

$529,000
1,250
SQ FT
$423
SQ/FT
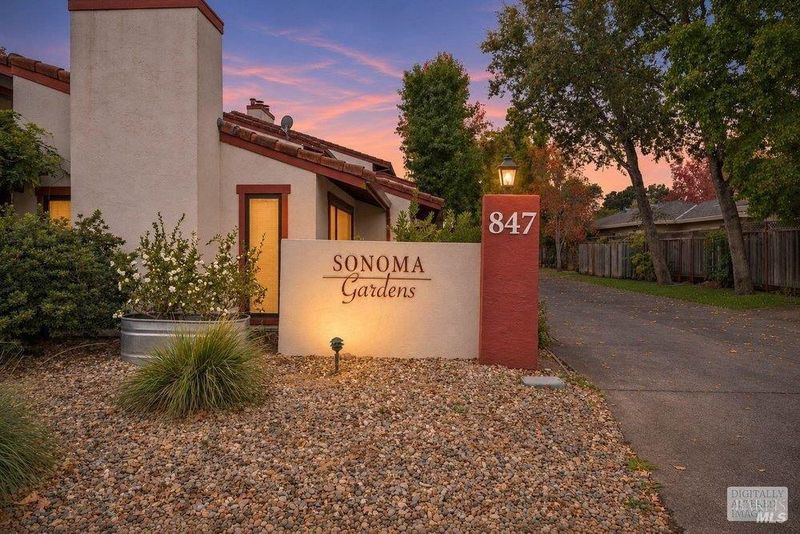
847 W Spain Street, #B
@ Hwy 12 - Sonoma - , Sonoma

- 2 Bed
- 2 Bath
- 2 Park
- 1,250 sqft
- Sonoma
-

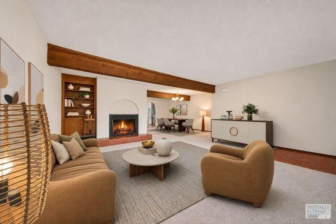
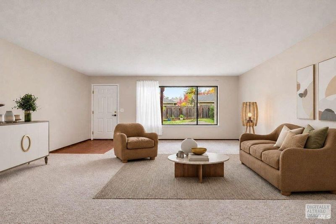
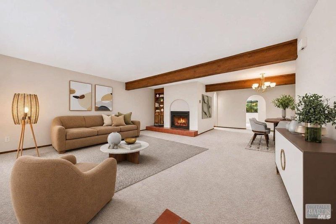
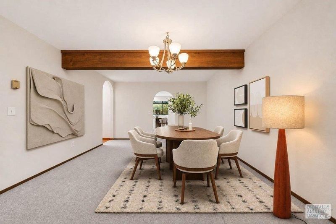
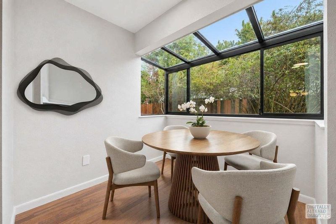
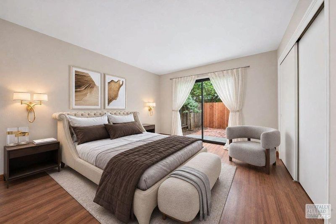
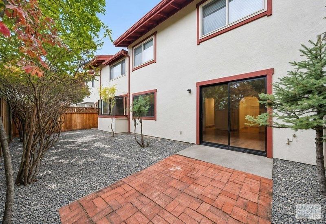
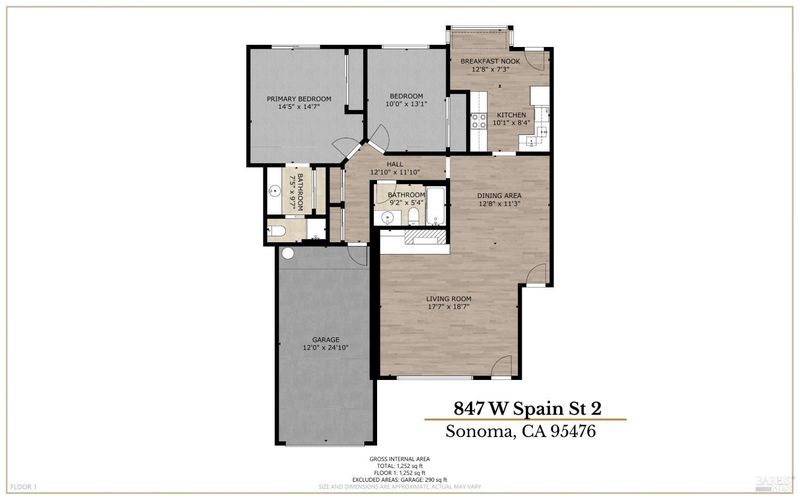
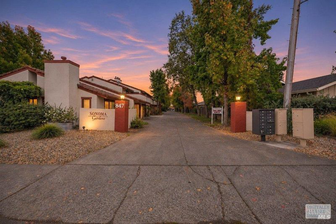
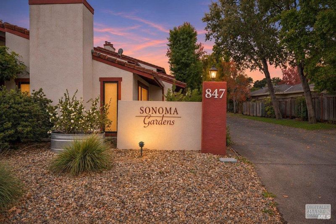
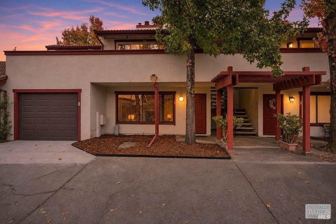
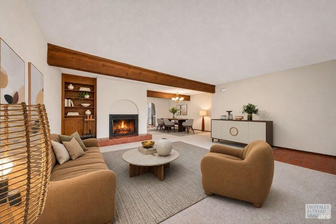
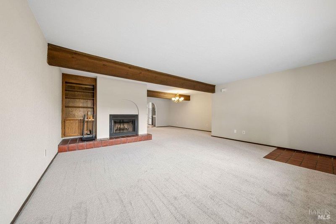
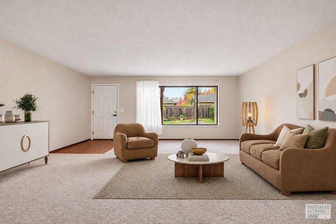
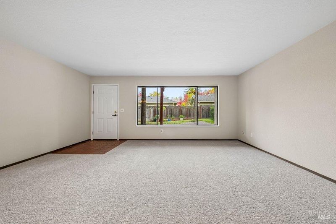
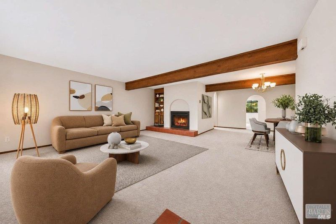
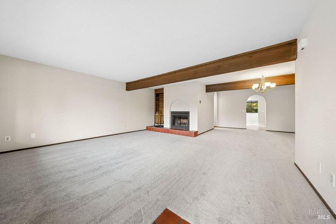
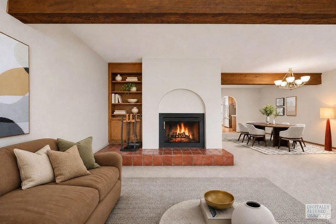
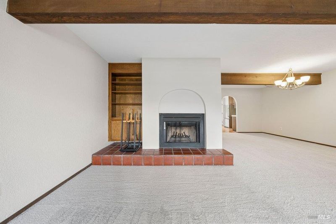
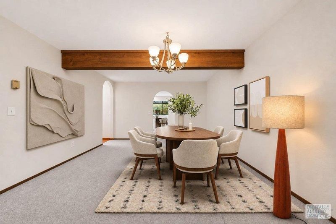
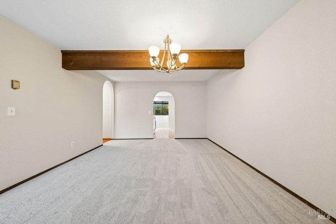
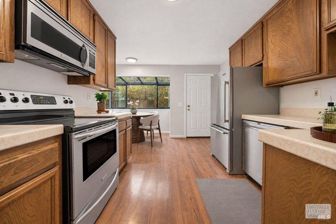
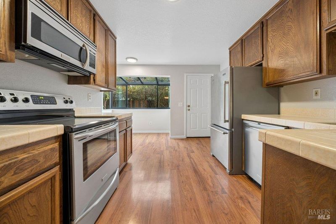
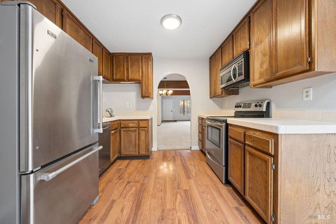
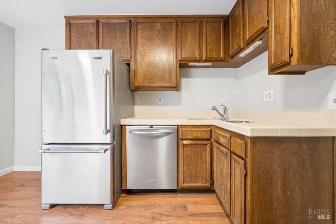
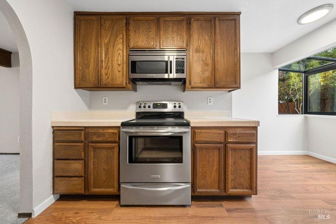
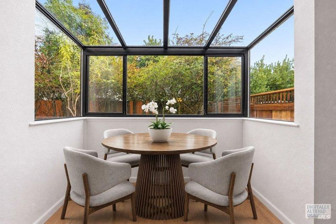
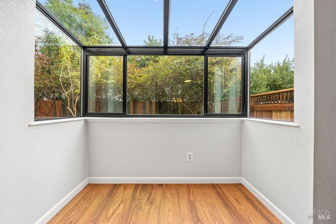
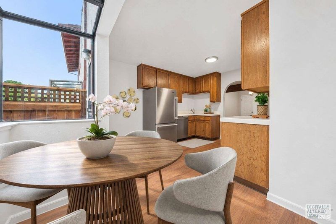
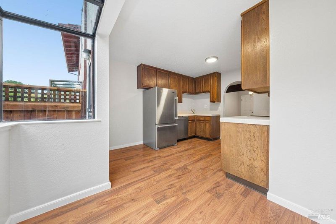
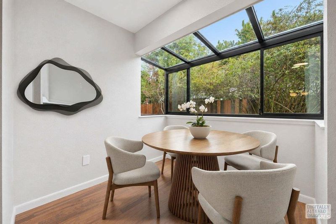
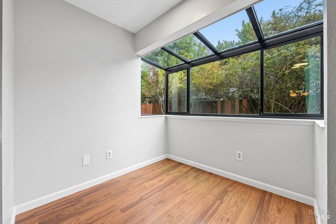
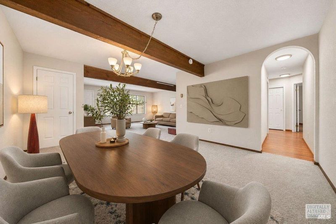
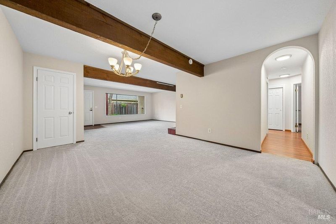
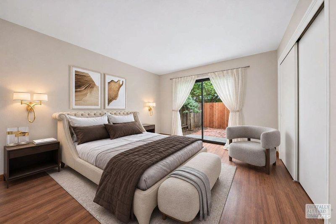
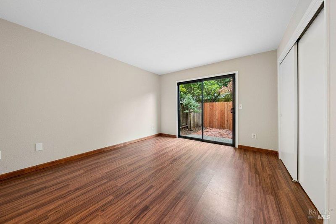
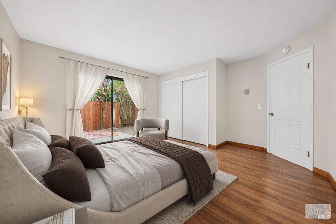
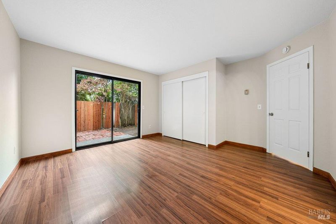
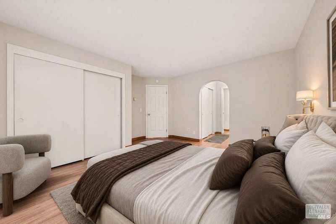
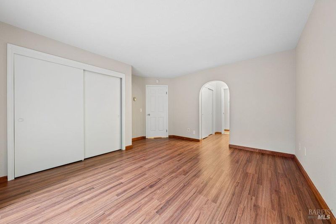
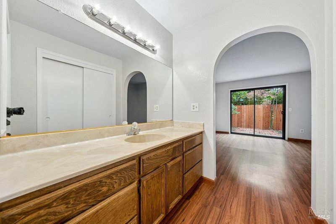
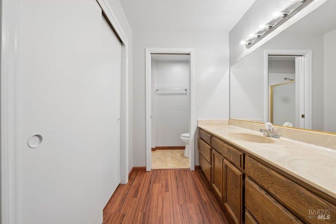
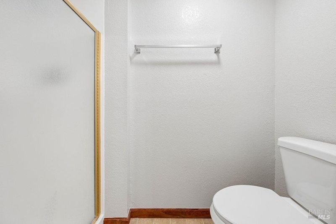
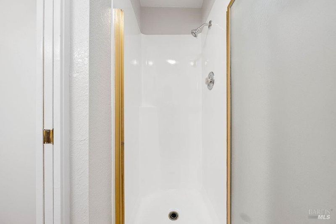
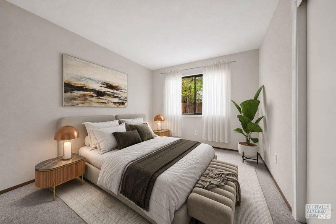
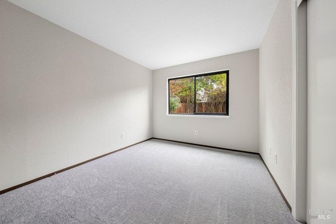
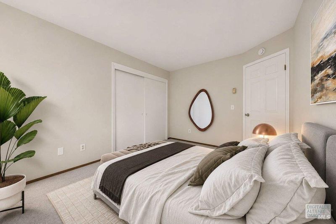
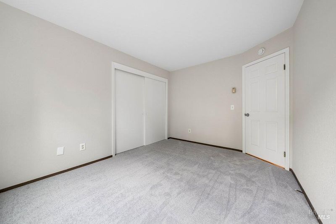
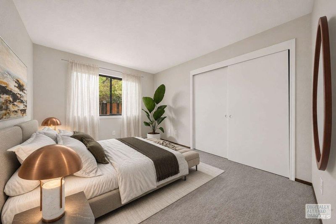
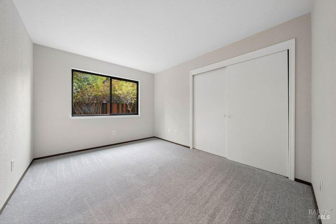
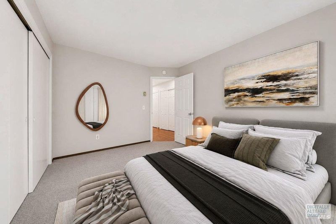
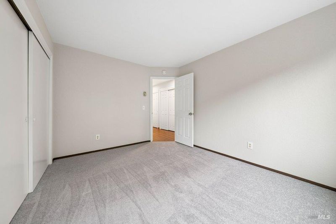
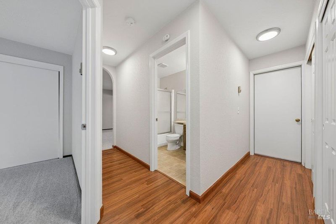
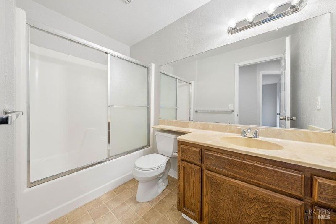
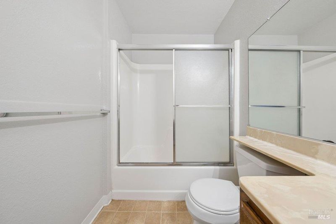
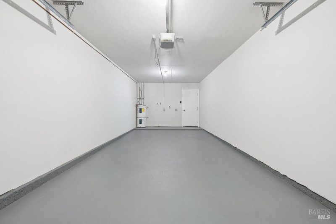
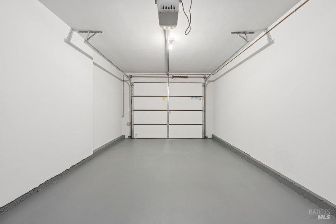
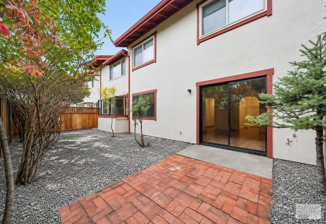
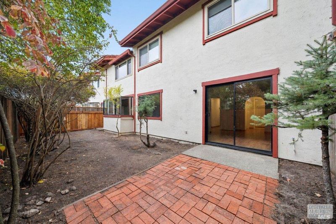
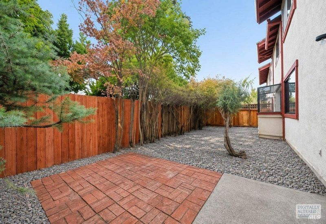
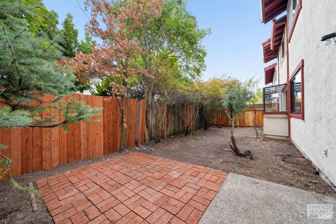
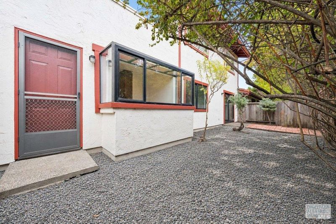
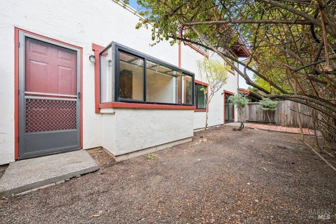
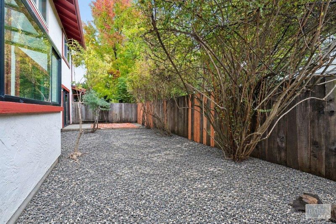
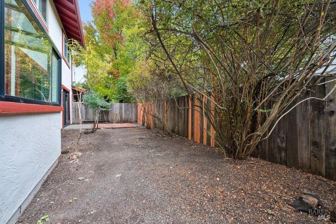
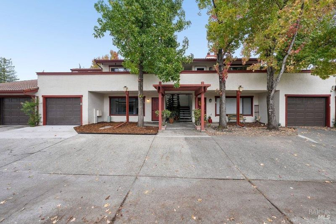
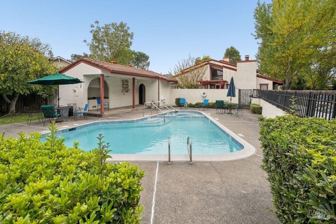
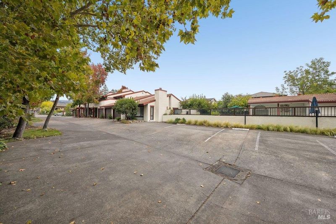
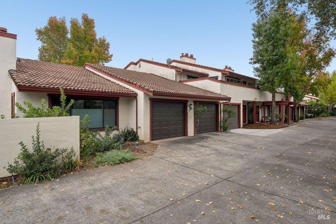
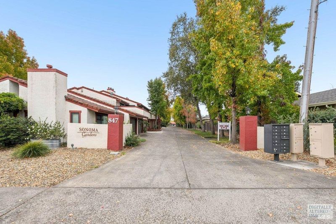
Spacious, stair-free Sonoma living in a boutique 12-residence community near Sonoma Plaza. Freshly painted and newly carpeted, this move-in-ready ground-floor 2BD/2BA condominium offers approximately 1,250 square feet per public records, with room to add personal touches and make updates over time. A broad front window brings natural light into the generous living room, where exposed wood ceiling beams, a fireplace with an arched surround and raised brick hearth, and built-in cabinetry add warmth and character. The adjoining dining area provides ample room for everyday meals and entertaining. Beyond an arched opening, the separate kitchen features abundant wood cabinetry, generous counter space, and appliances. A greenhouse-style breakfast nook with expansive windows and overhead glass overlooks the backyard and offers convenient outdoor access. The primary suite features laminate wood flooring, substantial closet space, an adjoining split bath, and sliding glass doors to the backyard. An ample second bedroom and full guest bath with a shower over the tub complete the interior. Garden areas provide space for relaxing, dining outdoors, or gardening. An attached one-car garage with interior access, one assigned parking space, and a community pool add everyday convenience. Near Sonoma Plaza, shopping, parks, and the Sonoma Bike Path, this home is well suited as a full-time residence, first home, downsizing opportunity, or Wine Country pied--terre.

- Days on Market
- 0 days
- Current Status
- Active
- Original Price
- $529,000
- List Price
- $529,000
- On Market Date
- Nov 6, 2026
- Property Type
- Condominium
- District
- Sonoma -
- Zip Code
- 95476
- MLS ID
- 326092112
- APN
- 127600002000
- Year Built
- 1980
- Stories in Building
- 1
- Number of Units
- 12
- Possession
- Close Of Escrow
- Data Source
- SFAR
- Origin MLS System
Soloquest School & Learning Center
Private 10-12 Alternative, Secondary, Coed
Students: 9 Distance: 0.4mi
Sassarini Elementary School
Public K-5 Elementary
Students: 328 Distance: 0.4mi
St. Francis Solano
Private K-8 Elementary, Religious, Nonprofit
Students: 177 Distance: 0.5mi
Sonoma Valley Christian School
Private K-8 Elementary, Religious, Coed
Students: 8 Distance: 0.9mi
El Verano Elementary School
Public K-5 Elementary
Students: 372 Distance: 1.0mi
Creekside High School
Public 9-12 Continuation
Students: 49 Distance: 1.1mi
- Bed
- 2
- Bath
- 2
- Tub w/Shower Over
- Parking
- 2
- Inside Entrance, Attached
- SQ FT
- 1,250
- SQ FT Source
- Assessor Auto-Fill
- Lot SQ FT
- 2,178.0
- Lot Acres
- 0.05 Acres
- Pool Info
- Community
- Kitchen
- Tile Counters, Breakfast Area
- Cooling
- None
- Entry Level
- 0
- Living Room
- Beamed Ceilings
- Flooring
- Laminate, Carpet
- Fire Place
- Living Room
- Heating
- Radiant, Central
- Laundry
- In Garage, Hookups Only
- Possession
- Close Of Escrow
- Basement
- None
- Architectural Style
- Contemporary
- * Fee
- $650
- Name
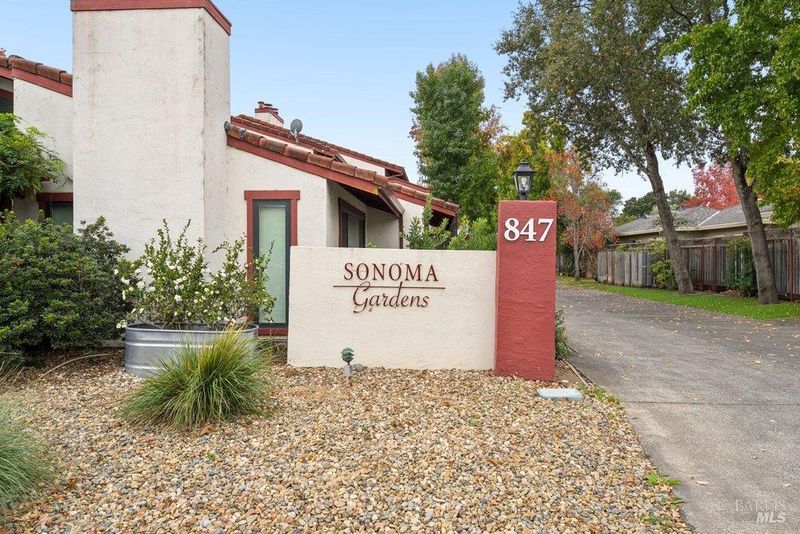
- Sonoma Gardens
- Phone
- 707-541-6223
- *Fee includes
- Water, Trash, Sewer, Pool, Management, Maintenance Grounds, Maintenance Structure, and Insurance
MLS and other Information regarding properties for sale as shown in Theo have been obtained from various sources such as sellers, public records, agents and other third parties. This information may relate to the condition of the property, permitted or unpermitted uses, zoning, square footage, lot size/acreage or other matters affecting value or desirability. Unless otherwise indicated in writing, neither brokers, agents nor Theo have verified, or will verify, such information. If any such information is important to buyer in determining whether to buy, the price to pay or intended use of the property, buyer is urged to conduct their own investigation with qualified professionals, satisfy themselves with respect to that information, and to rely solely on the results of that investigation.
School data provided by GreatSchools. School service boundaries are intended to be used as reference only. To verify enrollment eligibility for a property, contact the school directly.