


$1,998,000
1,590
SQ FT
$1,257
SQ/FT
401 41st Avenue
@ Alameda de las Pulgas - 425 - Westwood Knolls Etc., San Mateo

- 3 Bed
- 2 Bath
- 4 Park
- 1,590 sqft
- SAN MATEO
-

-
Sat Nov 7, 2:00 pm - 4:00 pm
Warm & Welcoming Rancher With Expansive Yard and VIEWS!
-
Sun Nov 8, 2:00 pm - 4:00 pm
Gorgeous One Level Home With Beautiful Yard and VIEWS!
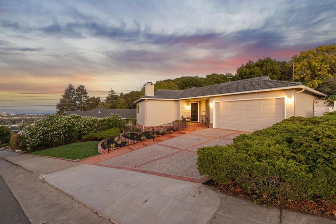
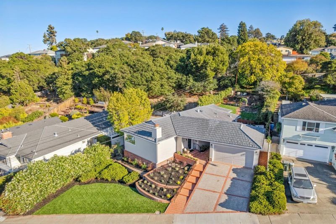
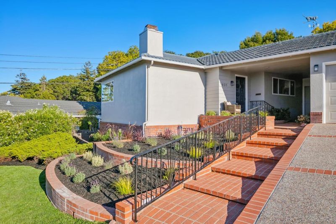
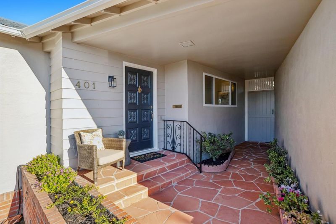
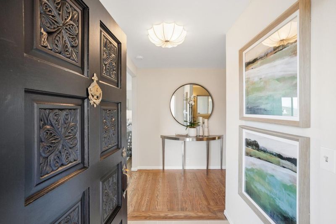
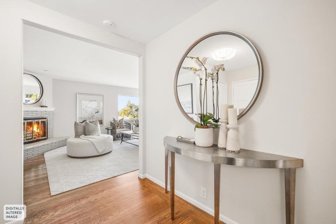
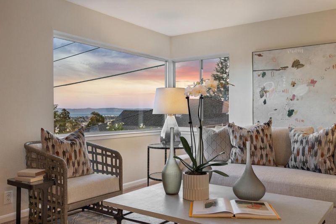
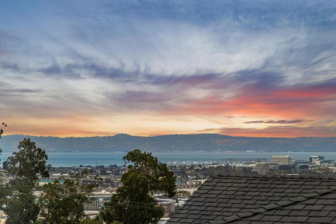
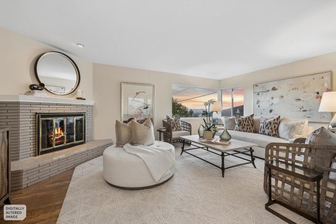
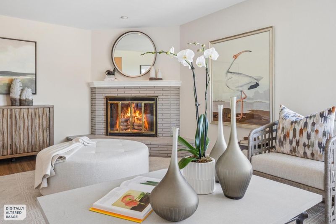
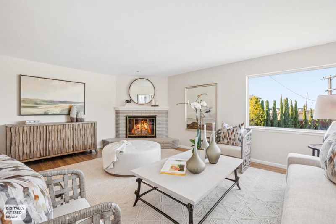
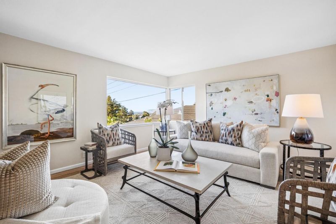
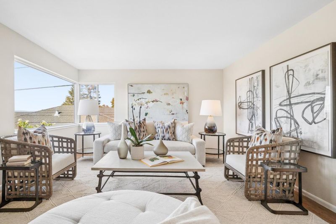
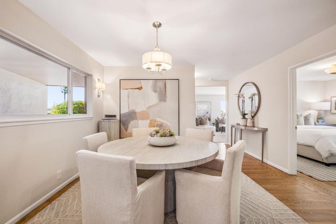
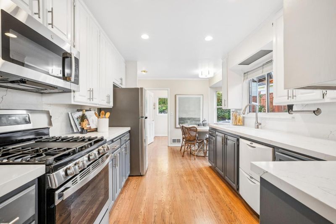
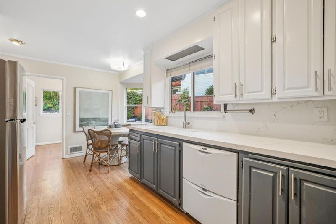
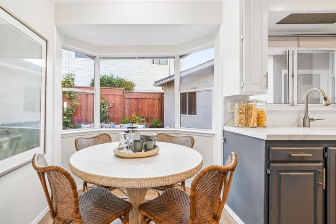
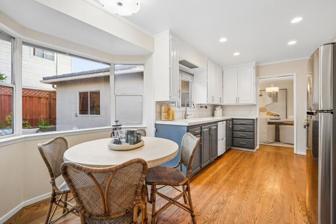
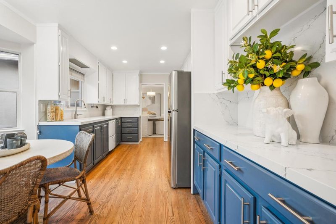
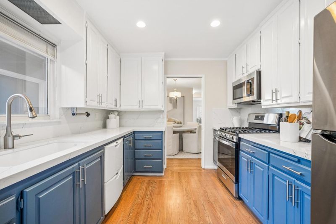
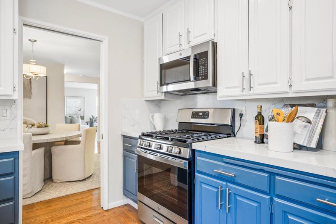
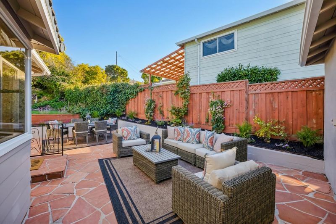
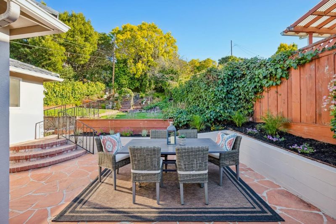
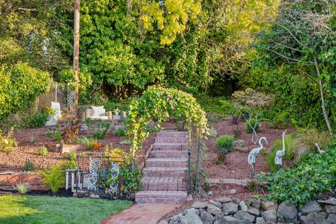
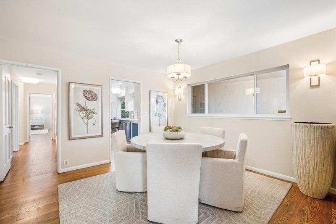
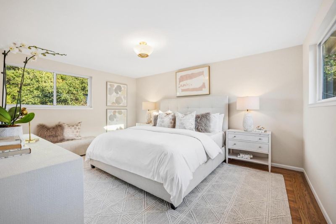
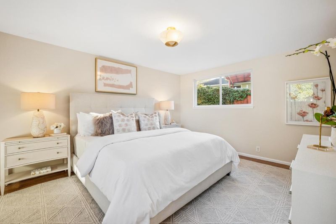
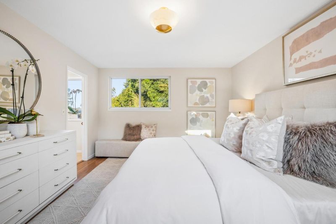
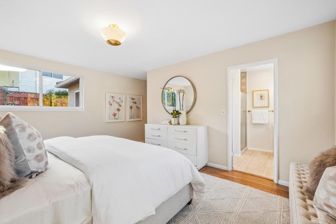
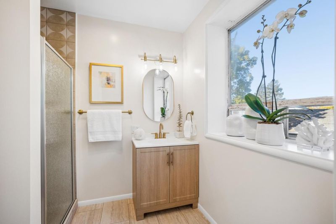
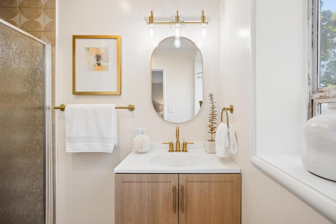
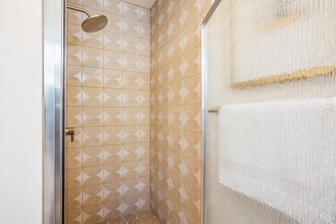
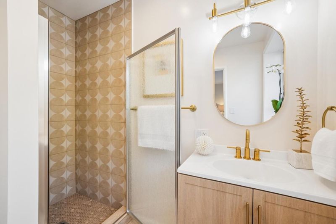
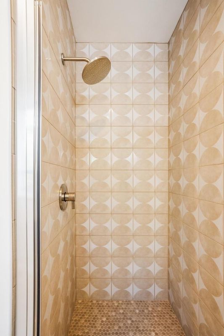
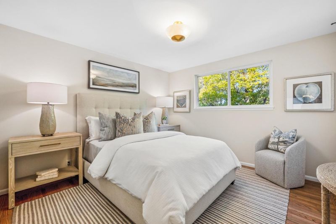
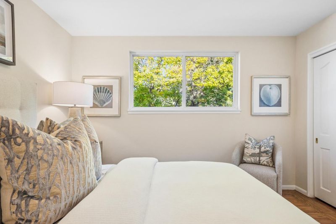
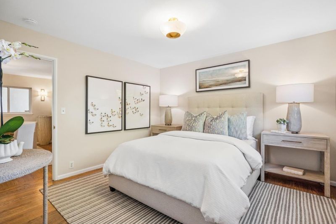
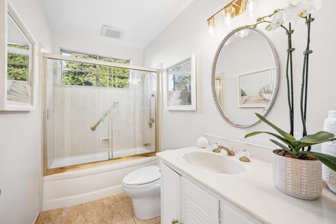
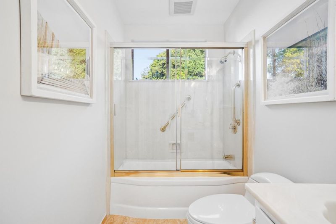
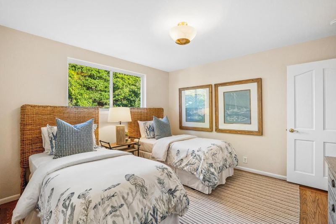
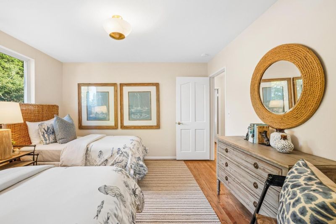
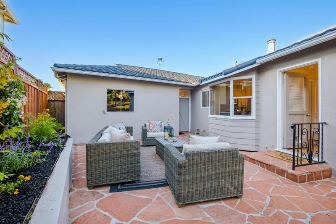
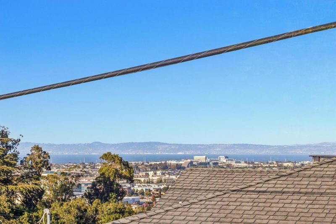
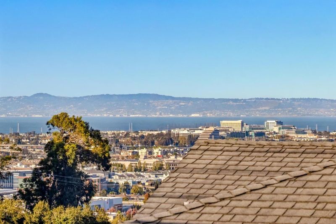
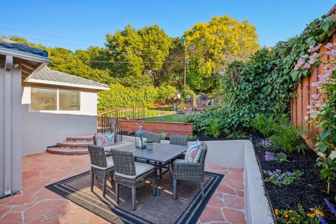
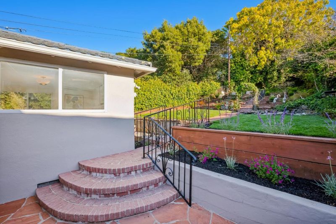
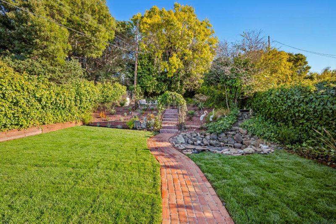
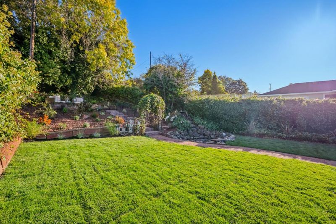
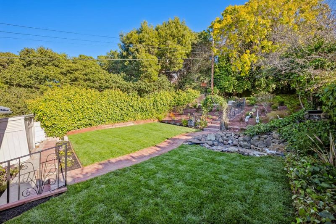
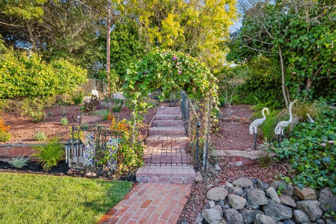
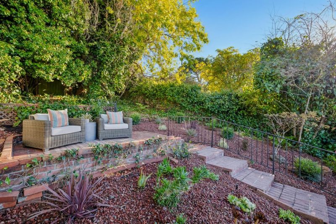
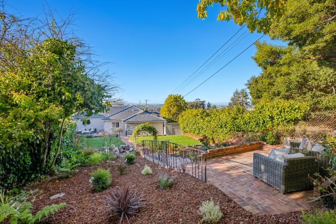
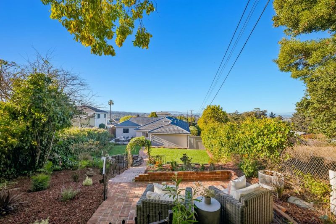
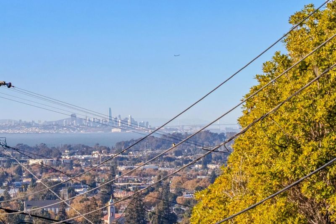
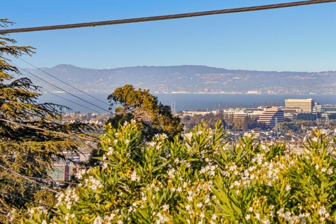
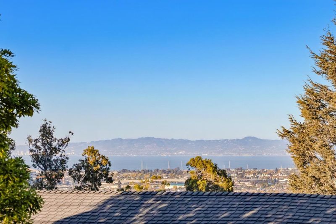
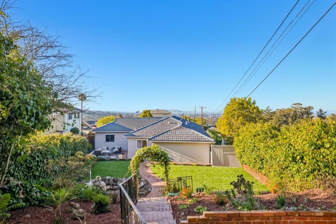
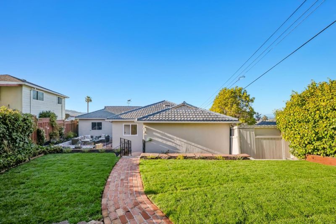
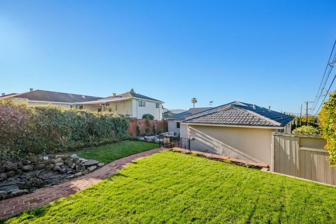
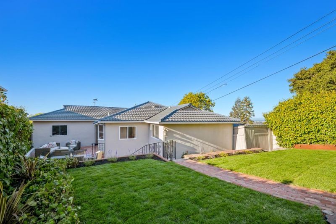
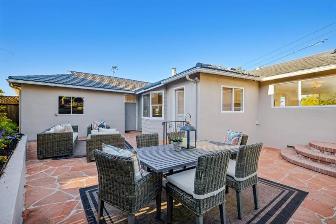
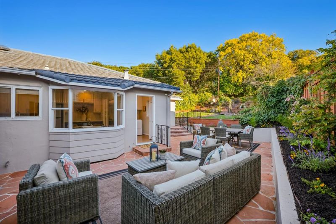
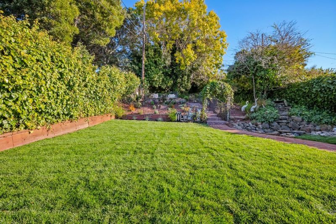
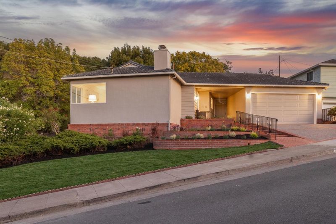
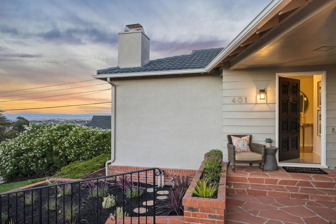
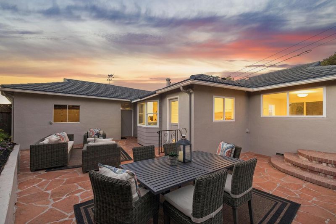
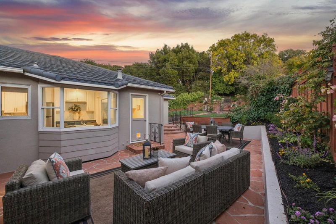
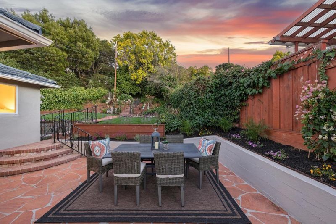
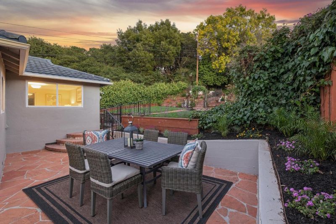
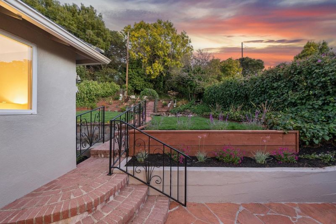
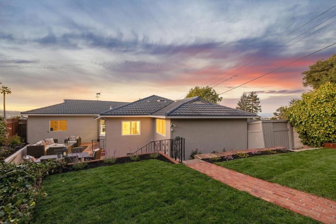
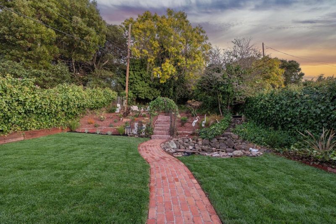
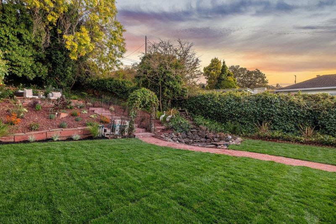
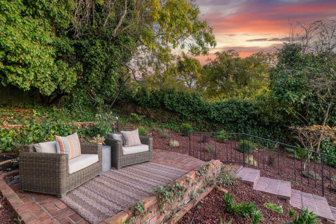
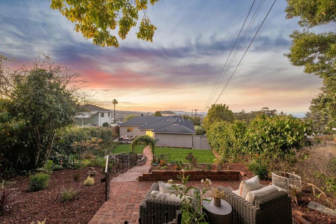
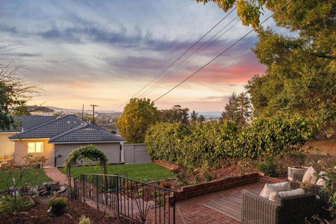
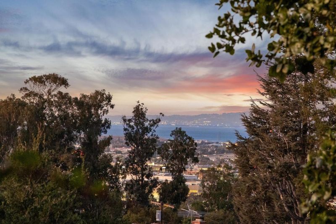
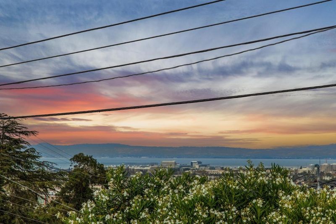
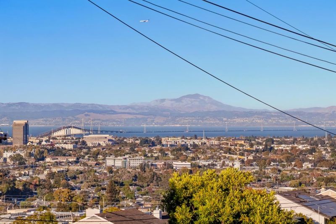
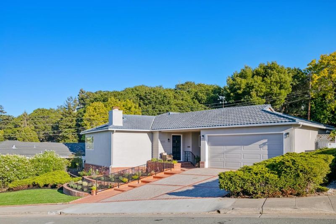
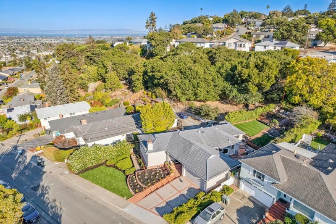
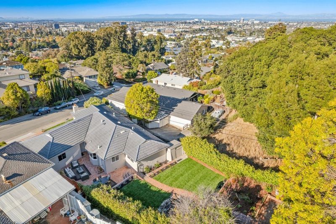
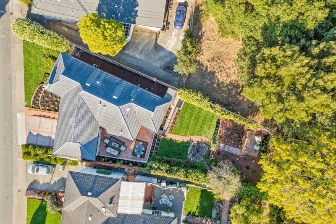
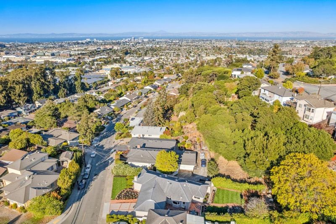
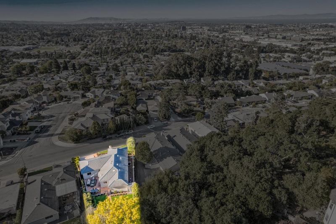
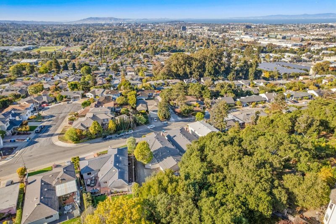
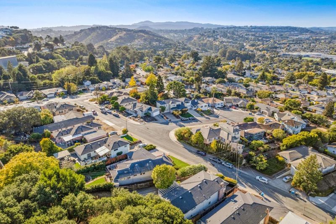
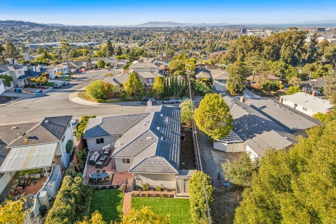
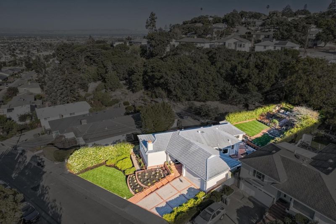
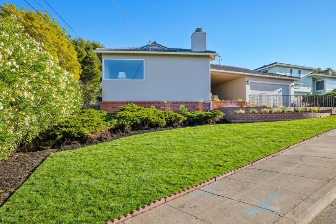
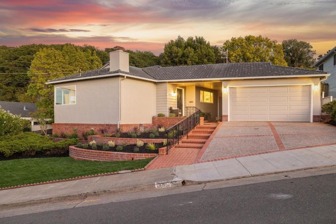
Panoramic views of San Francisco Bay, expansive brickwork, a sweeping flagstone patio, and fresh lawns on a large lot describe the private setting of this well-preserved mid-century San Mateo Knolls home. Refinished oak floors, stylish new lighting, and a soft-white interior color palette combine in modern elegance. The living room with view of the bay and formal dining room give way to the updated, quartz-finished kitchen with bay window dining, offering easy access to expansive grounds with vignettes for al fresco dining, moonlight dancing, whimsical play, and quiet contemplation. There are 3 bedrooms and 2 bathrooms, including the suite featuring a newly updated bath finished with chic modern tile. Outside, blooming flowerbeds, level lawns, and terraced grounds lead to an elevated backyard plateau with a lovely San Francisco Bay overview, creating the ultimate destination for a quintessential California indoor-outdoor lifestyle. All this, while enjoying effortless proximity to the vibrant hearts of downtown San Mateo and San Carlos, the Hillsdale Caltrain station, and swift access to major Peninsula thoroughfares to San Francisco and Silicon Valley.

- Days on Market
- 0 days
- Current Status
- Active
- Original Price
- $1,998,000
- List Price
- $1,998,000
- On Market Date
- Nov 6, 2026
- Property Type
- Single Family Home
- Area
- 425 - Westwood Knolls Etc.
- Zip Code
- 94403
- MLS ID
- ML82066744
- APN
- 042-192-040
- Year Built
- 1955
- Stories in Building
- 1
- Possession
- Unavailable
- Data Source
- MLSL
- Origin MLS System
- MLSListings, Inc.
Alpha Beacon Christian School CLOSED 06-2014
Private PK-12 Combined Elementary And Secondary, Religious, Nonprofit
Students: 80 Distance: 0.2mi
Centennial Montessori School
Private 1-4
Students: 11 Distance: 0.2mi
Laurel Elementary School
Public K-5 Elementary
Students: 525 Distance: 0.4mi
Abbott Middle School
Public 6-8 Middle, Yr Round
Students: 813 Distance: 0.4mi
Cipriani Elementary School
Public K-5 Elementary
Students: 441 Distance: 0.7mi
Serendipity School
Private K-5 Elementary, Coed
Students: 115 Distance: 0.8mi
- Bed
- 3
- Bath
- 2
- Primary - Stall Shower(s), Shower and Tub, Tile, Updated Bath
- Parking
- 4
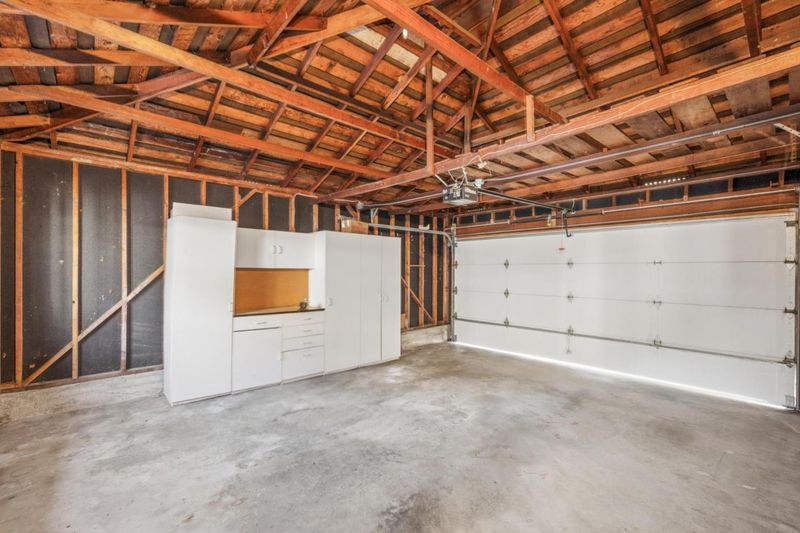
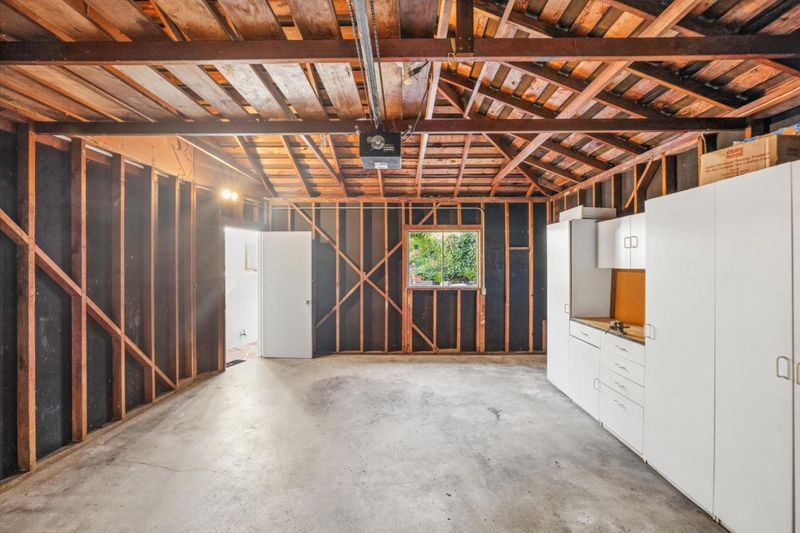
- Detached Garage, Uncovered Parking
- SQ FT
- 1,590
- SQ FT Source
- Unavailable
- Lot SQ FT
- 8,556.0
- Lot Acres
- 0.196419 Acres
- Kitchen
- Dishwasher, Exhaust Fan, Garbage Disposal, Microwave, Oven Range - Gas, Refrigerator
- Cooling
- None
- Dining Room
- Breakfast Nook, Dining Area, Eat in Kitchen
- Disclosures
- Lead Base Disclosure, Natural Hazard Disclosure, NHDS Report
- Family Room
- No Family Room
- Flooring
- Hardwood, Tile
- Foundation
- Concrete Perimeter and Slab, Crawl Space
- Fire Place
- Wood Burning
- Heating
- Forced Air
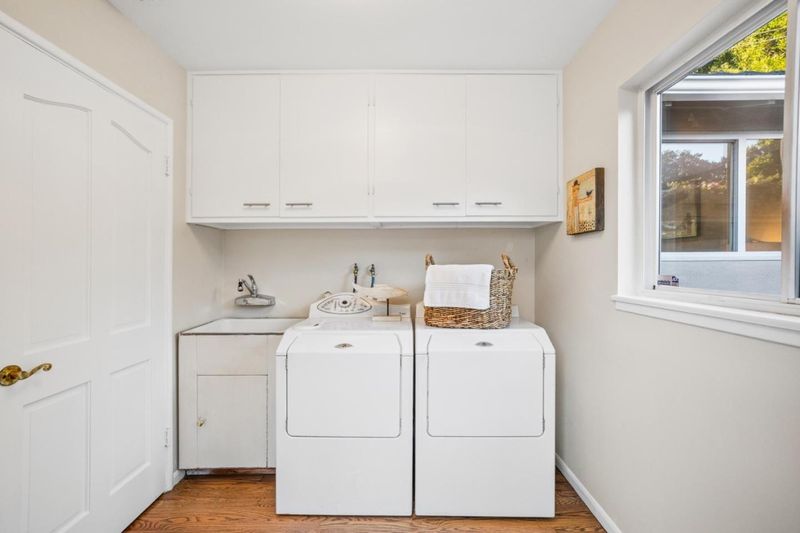
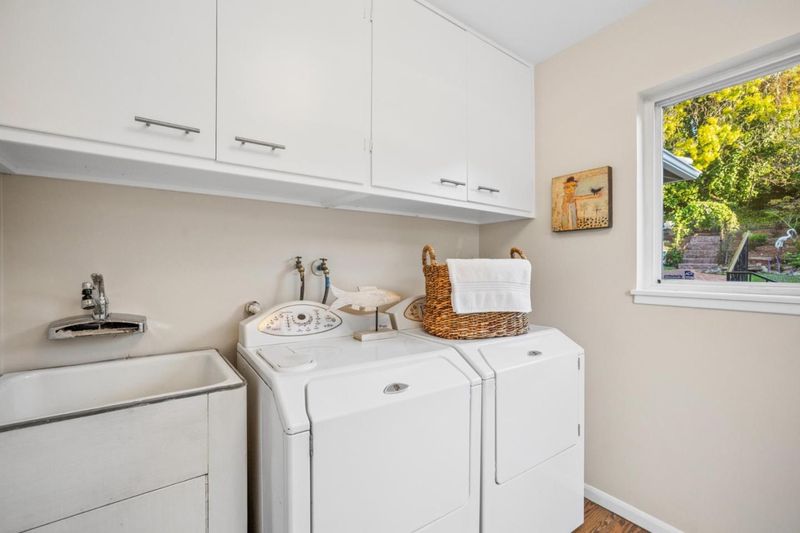
- Laundry
- In Utility Room, Inside, Washer / Dryer
- Views
- Bay, City Lights, Hills, Neighborhood
- Architectural Style
- Ranch
- Fee
- Unavailable
MLS and other Information regarding properties for sale as shown in Theo have been obtained from various sources such as sellers, public records, agents and other third parties. This information may relate to the condition of the property, permitted or unpermitted uses, zoning, square footage, lot size/acreage or other matters affecting value or desirability. Unless otherwise indicated in writing, neither brokers, agents nor Theo have verified, or will verify, such information. If any such information is important to buyer in determining whether to buy, the price to pay or intended use of the property, buyer is urged to conduct their own investigation with qualified professionals, satisfy themselves with respect to that information, and to rely solely on the results of that investigation.
School data provided by GreatSchools. School service boundaries are intended to be used as reference only. To verify enrollment eligibility for a property, contact the school directly.