



$1,089,000
2,453
SQ FT
$444
SQ/FT
3594 West Spruce Avenue
@ N. Dewey Ave, nearest major streets are Valentine Ave and Brawley Ave. - Fresno

- 4 Bed
- 3 (2/1) Bath
- 2 Park
- 2,453 sqft
- FRESNO
-

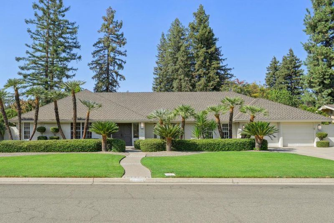
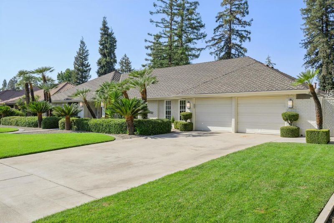
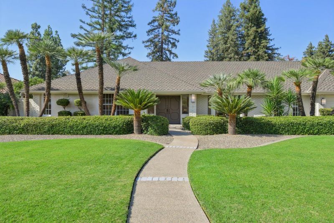
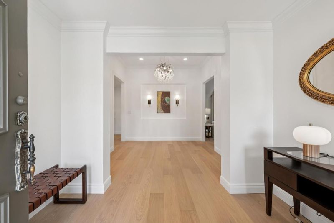
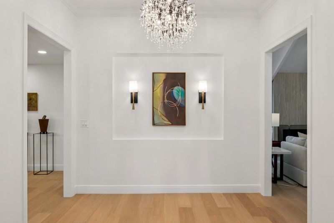
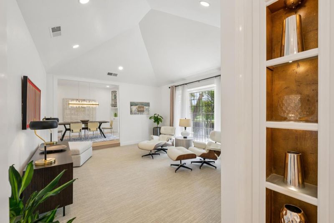
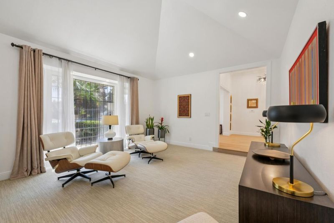
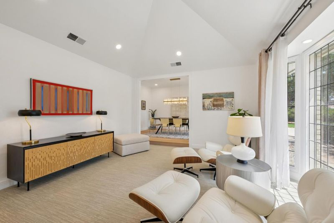
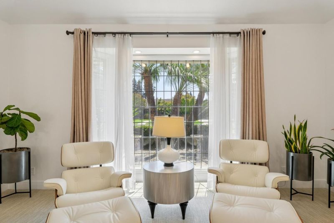
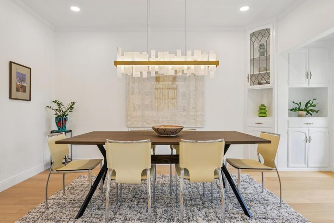
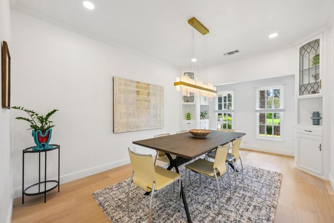
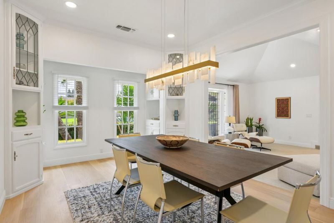
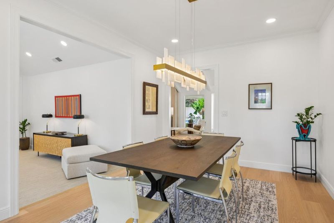
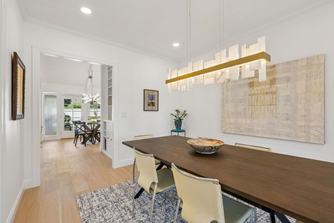
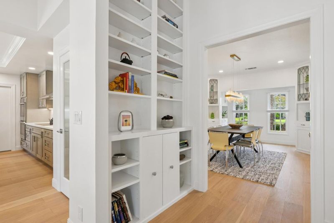
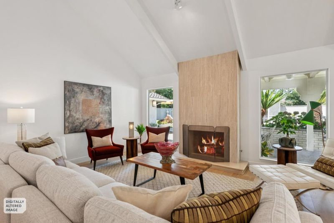
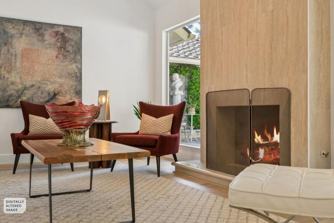
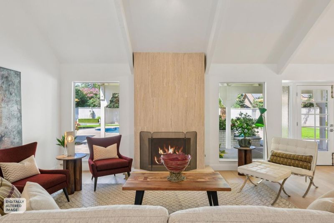
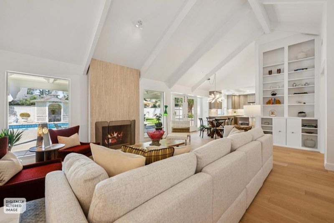
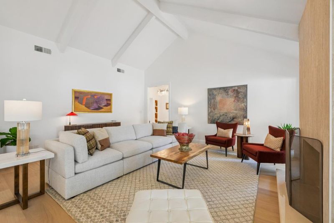
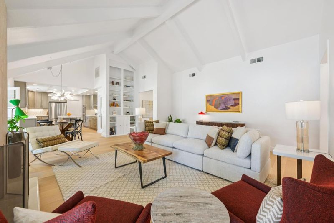
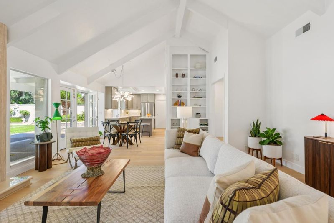
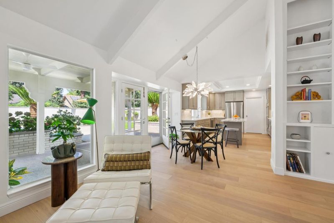
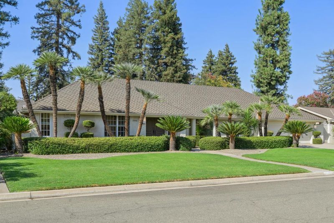
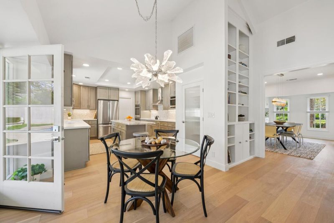
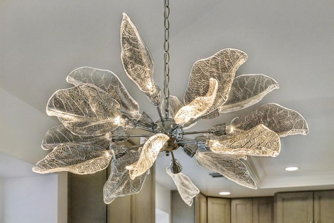
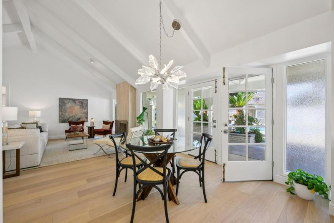
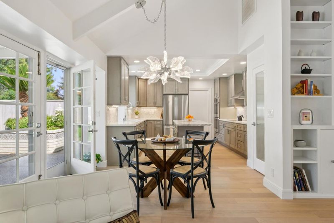
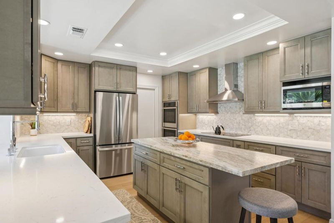
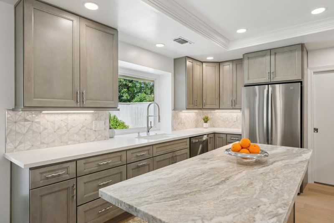
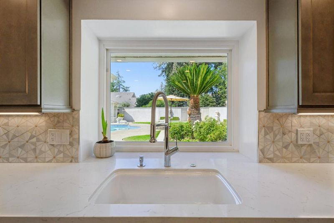
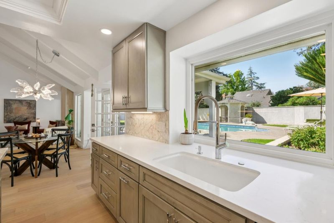
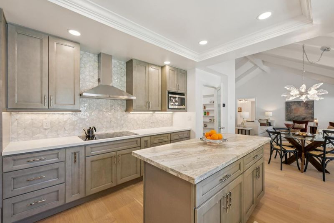
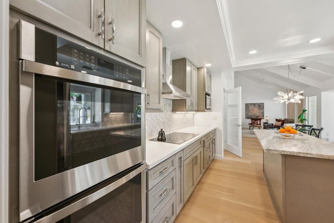
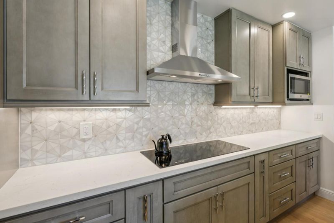
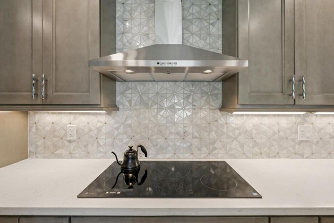
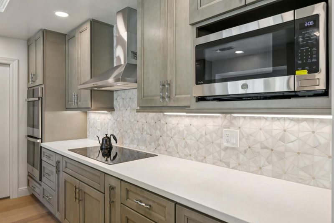
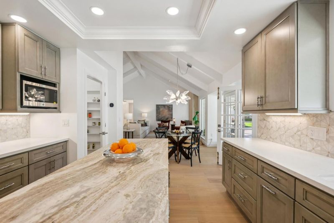
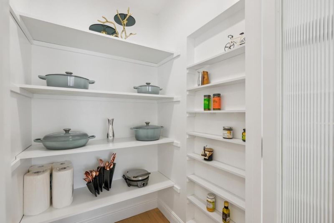
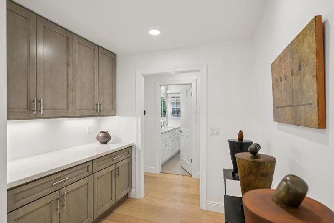
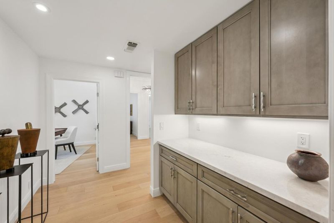
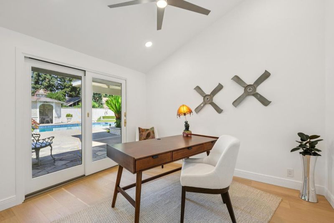
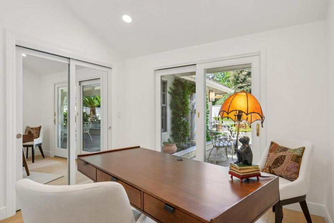
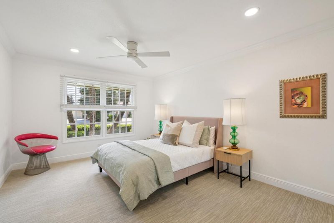
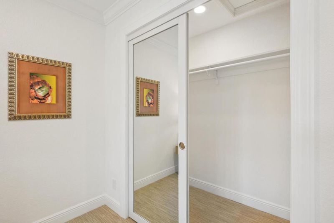
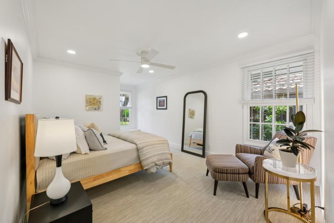
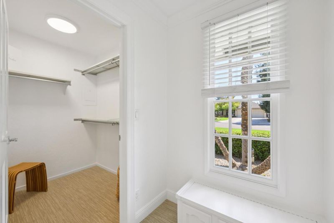
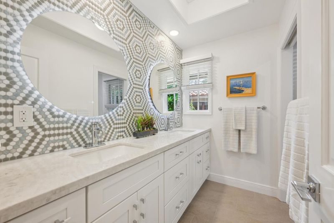
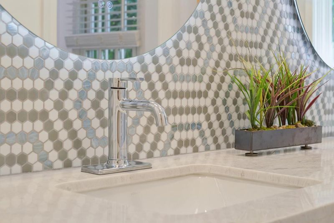
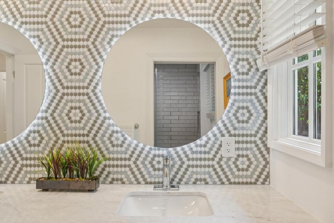
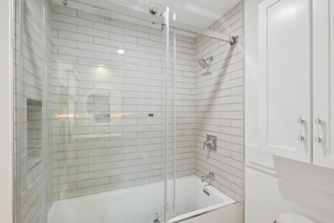
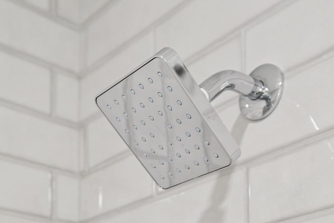
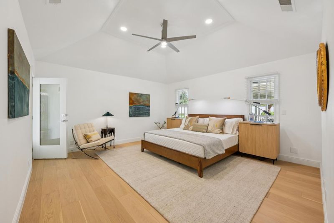
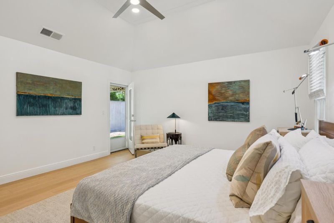
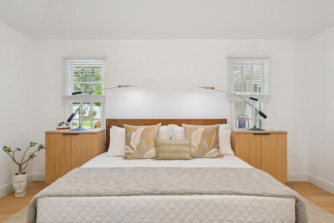
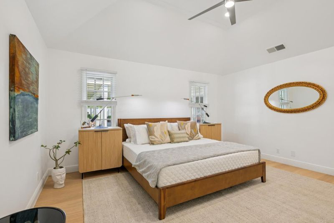
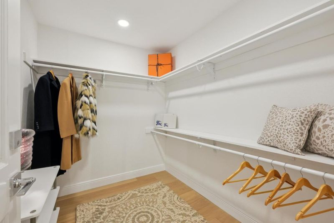
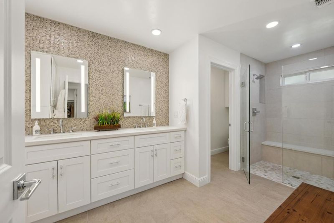
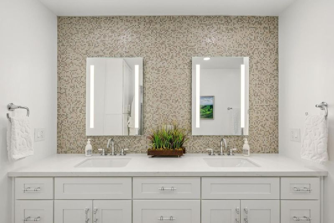
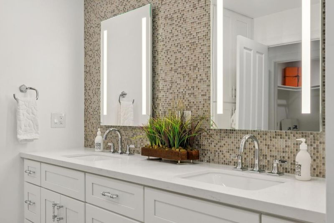
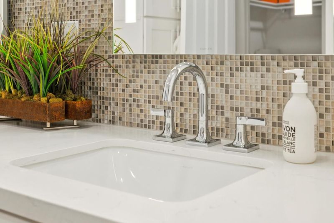
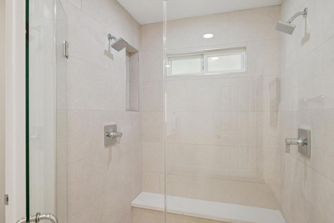
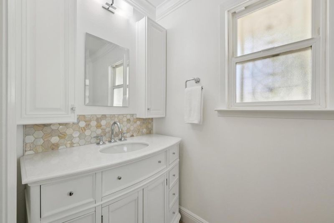
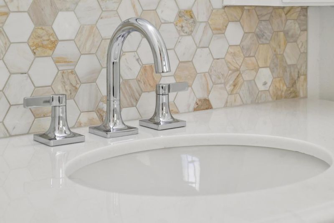
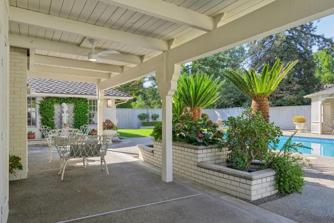
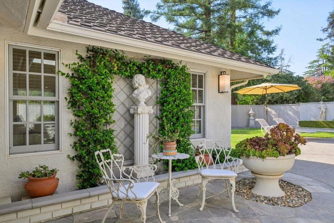
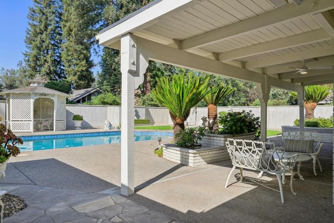
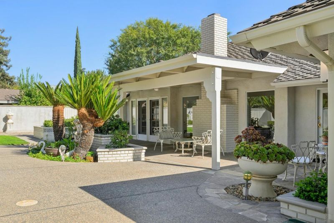
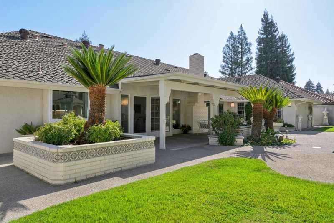
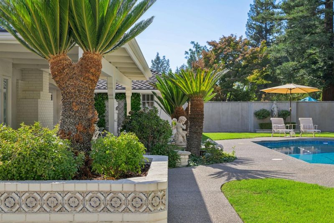
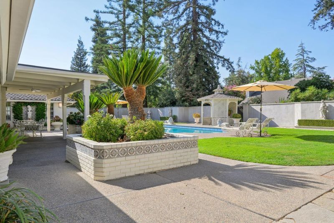
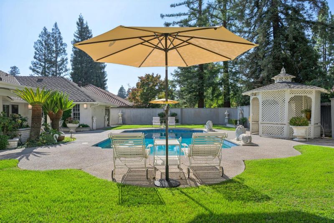
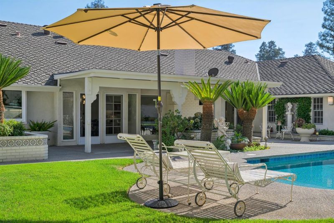
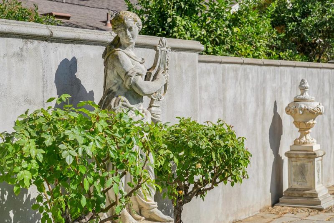
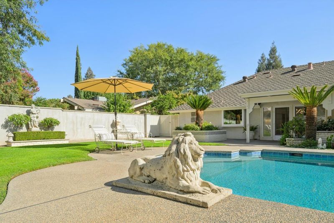
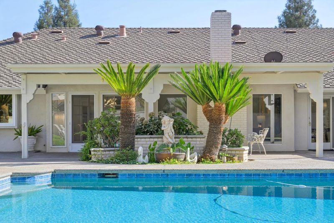
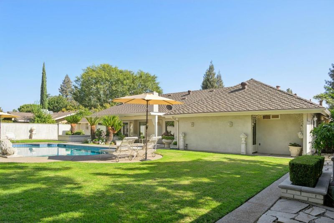
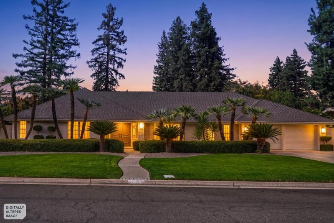
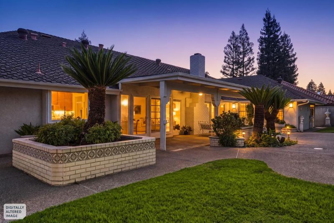
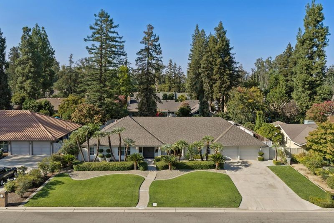
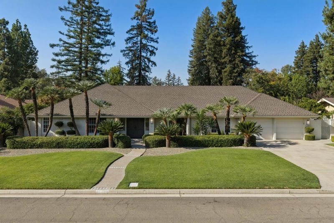
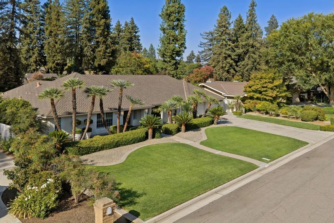
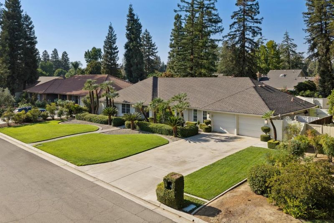
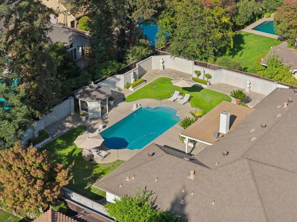
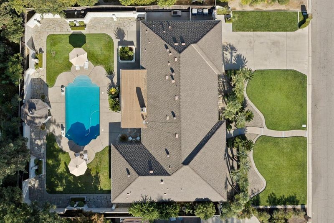
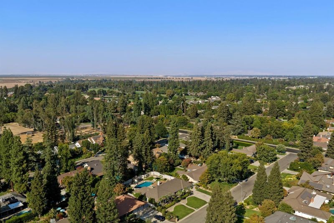
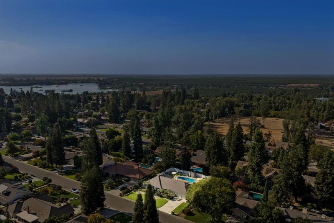
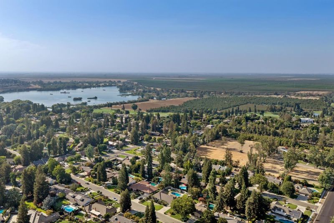
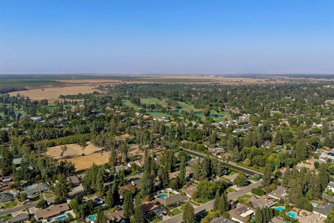
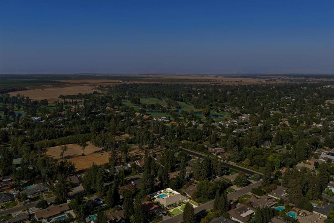
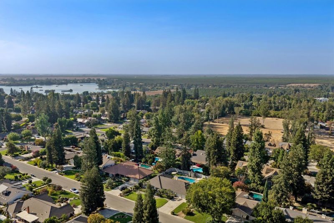
Appreciate this beautifully updated Palm Springs-inspired, single level home in luxurious San Joaquin Estates. Enjoy this embellished mid-century modern 2,453 sq.ft. home situated on over 1/3 acre parcel. Open concept. Upgrades include engineered hardwood flooring, dual-pane windows, extraordinarily spacious renovated kitchen featuring exquisite cabinetry, center island & an oversized pantry. The high-end kitchen,quartzite countertops,new stainless steel appliances: refrigerator & double oven. Renovated spacious bathrooms adding spa-like style & luxury with elevated lighting, plumbing fixtures and chandeliers. Sophisticated tile, wool blend carpeting ,new interior doors,crown molding, new high end fixtures throughout. Exterior living space: Old world perimeter wall encloses the patio for a private sanctuary. Premium pebble finish, graceful palms, established lush landscaping, and various outdoor living areas create a conducive atmosphere & effortless entertaining. Sophisticated yet inviting; Palm Springs-inspired design. Additional upgrades include electrical outlets, switches and plug, hardware, hinges. Freshly painted throughout. Mid-Century Modern meets Contemporary Modern.Enjoy this uniquely elegant yet functional masterpiece! This home has been

- Days on Market
- 0 days
- Current Status
- Active
- Original Price
- $1,089,000
- List Price
- $1,089,000
- On Market Date
- Sep 21, 2026
- Property Type
- Single Family Home
- Area
- Zip Code
- 93711
- MLS ID
- ML82062089
- APN
- 501-102-12S
- Year Built
- 1981
- Stories in Building
- 1
- Possession
- COE
- Data Source
- MLSL
- Origin MLS System
- MLSListings, Inc.
Forkner Elementary School
Public K-6 Elementary
Students: 534 Distance: 0.2mi
Thomas Christian Academy
Private K-7
Students: 6 Distance: 0.6mi
Figarden Elementary School
Public K-6 Elementary
Students: 589 Distance: 0.9mi
Norman Liddell Elementary School
Public K-6 Elementary
Students: 698 Distance: 1.6mi
Fresno Christian Academy, Pssp
Private K-12 Religious, Coed
Students: 52 Distance: 1.6mi
Malloch Elementary School
Public K-6 Elementary, Coed
Students: 462 Distance: 1.9mi
- Bed
- 4
- Bath
- 3 (2/1)
- Double Sinks, Dual Flush Toilet, Full on Ground Floor, Granite, Half on Ground Floor, Oversized Tub, Primary - Stall Shower(s), Shower and Tub, Solid Surface, Updated Bath
- Parking
- 2
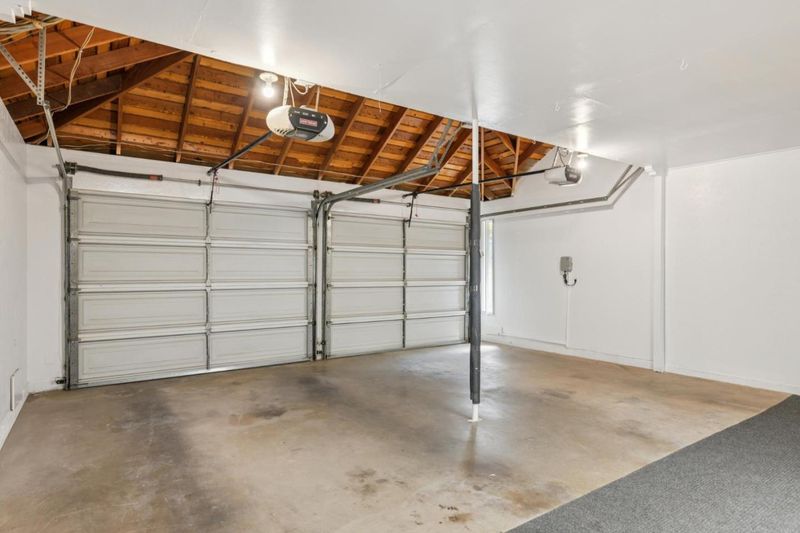
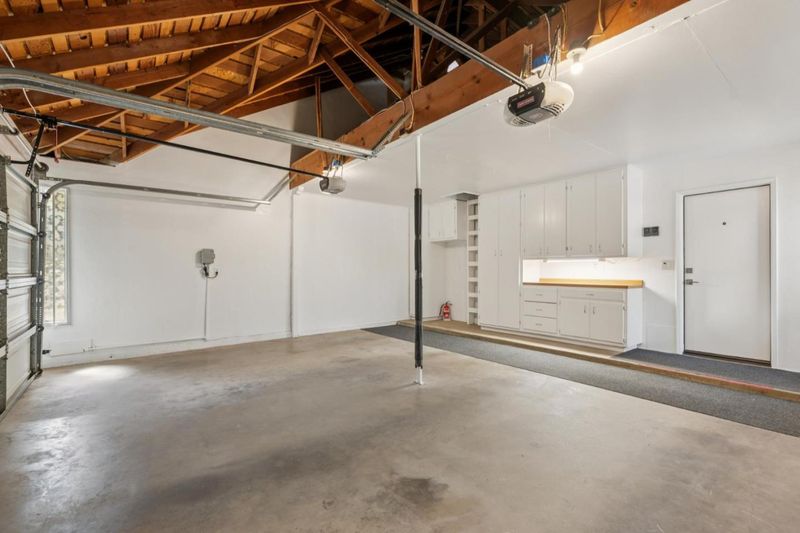
- Attached Garage
- SQ FT
- 2,453
- SQ FT Source
- Unavailable
- Lot SQ FT
- 14,445.0
- Lot Acres
- 0.331612 Acres
- Pool Info
- Pool - In Ground
- Kitchen
- Cooktop - Electric, Countertop - Quartz, Dishwasher, Exhaust Fan, Freezer, Garbage Disposal, Hood Over Range, Ice Maker, Island, Microwave, Oven - Double, Refrigerator
- Cooling
- Ceiling Fan, Central AC
- Dining Room
- Breakfast Room, Dining Area, Formal Dining Room
- Disclosures
- Natural Hazard Disclosure
- Family Room
- Kitchen / Family Room Combo
- Flooring
- Carpet, Hardwood, Tile
- Foundation
- Concrete Slab
- Fire Place
- Gas Burning
- Heating
- Central Forced Air
- Laundry
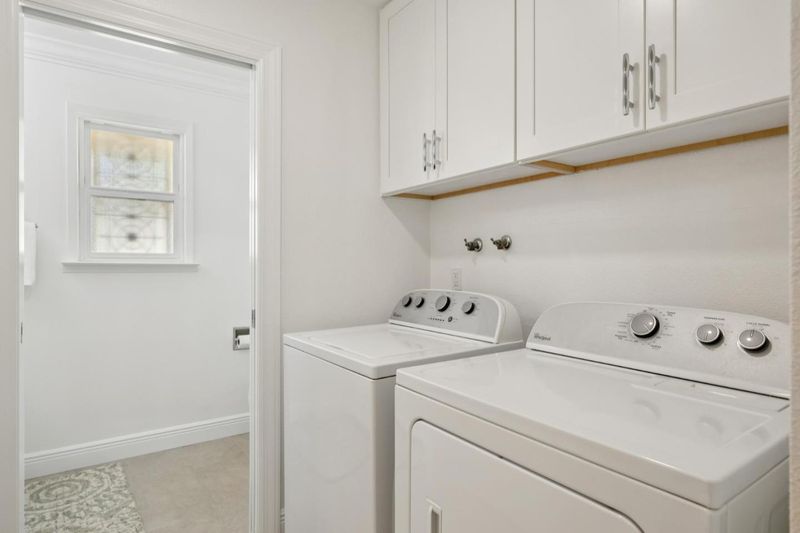
- Electricity Hookup (220V), Gas Hookup, Inside, Washer / Dryer
- Views
- Neighborhood
- Possession
- COE
- Architectural Style
- Contemporary
- Fee
- Unavailable
MLS and other Information regarding properties for sale as shown in Theo have been obtained from various sources such as sellers, public records, agents and other third parties. This information may relate to the condition of the property, permitted or unpermitted uses, zoning, square footage, lot size/acreage or other matters affecting value or desirability. Unless otherwise indicated in writing, neither brokers, agents nor Theo have verified, or will verify, such information. If any such information is important to buyer in determining whether to buy, the price to pay or intended use of the property, buyer is urged to conduct their own investigation with qualified professionals, satisfy themselves with respect to that information, and to rely solely on the results of that investigation.
School data provided by GreatSchools. School service boundaries are intended to be used as reference only. To verify enrollment eligibility for a property, contact the school directly.