

$3,390,000
2,495
SQ FT
$1,359
SQ/FT
43442 Bryant St
@ washington - Mission Fremont, Fremont

- 6 Bed
- 5 Bath
- 2 Park
- 2,495 sqft
- Fremont
-

-
Fri Jul 31, 5:00 pm - 7:00 pm
MUST SEE
-
Sat Aug 1, 1:00 pm - 4:00 pm
MUST SEE
-
Sun Aug 2, 1:00 pm - 4:00 pm
MUST SEE
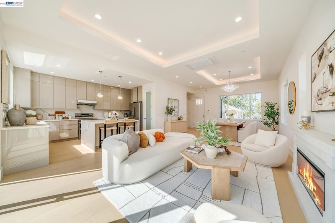
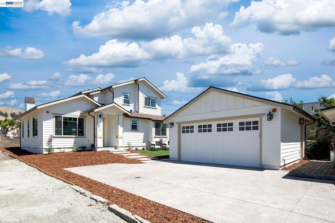
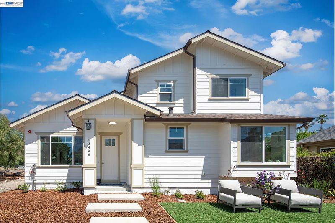
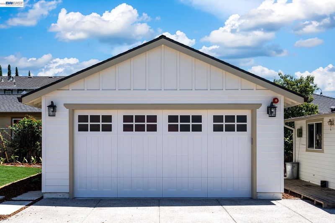
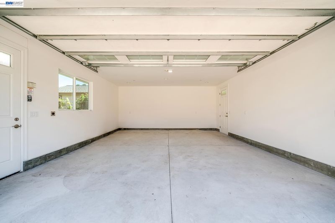
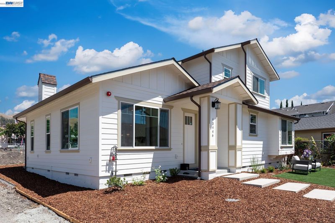
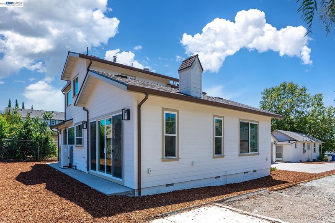
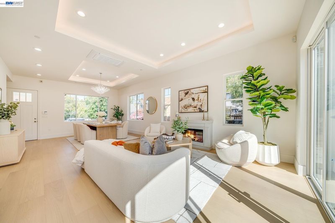
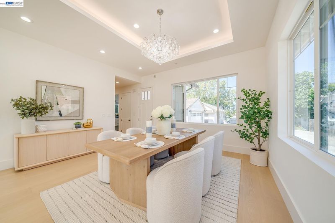
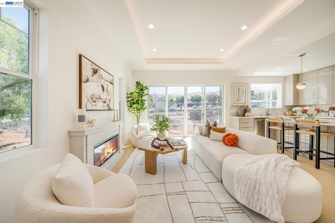
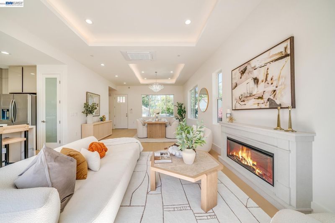
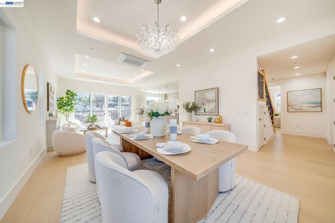
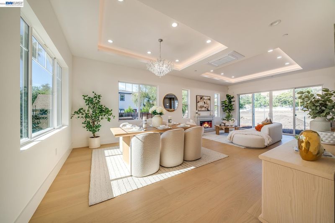
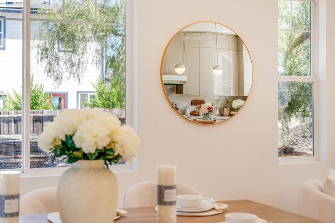
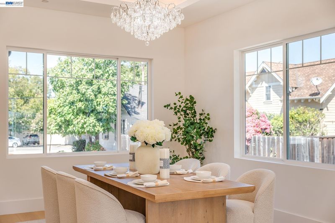
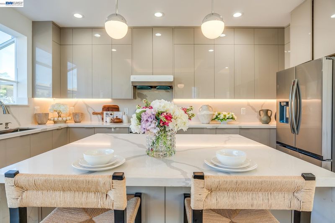
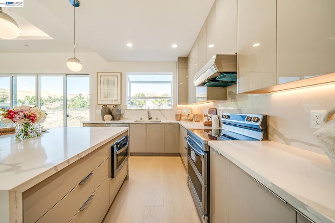
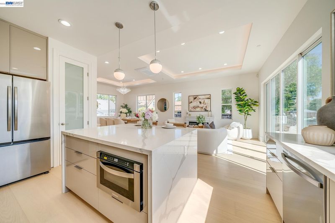
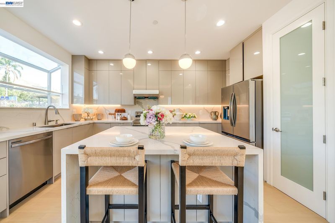
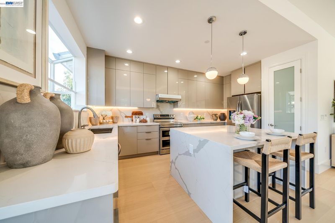
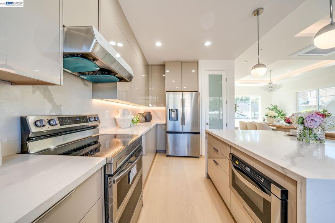
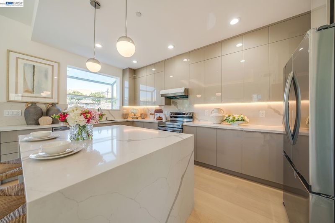
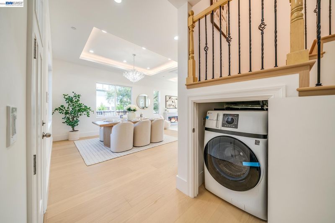
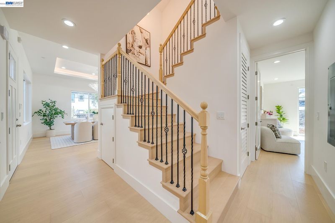
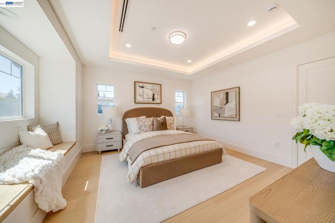
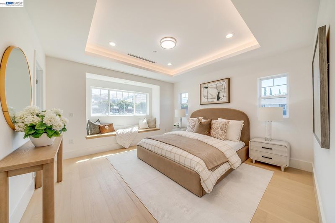
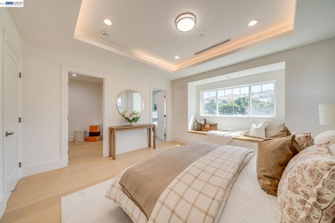
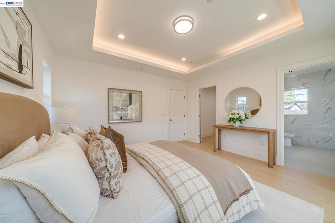
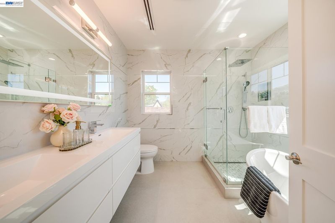
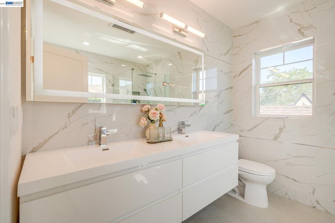
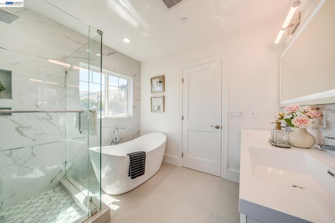
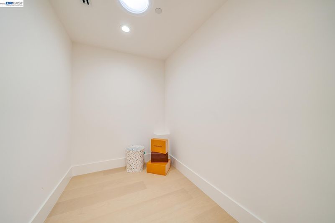
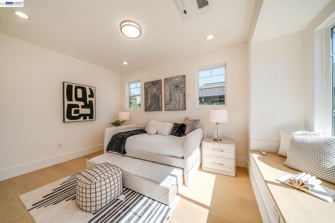
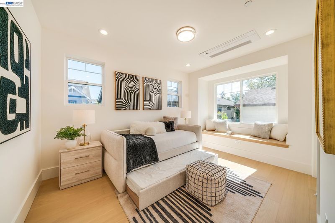
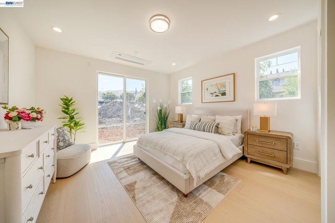
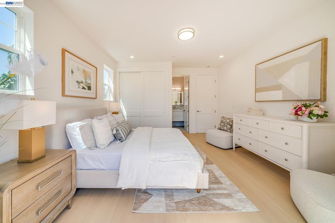
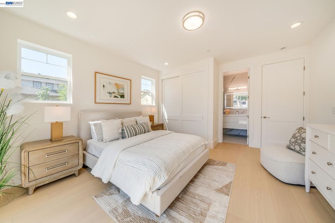
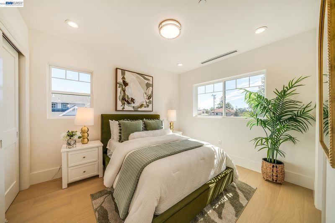
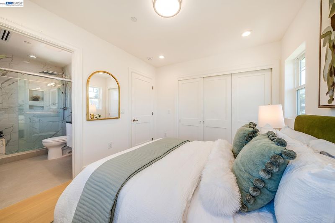
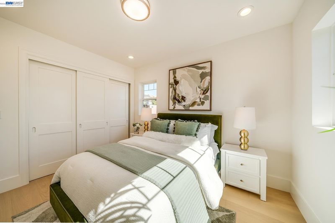
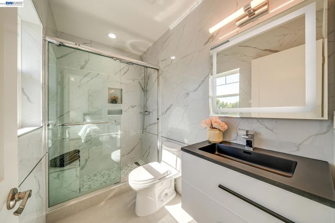
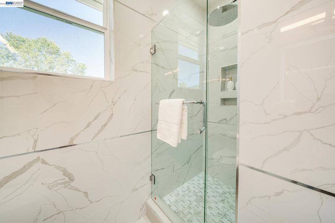
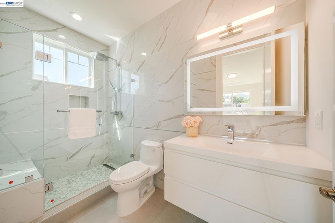
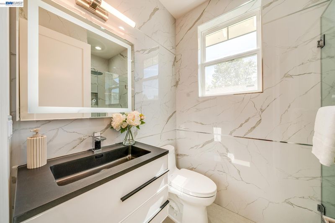
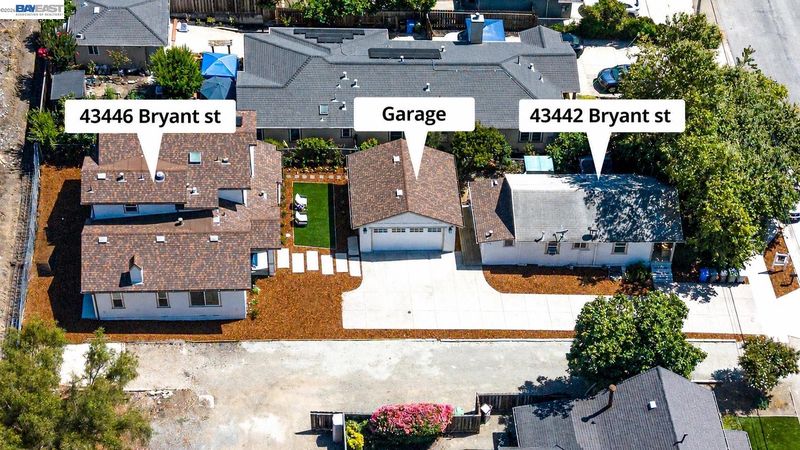
43442 & 43446 Bryant St, Fremont | Brand-New Luxury Home + Detached Single-Family Home for Rental Income! Located in the highly desirable Mission San Jose School District, this rare opportunity offers TWO homes on ONE lot—a brand-new luxury residence at 43446 Bryant St. and a detached income-producing home at 43442 Bryant St. The main residence features 2,000 sq. ft. of thoughtfully designed living space with 4 bedrooms, 4 bathrooms, soaring 10-foot ceilings, recessed lighting, and an elegant open floor plan. The home offers a modern gourmet kitchen with luxury European-style cabinetry, quartz countertops, Samsung appliances, Fotile range hood, and built-in Cosmo microwave. Designed with exceptional attention to detail, the home features premium German Grohe fixtures throughout, rainfall shower heads, TOTO toilets, motion-sensor LED mirrors in every bathroom, a hot water circulation system, modern electric fireplace, and individual utility meters. For comfort and efficiency, the 1st floor is equipped with 3 independent Gree A/C units for personalized climate control and energy savings, while the 2nd floor features central air conditioning. Additional upgrades include a brand-new 437 sq. ft. garage, security alarm system with camera pre-wiring, fire sprinkler and alarm systems, Bradford White water heater, paid-off Synergy solar system, and EV charger. The detached home at 43442 Bryant St. offers approximately 500 sq. ft. with 2 bedrooms and 1 bathroom and currently generates $2,250/month in rental income, providing excellent flexibility for additional income or multi-generational living. Enjoy the convenience of being within walking distance to Mission San Jose Elementary School, nearby parks, shopping, dining, and the historic Mission San Jose district. Luxury Living. Smart Investment. Mission San Jose.

- Current Status
- New
- Original Price
- $3,390,000
- List Price
- $3,390,000
- On Market Date
- Jul 24, 2026
- Property Type
- Detached
- D/N/S
- Mission Fremont
- Zip Code
- 94539
- MLS ID
- 41142782
- APN
- 513060905000
- Year Built
- 2026
- Stories in Building
- 2
- Possession
- Close Of Escrow, Immediate
- Data Source
- MAXEBRDI
- Origin MLS System
- BAY EAST
Mission San Jose Elementary School
Public K-6 Elementary
Students: 535 Distance: 0.2mi
Montessori School Of Fremont
Private PK-6 Montessori, Combined Elementary And Secondary, Coed
Students: 295 Distance: 0.2mi
St. Joseph Elementary School
Private 1-8 Elementary, Religious, Coed
Students: 240 Distance: 0.3mi
Dominican Kindergarten
Private K Preschool Early Childhood Center, Elementary, Religious, Coed
Students: 30 Distance: 0.3mi
Alsion Montessori Middle / High School
Private 7-12 Montessori, Middle, High, Secondary, Nonprofit
Students: 60 Distance: 0.5mi
Mission San Jose High School
Public 9-12 Secondary
Students: 2046 Distance: 1.1mi
- Bed
- 6
- Bath
- 5
- Parking
- 2
- Detached, Drive Through
- SQ FT
- 2,495
- SQ FT Source
- Public Records
- Lot SQ FT
- 7,500.0
- Lot Acres
- 0.17 Acres
- Pool Info
- None
- Kitchen
- Dishwasher, Free-Standing Range, Refrigerator, Dryer, Washer, Electric Water Heater, 220 Volt Outlet, Stone Counters, Kitchen Island, Range/Oven Free Standing
- Cooling
- Central Air, Multi Units
- Disclosures
- Nat Hazard Disclosure
- Entry Level
- Exterior Details
- Back Yard, Front Yard, Side Yard
- Flooring
- Concrete, Engineered Wood
- Foundation
- Fire Place
- Living Room
- Heating
- Forced Air, Individual Rm Controls
- Laundry
- Washer/Dryer Stacked Incl
- Upper Level
- Primary Bedrm Suite - 1, Primary Bedrm Suites - 2
- Main Level
- 1 Bedroom, 1 Bath, Primary Bedrm Suite - 1, Main Entry
- Possession
- Close Of Escrow, Immediate
- Basement
- Crawl Space
- Architectural Style
- Other
- Construction Status
- Existing
- Additional Miscellaneous Features
- Back Yard, Front Yard, Side Yard
- Location
- 2 Houses / 1 Lot
- Roof
- Composition
- Water and Sewer
- Public
- Fee
- Unavailable
MLS and other Information regarding properties for sale as shown in Theo have been obtained from various sources such as sellers, public records, agents and other third parties. This information may relate to the condition of the property, permitted or unpermitted uses, zoning, square footage, lot size/acreage or other matters affecting value or desirability. Unless otherwise indicated in writing, neither brokers, agents nor Theo have verified, or will verify, such information. If any such information is important to buyer in determining whether to buy, the price to pay or intended use of the property, buyer is urged to conduct their own investigation with qualified professionals, satisfy themselves with respect to that information, and to rely solely on the results of that investigation.
School data provided by GreatSchools. School service boundaries are intended to be used as reference only. To verify enrollment eligibility for a property, contact the school directly.