

$2,350,000
2,870
SQ FT
$819
SQ/FT
2544 Corte Del Marques
@ Wiget Lane - Northgate, Walnut Creek

- 5 Bed
- 2.5 (2/1) Bath
- 2 Park
- 2,870 sqft
- Walnut Creek
-

-
Sat Nov 7, 1:00 pm - 4:00 pm
OH weekend.
-
Sun Nov 8, 1:00 pm - 4:00 pm
OH weekend
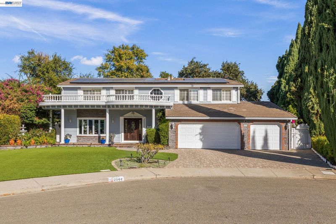
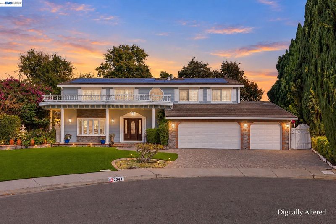
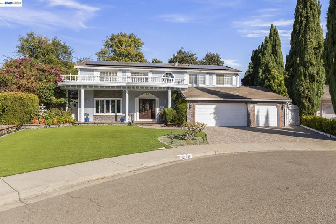
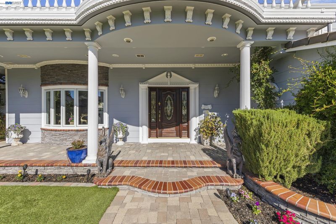
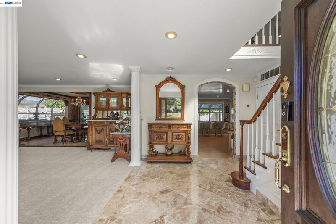
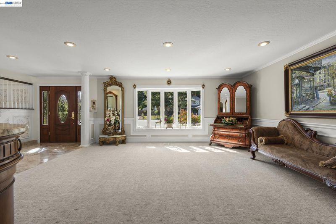
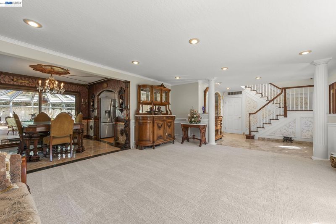
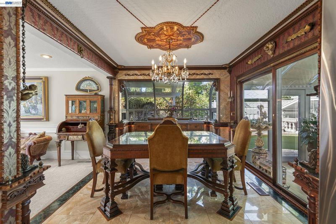
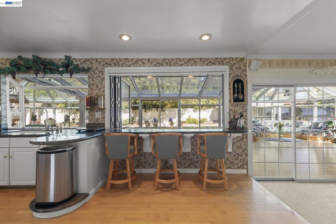
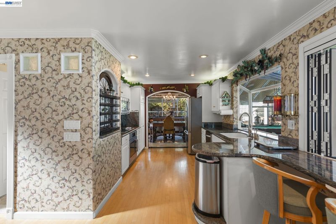
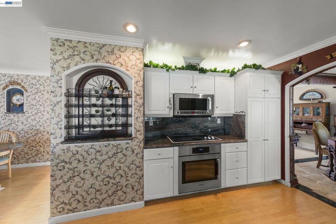
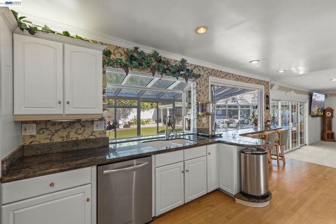
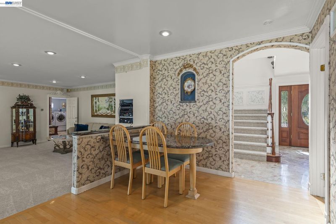
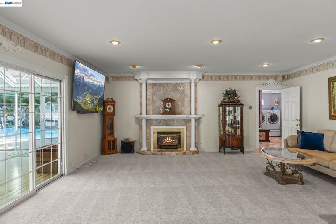
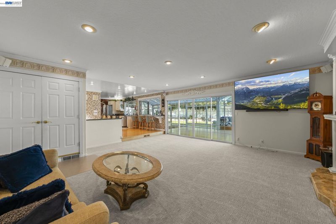
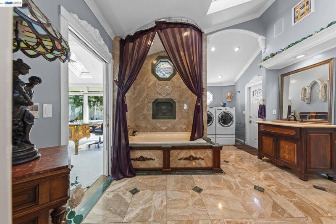
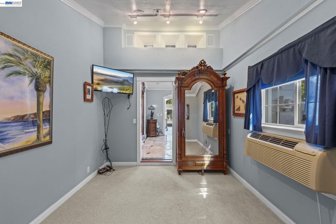
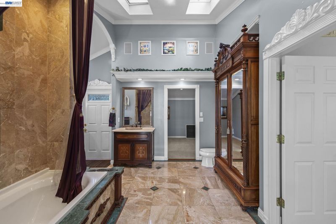
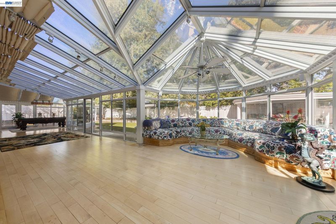
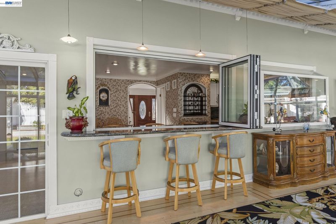
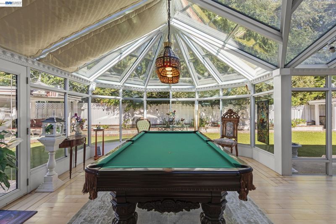
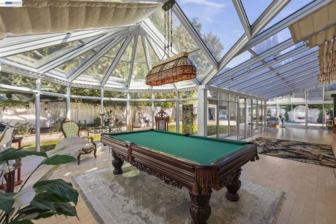
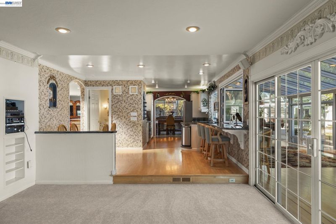
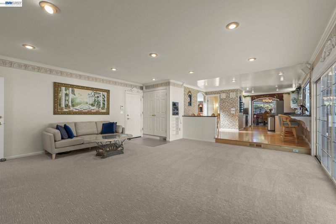
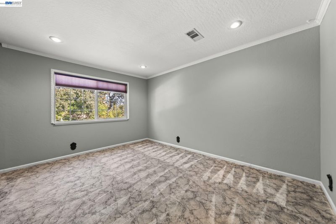
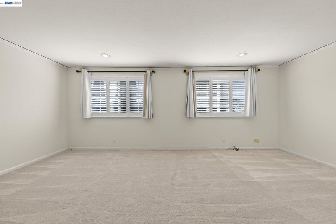
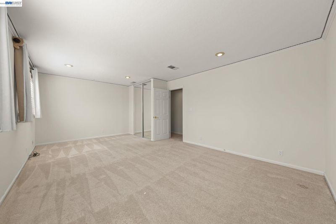
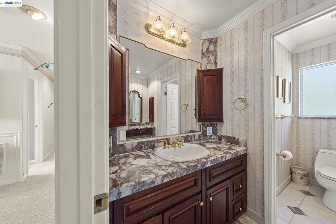
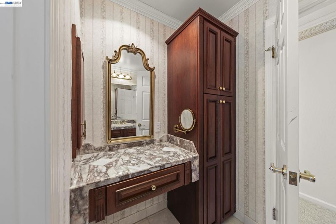
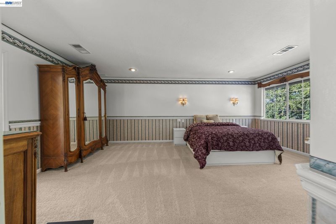
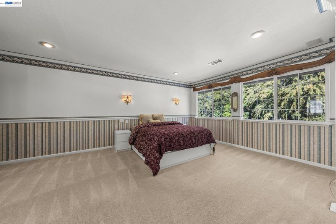
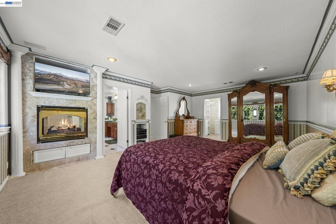
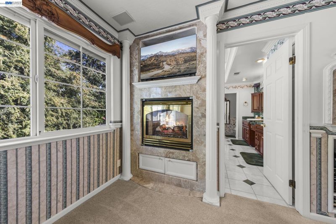
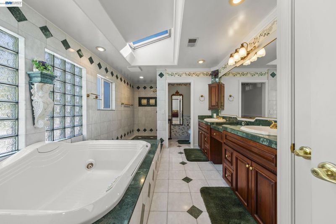
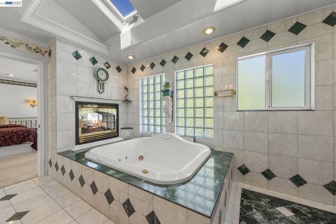
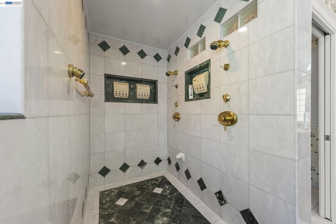
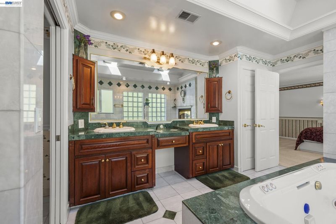
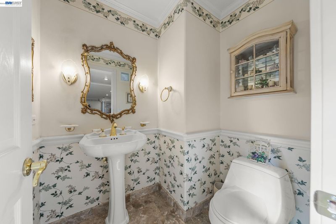
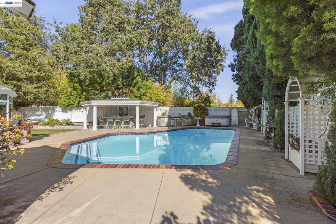
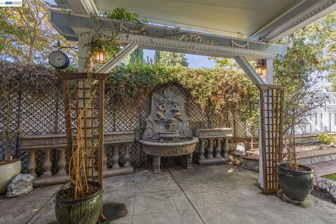
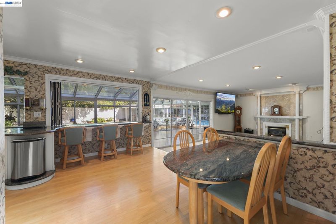
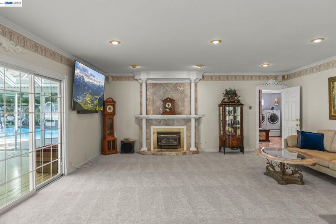
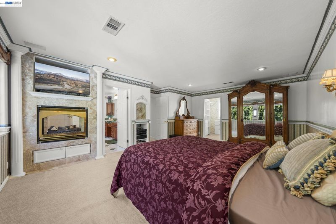
Discover 2544 Corte Del Marques, a distinctive residence in Walnut Creek’s sought-after Northgate neighborhood. Only the second time offered for sale, the current seller has lived there for 29 years and has completely remodeled and customized this unique home. From its impressive entrance, to its spacious interiors, this home showcases timeless character, rich wood details, and inviting living spaces designed for everyday comfort and extraordinary entertaining. The elegant formal dining room with curved glass sunroom looks out to the secret garden and Patio Cover. The sensational 850 sq ft Custom glass Conservatory spans the entire 54 ft of the home and adds incredible light drenched living, with fireplace and wonderful entertainment area which can open to the kitchen bar. Outside is just as unique as the interior with a beautiful Pool, Hot tub, Large covered bar area, Custom gazebo, Patio cover, and front & rear artificial grass with putting green. An Entertainment paradise for all. Conveniently located near top local schools, including Walnut Acres Elementary, Foothill Middle School, and Northgate High School.Enjoy outdoor recreation at Heather Farm Park and Mount Diablo State Park, or explore nearby shopping, cafés, and restaurants. Downtown Walnut Creek and Broadway Plaza offer even more shopping, dining, and entertainment. Experience the charm, space, and convenience of this wonderful location Open House Nov 7 1-4 and Nov 8 1-4 PM

- Current Status
- New
- Original Price
- $2,350,000
- List Price
- $2,350,000
- On Market Date
- Nov 5, 2026
- Property Type
- Detached
- D/N/S
- Northgate
- Zip Code
- 94598
- MLS ID
- 41153097
- APN
- 1420520221
- Year Built
- 1969
- Stories in Building
- 2
- Possession
- None
- Data Source
- MAXEBRDI
- Origin MLS System
- BAY EAST
Foothill Middle School
Public 6-8 Middle
Students: 974 Distance: 0.4mi
NorthCreek Academy & Preschool
Private PK-8 Religious, Nonprofit
Students: 507 Distance: 0.4mi
Northcreek Academy & Preschool
Private PK-8 Elementary, Religious, Coed
Students: 534 Distance: 0.4mi
Walnut Acres Elementary School
Public K-5 Elementary
Students: 634 Distance: 0.4mi
Contra Costa School Of Performing Arts
Charter 6-12
Students: 471 Distance: 0.5mi
Spectrum Center, Inc.-Ygnacio Campus
Private 9-12
Students: 9 Distance: 0.8mi
- Bed
- 5
- Bath
- 2.5 (2/1)
- Parking
- 2
- Attached, Converted Garage, Garage, Side Yard Access, Guest, Electric Vehicle Charging Station(s), Side By Side
- SQ FT
- 2,870
- SQ FT Source
- Owner
- Lot SQ FT
- 9,800.0
- Lot Acres
- 0.23 Acres
- Pool Info
- Cabana, Fiberglass, Pool Cover, Pool Sweep, Solar Heat, Outdoor Pool
- Kitchen
- Dishwasher, Electric Range, Plumbed For Ice Maker, Microwave, Oven, Range, Refrigerator, Self Cleaning Oven, Dryer, Water Softener, Tankless Water Heater, 220 Volt Outlet, Breakfast Bar, Breakfast Nook, Stone Counters, Eat-in Kitchen, Electric Range/Cooktop, Disposal, Ice Maker Hookup, Oven Built-in, Pantry, Range/Oven Built-in, Self-Cleaning Oven, Updated Kitchen
- Cooling
- Ceiling Fan(s), Central Air, Heat Pump, Multi Units
- Disclosures
- Restaurant Nearby, Disclosure Package Avail, Disclosure Statement, Lead Hazard Disclosure
- Entry Level
- Exterior Details
- Garden, Back Yard, Front Yard, Garden/Play, Side Yard, Sprinklers Automatic, Sprinklers Front, Sprinklers Side, Landscape Back, Landscape Front, Low Maintenance, Yard Space
- Flooring
- Hardwood, Carpet
- Foundation
- Fire Place
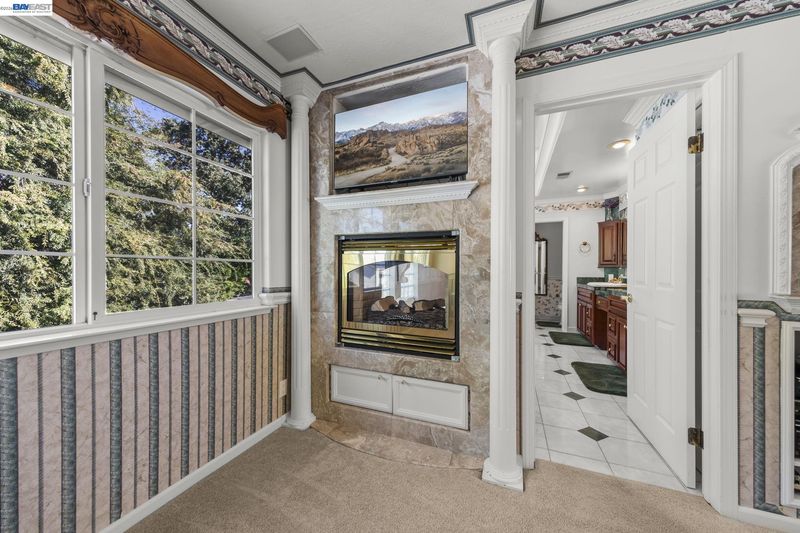
- Family Room, Insert, Free Standing, Gas, Gas Starter, Master Bedroom
- Heating
- Forced Air, Natural Gas, Heat Pump, Central, Fireplace Insert, Heat Pump-Air
- Laundry
- 220 Volt Outlet, Dryer, Laundry Room, Washer, Electric, Sink
- Upper Level
- 4 Bedrooms, 2 Baths, Primary Bedrm Suite - 1
- Main Level
- 1 Bedroom, 1.5 Baths, Laundry Facility, Main Entry
- Possession
- None
- Basement
- Crawl Space
- Architectural Style
- Traditional
- Non-Master Bathroom Includes
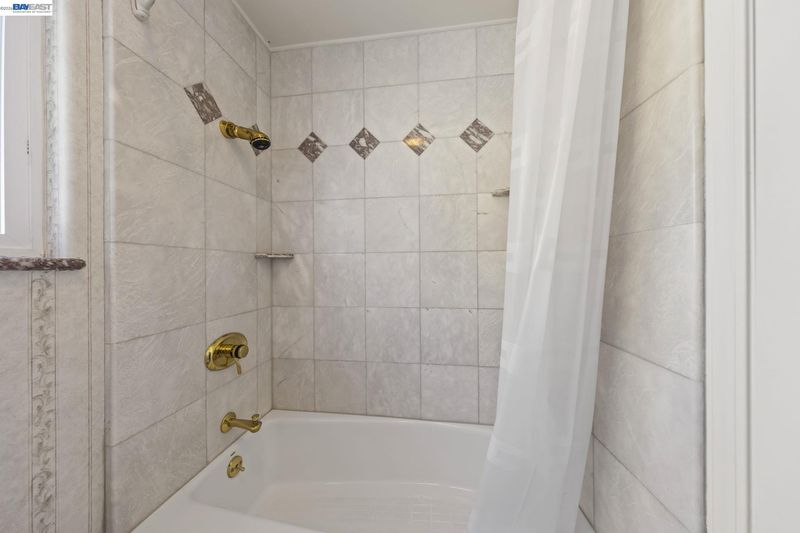
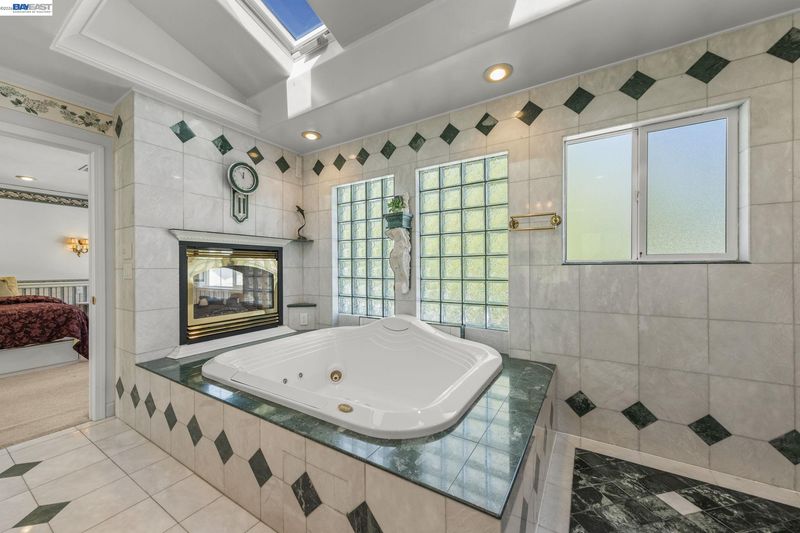
- Shower Over Tub, Skylight(s), Solid Surface, Tile, Tub, Updated Baths, Closet, Marble, Window
- Construction Status
- Existing
- Additional Miscellaneous Features
- Garden, Back Yard, Front Yard, Garden/Play, Side Yard, Sprinklers Automatic, Sprinklers Front, Sprinklers Side, Landscape Back, Landscape Front, Low Maintenance, Yard Space
- Location
- Cul-De-Sac, Back Yard, Front Yard, Landscaped, Street Light(s), Sprinklers In Rear
- Roof
- Composition Shingles, Slate
- Water and Sewer
- Private, None, Irrigation Available, Share Domes Well(Irrigat)
- Fee
- Unavailable
MLS and other Information regarding properties for sale as shown in Theo have been obtained from various sources such as sellers, public records, agents and other third parties. This information may relate to the condition of the property, permitted or unpermitted uses, zoning, square footage, lot size/acreage or other matters affecting value or desirability. Unless otherwise indicated in writing, neither brokers, agents nor Theo have verified, or will verify, such information. If any such information is important to buyer in determining whether to buy, the price to pay or intended use of the property, buyer is urged to conduct their own investigation with qualified professionals, satisfy themselves with respect to that information, and to rely solely on the results of that investigation.
School data provided by GreatSchools. School service boundaries are intended to be used as reference only. To verify enrollment eligibility for a property, contact the school directly.