

$1,149,000
2,784
SQ FT
$413
SQ/FT
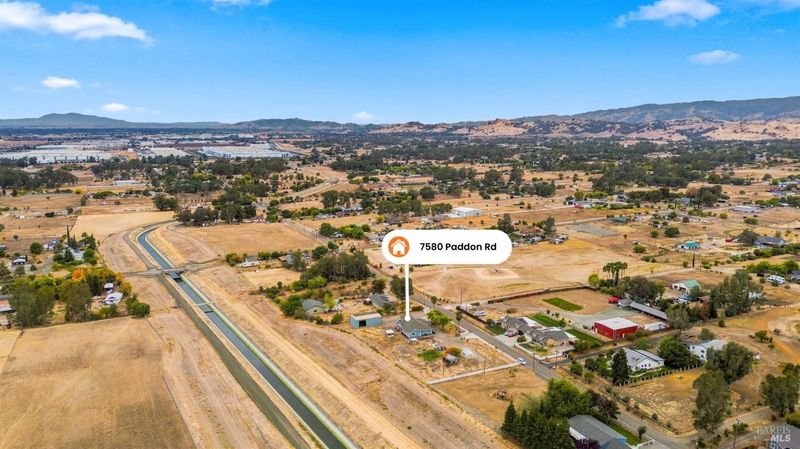
7580 Paddon Road
@ Midway Road - Vacaville 1, Vacaville

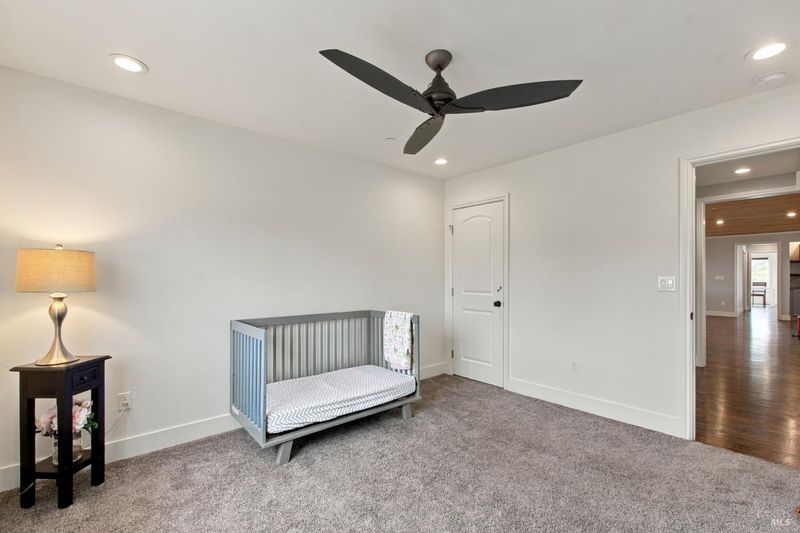
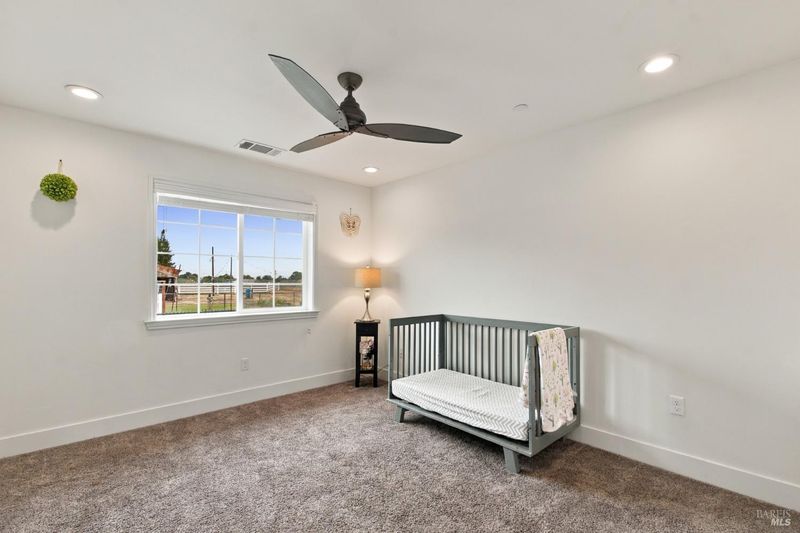
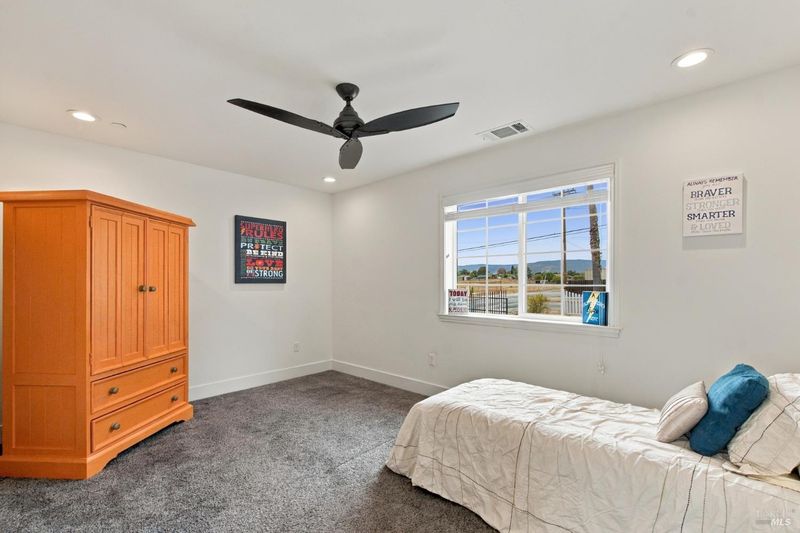
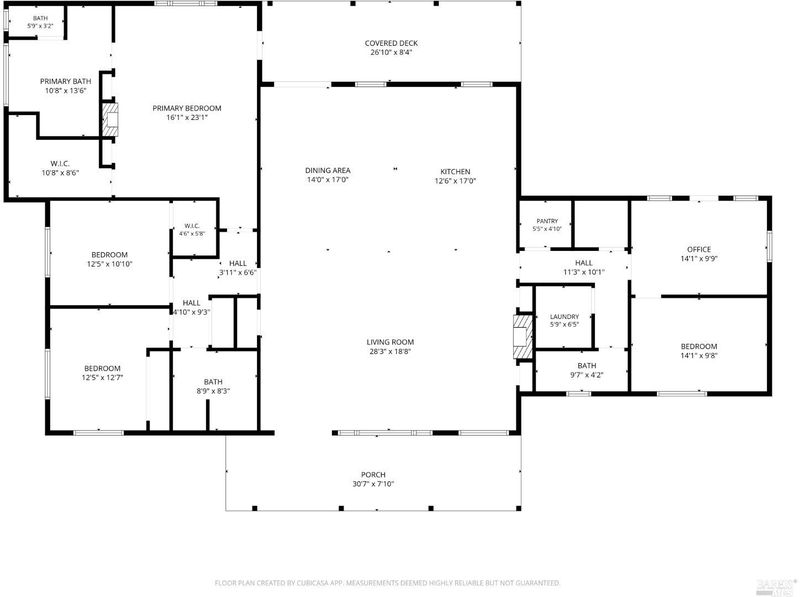
- 5 Bed
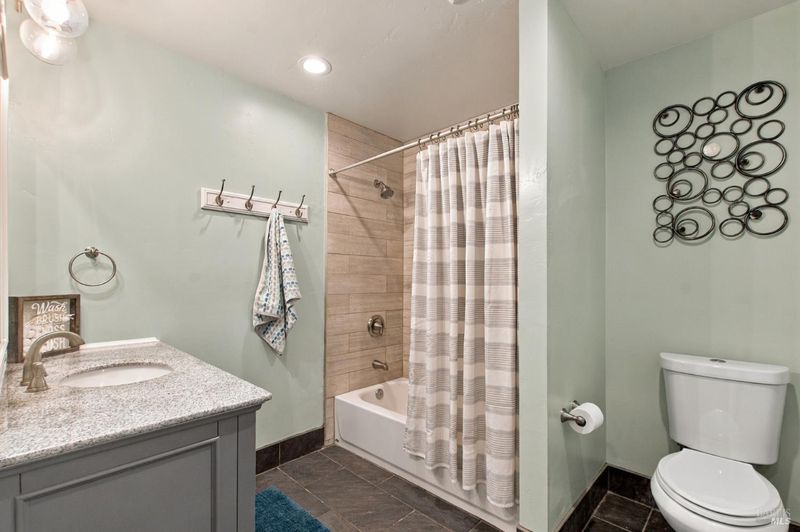
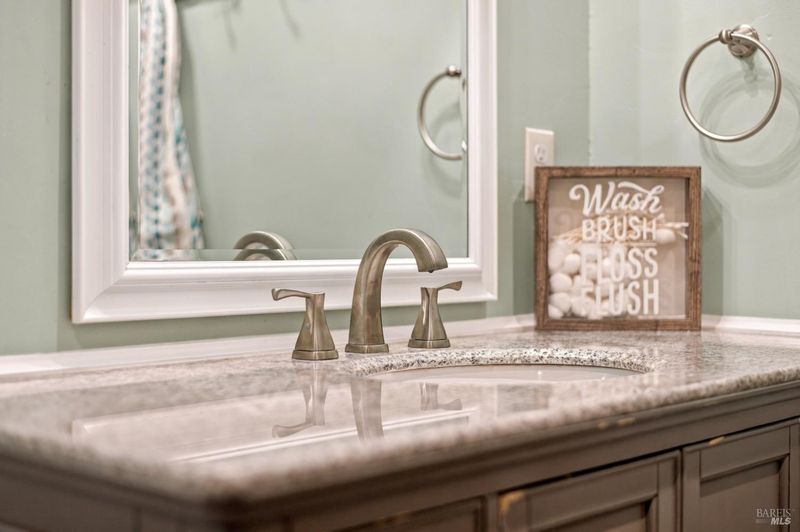
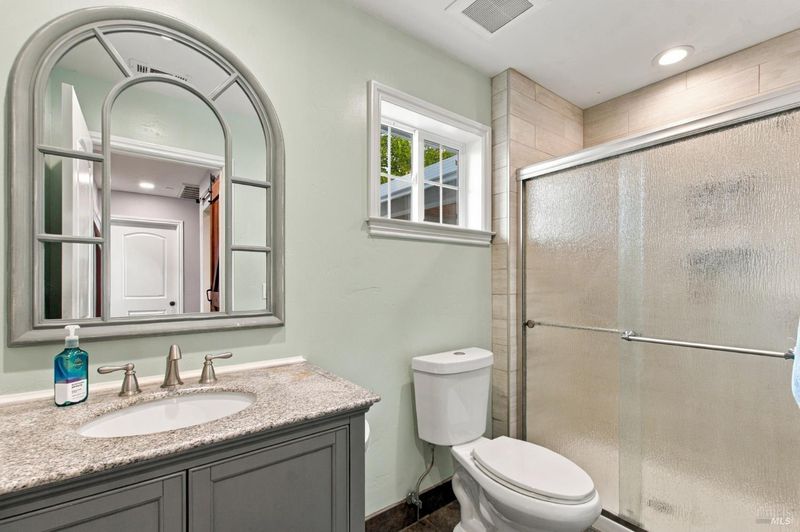
- 3 Bath
- 0 Park
- 2,784 sqft
- Vacaville
-

-
Sat Nov 7, 2:00 pm - 4:00 pm
-
Sun Nov 8, 12:00 pm - 2:00 pm
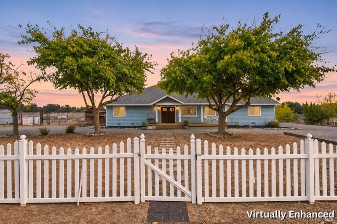
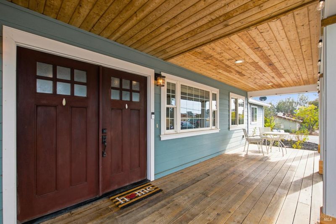
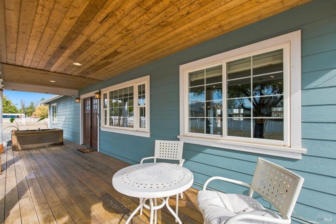
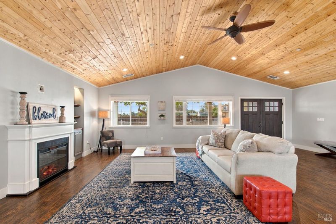
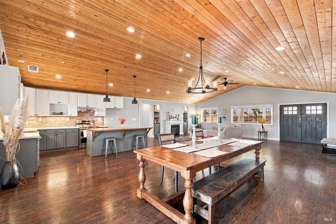
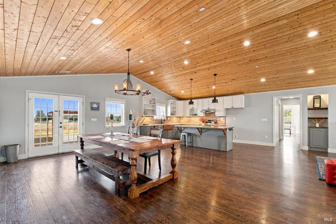
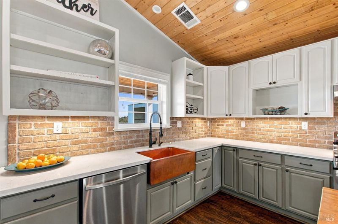
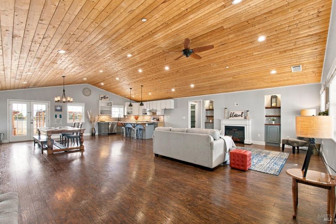
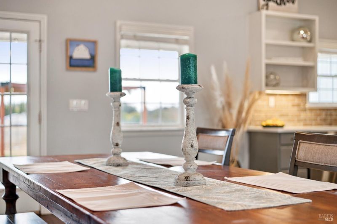
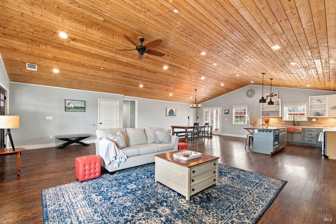
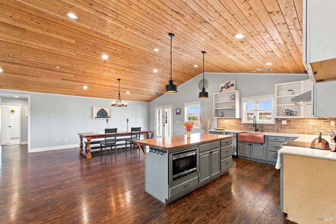
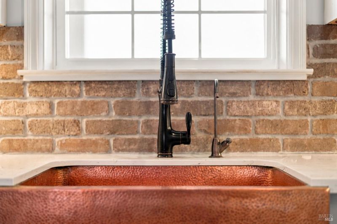
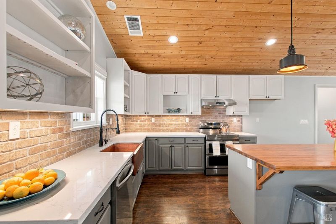
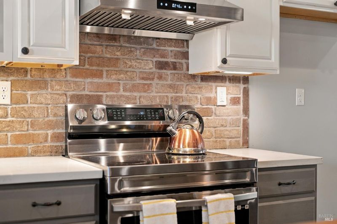
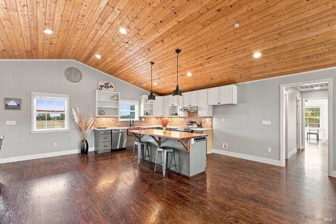
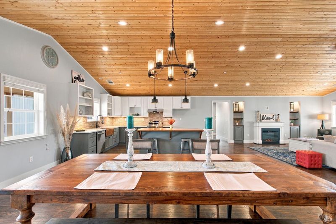
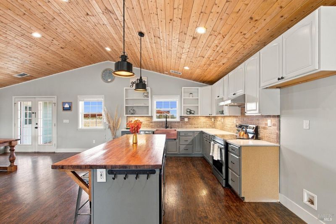
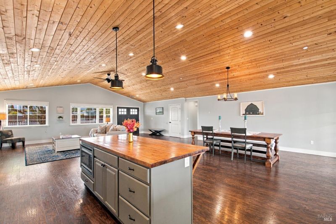
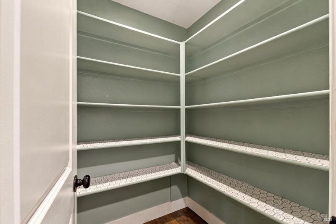
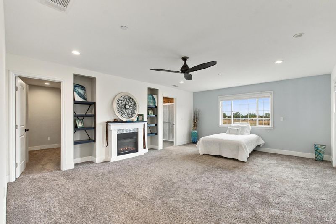
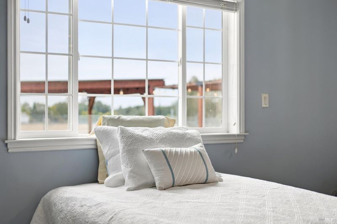
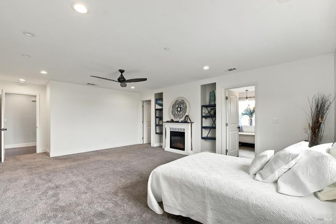
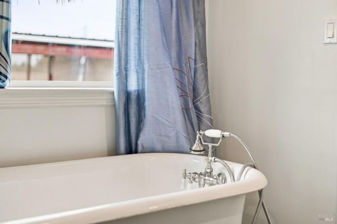
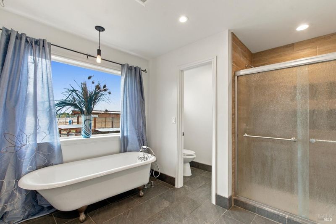
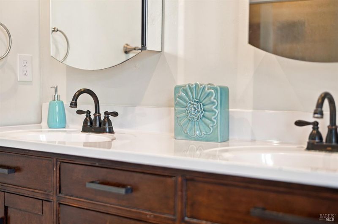
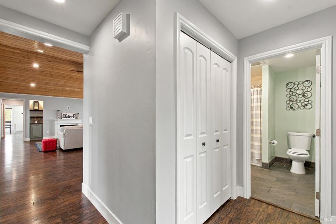
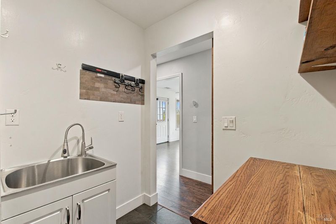
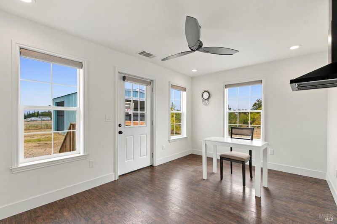
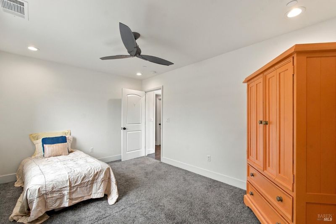
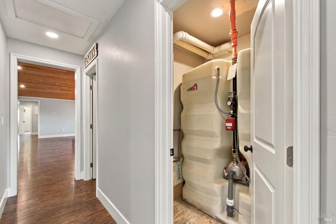
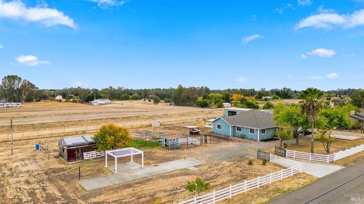
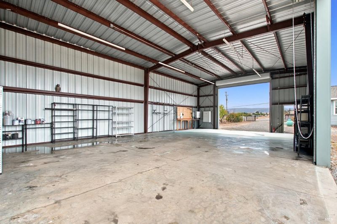
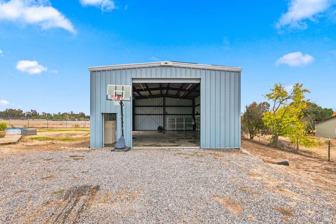
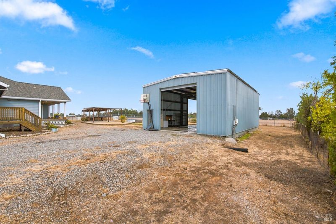
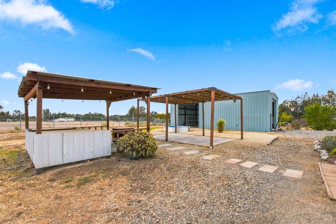
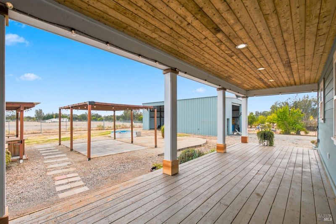
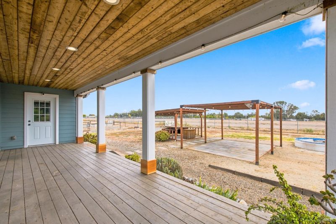
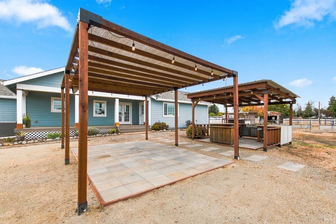
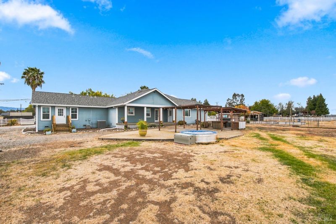
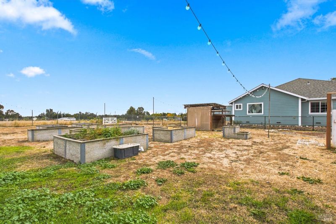
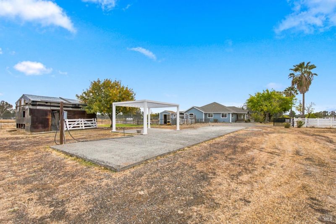
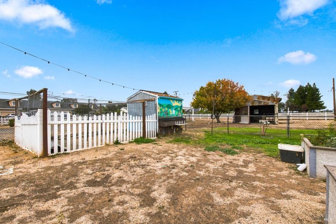
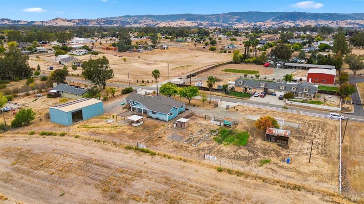
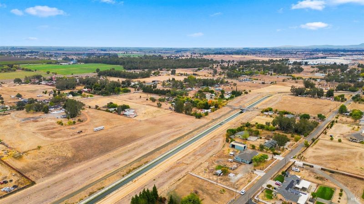
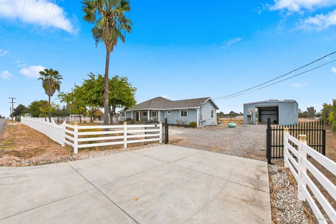
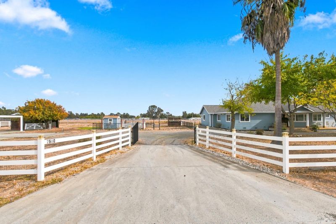
Where country living meets space, comfort, and possibilities! The spacious, open-concept living room, dining area, and kitchen create an inviting central gathering space perfect for everyday living and entertaining. Outside, you'll find flat, usable land with room to ride four-wheelers, keep animals, garden, or simply spread out and enjoy the outdoors. A 1,500 sq foot shop offers exceptional space for equipment, storage, hobbies, projects, or a home-based workspace. Take the stress out with solar powering the home, fire sprinklers and fire suppression system. The property also features raised garden beds and a boujee chicken coup. More options with a concrete pad that previously accommodated an RV with full hookups, including a septic connection - but perhaps a start to an ADU for the property. Additional highlights include an interior private fire-hydrant system, a ventilation hood used for a 3-d printer, recessed lighting, ceiling fans, new interior paint, a fish pond and more! Whether you're dreaming of a hobby farm, multigenerational living, extra workspace, or simply more room to breathe, this one-of-a-kind property delivers possibilities in every direction.

- Days on Market
- 1 day
- Current Status
- Active
- Original Price
- List Price
- $1,149,000
- On Market Date
- Nov 5, 2026
- Property Type
- Single Family Residence
- Area
- Vacaville 1
- Zip Code
- 95688
- MLS ID
- 326077968
- APN
- 0106080220
- Year Built
- 1964
- Stories in Building
- 1
- Possession
- Close Of Escrow
- Data Source
- BAREIS
- Origin MLS System
Vacaville Adventist Christian School
Private K-8 Elementary, Religious, Coed
Students: 12 Distance: 1.5mi
Bridges of Solano
Private 7-12 Special Education Program, Nonprofit
Students: NA Distance: 1.6mi
The Providence School
Private 2-8 Religious, Coed
Students: NA Distance: 3.5mi
Faith Academy
Private K-12 Combined Elementary And Secondary, Religious, Coed
Students: 10 Distance: 3.6mi
Browns Valley Elementary School
Public K-6 Elementary, Yr Round
Students: 789 Distance: 3.7mi
Faith Academy
Private K-12
Students: 19 Distance: 4.2mi
- Bed
- 5
- Bath
- 3
- Parking
- 0
- See Remarks
- SQ FT
- 2,784
- SQ FT Source
- Assessor Auto-Fill
- Lot SQ FT
- 117,612.0
- Lot Acres
- 2.7 Acres
- Kitchen
- Granite Counters, Kitchen Island, Kitchen/Family Combo
- Cooling
- Ceiling Fan(s), Central Air
- Disclosures
- Standard
- Flooring
- Carpet, Laminate, Tile
- Fire Place
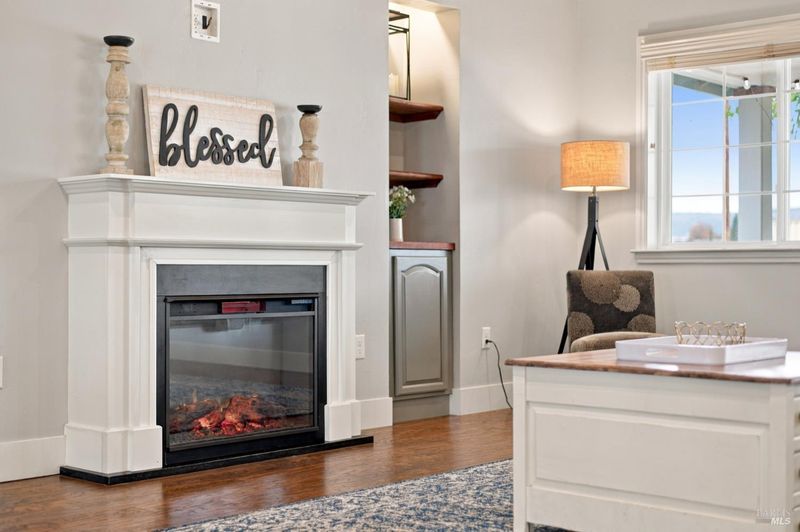
- Electric, Living Room, Master Bedroom
- Heating
- Central, Fireplace(s)
- Laundry
- Cabinets, Inside Area, Inside Room, Sink
- Main Level
- Bedroom(s), Dining Room, Full Bath(s), Living Room, Primary Bedroom
- Possession
- Close Of Escrow
- Basement
- None
- Fee
- $0
MLS and other Information regarding properties for sale as shown in Theo have been obtained from various sources such as sellers, public records, agents and other third parties. This information may relate to the condition of the property, permitted or unpermitted uses, zoning, square footage, lot size/acreage or other matters affecting value or desirability. Unless otherwise indicated in writing, neither brokers, agents nor Theo have verified, or will verify, such information. If any such information is important to buyer in determining whether to buy, the price to pay or intended use of the property, buyer is urged to conduct their own investigation with qualified professionals, satisfy themselves with respect to that information, and to rely solely on the results of that investigation.
School data provided by GreatSchools. School service boundaries are intended to be used as reference only. To verify enrollment eligibility for a property, contact the school directly.