

$849,900
1,984
SQ FT
$428
SQ/FT
175 W Saint James St, #106
@ Terraine St - San Jose Cc, San Jose

- 2 Bed
- 3 (2/2) Bath
- 2 Park
- 1,984 sqft
- San Jose
-

-
Sat Nov 7, 12:00 pm - 3:00 pm
Open house Sat 12:00-3:00pm Sun1-4pm
-
Sun Nov 8, 1:00 pm - 4:00 pm
Open house Sat 12:00-3:00pm Sun1-4pm
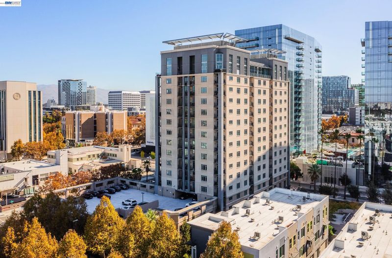
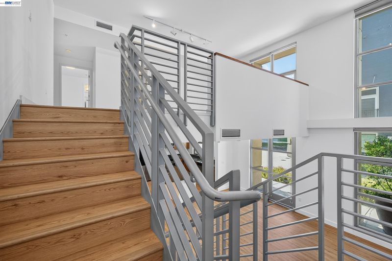
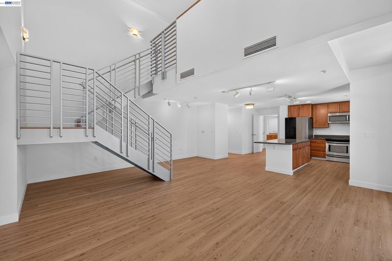
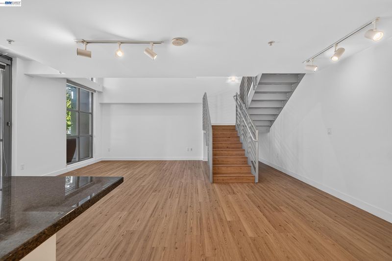
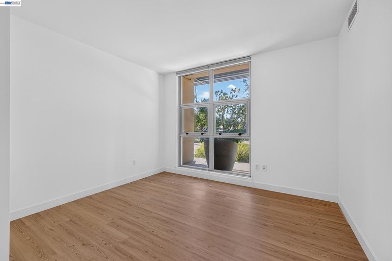
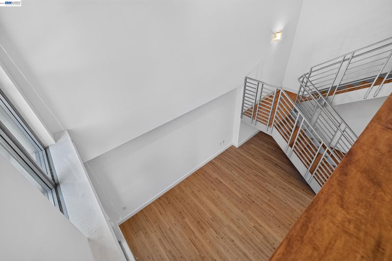
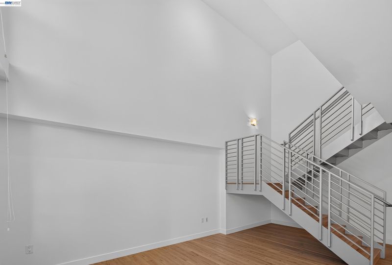
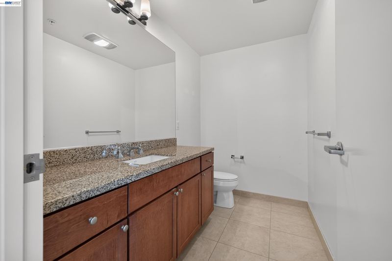
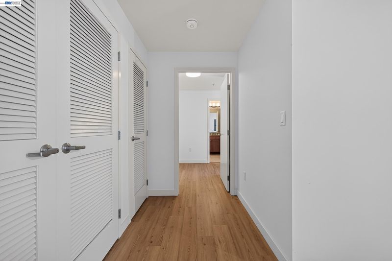
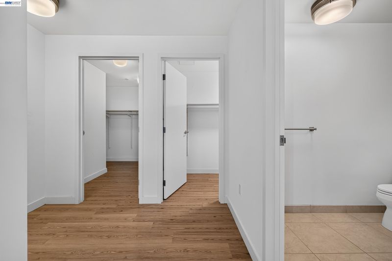
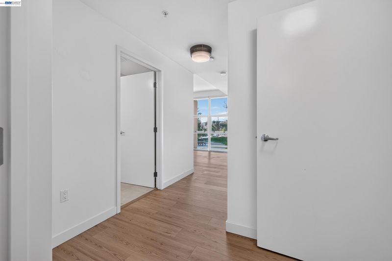
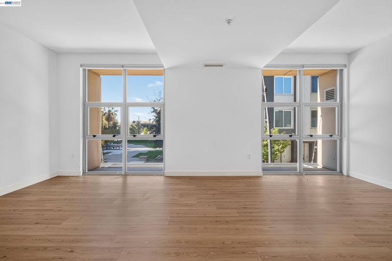
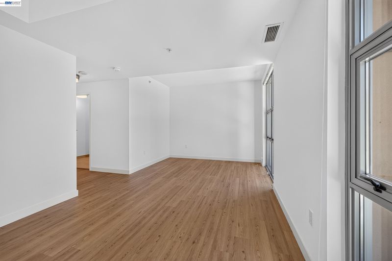
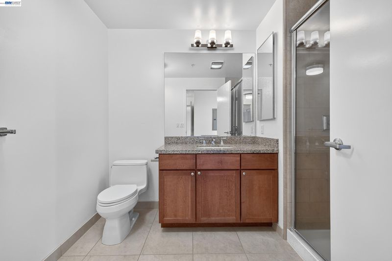
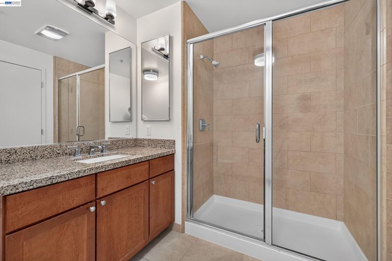
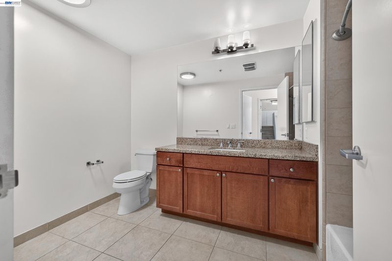
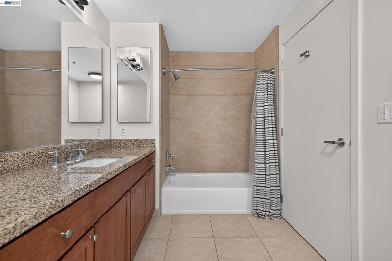
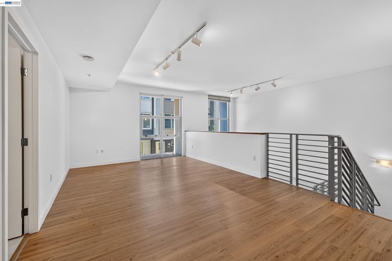
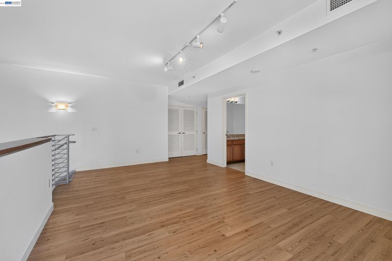
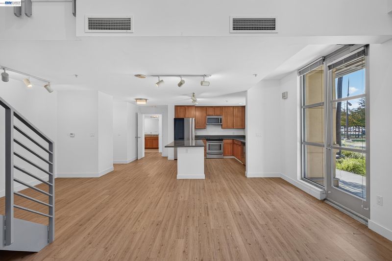
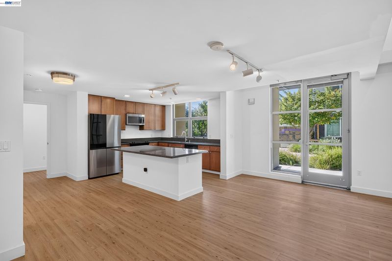
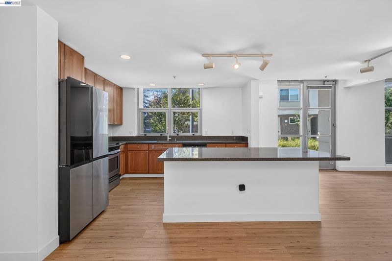
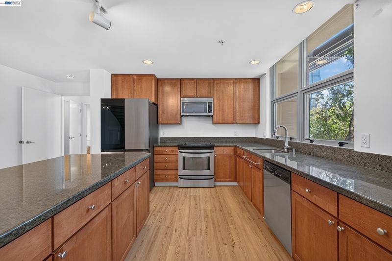
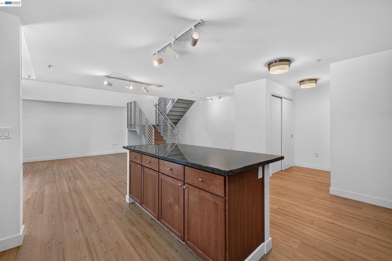
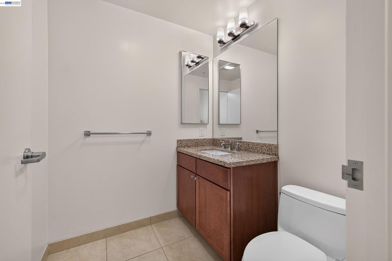
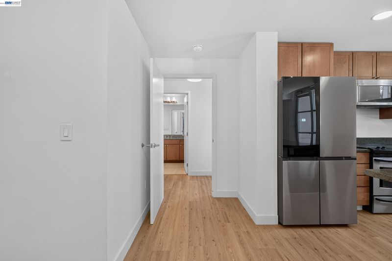
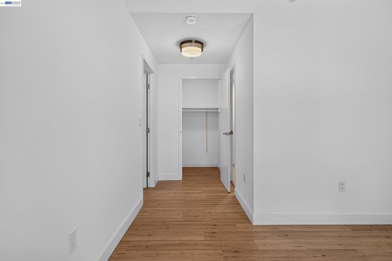
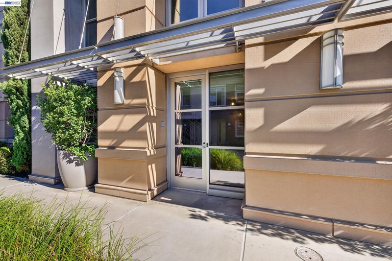
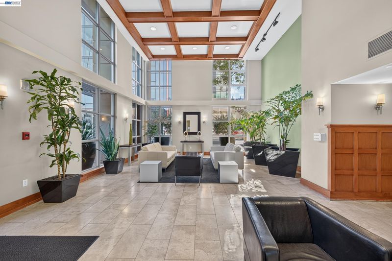
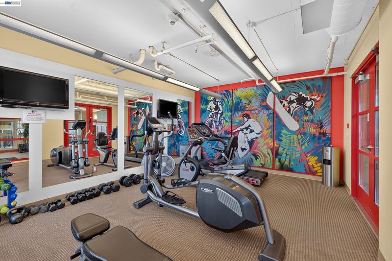
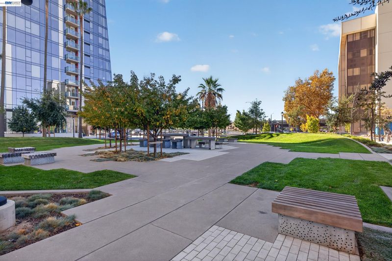
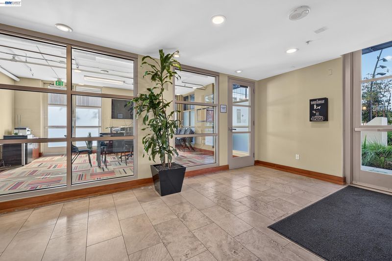
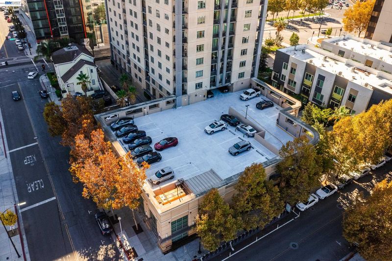
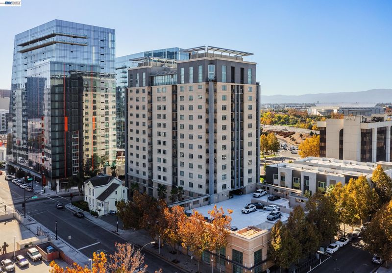
Spacious downtown living with nearly 2,000 square feet, 2 bedrooms, a generous loft, 2 full bathrooms, and 2 half bathrooms! This versatile floor plan features a large living area and an open kitchen with granite countertops and stainless steel appliances. Numerous windows fill the home with natural light, while newer flooring and abundant closet and storage space add everyday comfort. A first-floor bedroom and full bathroom provide flexibility, while the expansive upstairs primary suite offers an en suite bathroom and ample closet space. The adjacent loft has plenty of room for a home office, a second living area, or both. With bedrooms and living spaces on both levels, the layout offers room to spread out. Includes 2 parking spaces. The home opens out to Pellier Park, putting green space just outside your door. Enjoy nearby San Pedro Square for coffee, dining, and drinks, plus convenient access to SAP Center, downtown shops and entertainment, and Coleman Shopping Center. Easy access to Highways 87, 101, 280, and 880 completes this exceptional Downtown San Jose location.

- Current Status
- New
- Original Price
- $849,900
- List Price
- $849,900
- On Market Date
- Nov 6, 2026
- Property Type
- Condominium
- D/N/S
- San Jose Cc
- Zip Code
- 95110
- MLS ID
- 41153180
- APN
- 25957003
- Year Built
- 2006
- Stories in Building
- 2
- Possession
- Negotiable
- Data Source
- MAXEBRDI
- Origin MLS System
- BAY EAST
Horace Mann Elementary School
Public K-5 Elementary
Students: 402 Distance: 0.6mi
St. Patrick Elementary School
Private PK-12 Elementary, Religious, Coed
Students: 251 Distance: 0.7mi
Legacy Academy
Charter 6-8
Students: 13 Distance: 0.9mi
Alternative Private Schooling
Private 1-12 Coed
Students: NA Distance: 0.9mi
Notre Dame High School San Jose
Private 9-12 Secondary, Religious, All Female
Students: 630 Distance: 1.0mi
Grant Elementary School
Public K-5 Elementary
Students: 473 Distance: 1.0mi
- Bed
- 2
- Bath
- 3 (2/2)
- Parking
- 2
- Attached, Tandem
- SQ FT
- 1,984
- SQ FT Source
- Public Records
- Lot SQ FT
- 285.0
- Lot Acres
- 0.01 Acres
- Pool Info
- None
- Kitchen
- Dishwasher, Electric Range, Microwave, Refrigerator, Counter - Solid Surface, Electric Range/Cooktop, Kitchen Island, Updated Kitchen
- Cooling
- Central Air
- Disclosures
- Nat Hazard Disclosure
- Entry Level
- 1
- Exterior Details
- No Yard
- Flooring
- Laminate
- Foundation
- Fire Place
- None
- Heating
- Forced Air
- Laundry
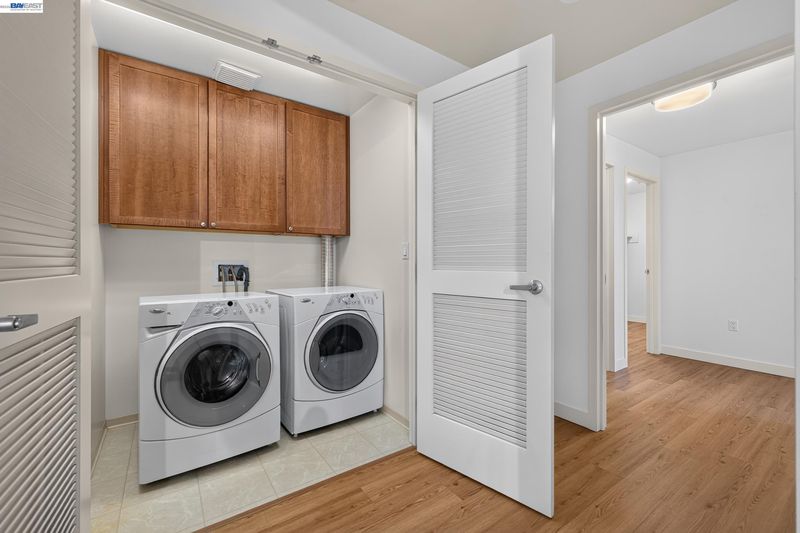
- Dryer, Washer, Inside
- Main Level
- Main Entry
- Possession
- Negotiable
- Architectural Style
- Contemporary
- Construction Status
- Existing
- Additional Miscellaneous Features
- No Yard
- Location
- Other
- Roof
- Other
- Water and Sewer
- Public
- Fee
- $1,088
MLS and other Information regarding properties for sale as shown in Theo have been obtained from various sources such as sellers, public records, agents and other third parties. This information may relate to the condition of the property, permitted or unpermitted uses, zoning, square footage, lot size/acreage or other matters affecting value or desirability. Unless otherwise indicated in writing, neither brokers, agents nor Theo have verified, or will verify, such information. If any such information is important to buyer in determining whether to buy, the price to pay or intended use of the property, buyer is urged to conduct their own investigation with qualified professionals, satisfy themselves with respect to that information, and to rely solely on the results of that investigation.
School data provided by GreatSchools. School service boundaries are intended to be used as reference only. To verify enrollment eligibility for a property, contact the school directly.