
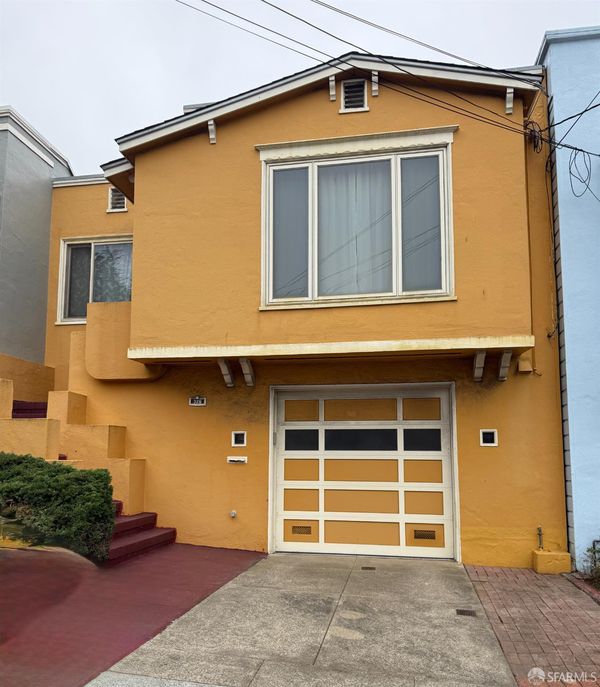

$995,000
1,465
SQ FT
$679
SQ/FT
326 Rome Street
@ Cayuga - SF District 10 - Outer Mission, San Francisco

- 4 Bed
- 2 Bath
- 1 Park
- 1,465 sqft
- San Francisco
-

Welcome to 326 Rome Street, a charming 4-bedroom, 2-bathroom home situated on a residential, non-through street in San Francisco's desirable Outer Mission neighborhood. Offering a versatile layout, abundant natural light, and an enclosed rear yard, this home provides an inviting opportunity to create a space that fits your lifestyle. The main level features a charming living room highlighted by a classic wood-burning fireplace, creating a warm and comfortable gathering space. The original kitchen offers an eat-in area and two skylights that fill the room with natural light. Two bedrooms are located toward the rear of the home and share a spacious, updated bathroom that was remodeled with permits in 2021. The lower level adds two additional bedrooms and a full bathroom, providing flexibility for extended family, guests, a home office, or other living needs. The front downstairs bedroom may be best suited as a flexible bonus room, office, gym, or creative space. A sliding patio door opens directly to the rear yard, offering easy access to outdoor living and plenty of potential for gardening and entertaining. An established apple tree adds a special touch to the backyard. Conveniently located near Balboa Park BART Station and multiple Muni lines, with easy access to both I-280 and Highway 101, commuting throughout San Francisco and beyond is a breeze. Nearby Cayuga Playground and Park offers a clubhouse, basketball and tennis courts, and recreational space for outdoor enjoyment.

- Days on Market
- 0 days
- Current Status
- Coming Soon
- Original Price
- $995,000
- List Price
- $995,000
- On Market Date
- Oct 8, 2026
- Property Type
- Single Family Residence
- District
- SF District 10 - Outer Mission
- Zip Code
- 94112
- MLS ID
- 531417653
- APN
- 7046A018
- Year Built
- 1941
- Stories in Building
- 0
- Possession
- Close Of Escrow
- Data Source
- SFAR
- Origin MLS System
Teknion Peri Sophia Academy
Private K-12
Students: 6 Distance: 0.0mi
Mt. Vernon Christian Academy
Private K-8
Students: 11 Distance: 0.1mi
Leadership High School
Charter 9-12 Secondary, Coed
Students: 324 Distance: 0.4mi
Longfellow Elementary School
Public K-5 Elementary
Students: 520 Distance: 0.4mi
Calvary Baptist Academy
Private 1-12 Religious, Nonprofit
Students: NA Distance: 0.4mi
San Francisco Adventist
Private K-8 Elementary, Religious, Nonprofit
Students: 33 Distance: 0.4mi
- Bed
- 4
- Bath
- 2
- Parking
- 1
- Attached, Garage Door Opener, Inside Entrance, Independent, On Site (Single Family Only)
- SQ FT
- 1,465
- SQ FT Source
- Assessor Auto-Fill
- Lot SQ FT
- 2,188.0
- Lot Acres
- 0.0502 Acres
- Kitchen
- Breakfast Area, Skylight(s)
- Entry Level
- 0
- Flooring
- Carpet, Linoleum, Wood
- Heating
- Central
- Laundry
- In Garage, Sink
- Possession
- Close Of Escrow
- Fee
- $0
MLS and other Information regarding properties for sale as shown in Theo have been obtained from various sources such as sellers, public records, agents and other third parties. This information may relate to the condition of the property, permitted or unpermitted uses, zoning, square footage, lot size/acreage or other matters affecting value or desirability. Unless otherwise indicated in writing, neither brokers, agents nor Theo have verified, or will verify, such information. If any such information is important to buyer in determining whether to buy, the price to pay or intended use of the property, buyer is urged to conduct their own investigation with qualified professionals, satisfy themselves with respect to that information, and to rely solely on the results of that investigation.
School data provided by GreatSchools. School service boundaries are intended to be used as reference only. To verify enrollment eligibility for a property, contact the school directly.