

$2,780,000
3,985
SQ FT
$698
SQ/FT
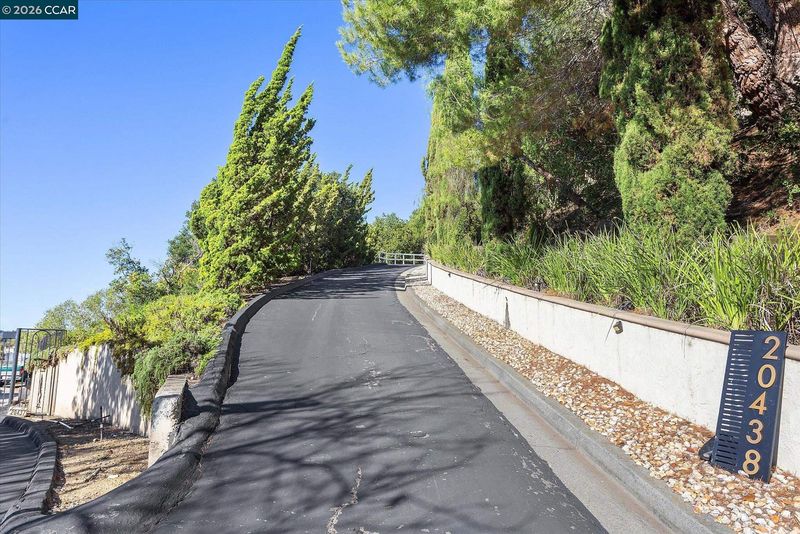
20438 View Point Rd
@ Jensen Rd - Castro Valley

- 4 Bed
- 4 Bath
- 3 Park
- 3,985 sqft
- Castro Valley
-

-
Sat Nov 7, 2:00 pm - 4:00 pm
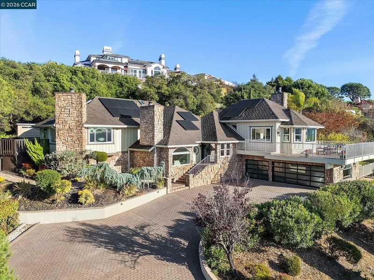
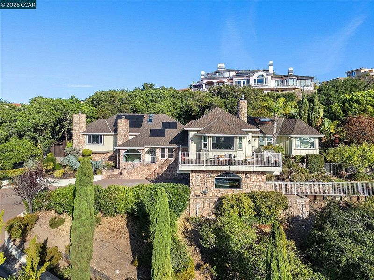
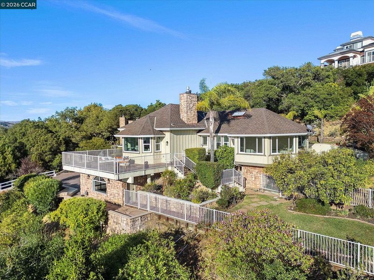
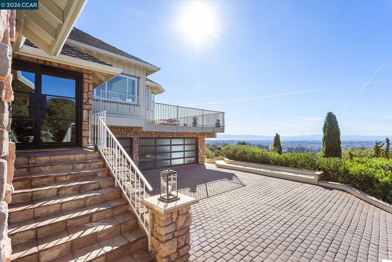
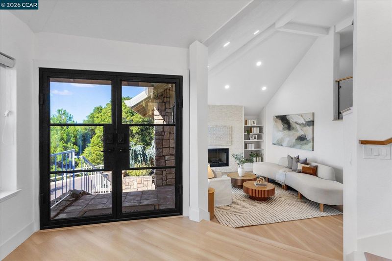
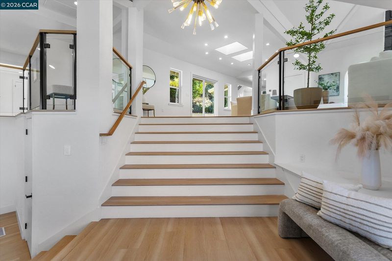
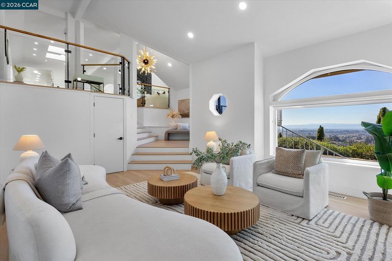
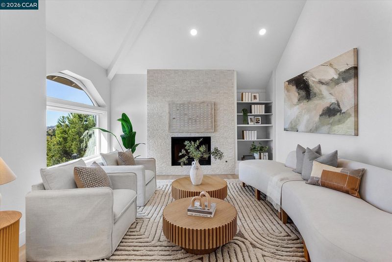
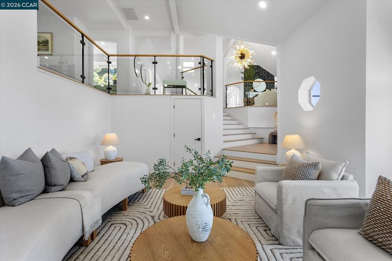
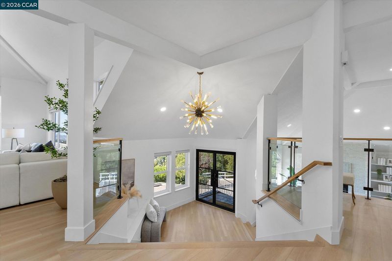
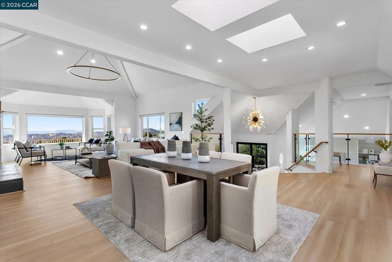
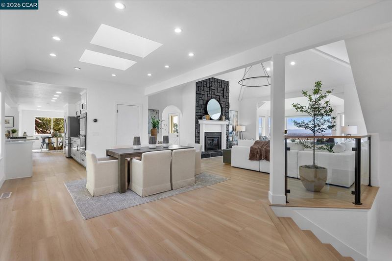
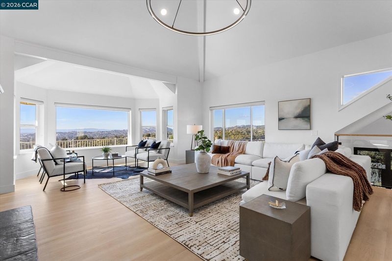
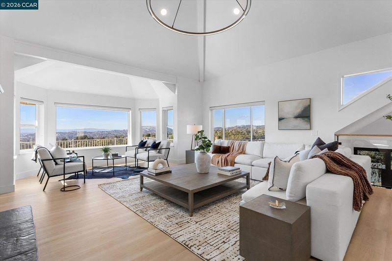
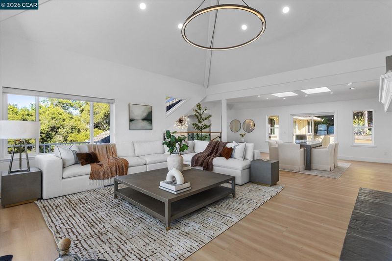
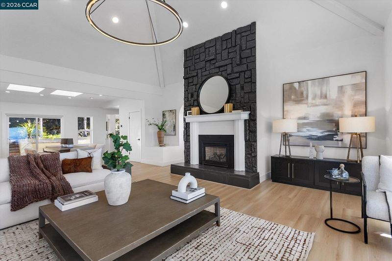
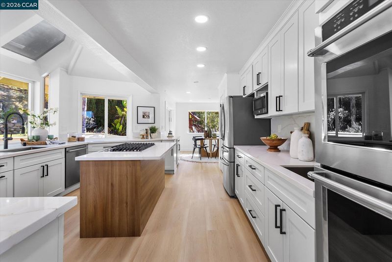
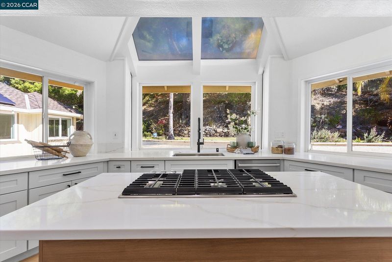
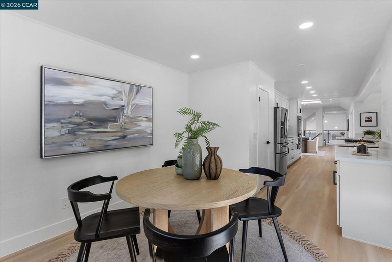
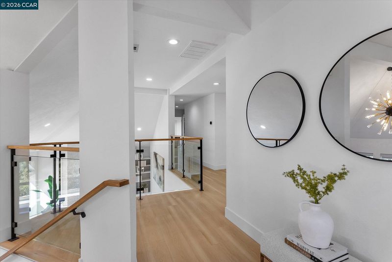
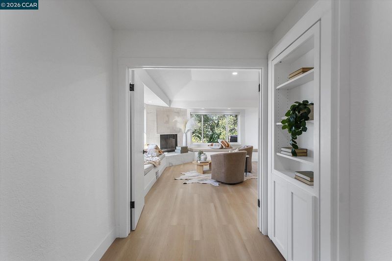
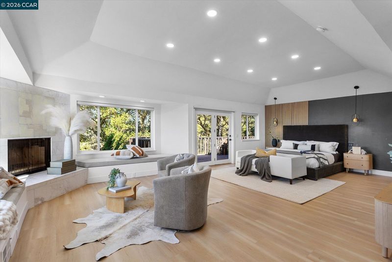
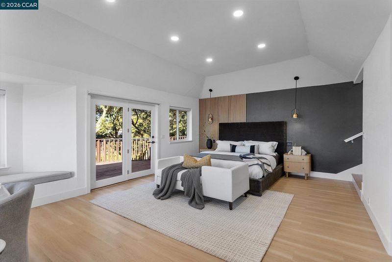
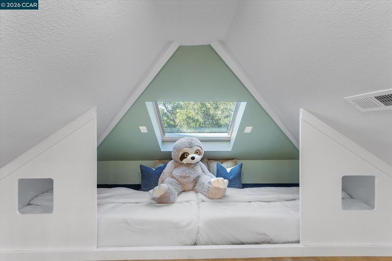
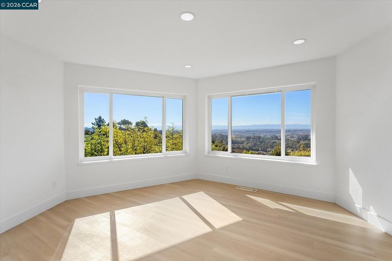
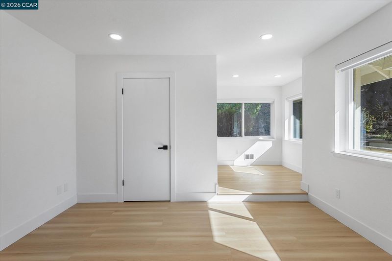
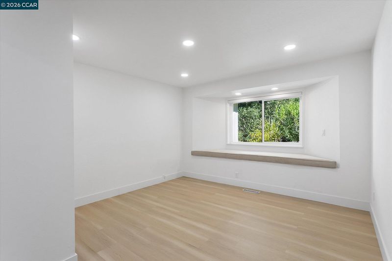
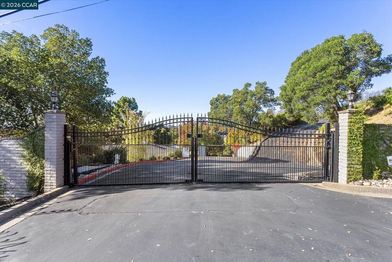
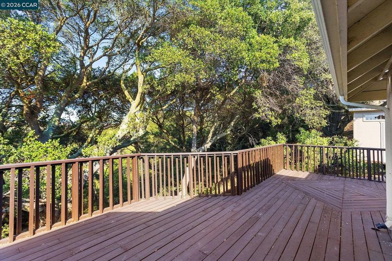
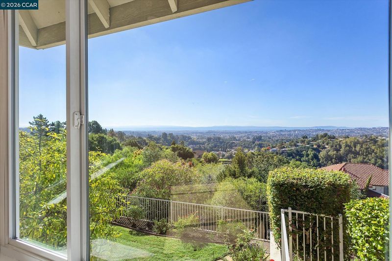
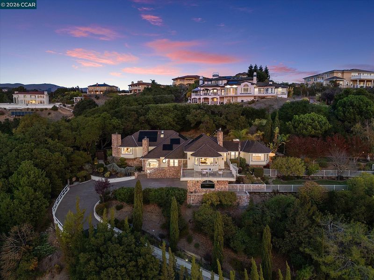
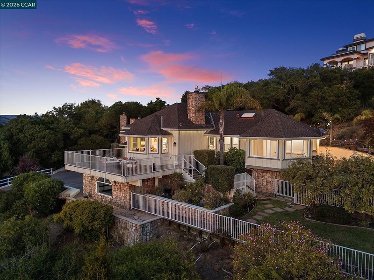
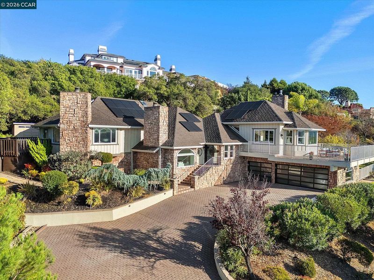
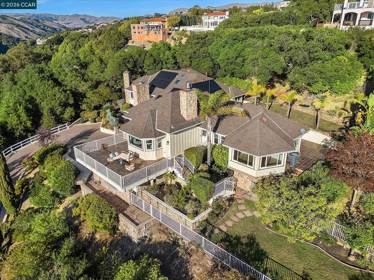
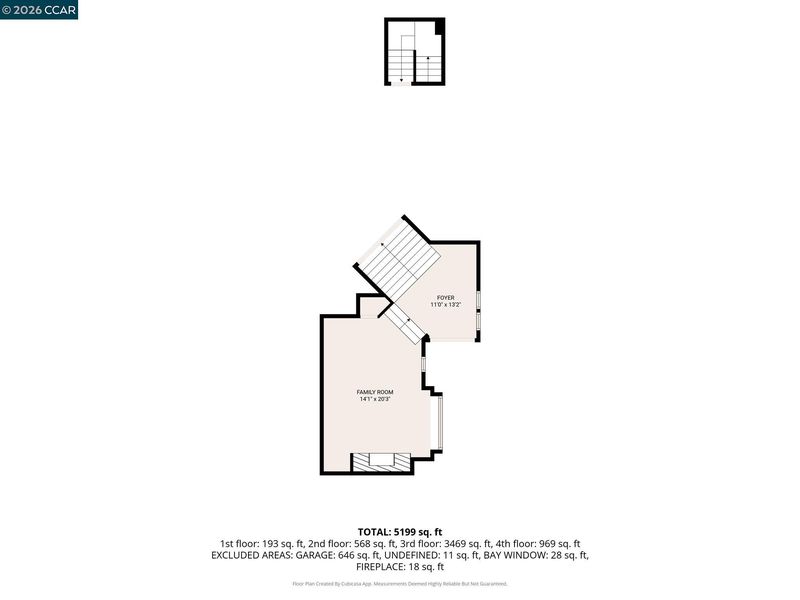
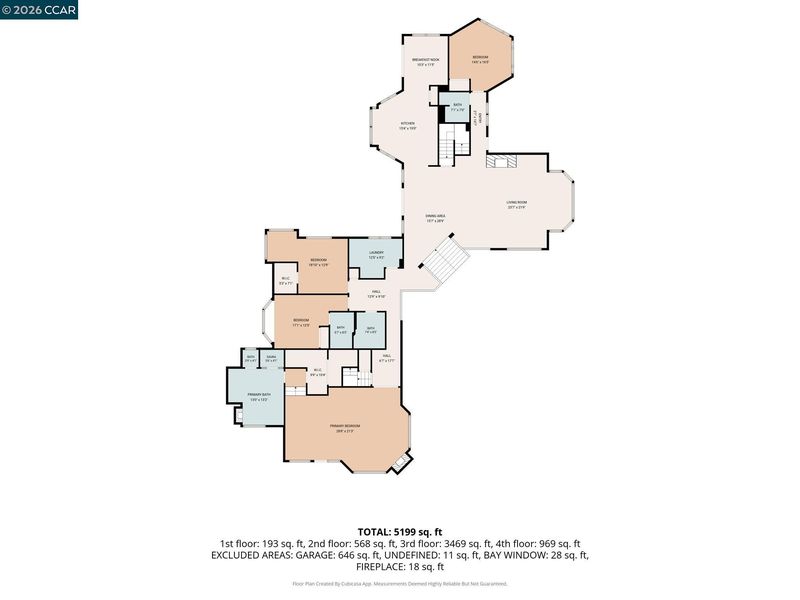
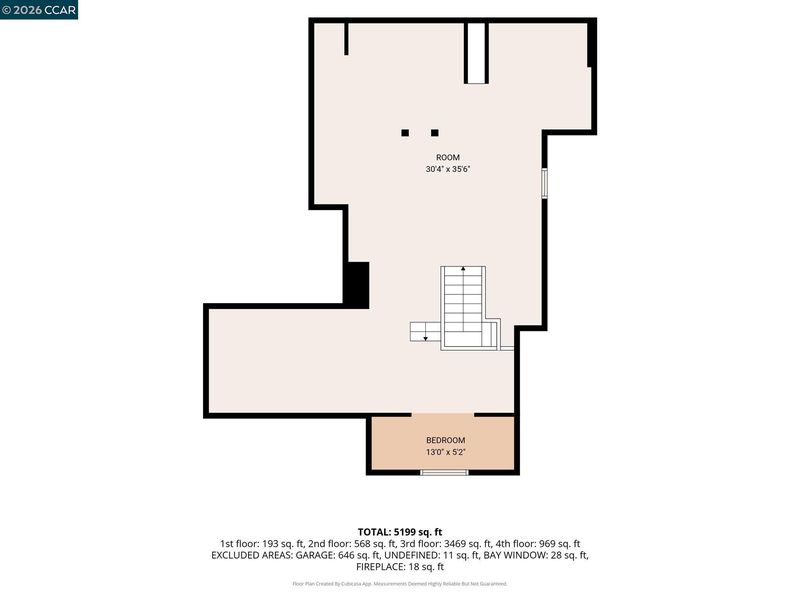
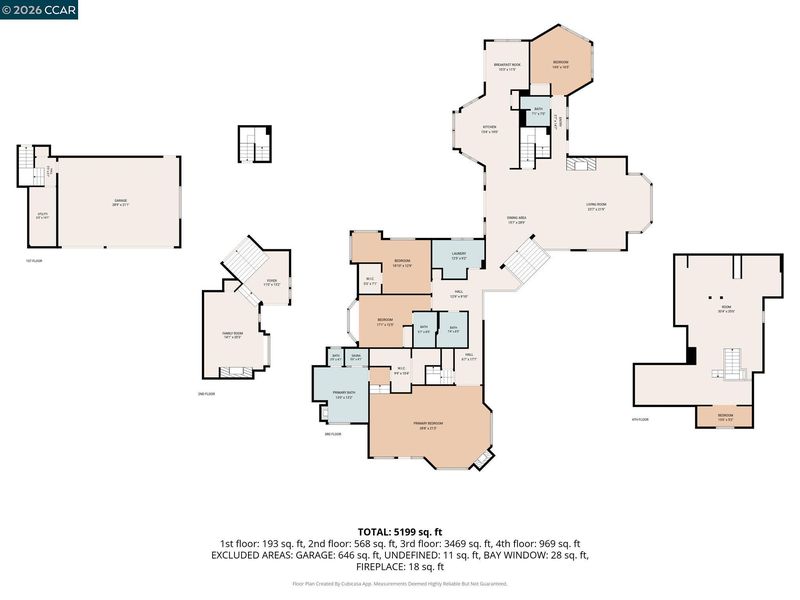
Welcome to this exceptional custom home, offering 3,985 sq. ft. of beautifully appointed living space on an expansive 2.61-acre lot. Enjoy sweeping Bay views in a private & peaceful setting. The home features 4 spacious bedrooms, 4 full bathrooms, & an approximately 400 sq. ft. bonus/flex room. A unique surprise awaits behind a cleverly concealed bookshelf door: an approximately 400 sq. ft. bonus room, ideal for a home office, media room, hobby space, or private retreat, offering versatility for today's lifestyle. The newly remodeled eat-in kitchen showcases quartz countertops, stainless steel appliances, a built-in gas cooktop & skylights. Designed for both formal entertaining & comfortable everyday living, the home offers an elegant living room w/a fireplace & a welcoming family room w/its own fireplace & a beautiful bay window framing the spectacular Bay views. The luxurious primary suite is a private retreat, complete w/a fireplace, two charming window seats, & a glass door opening to a private deck.
-
Sun Nov 8, 2:00 pm - 4:00 pm
Welcome to this exceptional custom home, offering 3,985 sq. ft. of beautifully appointed living space on an expansive 2.61-acre lot. Enjoy sweeping Bay views in a private & peaceful setting. The home features 4 spacious bedrooms, 4 full bathrooms, & an approximately 400 sq. ft. bonus/flex room. A unique surprise awaits behind a cleverly concealed bookshelf door: an approximately 400 sq. ft. bonus room, ideal for a home office, media room, hobby space, or private retreat, offering versatility for today's lifestyle. The newly remodeled eat-in kitchen showcases quartz countertops, stainless steel appliances, a built-in gas cooktop & skylights. Designed for both formal entertaining & comfortable everyday living, the home offers an elegant living room w/a fireplace & a welcoming family room w/its own fireplace & a beautiful bay window framing the spectacular Bay views. The luxurious primary suite is a private retreat, complete w/a fireplace, two charming window seats, & a glass door opening to a private deck.
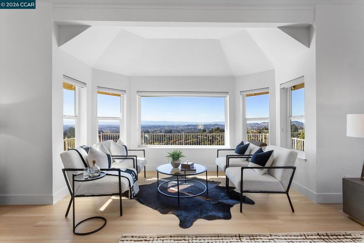
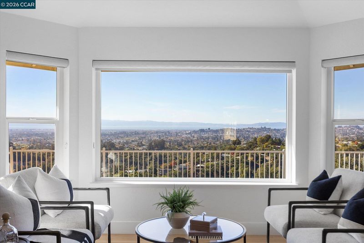
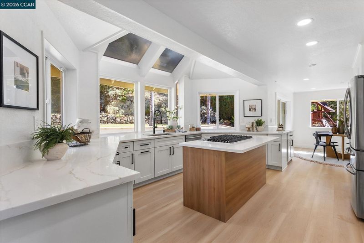
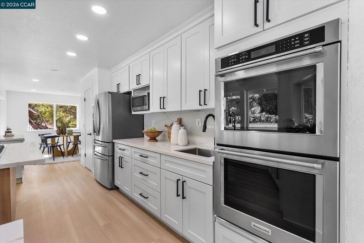
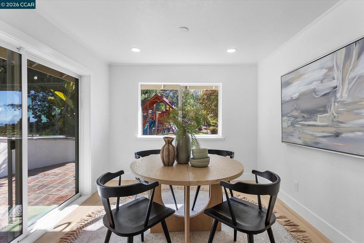
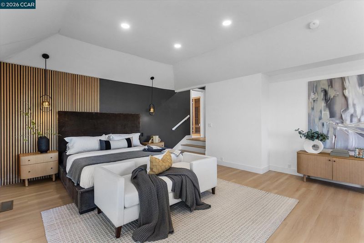
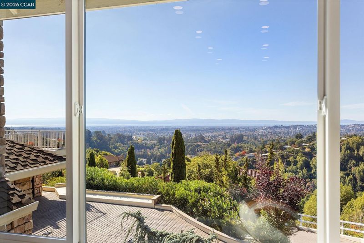
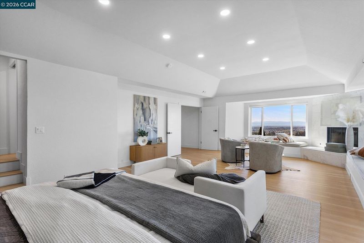
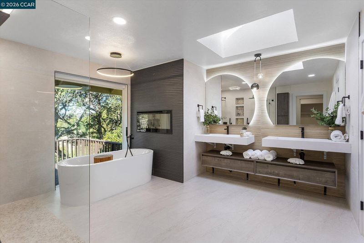
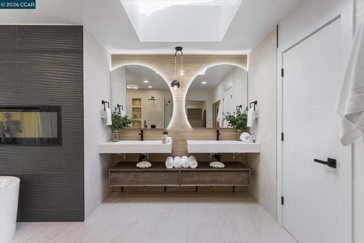
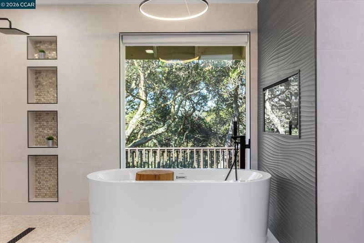
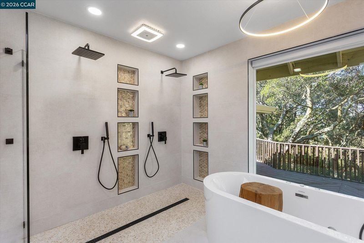
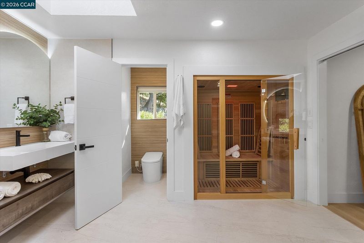
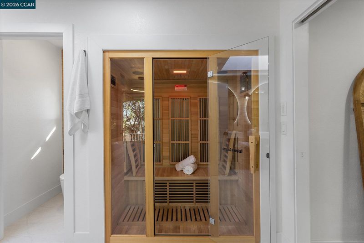
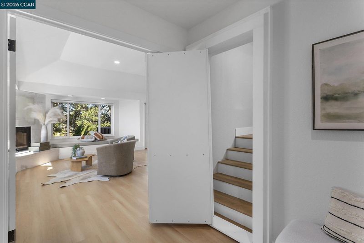
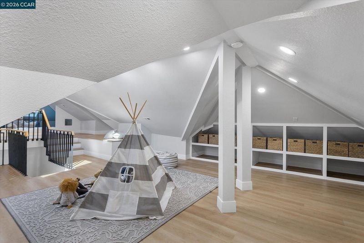
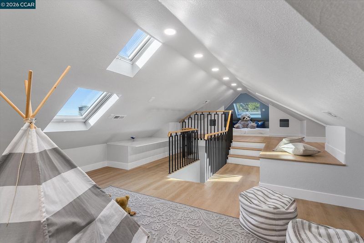
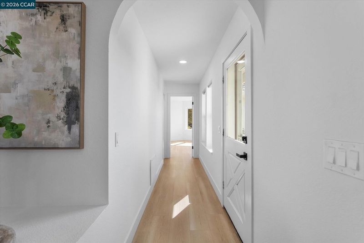
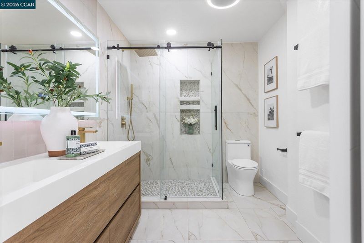
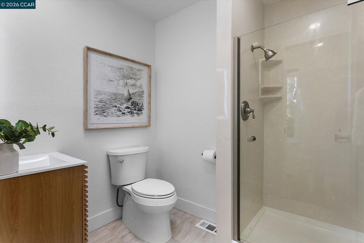
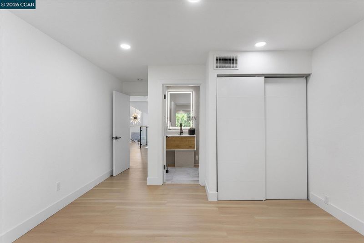
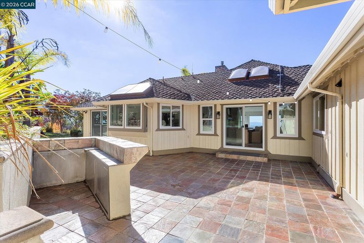
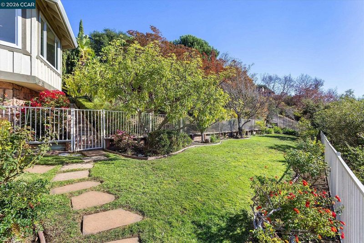
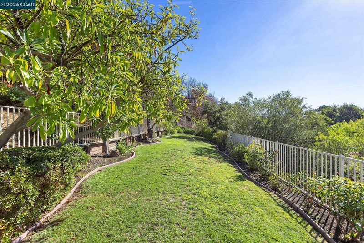
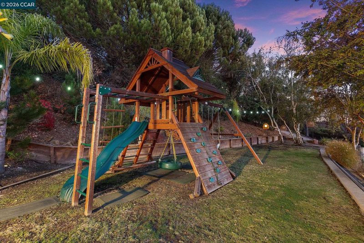
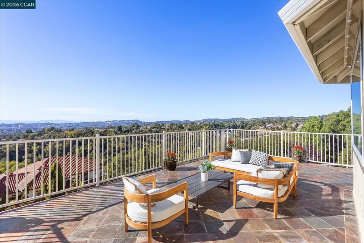
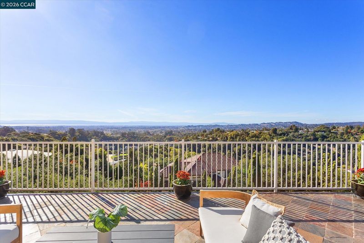
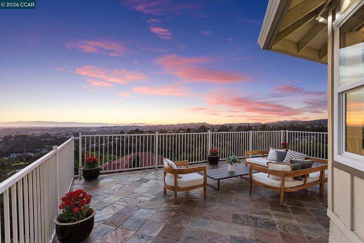
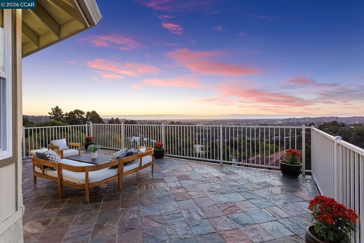
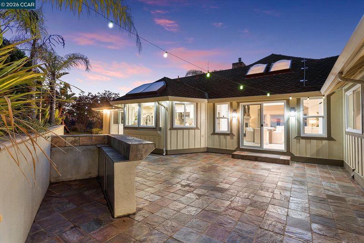
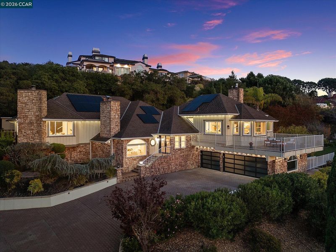
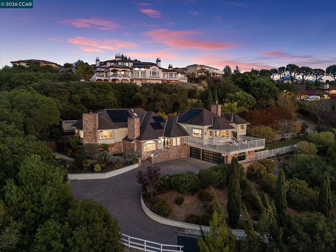
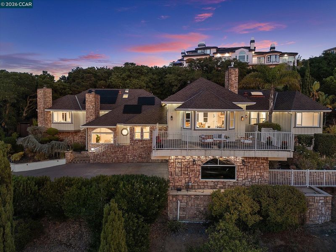
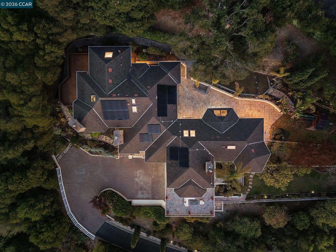
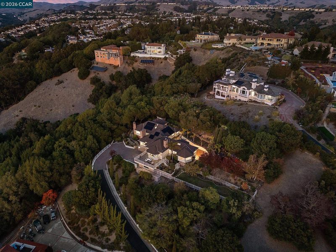
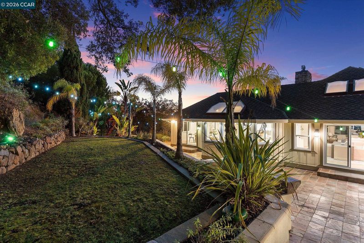
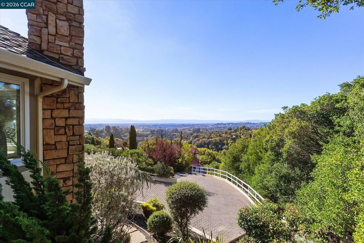
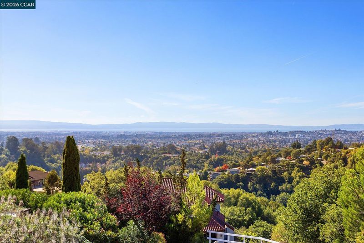
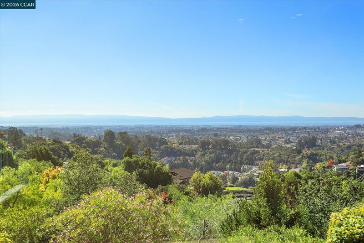
Welcome to this exceptional custom home, offering 3,985 sq. ft. of beautifully appointed living space on an expansive 2.61-acre lot. Enjoy sweeping Bay views in a private & peaceful setting. The home features 4 spacious bedrooms, 4 full bathrooms, & an approximately 400 sq. ft. bonus/flex room. A unique surprise awaits behind a cleverly concealed bookshelf door: an approximately 400 sq. ft. bonus room, ideal for a home office, media room, hobby space, or private retreat, offering versatility for today's lifestyle. The newly remodeled eat-in kitchen showcases quartz countertops, stainless steel appliances, a built-in gas cooktop & skylights. Designed for both formal entertaining & comfortable everyday living, the home offers an elegant living room w/a fireplace & a welcoming family room w/its own fireplace & a beautiful bay window framing the spectacular Bay views. The luxurious primary suite is a private retreat, complete with a fireplace, two charming window seats, & a glass door opening to a private deck overlooking the serene, wooded surroundings. The beautifully remodeled primary bath features an oversized shower, a freestanding soaking tub, a private sauna, dual sinks, & lighted mirrors. Three additional generously sized bedrooms, including one ensuite, comfortably accommodate family & guests. Outdoor living is equally inviting, with a spacious patio off the family room & a second patio adjacent to the kitchen. The beautifully landscaped grounds feature three levels of lawn areas & a tranquil waterfall, creating an ideal setting for entertaining, gardening, outdoor activities, or simply relaxing & enjoying the peaceful surroundings. Additional features include smart lighting throughout the home & outdoor areas, smart home automation, 10 kW owned solar, skylights, luxury vinyl plank flooring, & an EV charger. A truly distinctive property combining custom-home elegance, modern amenities, exceptional indoor & outdoor living, & spectacular Bay views. Experience the privacy, beauty, & lifestyle this remarkable retreat has to offer! Open 11/7 & 11/8 2-4

- Current Status
- New
- Original Price
- $2,780,000
- List Price
- $2,780,000
- On Market Date
- Nov 6, 2026
- Property Type
- Detached
- D/N/S
- Castro Valley
- Zip Code
- 94552
- MLS ID
- 41153223
- APN
- 85520036
- Year Built
- 1980
- Stories in Building
- Unavailable
- Possession
- Close Of Escrow
- Data Source
- MAXEBRDI
- Origin MLS System
- CONTRA COSTA
Jensen Ranch Elementary School
Public K-5 Elementary
Students: 424 Distance: 0.7mi
Independent Elementary School
Public K-5 Elementary
Students: 626 Distance: 0.7mi
Liberty School
Private 1-12 Religious, Coed
Students: NA Distance: 0.8mi
Canyon Middle School
Public 6-8 Middle
Students: 1391 Distance: 0.8mi
Canyon Middle School
Public 6-8 Middle
Students: 1388 Distance: 0.8mi
Palomares Elementary School
Public K-5 Elementary
Students: 143 Distance: 1.0mi
- Bed
- 4
- Bath
- 4
- Parking
- 3
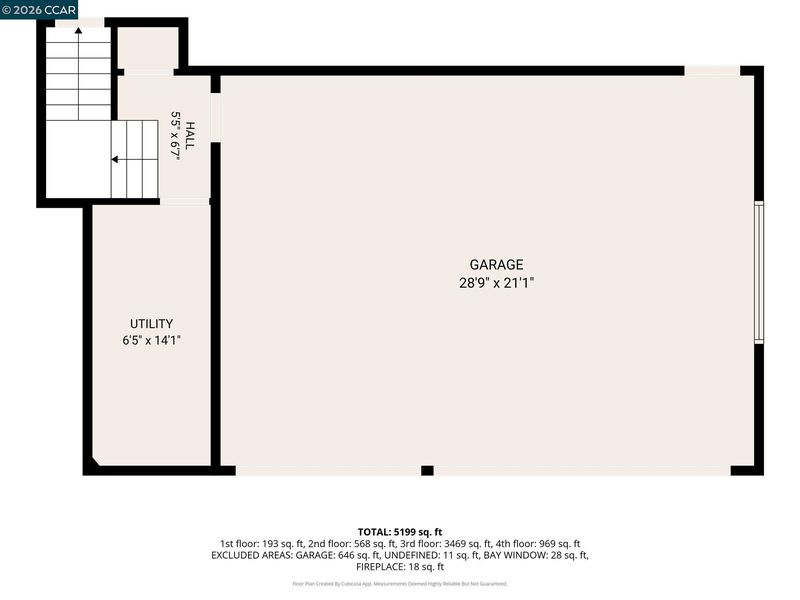
- Attached, Int Access From Garage, Off Street, Electric Vehicle Charging Station(s), Garage Faces Side, Garage Door Opener
- SQ FT
- 3,985
- SQ FT Source
- Public Records
- Lot SQ FT
- 113,786.0
- Lot Acres
- 2.61 Acres
- Pool Info
- None
- Kitchen
- Dishwasher, Double Oven, Gas Range, Plumbed For Ice Maker, Oven, Range, Refrigerator, Gas Water Heater, Breakfast Bar, Counter - Solid Surface, Stone Counters, Eat-in Kitchen, Disposal, Gas Range/Cooktop, Ice Maker Hookup, Kitchen Island, Oven Built-in, Pantry, Range/Oven Built-in, Skylight(s), Updated Kitchen
- Cooling
- Central Air
- Disclosures
- Easements, Nat Hazard Disclosure, Disclosure Package Avail
- Entry Level
- Exterior Details
- Back Yard, Front Yard, Garden/Play, Side Yard, Sprinklers Automatic, Terraced Up, Entry Gate, Landscape Back, Landscape Front
- Flooring
- Laminate, Tile, Carpet
- Foundation
- Fire Place
- Family Room, Gas, Living Room, Master Bedroom
- Heating
- Zoned, Natural Gas, Fireplace(s)
- Laundry
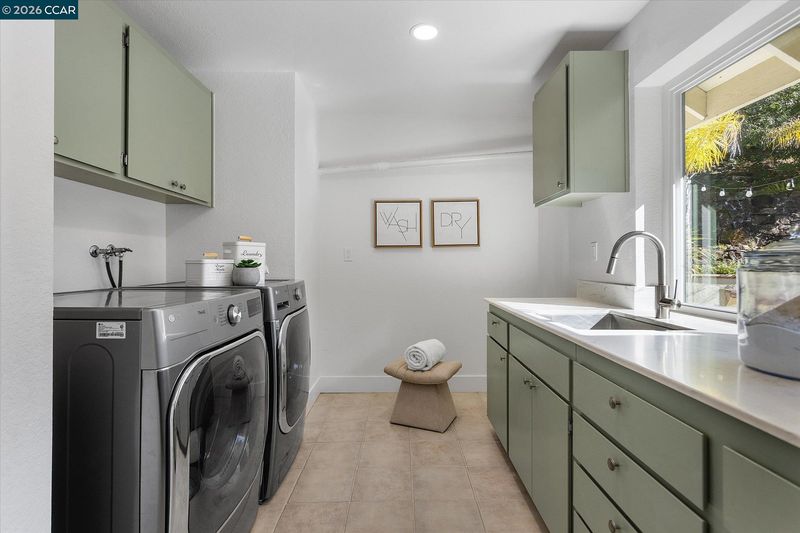
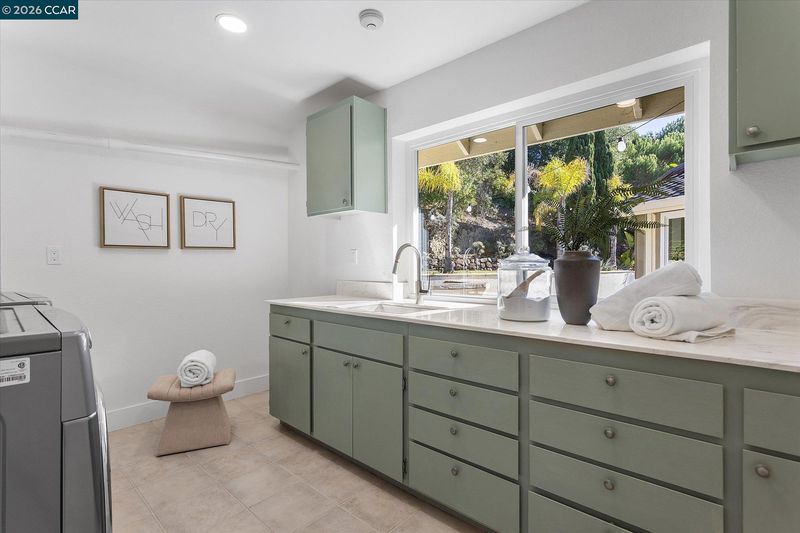
- Dryer, Laundry Room, Washer, Cabinets
- Upper Level
- 4 Bedrooms, 3 Baths, 4 Baths, Primary Bedrm Suite - 1, Laundry Facility, Main Entry
- Main Level
- Other
- Views
- Bay, Bay Bridge, Canyon, City Lights, Hills, San Francisco, Water
- Possession
- Close Of Escrow
- Architectural Style
- Custom
- Non-Master Bathroom Includes
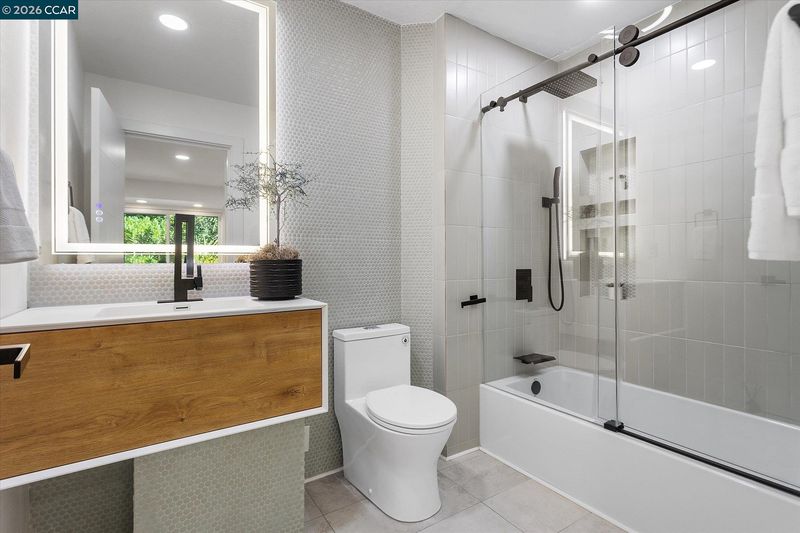
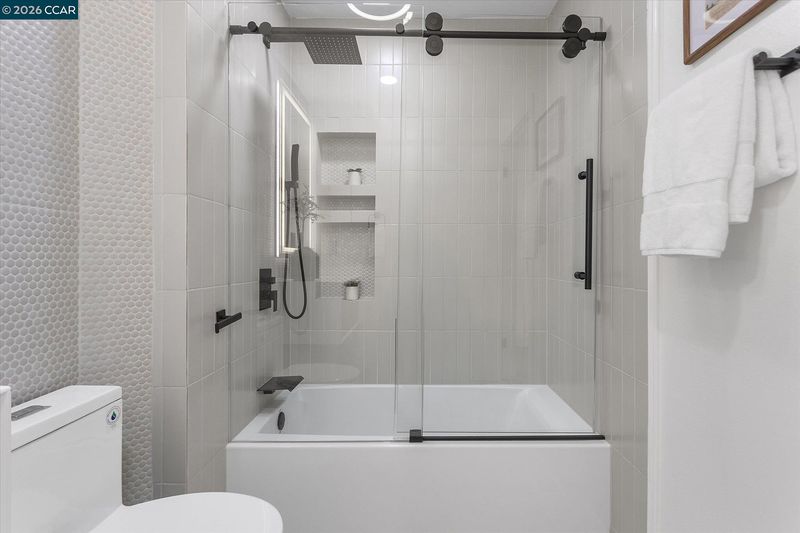
- Stall Shower, Tile, Updated Baths, Dual Flush Toilet
- Construction Status
- Existing
- Additional Miscellaneous Features
- Back Yard, Front Yard, Garden/Play, Side Yard, Sprinklers Automatic, Terraced Up, Entry Gate, Landscape Back, Landscape Front
- Location
- Sloped Down, Level, Premium Lot, Sloped Up, Back Yard, Front Yard, Landscaped, Paved
- Roof
- Composition Shingles
- Water and Sewer
- Public
- Fee
- $2,000
MLS and other Information regarding properties for sale as shown in Theo have been obtained from various sources such as sellers, public records, agents and other third parties. This information may relate to the condition of the property, permitted or unpermitted uses, zoning, square footage, lot size/acreage or other matters affecting value or desirability. Unless otherwise indicated in writing, neither brokers, agents nor Theo have verified, or will verify, such information. If any such information is important to buyer in determining whether to buy, the price to pay or intended use of the property, buyer is urged to conduct their own investigation with qualified professionals, satisfy themselves with respect to that information, and to rely solely on the results of that investigation.
School data provided by GreatSchools. School service boundaries are intended to be used as reference only. To verify enrollment eligibility for a property, contact the school directly.