

$5,495,000
4,008
SQ FT
$1,371
SQ/FT
2940 Avalon Avenue
@ Oak Knoll Terrace - Berkeley Map Area 10 - , Berkeley

- 5 Bed
- 3.5 Bath
- 1 Park
- 4,008 sqft
- Berkeley
-

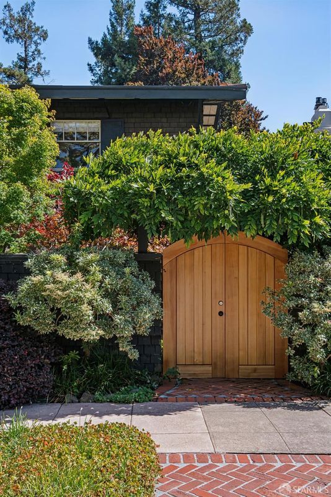
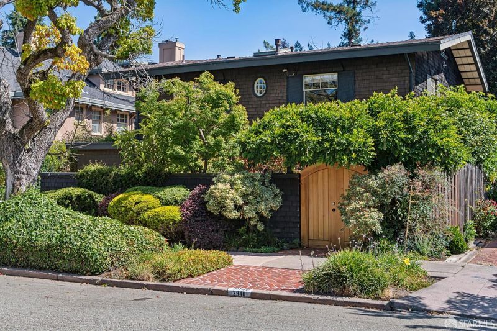
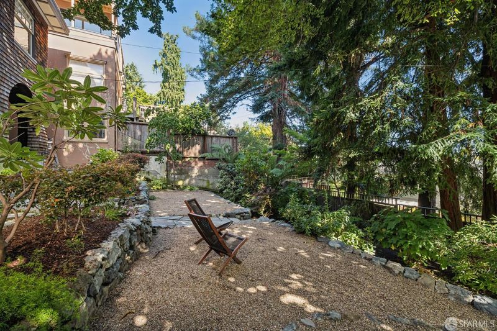
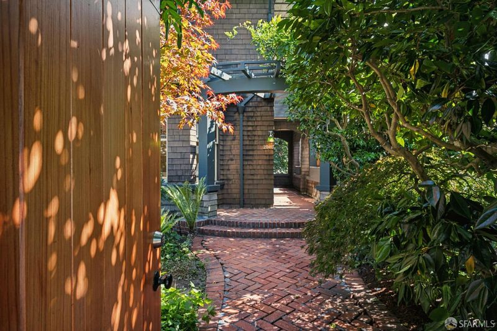
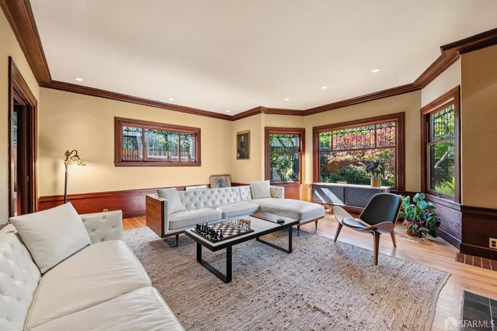
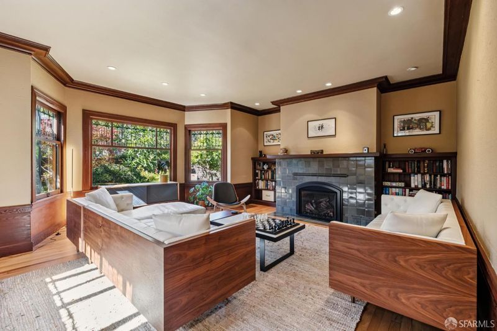
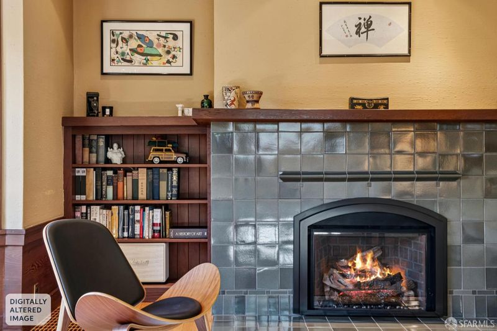
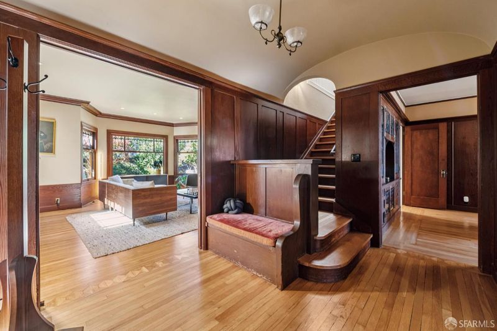
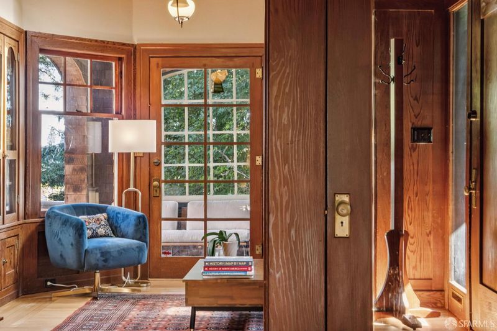
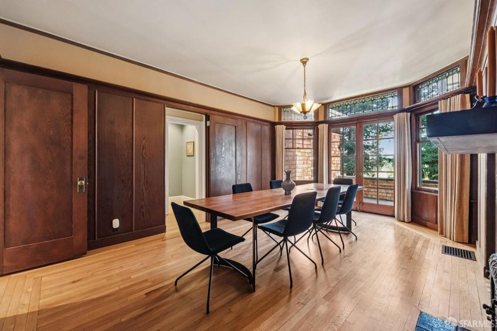
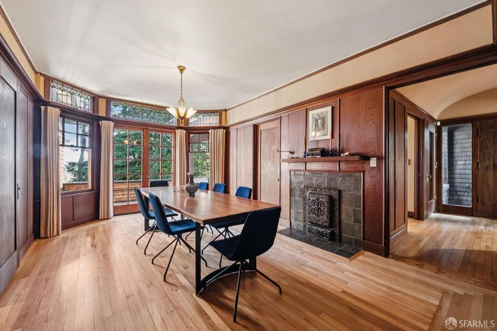
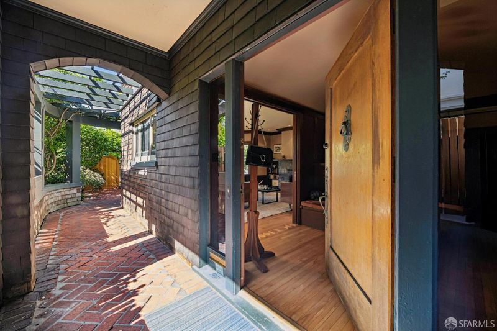
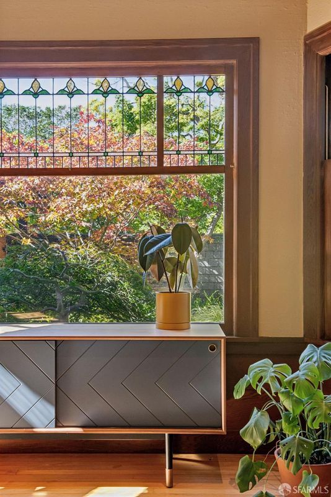
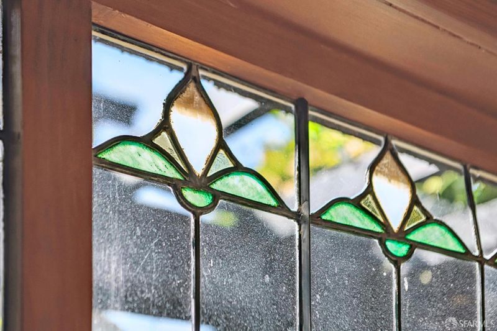
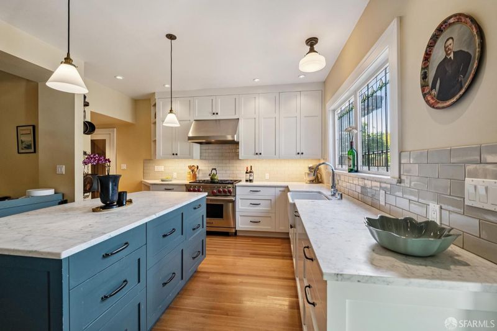
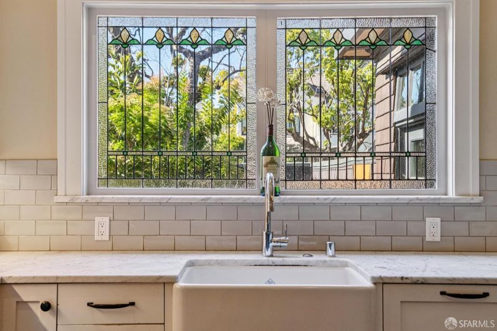
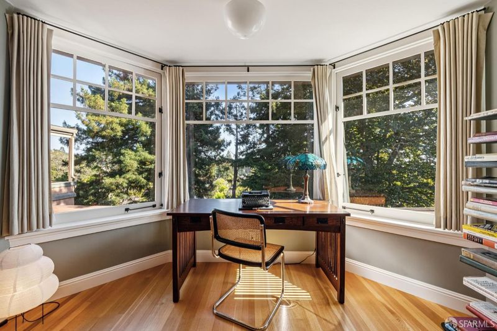
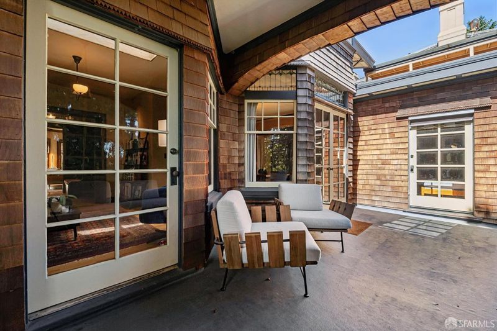
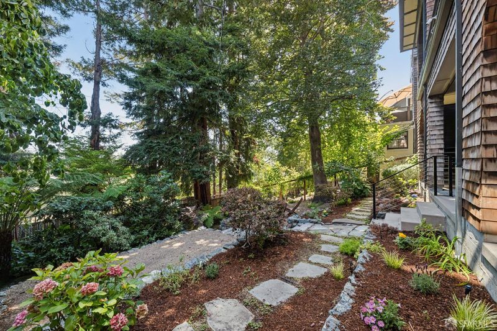
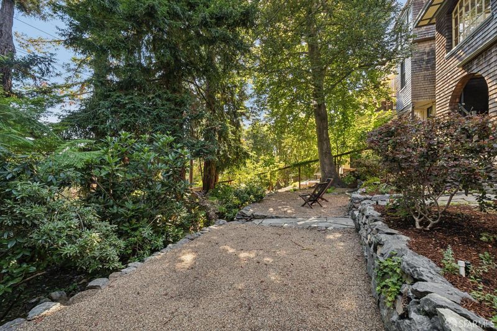
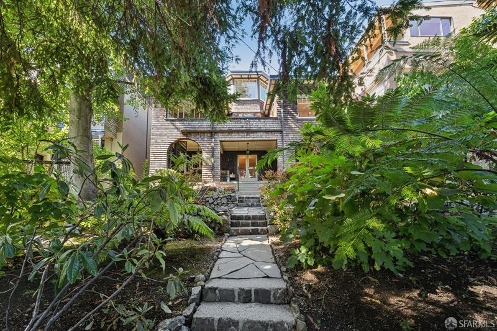
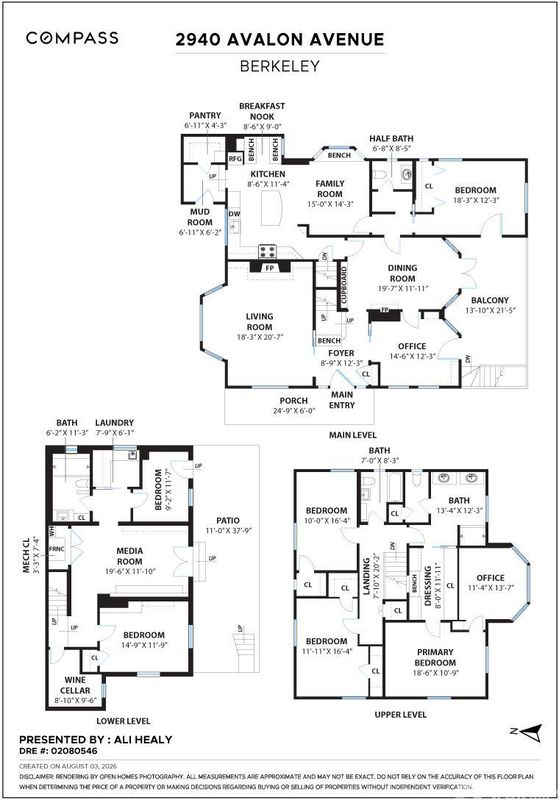
Situated at the end of a peaceful street in Berkeley's coveted Claremont neighborhood, 2940 Avalon Avenue is a distinguished 1910 Arts and Crafts residence attributed to acclaimed architect Charles K. Sumner. Rich in preserved architectural detail and surrounded by mature gardens, the home pairs historic craftsmanship with a flexible layout designed for modern living and entertaining. A brick pathway leads through the landscaped front garden to a welcoming covered porch and grand foyer with rich woodwork and a charming built-in bench. The main level features a formal living room with hearth and garden outlooks, a skylit library, and a striking formal dining room wrapped in preserved redwood paneling with original built-ins and French doors opening to a partially covered deck overlooking the manicured backyard and redwood canopy. The remodeled kitchen offers marble countertops, custom cabinetry, a Wolf range, Sub-Zero refrigeration, a farmhouse sink, stained-glass accents, a large island with beverage refrigeration, and built-in banquette seating. It opens to a breakfast room or play area and is complemented by a spacious pantry and mudroom. A main-level bedroom and powder room add flexibility. Upstairs are three bedrooms and two bathrooms, including a serene primary suite with an ensuite bath, walk-in closet, and private office overlooking the garden and redwoods. The lower level includes a spacious family and media room with heated polished-concrete floors, a retractable hydraulic projector, surround sound, and direct access to the backyard and covered patio. A full bathroom, large laundry room with ample cabinetry, flexible bedroom or office, and storage room suitable for a future wine cellar complete the level. Original stained glass, Heath tile, decorative hardwood floors, graceful archways, wood paneling, and custom built-ins are complemented by updated kitchens and bathrooms. Near the Claremont Club & Spa, Fourne Bakery, Monkey Island Park, College Avenue, Rockridge dining and shopping, Rockridge BART, and major commuter routes.

- Days on Market
- 0 days
- Current Status
- Coming Soon
- Original Price
- $5,495,000
- List Price
- $5,495,000
- On Market Date
- Oct 31, 2026
- Property Type
- Single Family Residence
- District
- Berkeley Map Area 10 -
- Zip Code
- 94705
- MLS ID
- 531399673
- APN
- 541702106
- Year Built
- 1910
- Stories in Building
- 3
- Possession
- Close Of Escrow
- Data Source
- SFAR
- Origin MLS System
John Muir Elementary School
Public K-5 Elementary
Students: 247 Distance: 0.2mi
John Muir Elementary School
Public K-5 Elementary
Students: 305 Distance: 0.2mi
Emerson Elementary School
Public K-5 Elementary
Students: 320 Distance: 0.3mi
Emerson Elementary School
Public K-5 Elementary
Students: 291 Distance: 0.3mi
Maybeck High School
Private 9-12 Secondary, Coed
Students: 92 Distance: 0.4mi
East Bay School for Girls
Private K-5 Elementary, All Female, Nonprofit
Students: NA Distance: 0.4mi
- Bed
- 5
- Bath
- 3.5
- Parking
- 1
- Other, Independent, On Site (Single Family Only)
- SQ FT
- 4,008
- SQ FT Source
- Graphic Artist
- Lot SQ FT
- 6,000.0
- Lot Acres
- 0.1377 Acres
- Kitchen
- Breakfast Area, Breakfast Room, Kitchen Island, Marble Counter, Pantry Closet
- Cooling
- None
- Entry Level
- 0
- Flooring
- Wood
- Fire Place
- Dining Room, Living Room
- Heating
- Fireplace(s), Gas, Radiant Floor
- Laundry
- Cabinets, Ground Floor, Laundry Closet
- Possession
- Close Of Escrow
- Fee
- $0
MLS and other Information regarding properties for sale as shown in Theo have been obtained from various sources such as sellers, public records, agents and other third parties. This information may relate to the condition of the property, permitted or unpermitted uses, zoning, square footage, lot size/acreage or other matters affecting value or desirability. Unless otherwise indicated in writing, neither brokers, agents nor Theo have verified, or will verify, such information. If any such information is important to buyer in determining whether to buy, the price to pay or intended use of the property, buyer is urged to conduct their own investigation with qualified professionals, satisfy themselves with respect to that information, and to rely solely on the results of that investigation.
School data provided by GreatSchools. School service boundaries are intended to be used as reference only. To verify enrollment eligibility for a property, contact the school directly.