

$588,000
2,561
SQ FT
$230
SQ/FT
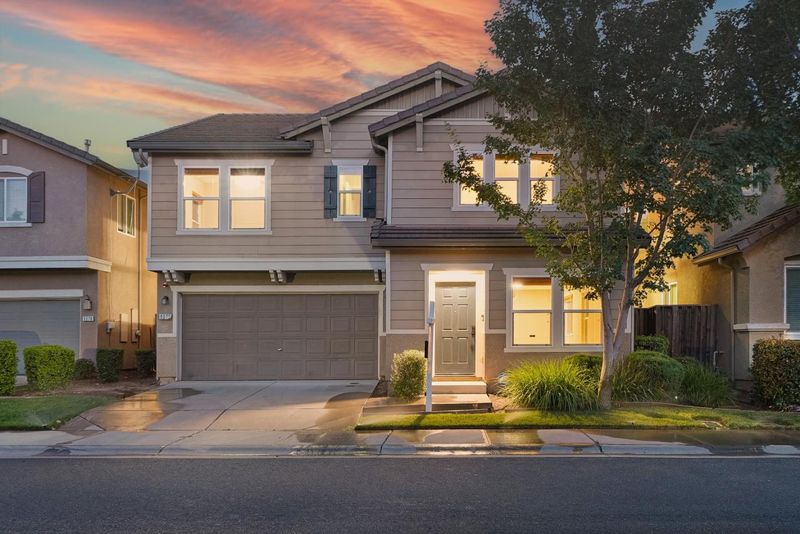
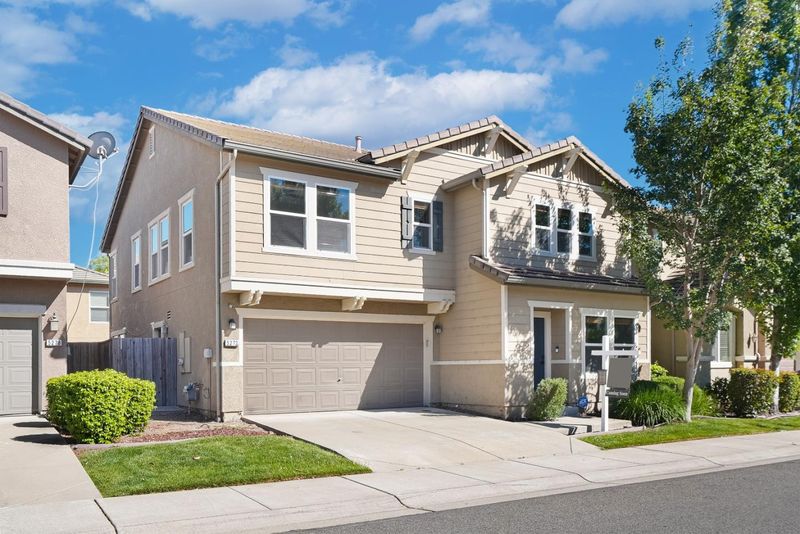
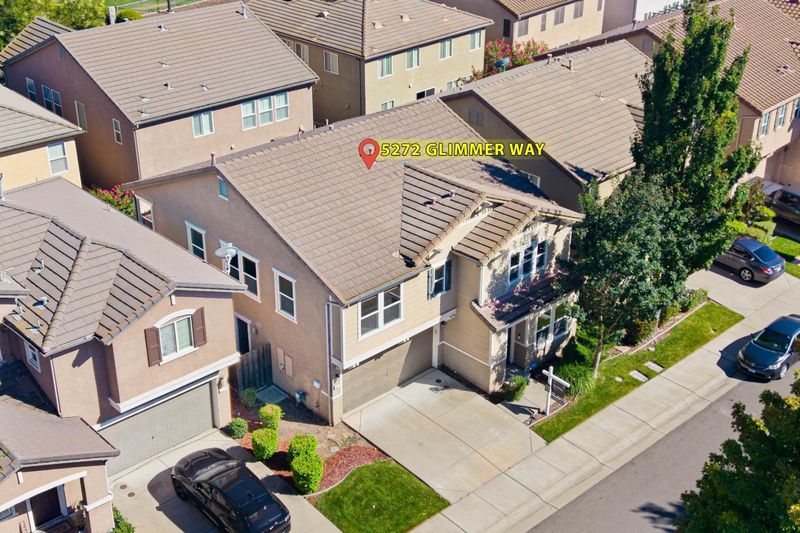
5272 Glimmer Way
@ Marina Dunes Way - 10835 - No Sacto/Natomas/Del Paso Heights - 10835, Sacramento

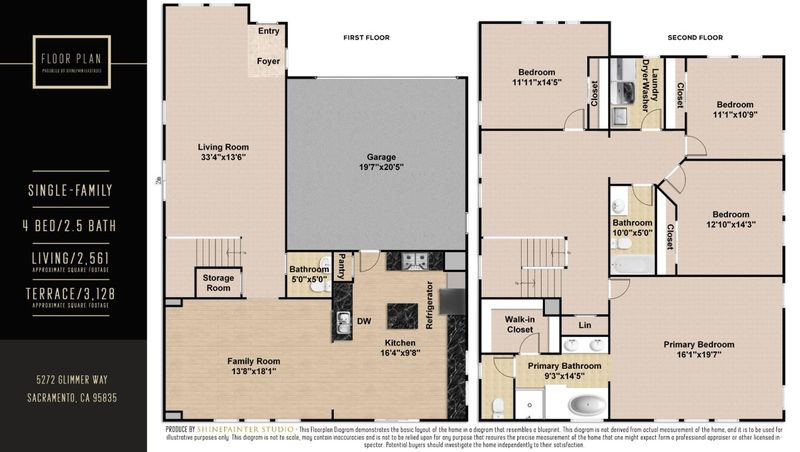
- 4 Bed
- 3 (2/1) Bath
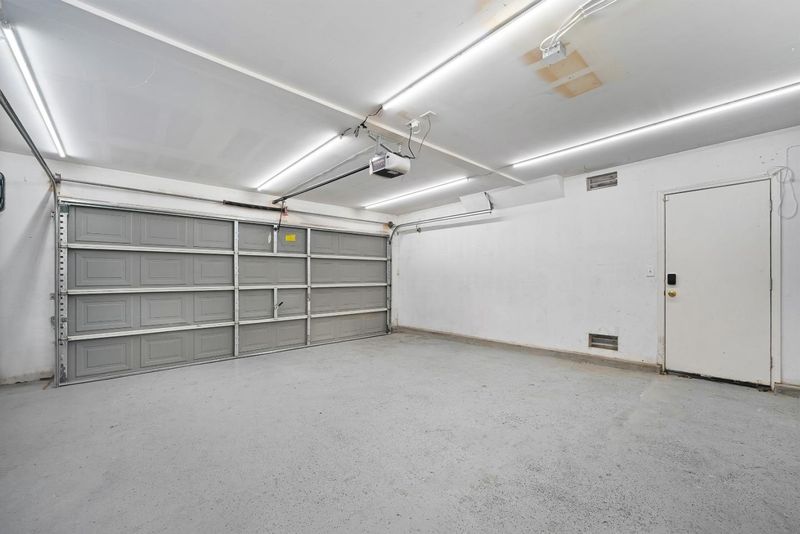
- 2 Park
- 2,561 sqft
- SACRAMENTO
-

-
Sat Aug 8, 2:00 pm - 5:00 pm
-
Sun Aug 9, 2:00 pm - 5:00 pm
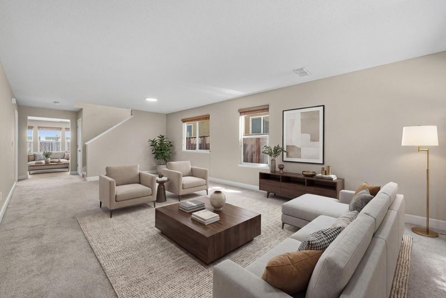
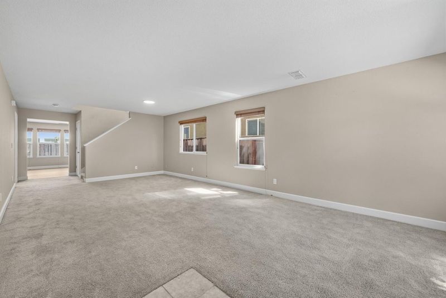
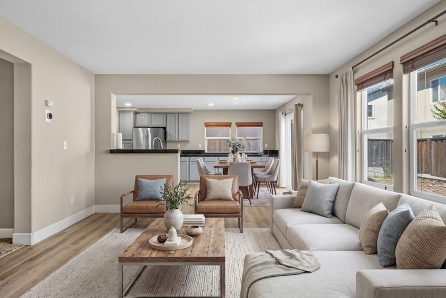
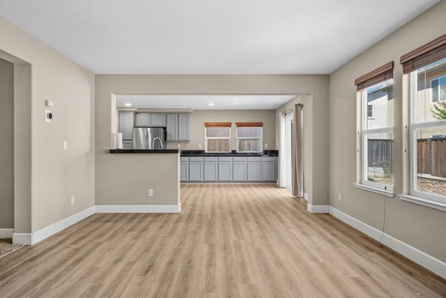
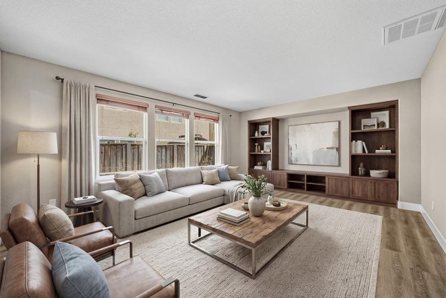
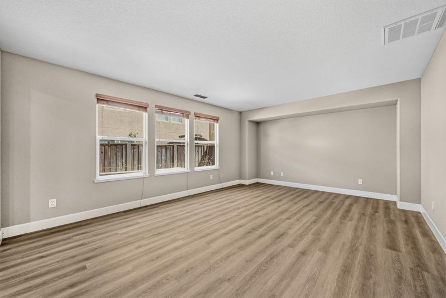
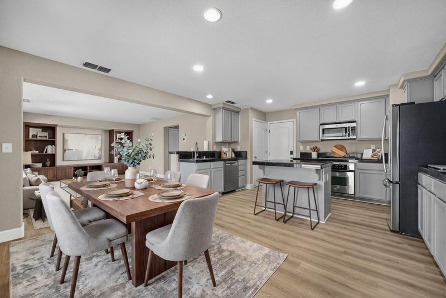
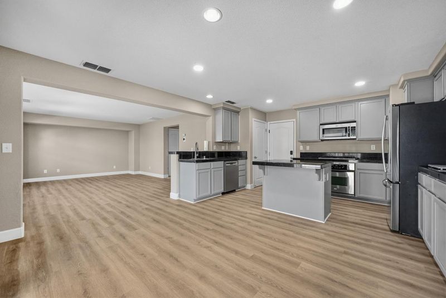
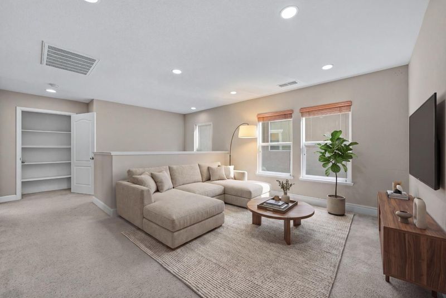
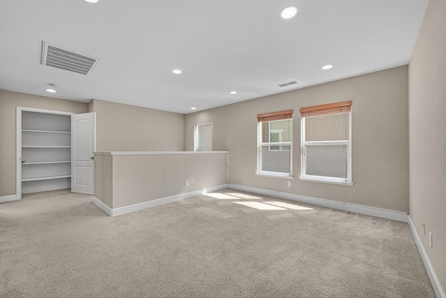
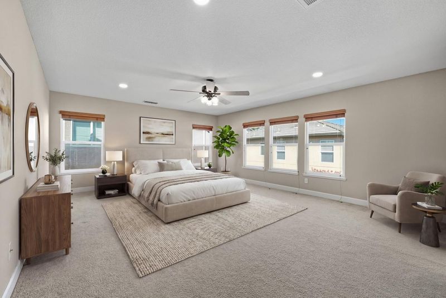
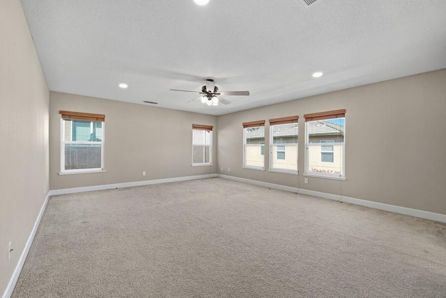
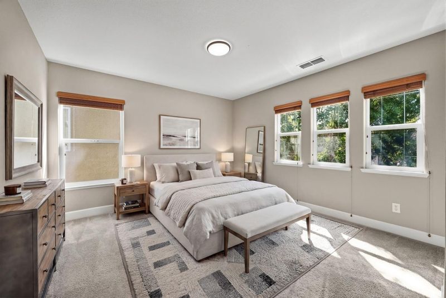
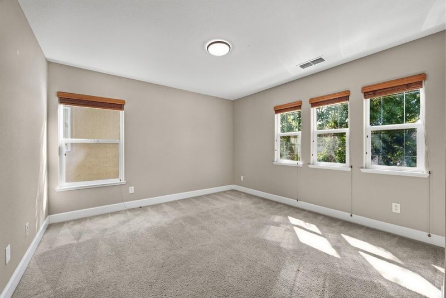
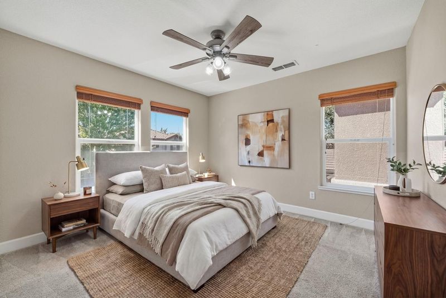
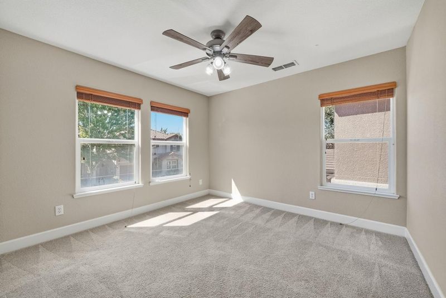
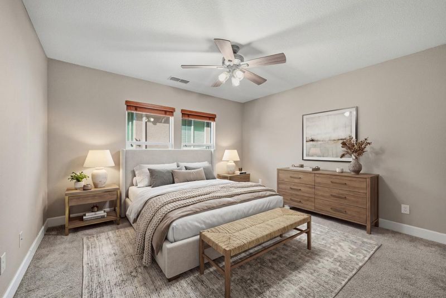
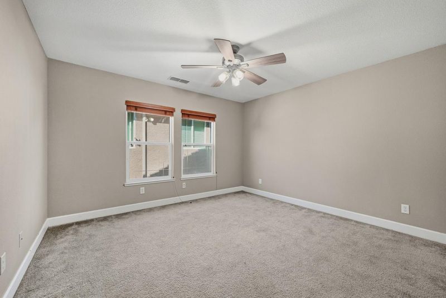
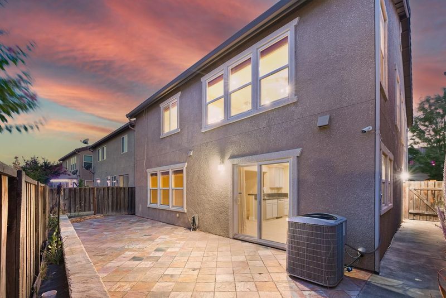
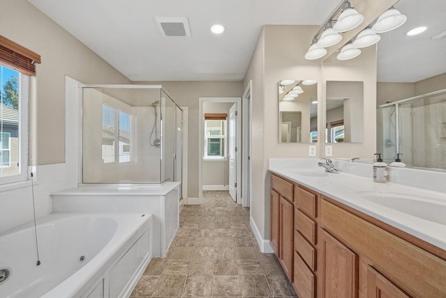
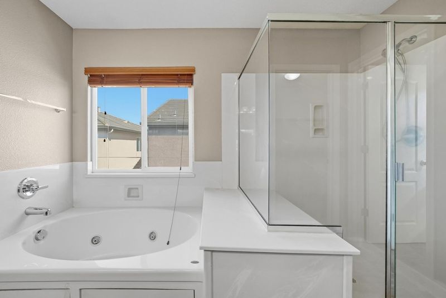
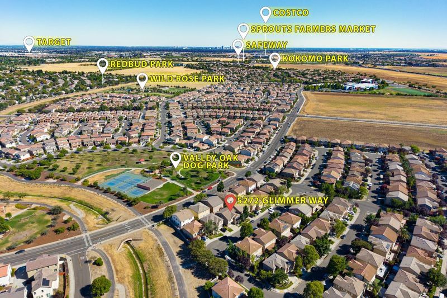
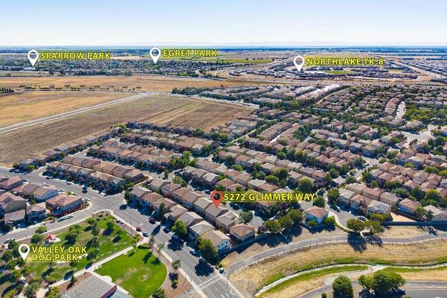
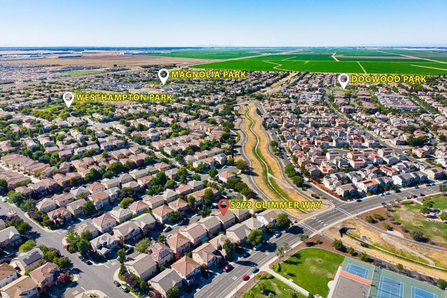
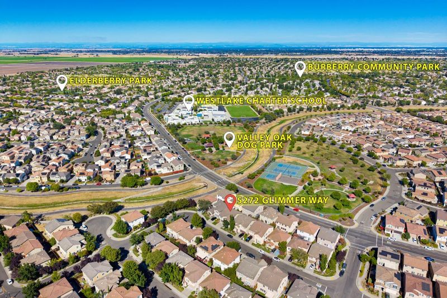
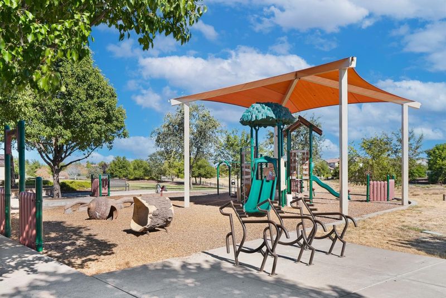
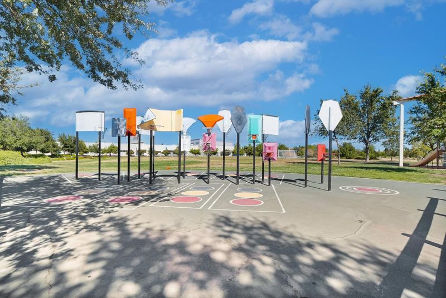
Enjoy the park-connected North Natomas lifestyle, with Valley Oak Park, walking and biking paths, and the North Natomas Aquatics Complex nearby. Nearby highly rated charter school options include Westlake Charter School, NP3 Elementary, and Natomas Charter School Star Academy. Inside, multiple gathering spaces provide flexibility for everyday living and entertaining, including separate living and dining areas, a comfortable family room, and a kitchen with an island and pantry. Upstairs, a versatile loft offers space for a home office, media room, or play area, while the spacious primary suite features a sitting area, dual vanities, a soaking tub, and a separate shower. The fenced backyard provides room to dine, garden, or relax, with convenient access to shopping, major commuter routes, and Downtown Sacramento.

- Days on Market
- 1 day
- Current Status
- Active
- Original Price
- $588,000
- List Price
- $588,000
- On Market Date
- Aug 6, 2026
- Property Type
- Single Family Home
- Area
- 10835 - No Sacto/Natomas/Del Paso Heights - 10835
- Zip Code
- 95835
- MLS ID
- ML82056766
- APN
- 201-1140-041-0000
- Year Built
- 2007
- Stories in Building
- Unavailable
- Possession
- Unavailable
- Data Source
- MLSL
- Origin MLS System
- MLSListings, Inc.
Westlake Charter School
Charter K-8 Elementary
Students: 948 Distance: 0.3mi
H. Allen Hight Elementary School
Public K-5 Elementary, Yr Round
Students: 647 Distance: 0.5mi
Natomas Middle School
Public 6-8 Middle
Students: 756 Distance: 0.5mi
Heron School
Public K-8 Elementary
Students: 1040 Distance: 1.1mi
Inderkum High School
Public 9-12 Secondary
Students: 2243 Distance: 1.3mi
Natomas Pacific Pathways Prep School
Charter 9-12 Secondary
Students: 619 Distance: 1.5mi
- Bed
- 4
- Bath
- 3 (2/1)
- Parking
- 2
- Attached Garage
- SQ FT
- 2,561
- SQ FT Source
- Unavailable
- Lot SQ FT
- 3,128.0
- Lot Acres
- 0.071809 Acres
- Cooling
- Central AC
- Dining Room
- Dining Area
- Disclosures
- Flood Zone - See Report, NHDS Report
- Family Room
- Separate Family Room
- Foundation
- Concrete Slab
- Heating
- Central Forced Air
- * Fee
- $73
- Name
- Hamptons Owners Association
- *Fee includes
- Common Area Electricity, Insurance - Common Area, and Maintenance - Common Area
MLS and other Information regarding properties for sale as shown in Theo have been obtained from various sources such as sellers, public records, agents and other third parties. This information may relate to the condition of the property, permitted or unpermitted uses, zoning, square footage, lot size/acreage or other matters affecting value or desirability. Unless otherwise indicated in writing, neither brokers, agents nor Theo have verified, or will verify, such information. If any such information is important to buyer in determining whether to buy, the price to pay or intended use of the property, buyer is urged to conduct their own investigation with qualified professionals, satisfy themselves with respect to that information, and to rely solely on the results of that investigation.
School data provided by GreatSchools. School service boundaries are intended to be used as reference only. To verify enrollment eligibility for a property, contact the school directly.