

$1,740,000
4,478
SQ FT
$389
SQ/FT
165 Brodia Way
@ La Casa Via - La Casa Via, Walnut Creek

- 5 Bed
- 3.5 (3/1) Bath
- 3 Park
- 4,478 sqft
- Walnut Creek
-

-
Sat Nov 7, 1:00 pm - 4:00 pm
Must see house.
-
Sun Nov 8, 1:00 pm - 4:00 pm
Must see house.
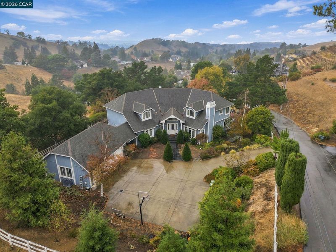
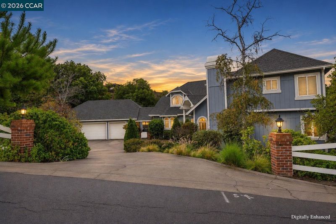
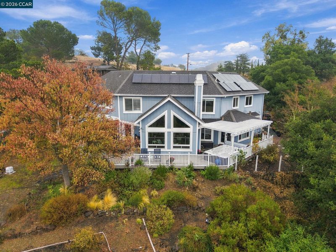
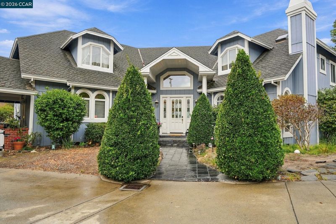
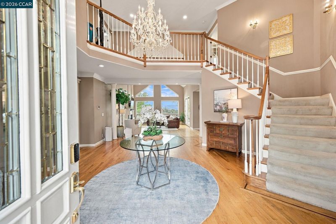
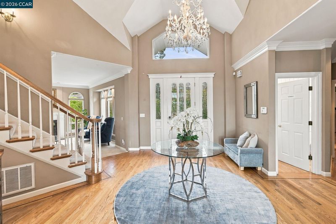
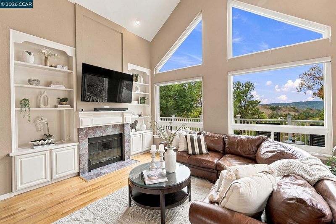
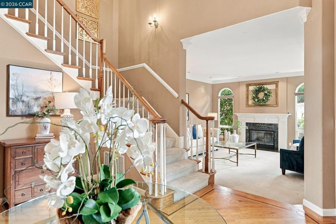
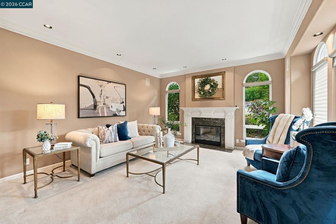
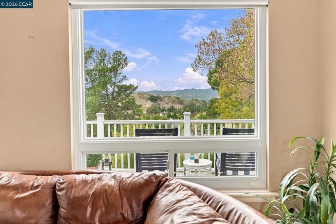
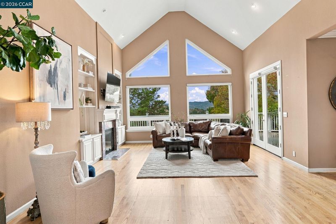
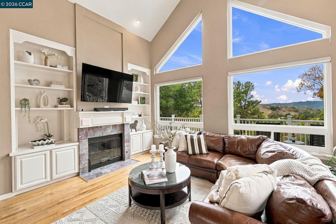
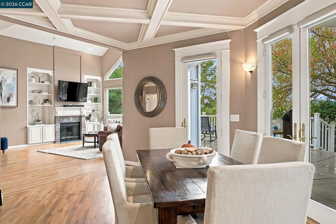
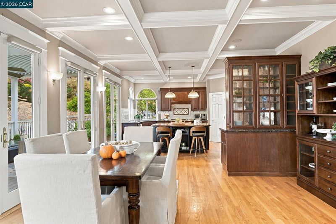
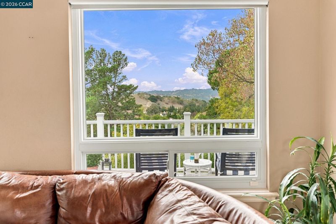
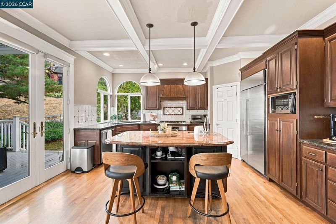
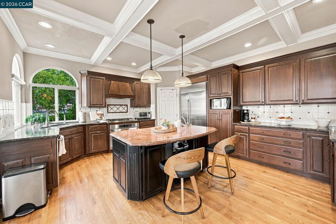
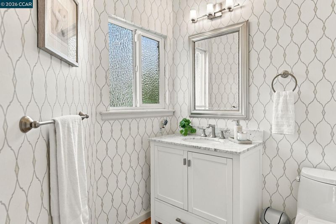
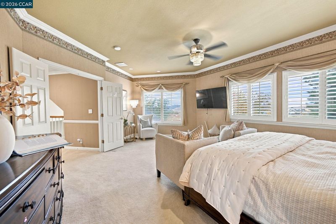
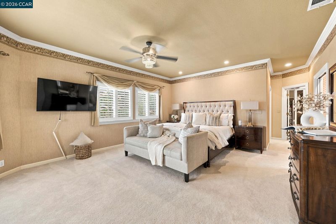
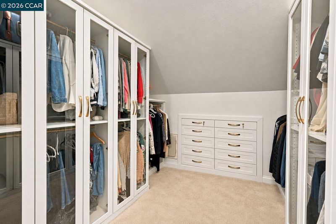
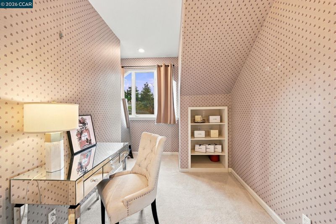
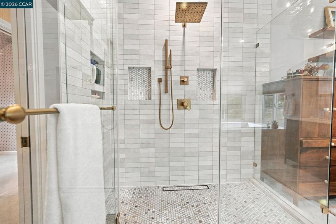
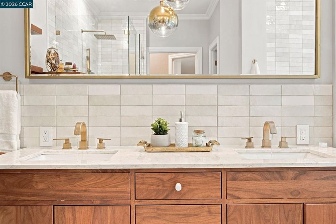
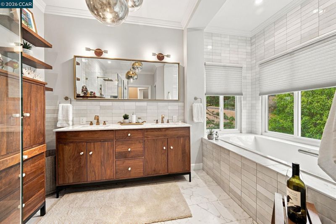
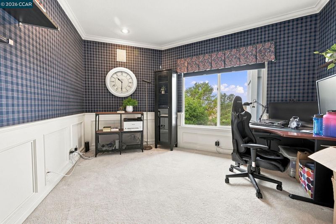
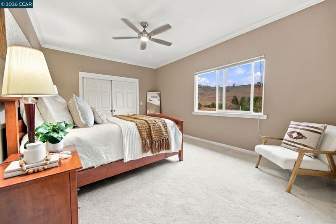
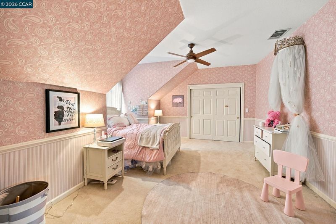
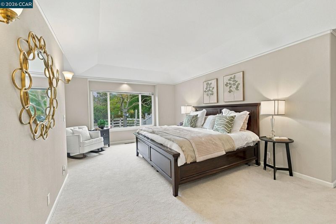
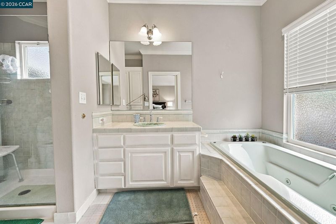
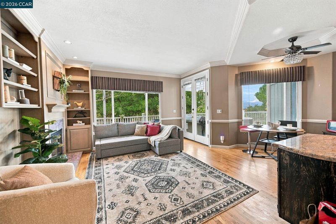
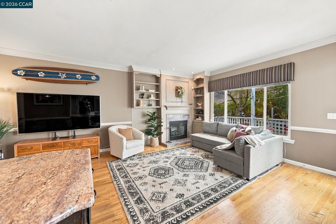
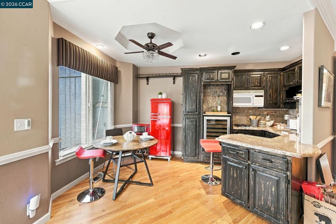
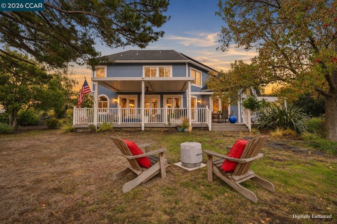
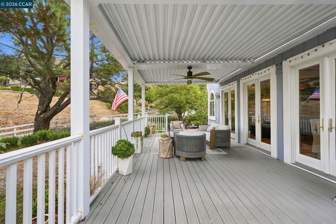
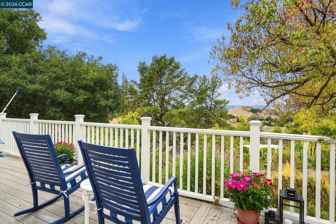
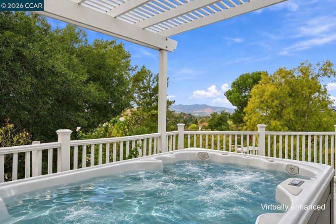
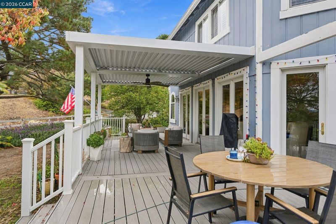
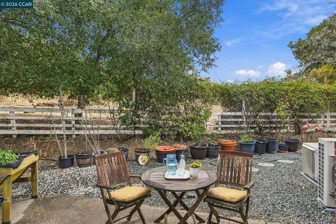
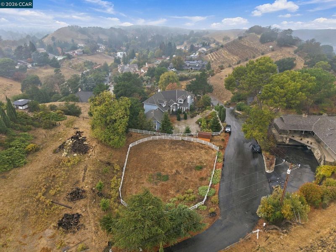
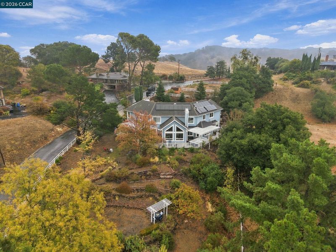
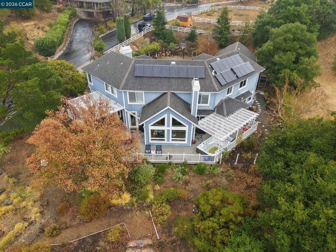
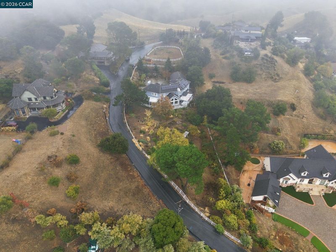
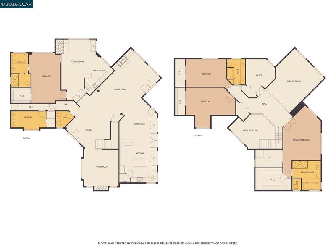
Accepting offers through Bid This Property. Bidding ends Monday, November 16, 2026 at 4:00 PM. Discover a private country-estate sanctuary in coveted La Casa Via! Set on ±0.92 acre, this 5BR/3.5BA, ±4,478-sq.-ft. custom home welcomes you with a soaring foyer, crystal chandelier, crown molding and wainscoting. offers here https://bit.ly/Brodia165 The vaulted family room dazzles with walls of glass, built-in bookcases and cozy fireplace. A sunlit chef's kitchen features cherry cabinetry, granite counters, an antique black granite-topped island and walk-in pantry. Ideal for multigenerational living, the first-floor primary suite offers double doors, lovely fireplace, sitting area, breakfast nook, ceiling fan and kitchenette with red GALANZ refrigerator, microwave, built -in wine cooler, rustic black cabinetry, granite counters and backsplash. Upstairs, the double-door primary retreat boasts a remodeled bathroom with spa bath, large soaking tub and radiant-heated marble floors. Marple counter tops with floating vanities. Bidet toilet. High end finished fixtures. Handsome round gold glass chandelier. The others two spacious bedrooms offer wallpaper accents, carpeting and ceiling fans; a third serves as a double-door home office. Flowing spaces invite year-round entertaining and family gatherings. Multiple French doors in the formal dining room and family room open to a wraparound deck with large spa, covered patio, fantastic hillside views, white arbor, decorative swing, romantic courtyard and stepping stone walkways. Enjoy the secret gardens for picnic or just unwind. Additional home improvement and upgrades are : owned solar, smart-home features, Wi-Fi LIGHTSWITCH with App control. Upgrades plantation shutters/windows cover shade and detached 3-car garage. Convenient to John Muir Medical Center, vibrant downtown Walnut Creek, parks, trails, I-680 and Hwy 24. Great schools. Don't miss out this great opportunity to own this remarkable estate.

- Current Status
- New
- Original Price
- $1,740,000
- List Price
- $1,740,000
- On Market Date
- Nov 5, 2026
- Property Type
- Detached
- D/N/S
- La Casa Via
- Zip Code
- 94598
- MLS ID
- 41153042
- APN
- 1401800238
- Year Built
- 1993
- Stories in Building
- 2
- Possession
- Close Of Escrow
- Data Source
- MAXEBRDI
- Origin MLS System
- CONTRA COSTA
Indian Valley Elementary School
Public K-5 Elementary
Students: 395 Distance: 0.3mi
Berean Christian High School
Private 9-12 Secondary, Religious, Coed
Students: 418 Distance: 0.7mi
Walnut Heights Elementary School
Public K-5 Elementary
Students: 387 Distance: 0.9mi
Eagle Peak Montessori School
Charter 1-8 Elementary, Coed
Students: 286 Distance: 1.0mi
Walnut Acres Elementary School
Public K-5 Elementary
Students: 634 Distance: 1.0mi
Contra Costa Midrasha
Private 8-12 Secondary, Religious, Coed
Students: NA Distance: 1.0mi
- Bed
- 5
- Bath
- 3.5 (3/1)
- Parking
- 3
- Detached, Side Yard Access, Enclosed, Garage Faces Front, Garage Door Opener
- SQ FT
- 4,478
- SQ FT Source
- Public Records
- Lot SQ FT
- 40,075.0
- Lot Acres
- 0.92 Acres
- Pool Info
- None
- Kitchen
- Dishwasher, Gas Range, Microwave, Oven, Refrigerator, Dryer, Washer, Gas Water Heater, Tankless Water Heater, 220 Volt Outlet, Breakfast Bar, Stone Counters, Eat-in Kitchen, Disposal, Gas Range/Cooktop, Kitchen Island, Oven Built-in, Pantry, Updated Kitchen
- Cooling
- Ceiling Fan(s), Central Air, Whole House Fan, Other, Heat Pump, ENERGY STAR Qualified Equipment
- Disclosures
- Nat Hazard Disclosure, Disclosure Package Avail
- Entry Level
- Exterior Details
- Garden, Back Yard, Front Yard, Side Yard, Sprinklers Automatic, Sprinklers Front, Terraced Down, Landscape Back, Landscape Front, Low Maintenance, Railed
- Flooring
- Hardwood, Vinyl, Carpet
- Foundation
- Fire Place
- Den, Family Room, Living Room, Raised Hearth, Wood Burning, Gas Piped
- Heating
- Electric, Zoned, Heat Pump, Radiant, Solar, Fireplace(s)
- Laundry
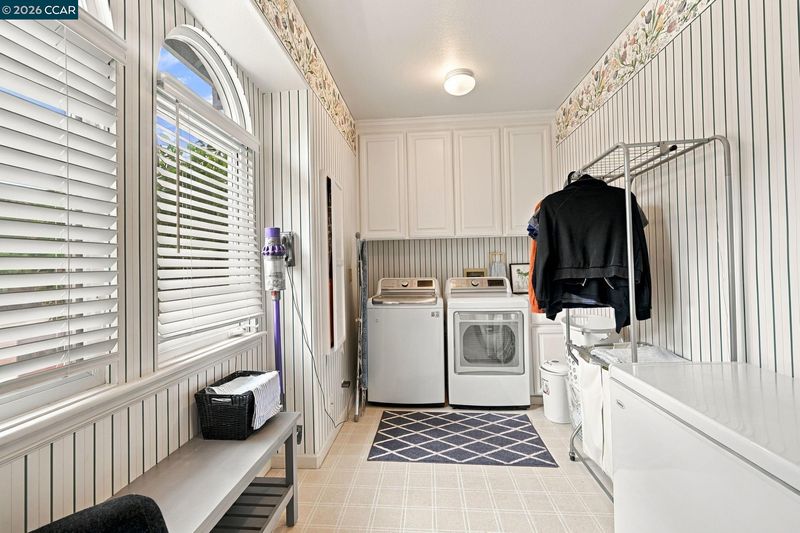
- 220 Volt Outlet, Dryer, Laundry Room, Washer, Other, Cabinets, Electric, Inside Room, Sink, Space For Frzr/Refr
- Upper Level
- 4 Bedrooms, 2 Baths, Primary Bedrm Suites - 2
- Main Level
- 1 Bedroom, 1.5 Baths, Primary Bedrm Suite - 1, Laundry Facility, Main Entry
- Views
- City Lights, Hills, Panoramic, Ridge, Vineyard
- Possession
- Close Of Escrow
- Basement
- Crawl Space
- Architectural Style
- French Country, Traditional
- Non-Master Bathroom Includes
- Shower Over Tub, Tile, Tub, Other, Double Vanity, Dual Flush Toilet, Window
- Construction Status
- Existing
- Additional Miscellaneous Features
- Garden, Back Yard, Front Yard, Side Yard, Sprinklers Automatic, Sprinklers Front, Terraced Down, Landscape Back, Landscape Front, Low Maintenance, Railed
- Location
- Court, Cul-De-Sac, Sloped Down, Irregular Lot, Level, Back Yard, Front Yard, Landscaped, Private
- Roof
- Composition Shingles
- Water and Sewer
- Public
- Fee
- Unavailable
MLS and other Information regarding properties for sale as shown in Theo have been obtained from various sources such as sellers, public records, agents and other third parties. This information may relate to the condition of the property, permitted or unpermitted uses, zoning, square footage, lot size/acreage or other matters affecting value or desirability. Unless otherwise indicated in writing, neither brokers, agents nor Theo have verified, or will verify, such information. If any such information is important to buyer in determining whether to buy, the price to pay or intended use of the property, buyer is urged to conduct their own investigation with qualified professionals, satisfy themselves with respect to that information, and to rely solely on the results of that investigation.
School data provided by GreatSchools. School service boundaries are intended to be used as reference only. To verify enrollment eligibility for a property, contact the school directly.