



$1,899,000
2,456
SQ FT
$773
SQ/FT
412 Madison Drive
@ Lean Ave - 12 - Blossom Valley, San Jose

- 5 Bed
- 3 Bath
- 2 Park
- 2,456 sqft
- SAN JOSE
-

-
Fri Nov 6, 4:30 pm - 6:30 pm
Join us to tour this home during golden hour!
-
Sat Nov 7, 12:00 pm - 4:00 pm
Join us for the first weekend of open house at this home!
-
Sun Nov 8, 12:00 pm - 4:00 pm
Join us for the first weekend of open house at this home!
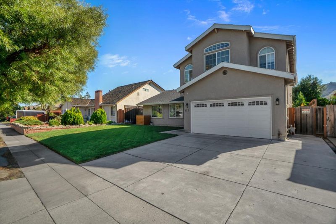
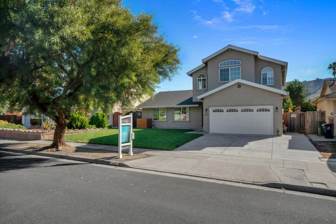
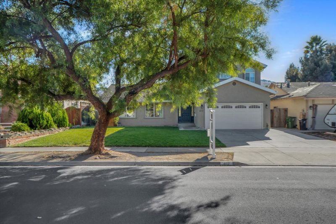
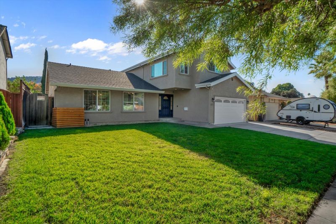
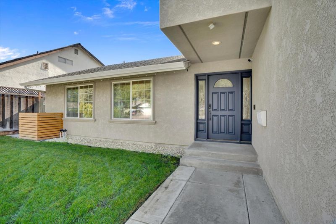
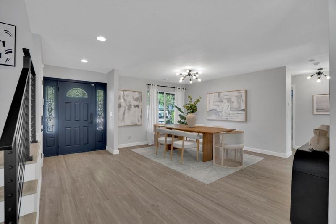
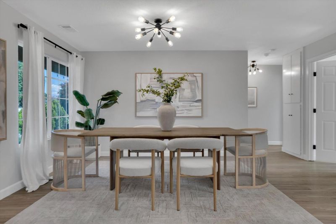
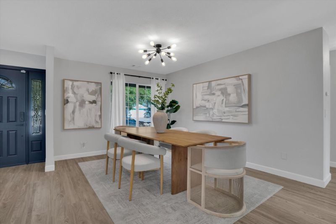
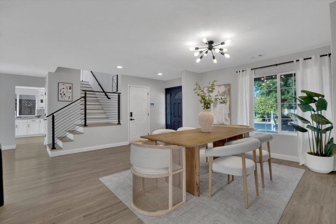
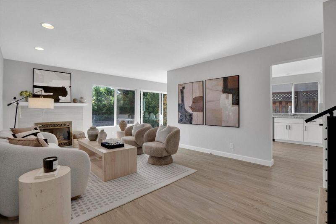
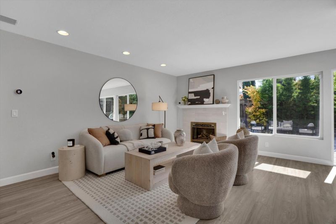
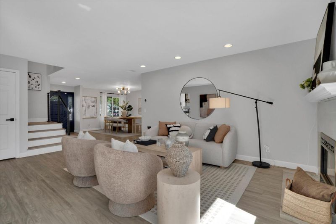
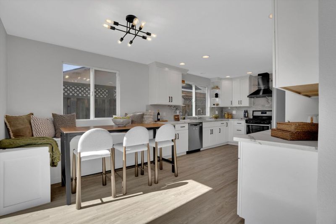
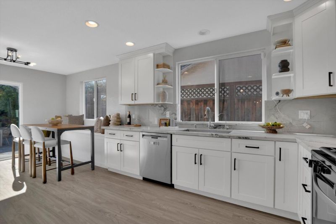
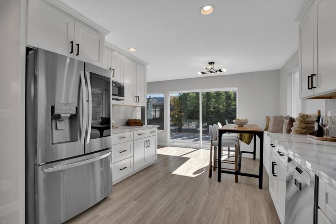
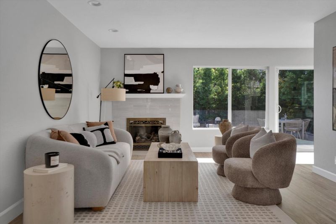
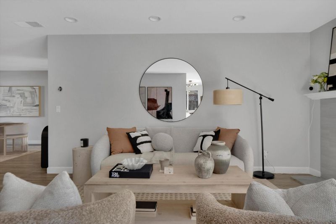
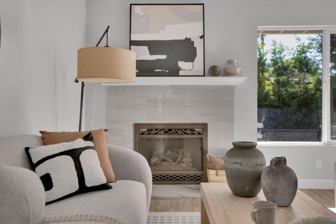
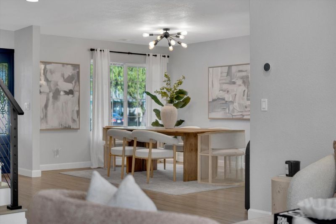
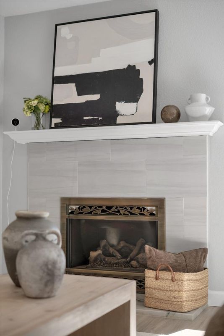
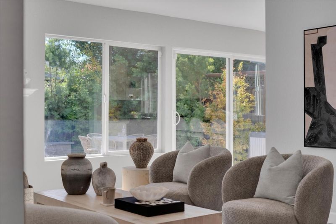
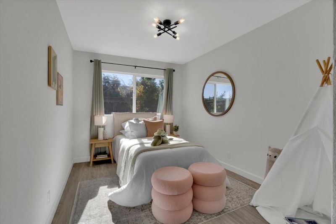
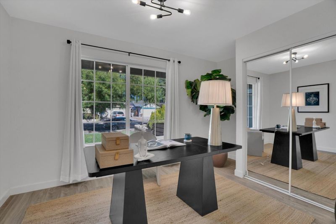
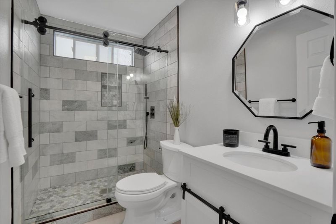
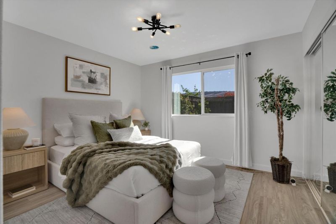
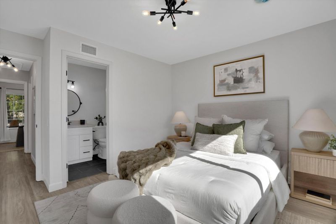
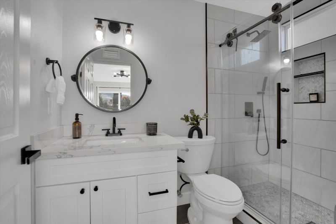
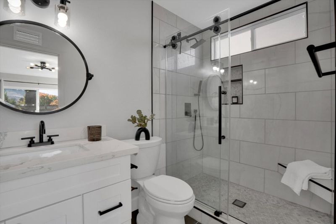
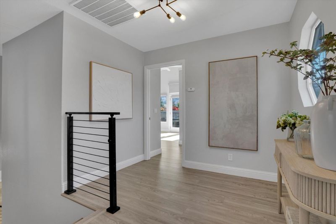
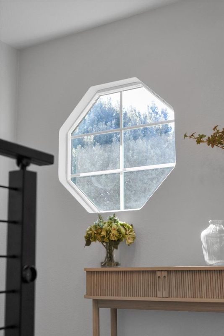
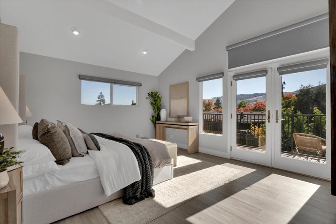
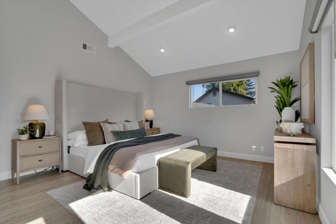
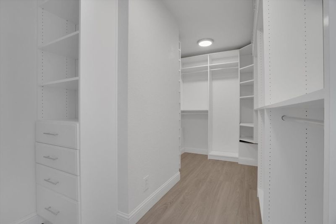
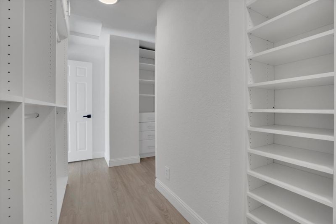
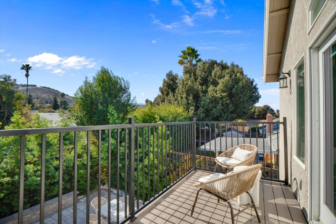
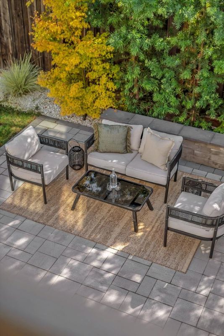
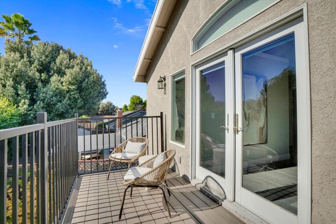
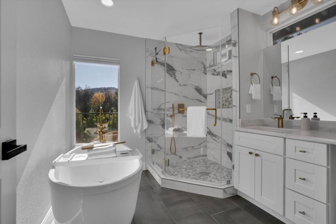
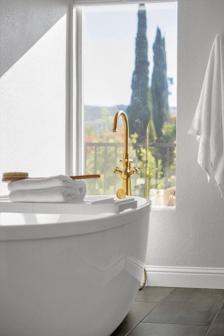
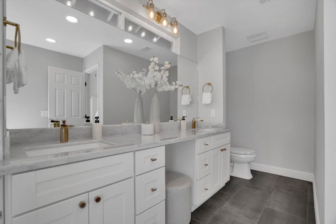
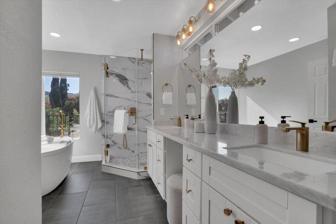
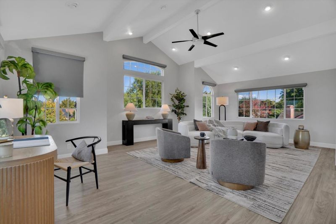
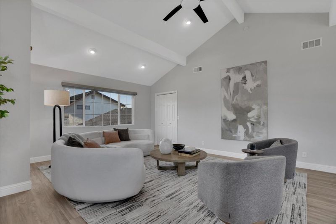
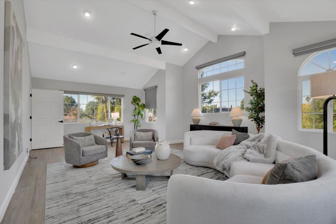
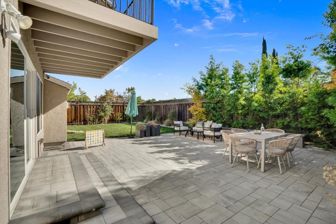
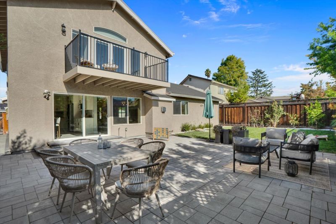
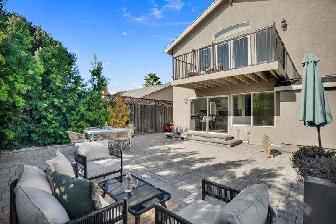
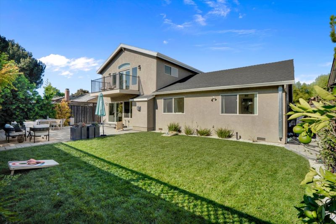
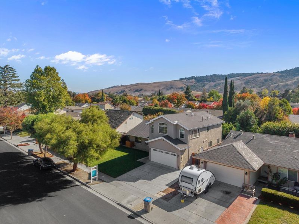
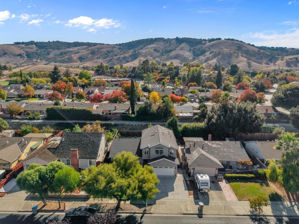
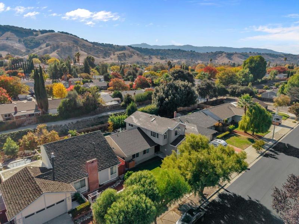
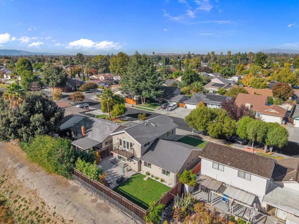
Imagine coming home to mountain views and room to dream. Welcome to 412 Madison in beautiful La Colina, the home you've been waiting for. Five bedrooms and a rare two-en-suite layout offer an upstairs primary retreat, a welcoming first-floor suite, and an oversized bedroom brimming with possibility. Picture weekend barbecues in the beautifully landscaped backyard, with room to play, gather, and unwind under the open sky. With parks, foothill trails, shopping, dining, and convenient access to Highway 85, this is more than a place to settle in. It's a place to fall in love with coming home.

- Days on Market
- 1 day
- Current Status
- Active
- Original Price
- $1,899,000
- List Price
- $1,899,000
- On Market Date
- Nov 5, 2026
- Property Type
- Single Family Home
- Area
- 12 - Blossom Valley
- Zip Code
- 95123
- MLS ID
- ML82065652
- APN
- 689-27-004
- Year Built
- 1968
- Stories in Building
- 2
- Possession
- Unavailable
- Data Source
- MLSL
- Origin MLS System
- MLSListings, Inc.
Legacy Christian School
Private PK-8
Students: 230 Distance: 0.1mi
Glider Elementary School
Public K-6 Elementary
Students: 620 Distance: 0.4mi
Oak Ridge Elementary School
Public K-6 Elementary
Students: 570 Distance: 0.5mi
Taylor (Bertha) Elementary School
Public K-6 Elementary, Coed
Students: 683 Distance: 0.5mi
Calero High
Public 10-12
Students: 366 Distance: 0.7mi
Phoenix High School
Public 11-12 Continuation
Students: 78 Distance: 0.8mi
- Bed
- 5
- Bath
- 3
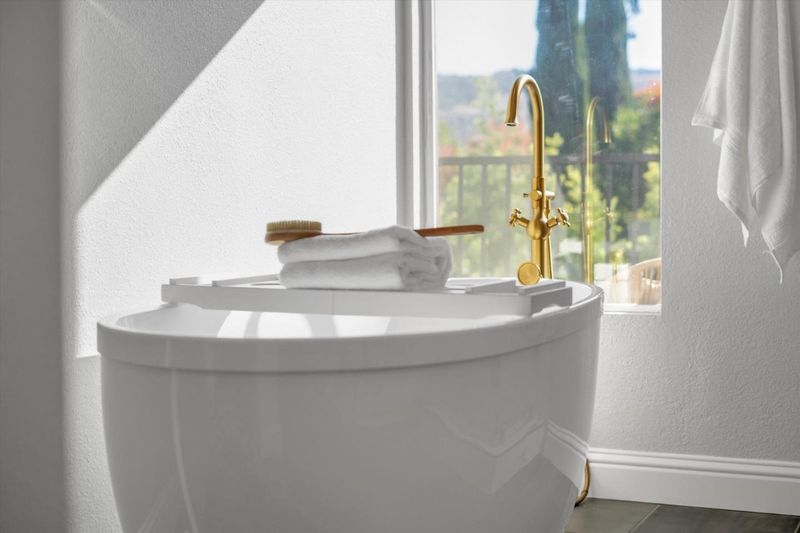
- Double Sinks, Full on Ground Floor, Primary - Stall Shower(s), Tub in Primary Bedroom
- Parking
- 2
- Attached Garage, Electric Car Hookup, On Street
- SQ FT
- 2,456
- SQ FT Source
- Unavailable
- Lot SQ FT
- 6,000.0
- Lot Acres
- 0.137741 Acres
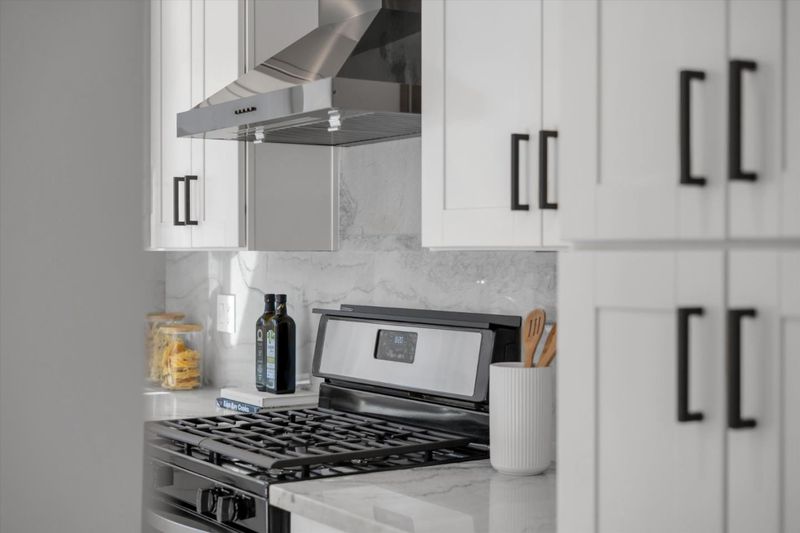
- Kitchen
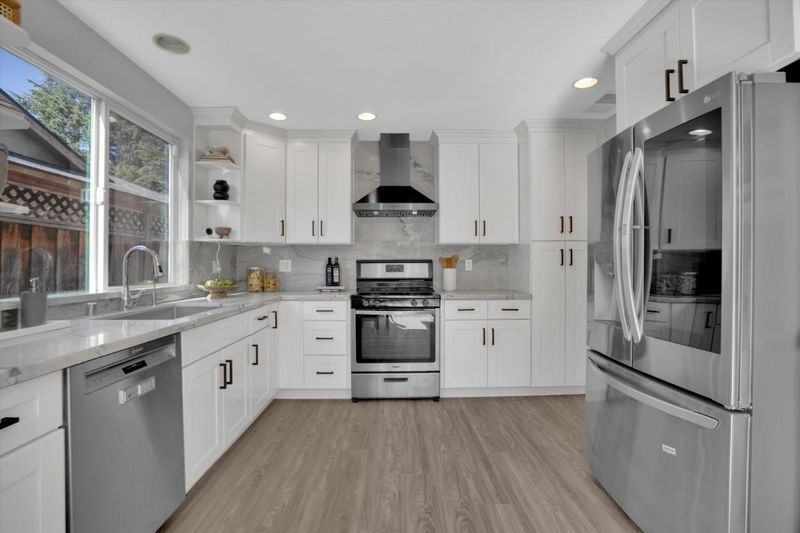
- Countertop - Other, Dishwasher, Garbage Disposal, Oven - Gas, Refrigerator
- Cooling
- Central AC
- Dining Room
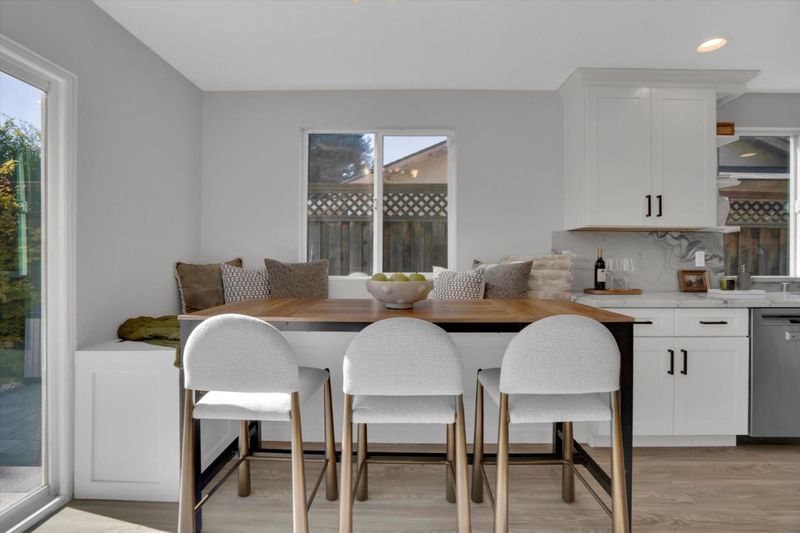
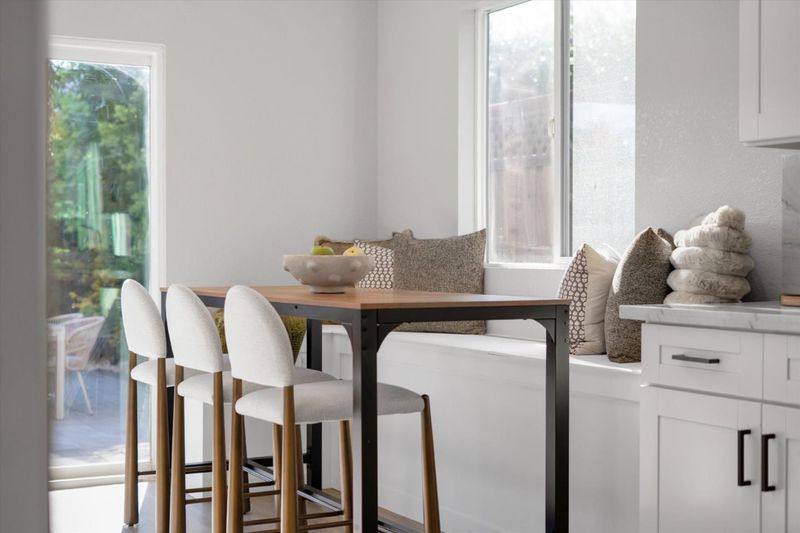
- Breakfast Bar, Dining Area
- Disclosures
- Natural Hazard Disclosure, NHDS Report
- Family Room
- Separate Family Room
- Foundation
- Concrete Perimeter
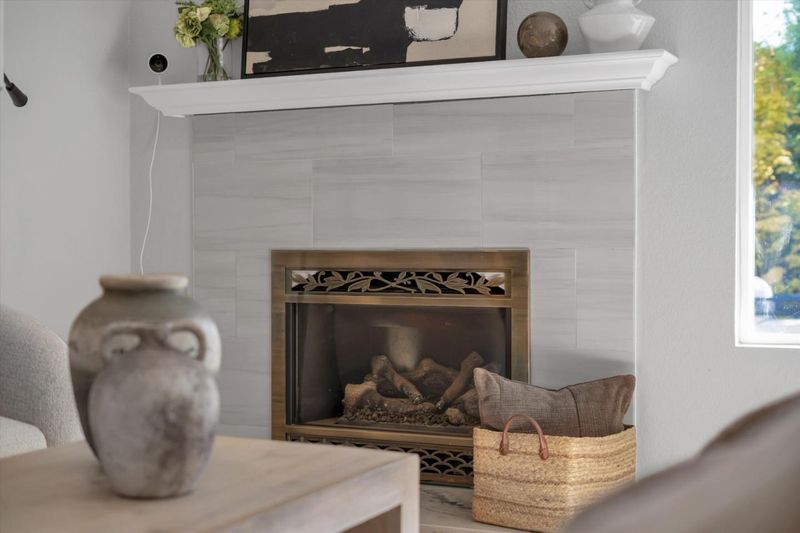
- Fire Place
- Family Room
- Heating
- Central Forced Air
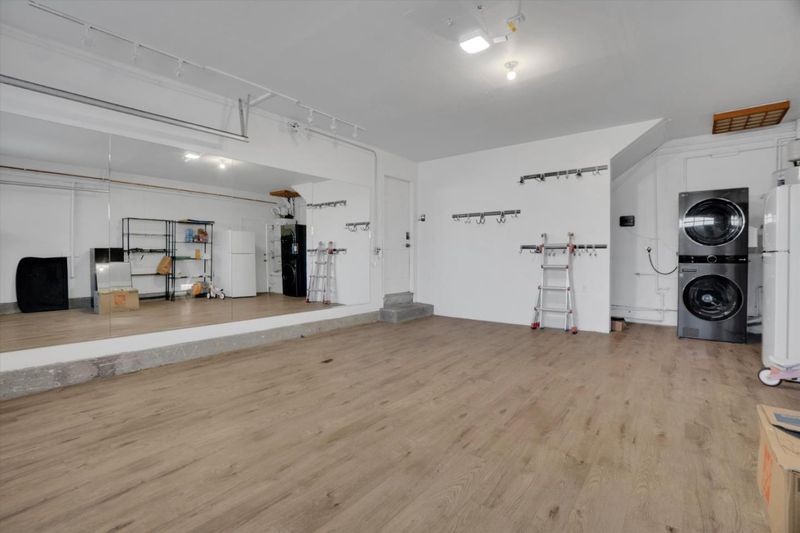
- Laundry
- In Garage
- Fee
- Unavailable
MLS and other Information regarding properties for sale as shown in Theo have been obtained from various sources such as sellers, public records, agents and other third parties. This information may relate to the condition of the property, permitted or unpermitted uses, zoning, square footage, lot size/acreage or other matters affecting value or desirability. Unless otherwise indicated in writing, neither brokers, agents nor Theo have verified, or will verify, such information. If any such information is important to buyer in determining whether to buy, the price to pay or intended use of the property, buyer is urged to conduct their own investigation with qualified professionals, satisfy themselves with respect to that information, and to rely solely on the results of that investigation.
School data provided by GreatSchools. School service boundaries are intended to be used as reference only. To verify enrollment eligibility for a property, contact the school directly.