

$1,249,000
2,330
SQ FT
$536
SQ/FT
5300 Fioli Loop
@ Ivy Hill Way - 4400 - San Ramon, San Ramon

- 4 Bed
- 3 (2/1) Bath
- 2 Park
- 2,330 sqft
- San Ramon
-

-
Sat Aug 8, 2:00 pm - 4:00 pm
-
Sun Aug 9, 2:00 pm - 4:00 pm
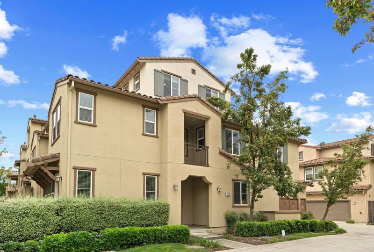
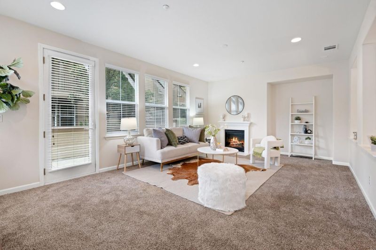
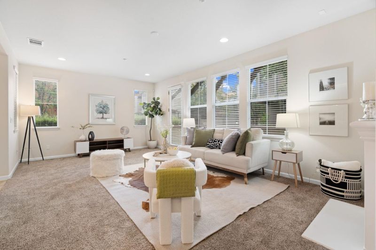
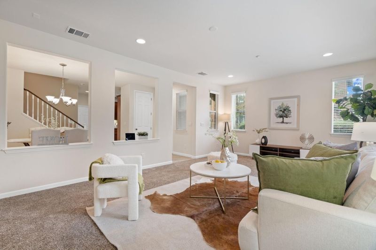
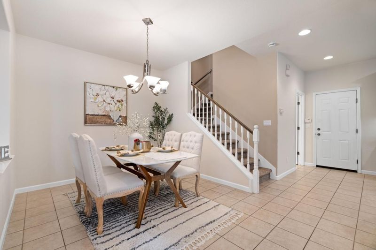
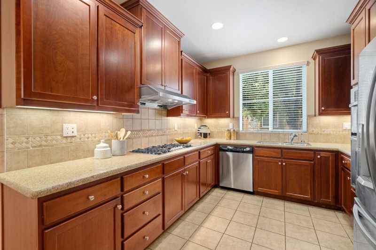
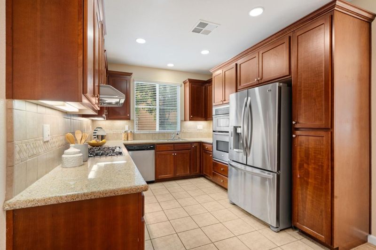
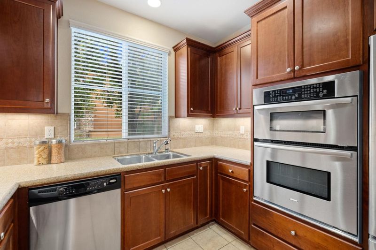
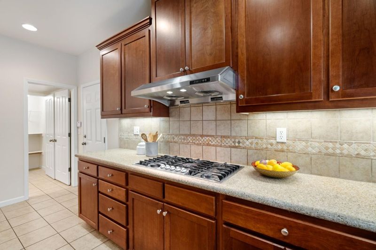
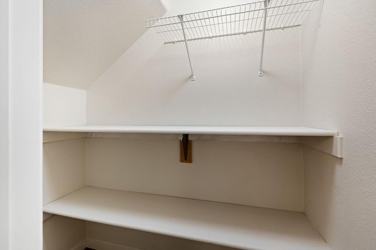
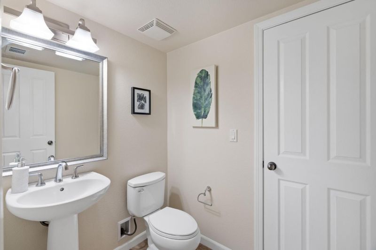
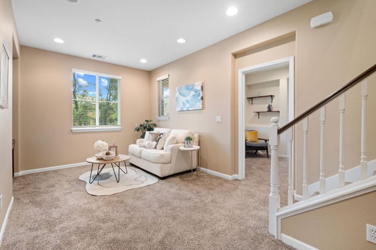
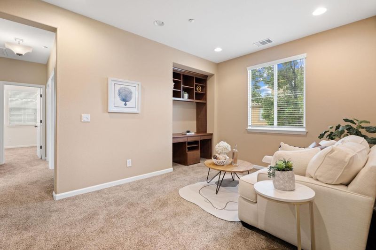
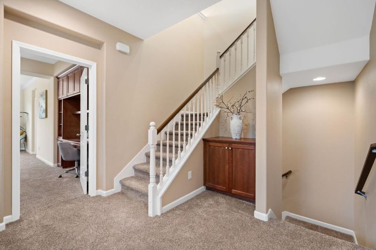
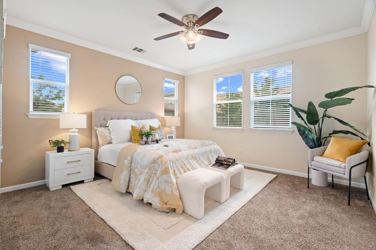
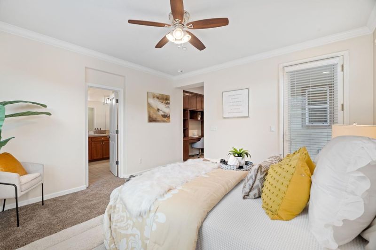
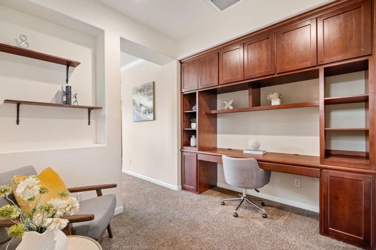
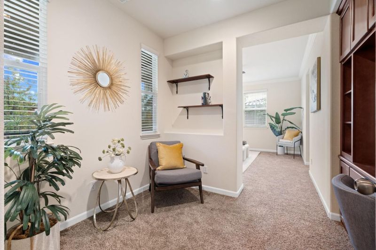
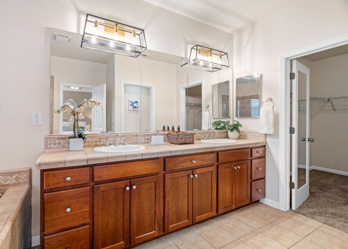
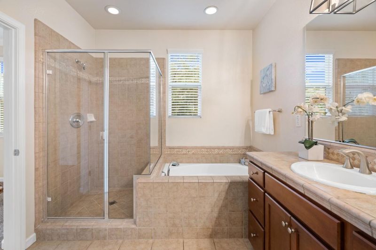
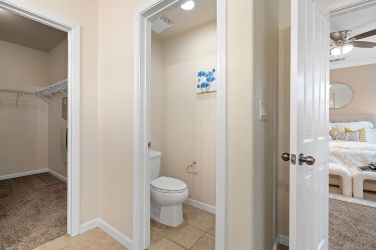
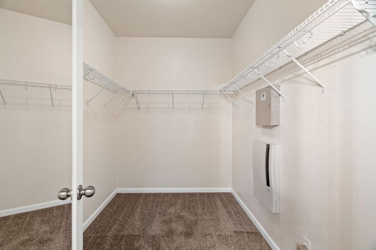
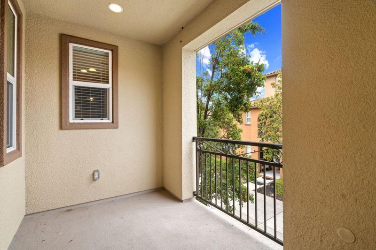
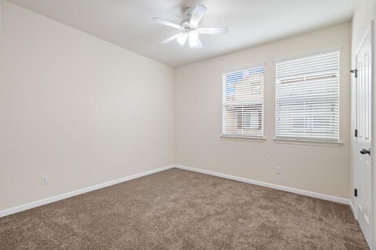
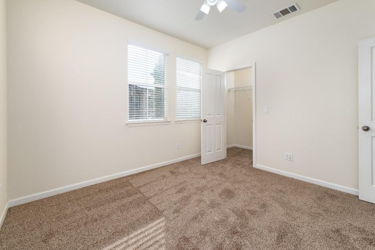
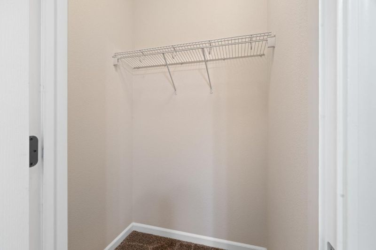
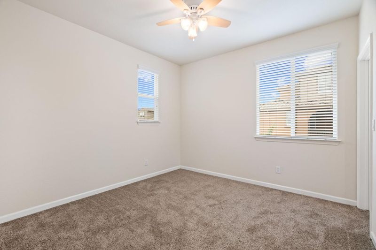
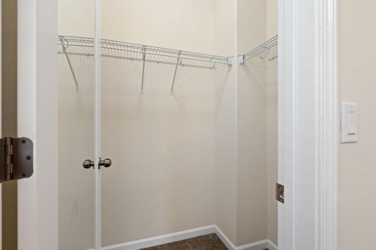
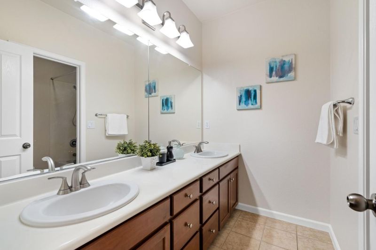
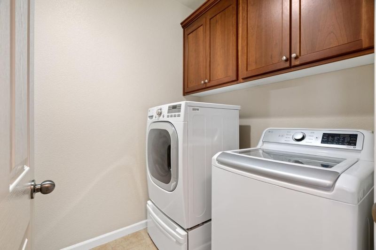
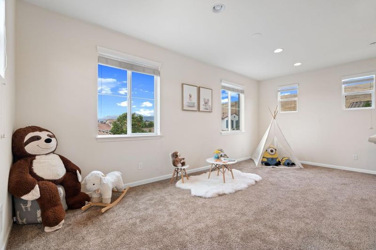
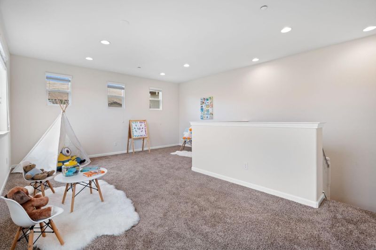
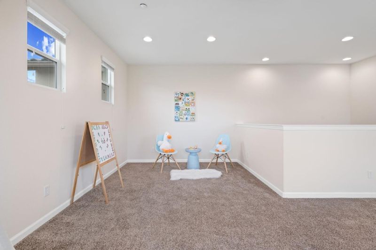
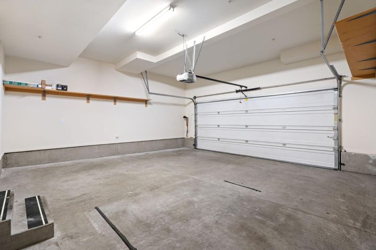
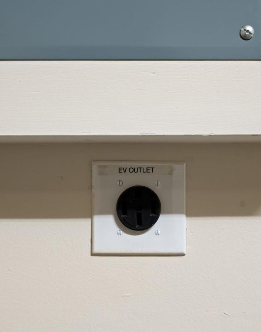
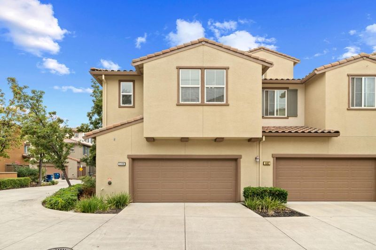
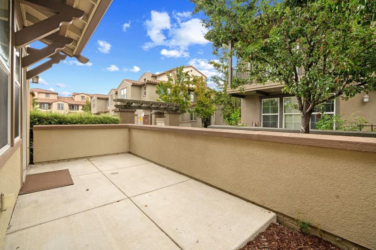
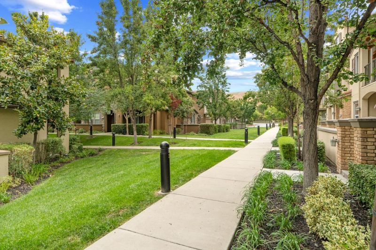
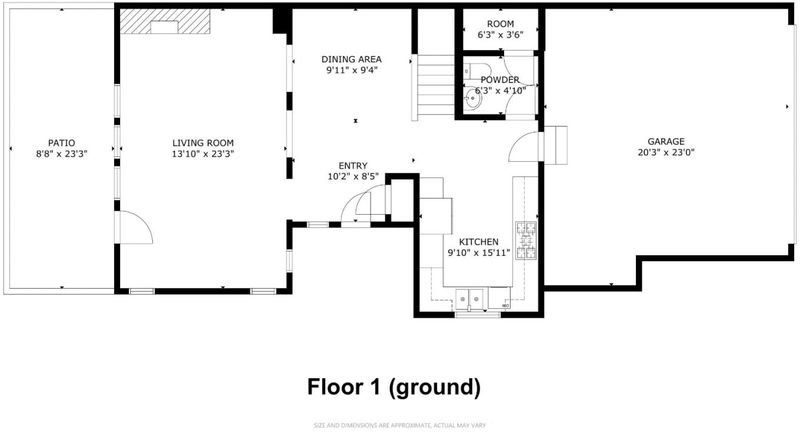
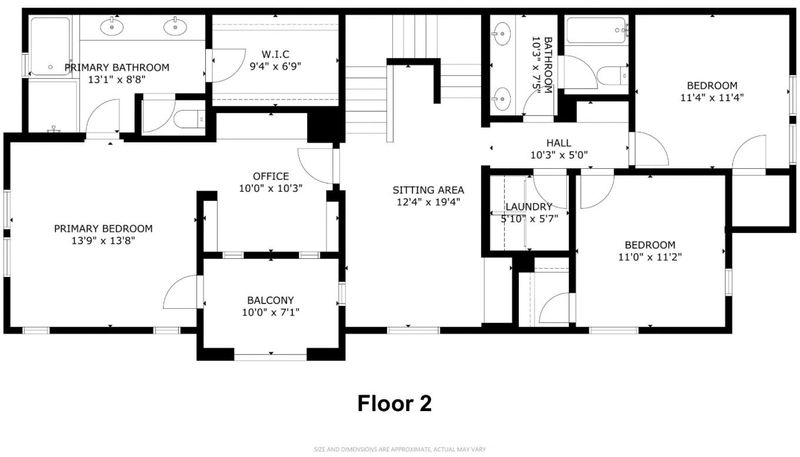
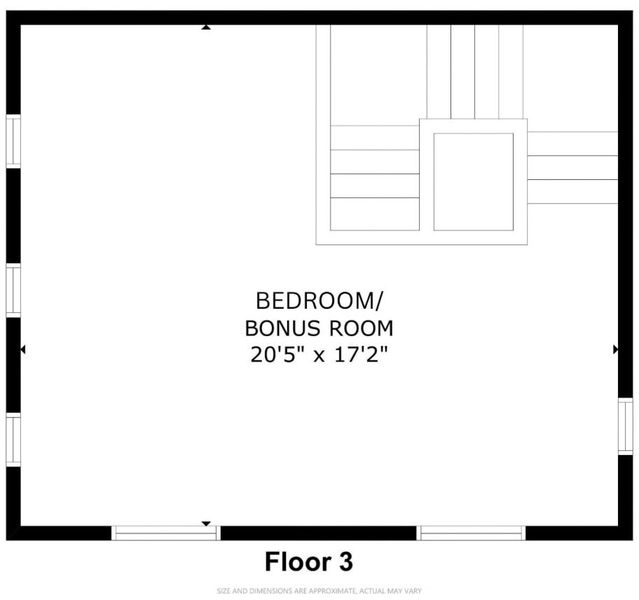
North-facing home with 3 bedrooms + bonus room in the desired Fioli Loop community! Bonus room is perfect as a BEDROOM, office, playroom, gym, or home theater with a serene view of the hills. End-unit provides extra natural light & only 1 shared wall. Ideally located within a short distance to top-rated schools: around the corner to Dougherty Valley High, 2 mi to Windemere Ranch Middle, less than 1 mi to Hidden Hills Elementary. Convenient for families seeking quality education. Step inside to see the tall ceilings! Ground level includes a spacious living room with fireplace, dining room, powder room, Kitchen. Chef's Kitchen offers granite countertops, beautiful backsplash, gas range, pantry/storage closet. Second level offers 2 spacious bedrooms with walk-in closets, family room, laundry room & master bedroom suite. Primary bedroom is a retreat with office area, balcony access, large walk-in closet & double-sink bathroom including a water closet. Enjoy comfortable temperature year-round with dual zone heat/AC & double pane windows. Faster internet via wall Ethernet outlets, cheaper utilities with tankless water heater, 240V EV charging outlet in the 2-car side by side garage. Nearby trails, parks, Trader Joes, Safeway & City Center Bishop Ranch.

- Days on Market
- 1 day
- Current Status
- Active
- Original Price
- $1,249,000
- List Price
- $1,249,000
- On Market Date
- Aug 6, 2026
- Property Type
- Townhouse
- Area
- 4400 - San Ramon
- Zip Code
- 94582
- MLS ID
- ML82056824
- APN
- 223-800-061-2
- Year Built
- 2009
- Stories in Building
- 3
- Possession
- Unavailable
- Data Source
- MLSL
- Origin MLS System
- MLSListings, Inc.
Dougherty Valley High School
Public 9-12 Secondary
Students: 3331 Distance: 0.3mi
Venture (Alternative) School
Public K-12 Alternative
Students: 154 Distance: 0.4mi
Hidden Hills Elementary School
Public K-5 Elementary
Students: 708 Distance: 0.6mi
Gale Ranch Middle School
Public 6-8 Middle
Students: 1262 Distance: 0.6mi
Quail Run Elementary School
Public K-5 Elementary
Students: 949 Distance: 0.9mi
Live Oak Elementary School
Public K-5 Elementary
Students: 819 Distance: 1.2mi
- Bed
- 4
- Bath
- 3 (2/1)
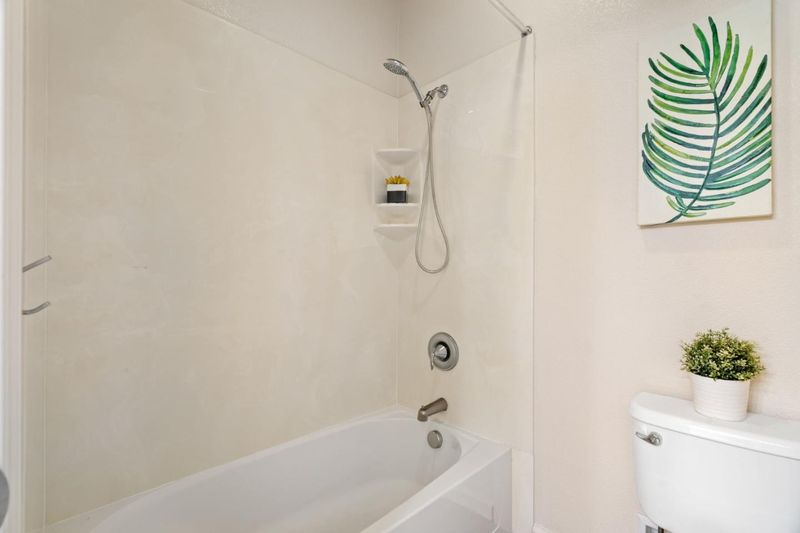
- Shower over Tub - 1, Double Sinks, Updated Bath, Half on Ground Floor, Primary - Oversized Tub, Primary - Stall Shower(s)
- Parking
- 2
- Attached Garage
- SQ FT
- 2,330
- SQ FT Source
- Unavailable
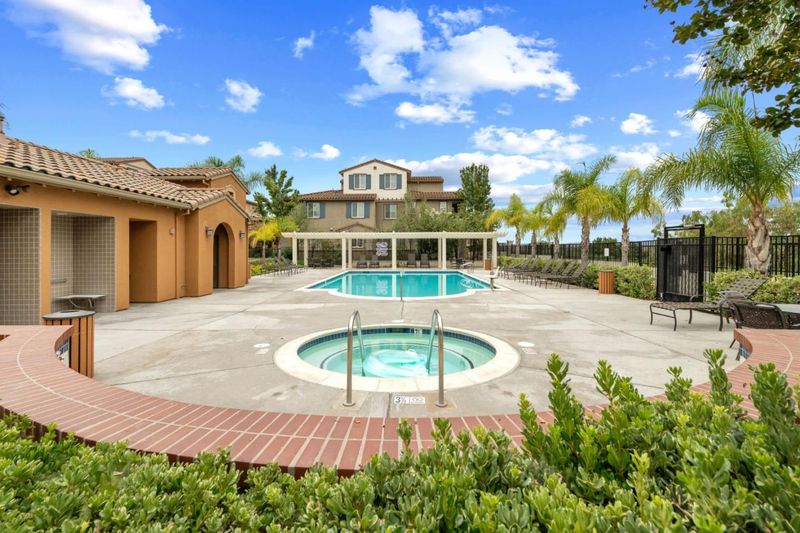
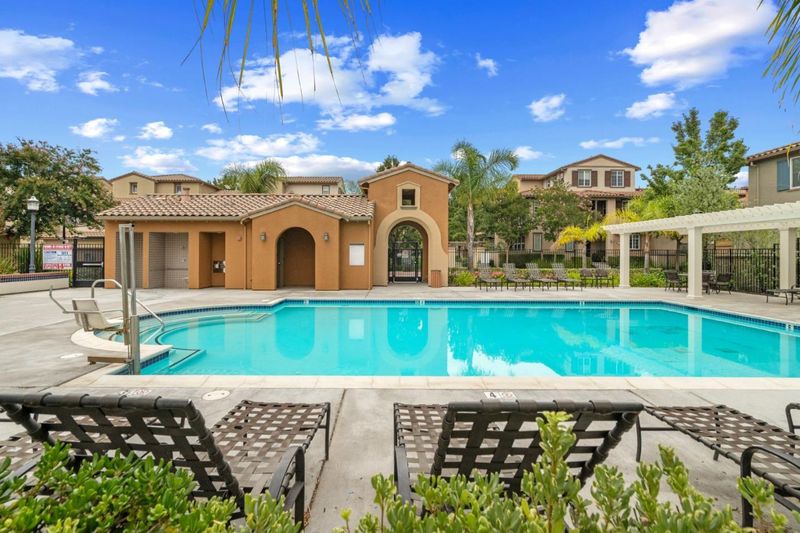
- Pool Info
- Community Facility
- Kitchen
- Countertop - Granite, Dishwasher, Oven - Built-In, Pantry, Exhaust Fan, Oven Range - Gas, Refrigerator
- Cooling
- Multi-Zone
- Dining Room
- Formal Dining Room, Dining Area
- Disclosures
- Natural Hazard Disclosure
- Family Room
- Separate Family Room
- Flooring
- Tile, Carpet
- Foundation
- Concrete Slab
- Fire Place
- Gas Burning
- Heating
- Forced Air, Heating - 2+ Zones
- Laundry
- Washer / Dryer, Inside
- * Fee
- $340
- Name
- Fioli Homeowners Association
- Phone
- (925) 426-1508
- *Fee includes
- Maintenance - Exterior, Exterior Painting, Landscaping / Gardening, Pool, Spa, or Tennis, Reserves, Roof, Maintenance - Unit Yard, Common Area Electricity, Maintenance - Road, Insurance - Common Area, and Maintenance - Common Area
MLS and other Information regarding properties for sale as shown in Theo have been obtained from various sources such as sellers, public records, agents and other third parties. This information may relate to the condition of the property, permitted or unpermitted uses, zoning, square footage, lot size/acreage or other matters affecting value or desirability. Unless otherwise indicated in writing, neither brokers, agents nor Theo have verified, or will verify, such information. If any such information is important to buyer in determining whether to buy, the price to pay or intended use of the property, buyer is urged to conduct their own investigation with qualified professionals, satisfy themselves with respect to that information, and to rely solely on the results of that investigation.
School data provided by GreatSchools. School service boundaries are intended to be used as reference only. To verify enrollment eligibility for a property, contact the school directly.