

$1,325,000
1,160
SQ FT
$1,142
SQ/FT
466 Heath St
@ Elm Street - Milpitas Manor, Milpitas

- 3 Bed
- 2 Bath
- 2 Park
- 1,160 sqft
- Milpitas
-

-
Sat Nov 7, 1:00 pm - 4:00 pm
First weekend open! Stop on by!
-
Sun Nov 8, 1:00 pm - 4:00 pm
First weekend open! Stop on by!
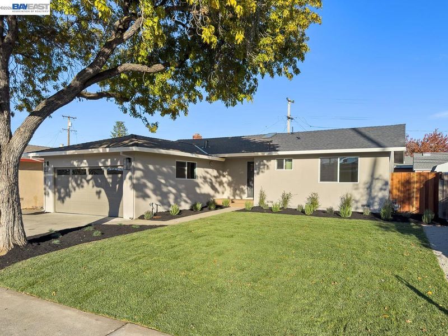
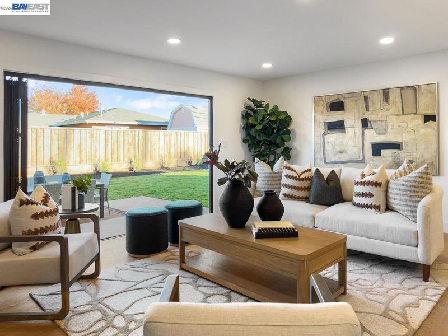
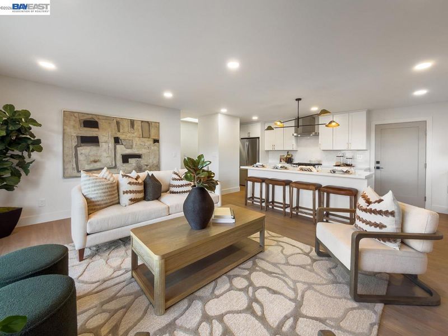
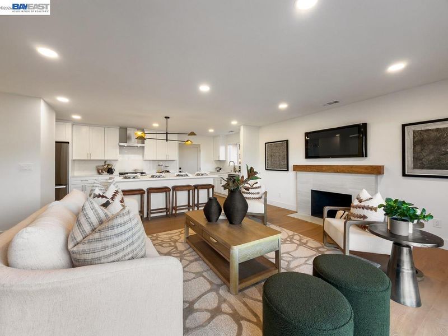
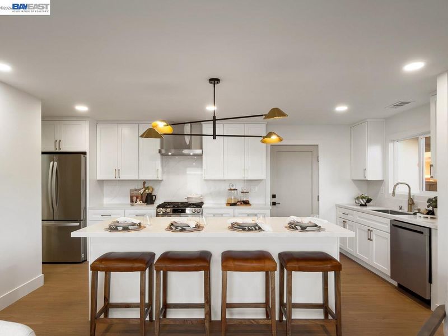
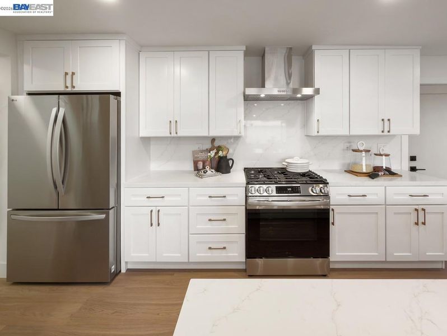
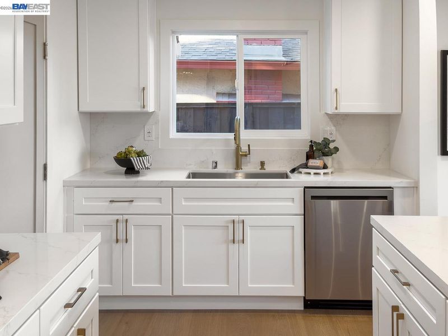
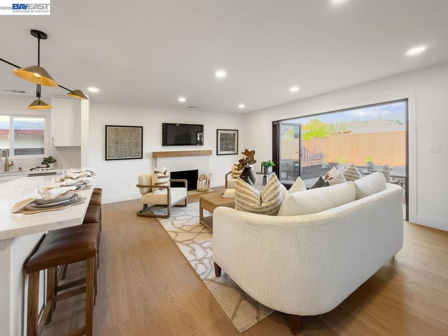
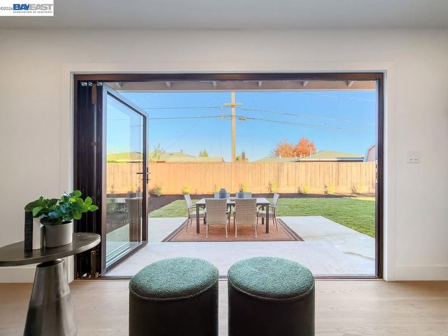
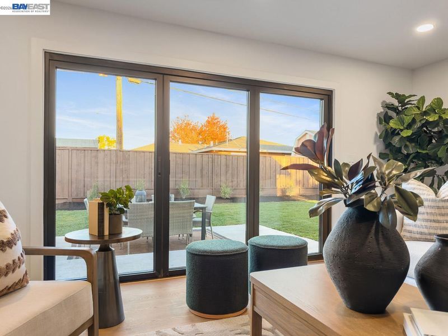
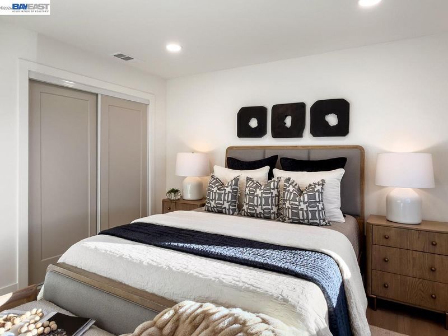
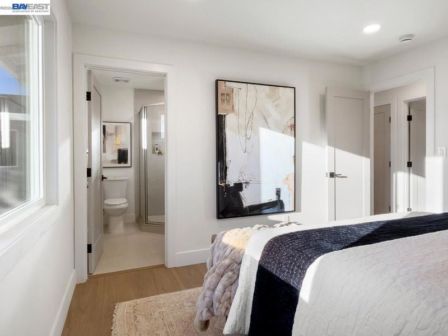
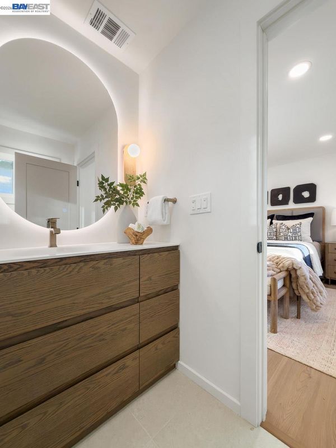
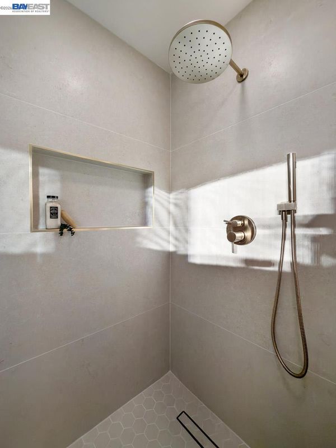
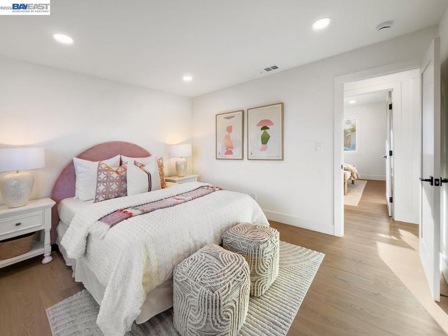
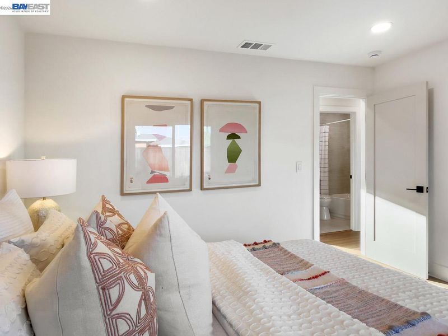
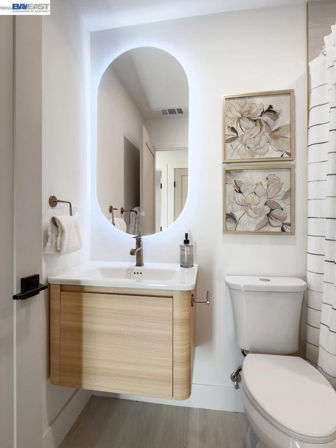
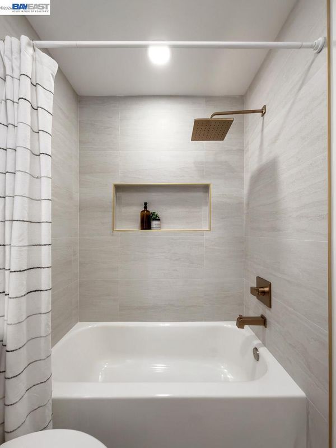
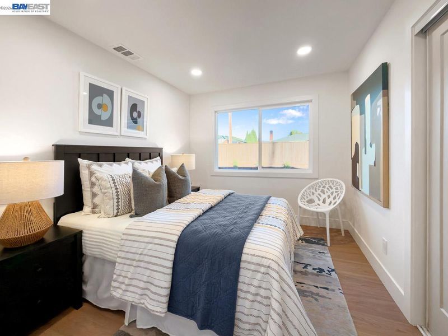
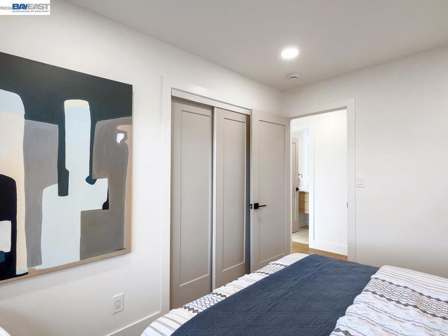
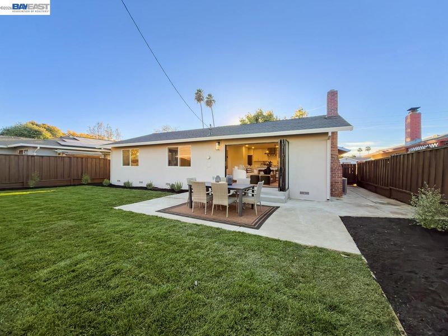
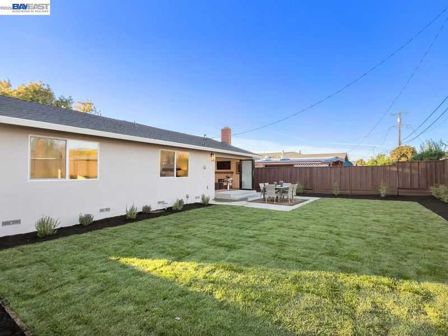
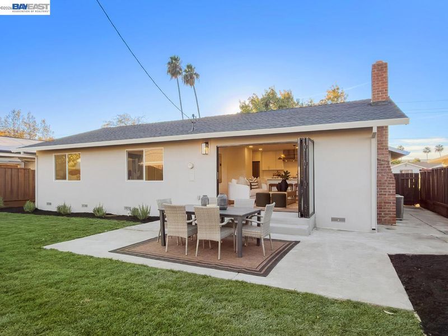
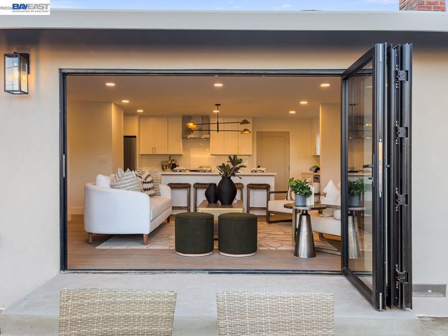
Silicon Valley Living at its Finest! A true Foreverhome that instantly welcomes you—the perfect home to relax, entertain, and grow into. Completely remodeled 3-bedroom, 2-bathroom home offers 1,160 sq. ft. of modern luxury on a spacious 6,000 sq. ft. lot. Highlights include skylight in entry way, new engineered hardwood flooring, a bright open-concept living space, and a brand-new kitchen complete with quartz countertops, sleek shaker cabinets, stainless steel appliances, and a central seating island. Spa-style renovated bathrooms with custom tile and modern fixtures. Glass folding doors open up to an expansive backyard for effortless, seamless indoor-outdoor California living. Enjoy a prime central location with convenient access to BART, VTA, and Highways 880/237/680, plus quick trips to McCarthy Ranch, Great Mall, the Milpitas Farmers' Market, Levi's Stadium, and Bay View Golf Club. Move-in ready where memories are waiting to be made! https://my.matterport.com/show/?m=hjDut4XiZTV&brand=0

- Current Status
- New
- Original Price
- $1,325,000
- List Price
- $1,325,000
- On Market Date
- Nov 7, 2026
- Property Type
- Detached
- D/N/S
- Milpitas Manor
- Zip Code
- 95035
- MLS ID
- 41153280
- APN
- 02219018
- Year Built
- 1960
- Stories in Building
- 1
- Possession
- Close Of Escrow
- Data Source
- MAXEBRDI
- Origin MLS System
- BAY EAST
Plantation Christian
Private 1-12 Religious, Coed
Students: 24 Distance: 0.3mi
Curtner Elementary School
Public K-6 Elementary
Students: 730 Distance: 0.4mi
Anthony Spangler Elementary School
Public K-6 Elementary
Students: 589 Distance: 0.5mi
St. John the Baptist Catholic School
Private PK-8 Elementary, Religious, Coed
Students: 202 Distance: 1.0mi
Main Street Montessori
Private PK-3 Coed
Students: 50 Distance: 1.3mi
Milpitas High School
Public 9-12 Secondary, Coed
Students: 3177 Distance: 1.4mi
- Bed
- 3
- Bath
- 2
- Parking
- 2
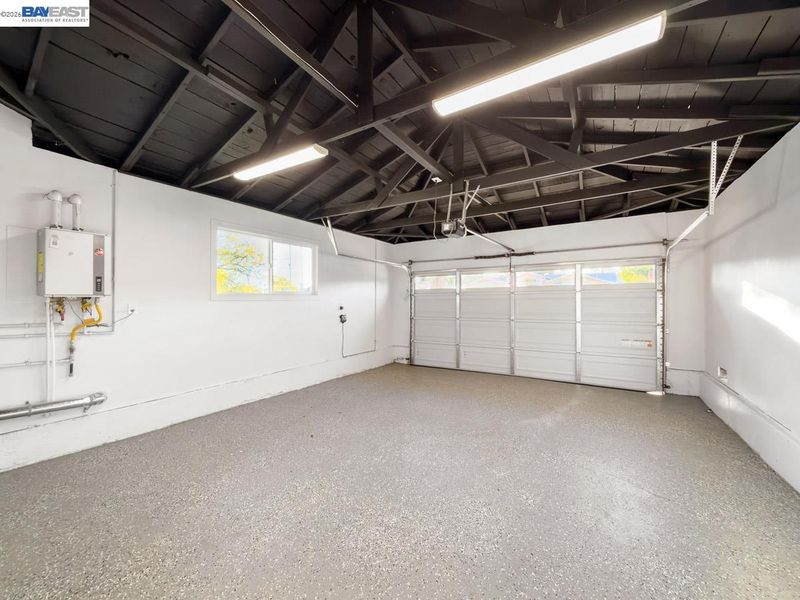
- Attached, Int Access From Garage, Garage Door Opener
- SQ FT
- 1,160
- SQ FT Source
- Public Records
- Lot SQ FT
- 6,000.0
- Lot Acres
- 0.14 Acres
- Pool Info
- None
- Kitchen
- Dishwasher, Gas Range, Refrigerator, Gas Water Heater, Tankless Water Heater, Disposal, Gas Range/Cooktop, Kitchen Island, Updated Kitchen
- Cooling
- Ceiling Fan(s)
- Disclosures
- Disclosure Package Avail
- Entry Level
- Exterior Details
- Back Yard, Front Yard, Side Yard, Sprinklers Front, Landscape Back, Landscape Front, Low Maintenance
- Flooring
- Engineered Wood
- Foundation
- Fire Place
- Living Room, Wood Burning
- Heating
- Central
- Laundry
- Hookups Only, In Garage
- Main Level
- 3 Bedrooms, 2 Baths, Main Entry
- Possession
- Close Of Escrow
- Architectural Style
- Traditional
- Non-Master Bathroom Includes
- Shower Over Tub, Tile, Tub, Updated Baths, Dual Flush Toilet
- Construction Status
- Existing
- Additional Miscellaneous Features
- Back Yard, Front Yard, Side Yard, Sprinklers Front, Landscape Back, Landscape Front, Low Maintenance
- Location
- Landscaped, Sprinklers In Rear
- Roof
- Composition Shingles
- Water and Sewer
- Public
- Fee
- Unavailable
MLS and other Information regarding properties for sale as shown in Theo have been obtained from various sources such as sellers, public records, agents and other third parties. This information may relate to the condition of the property, permitted or unpermitted uses, zoning, square footage, lot size/acreage or other matters affecting value or desirability. Unless otherwise indicated in writing, neither brokers, agents nor Theo have verified, or will verify, such information. If any such information is important to buyer in determining whether to buy, the price to pay or intended use of the property, buyer is urged to conduct their own investigation with qualified professionals, satisfy themselves with respect to that information, and to rely solely on the results of that investigation.
School data provided by GreatSchools. School service boundaries are intended to be used as reference only. To verify enrollment eligibility for a property, contact the school directly.