

$1,148,000
1,580
SQ FT
$727
SQ/FT
134 Branta Cmn
@ Mission Blvd - Mission Fremont, Fremont

- 3 Bed
- 3.5 (3/1) Bath
- 2 Park
- 1,580 sqft
- Fremont
-

-
Sat Nov 7, 1:00 pm - 4:00 pm
OH Sat 11/7 & Sun 11/8. 1-4PM
-
Sun Nov 8, 1:00 pm - 4:00 pm
OH Sat 11/7 & Sun 11/8. 1-4PM
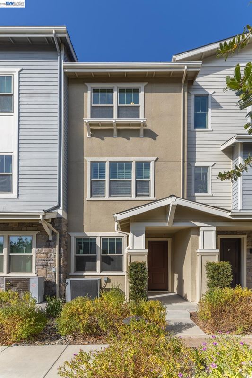
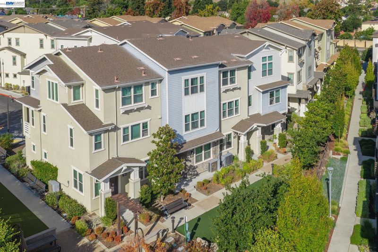
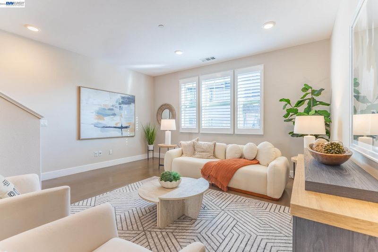
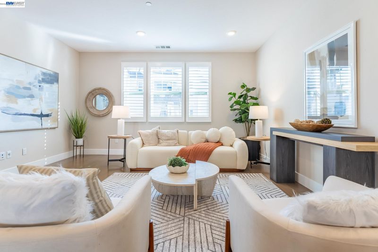
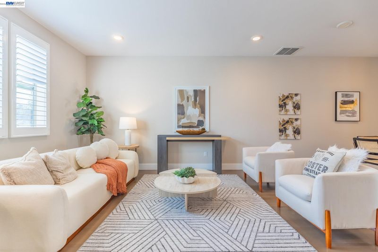
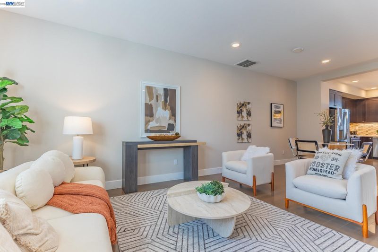
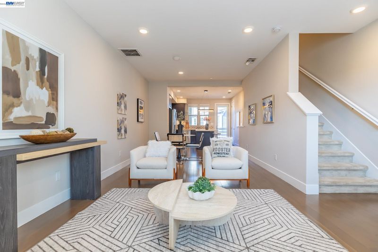
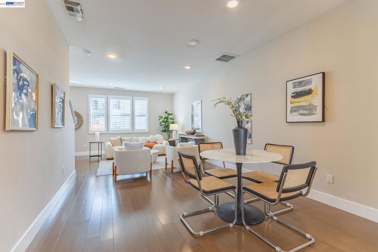
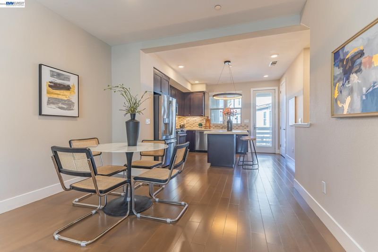
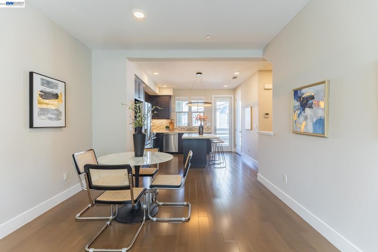
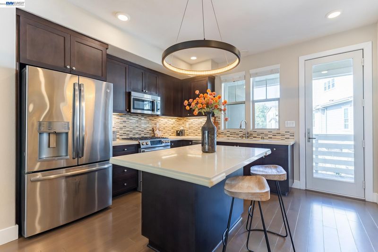
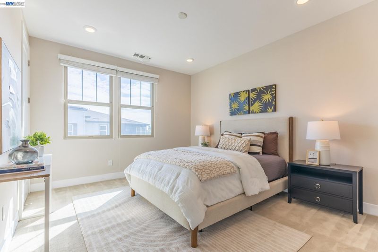
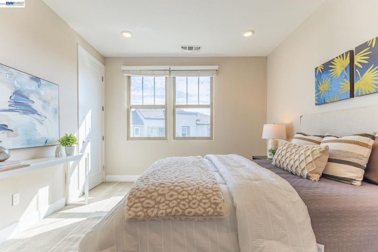
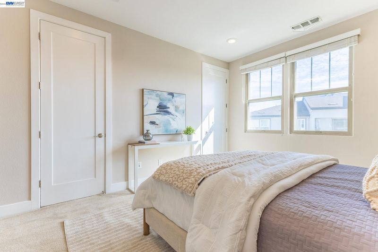
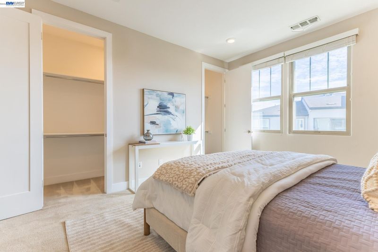
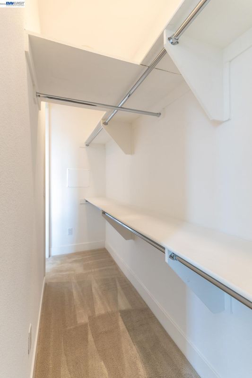
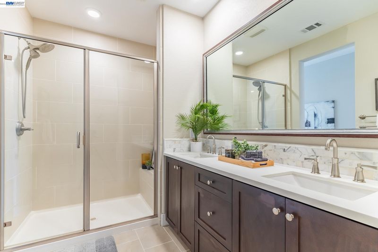
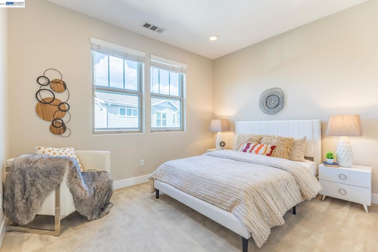
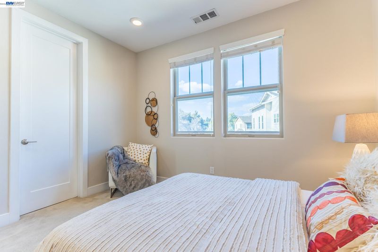
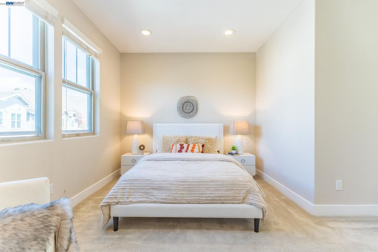
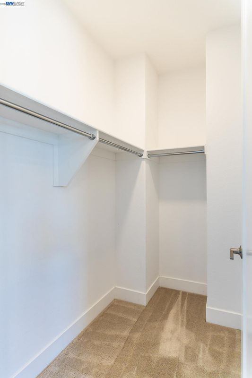
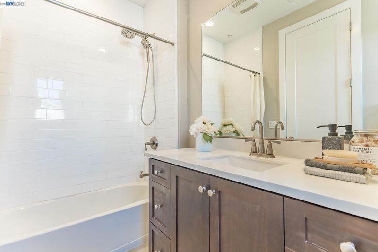
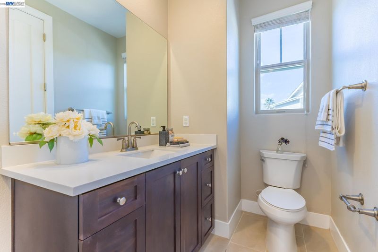
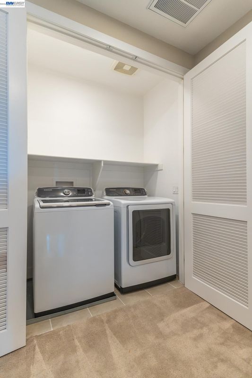
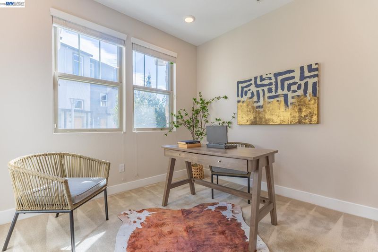
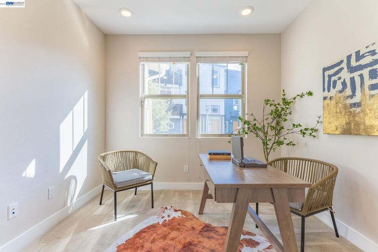
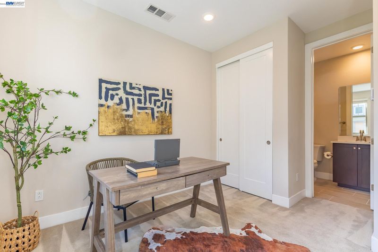
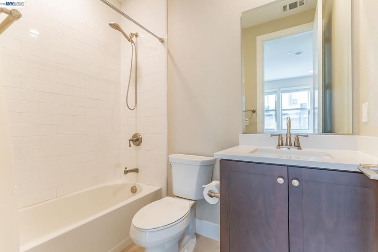
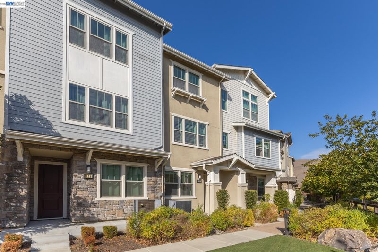
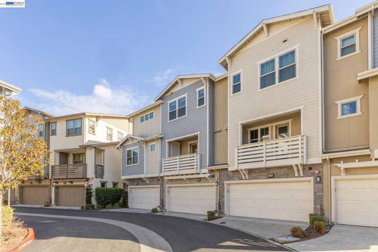
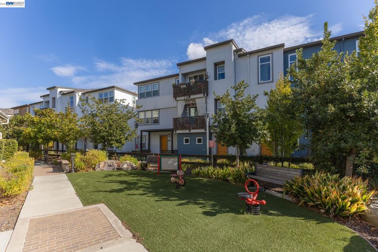
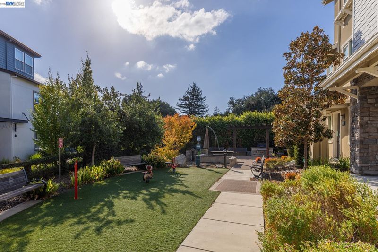
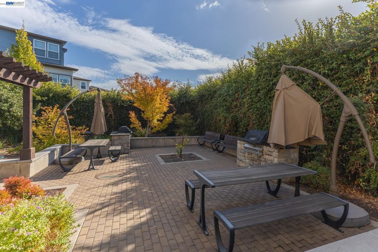
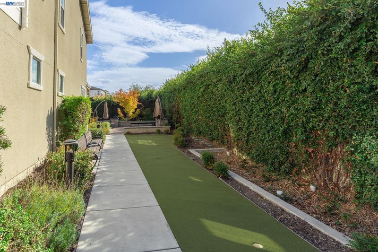
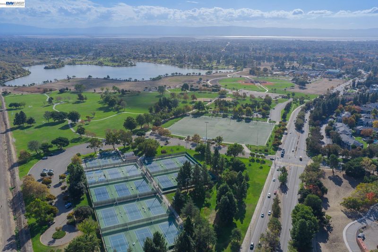
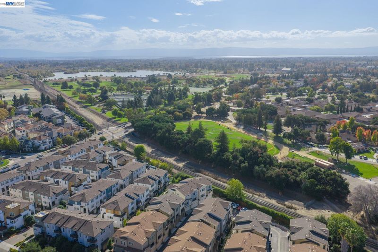
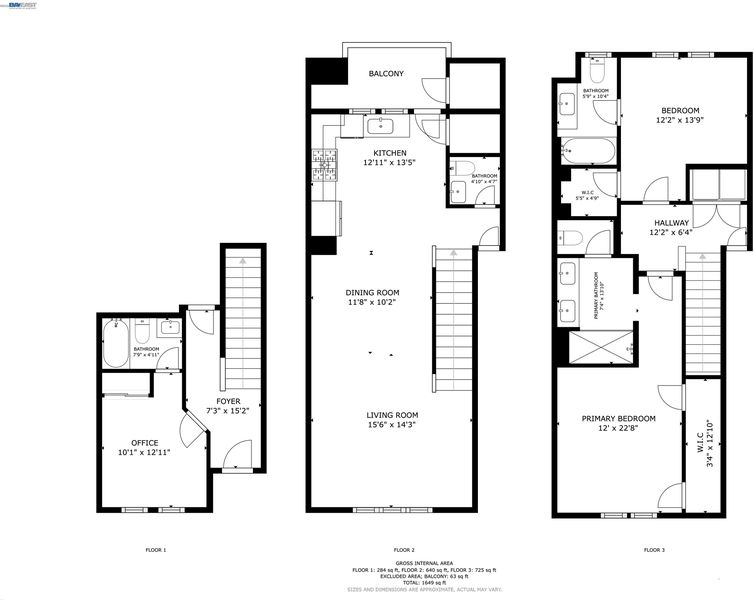
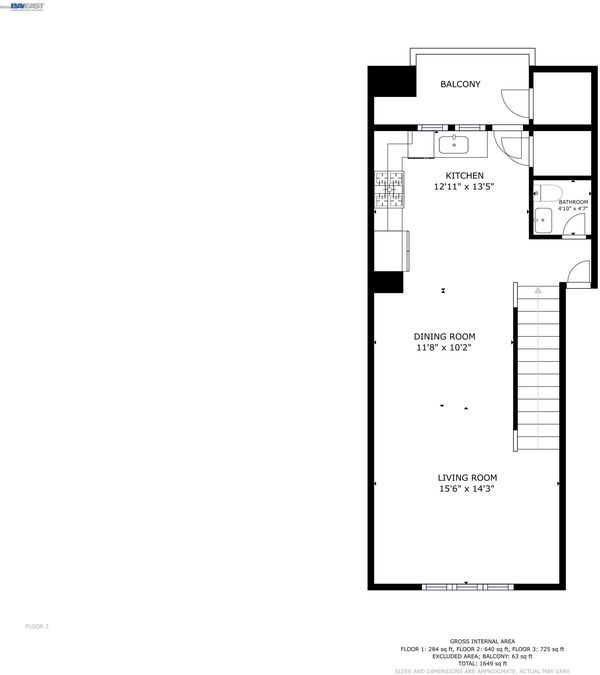
Mission Fremont 3-bedroom, 3.5-bath, 2-car garage townhome. Gourmet kitchen with stone countertops and full backsplash, shaker cabinets, stainless steel appliances, also features walk-in pantry and island. In-unit laundry near bedrooms for convenient housekeeping. Triple-pane energy-efficient windows in upper bedrooms. Space-saving tankless water heater. Close to everything: Downtown, shopping, library, Mission Valley Montessori, Lake Elizabeth, Niles Farmers Market, and more. Easy access to BART, HWY 680 & HWY 880. Easy to show. Come see today!

- Current Status
- New
- Original Price
- $1,148,000
- List Price
- $1,148,000
- On Market Date
- Nov 5, 2026
- Property Type
- Townhouse
- D/N/S
- Mission Fremont
- Zip Code
- 94539
- MLS ID
- 41153046
- APN
- 50783032
- Year Built
- 2017
- Stories in Building
- 3
- Possession
- Close Of Escrow
- Data Source
- MAXEBRDI
- Origin MLS System
- BAY EAST
Kimber Hills Academy
Private K-8 Elementary, Religious, Coed
Students: 261 Distance: 0.3mi
California School For The Blind
Public K-12
Students: 66 Distance: 0.4mi
California School For The Deaf-Fremont
Public PK-12
Students: 372 Distance: 0.4mi
Vallejo Mill Elementary School
Public K-6 Elementary
Students: 519 Distance: 0.9mi
John Gomes Elementary School
Public K-6 Elementary
Students: 746 Distance: 1.0mi
Mission Hills Christian School
Private K-8 Elementary, Religious, Coed
Students: NA Distance: 1.3mi
- Bed
- 3
- Bath
- 3.5 (3/1)
- Parking
- 2
- Attached, Garage Door Opener
- SQ FT
- 1,580
- SQ FT Source
- Other
- Lot SQ FT
- 14,523.0
- Lot Acres
- 0.33 Acres
- Pool Info
- None
- Kitchen
- Dishwasher, Gas Range, Free-Standing Range, Refrigerator, Tankless Water Heater, Stone Counters, Disposal, Gas Range/Cooktop, Range/Oven Free Standing
- Cooling
- Central Air
- Disclosures
- Other - Call/See Agent
- Entry Level
- 1
- Exterior Details
- Balcony, No Yard
- Flooring
- Hardwood, Tile, Carpet
- Foundation
- Fire Place
- None
- Heating
- Forced Air
- Laundry
- Laundry Closet
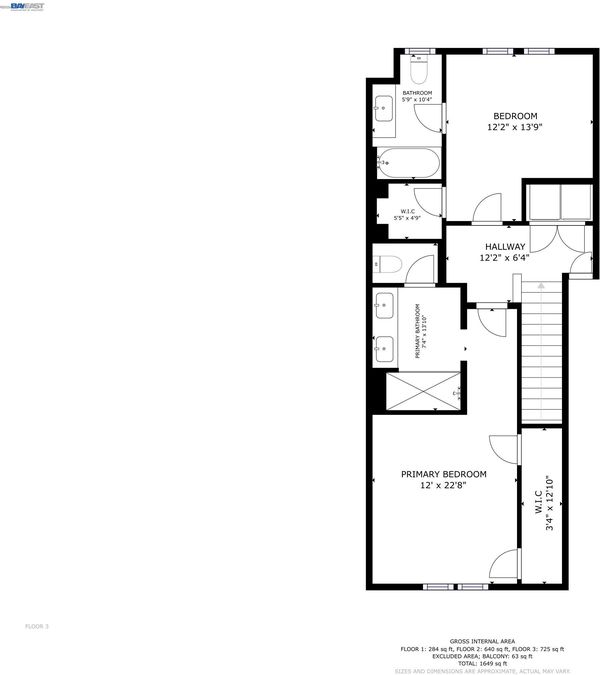
- Upper Level
- 0.5 Bath
- Main Level
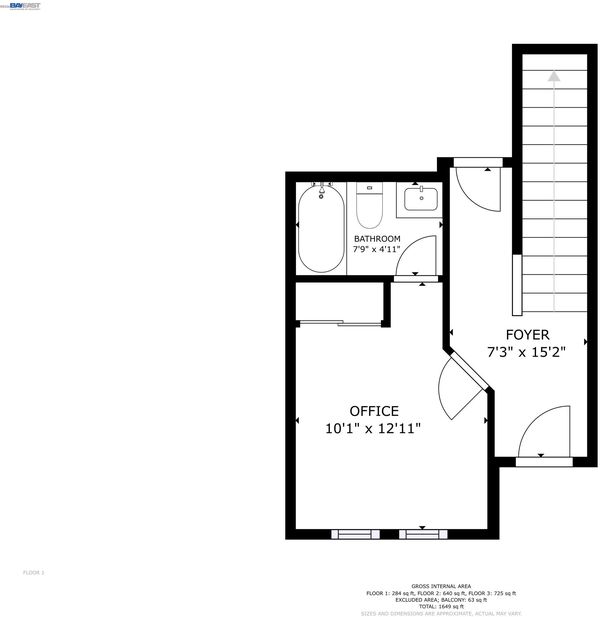
- 1 Bedroom, 1 Bath
- Possession
- Close Of Escrow
- Architectural Style
- Other
- Construction Status
- Existing
- Additional Miscellaneous Features
- Balcony, No Yard
- Location
- Zero Lot Line
- Roof
- Composition Shingles
- Water and Sewer
- Public
- Fee
- $276
MLS and other Information regarding properties for sale as shown in Theo have been obtained from various sources such as sellers, public records, agents and other third parties. This information may relate to the condition of the property, permitted or unpermitted uses, zoning, square footage, lot size/acreage or other matters affecting value or desirability. Unless otherwise indicated in writing, neither brokers, agents nor Theo have verified, or will verify, such information. If any such information is important to buyer in determining whether to buy, the price to pay or intended use of the property, buyer is urged to conduct their own investigation with qualified professionals, satisfy themselves with respect to that information, and to rely solely on the results of that investigation.
School data provided by GreatSchools. School service boundaries are intended to be used as reference only. To verify enrollment eligibility for a property, contact the school directly.