

$749,900
1,048
SQ FT
$716
SQ/FT
1155 Locust St
@ Rincon ave - Livermore

- 3 Bed
- 1 Bath
- 1 Park
- 1,048 sqft
- Livermore
-

-
Sat Nov 7, 1:00 pm - 4:00 pm
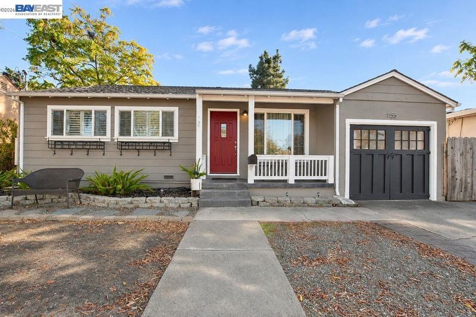
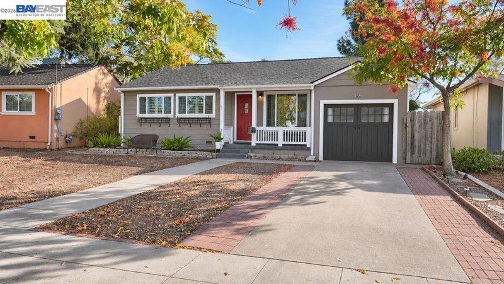
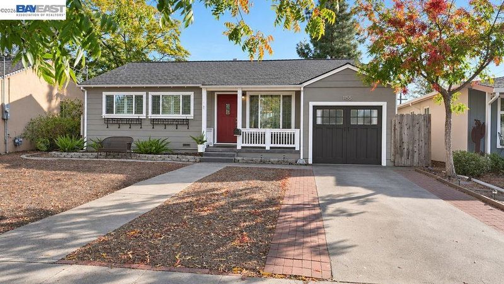
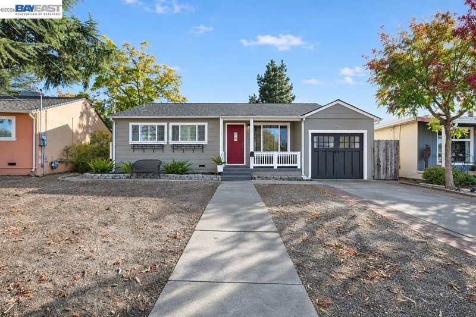
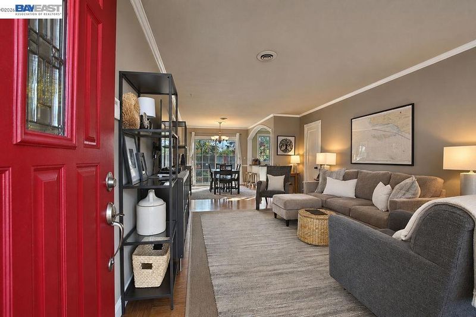
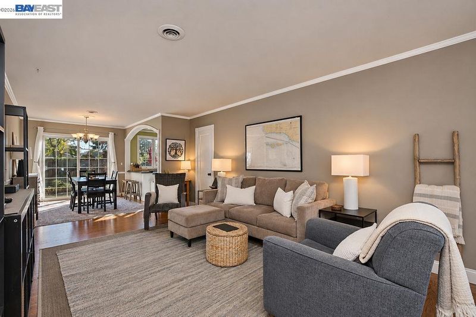
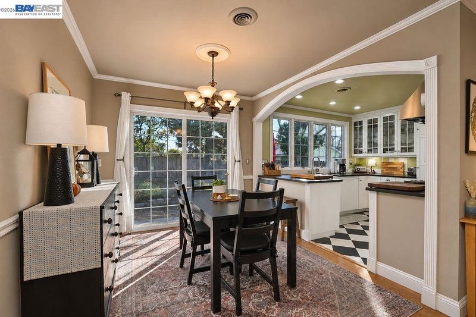
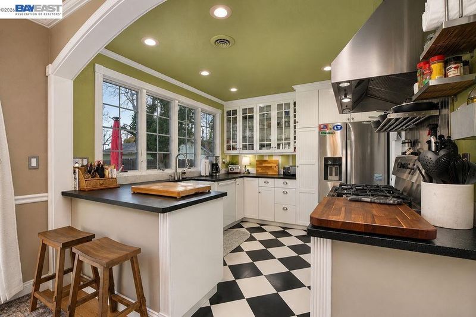
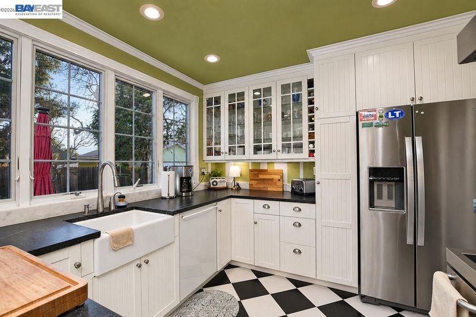
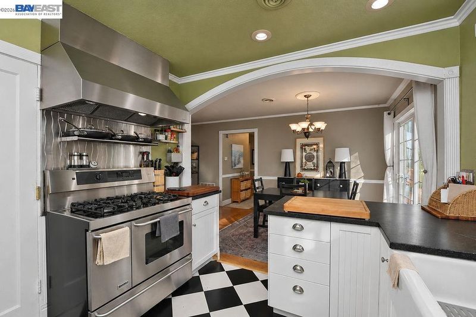
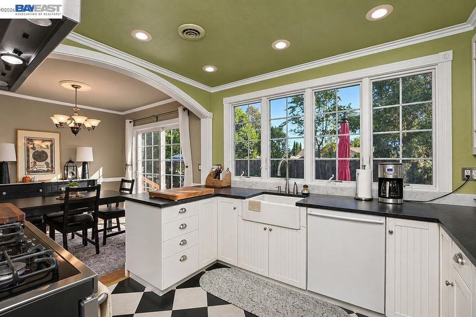
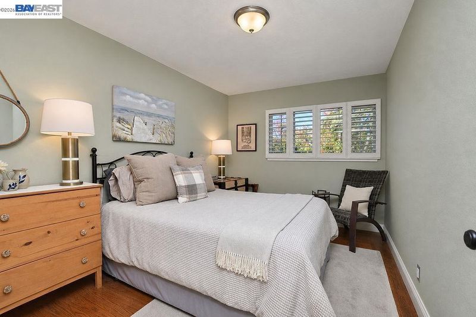
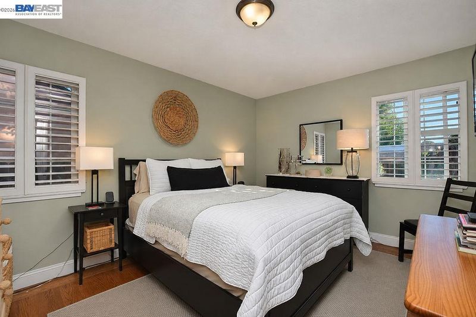
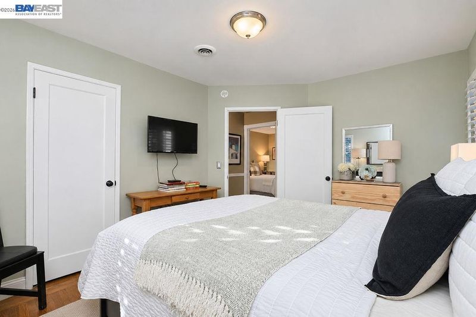
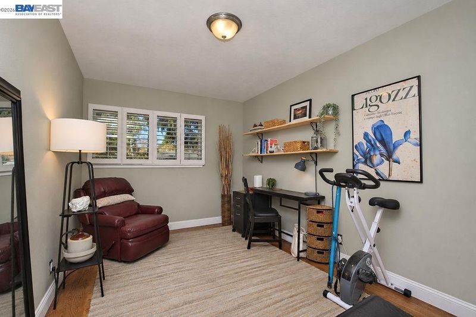
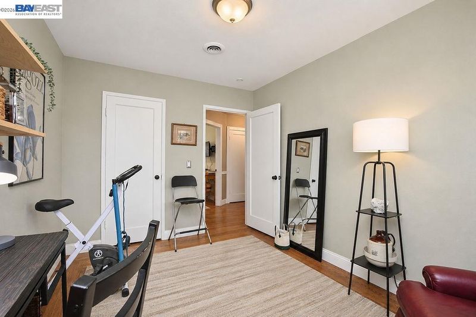
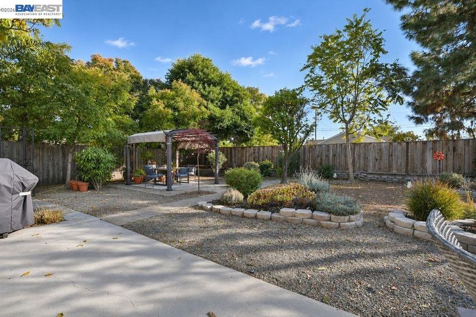
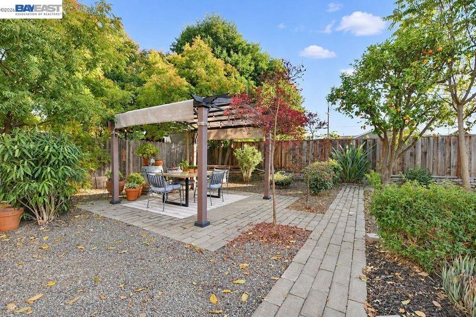
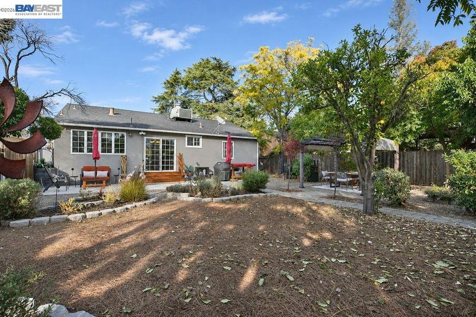
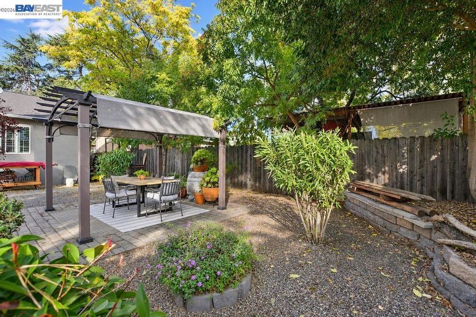
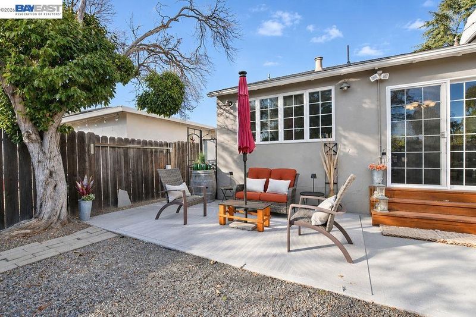
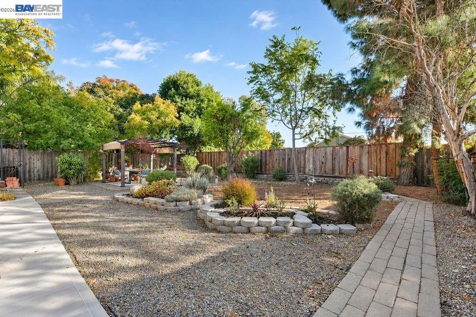
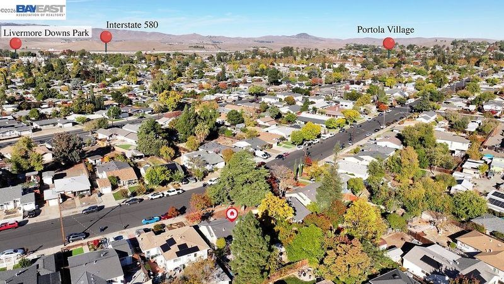
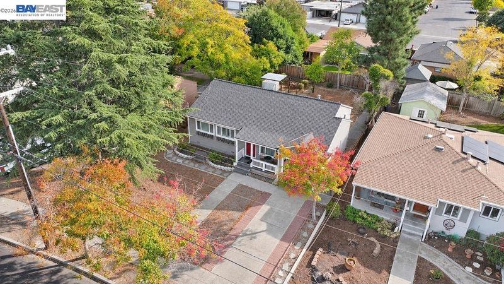
Come tour this charming 3-bedroom, 1-bath home just a short stroll from historic downtown Livermore. You’ll find 1,048 sq. ft. of living space with hardwood floors, plantation-style shutters, and an updated kitchen featuring stone countertops and a five-burner gas cooktop. Step out into the landscaped backyard and picture your morning coffee or a weekend get-together. The 5,902 sq. ft. lot also includes a one-car garage. Stop by for a tour, then head downtown for a bite or a browse through the local shops. See you at the open house!
-
Sun Nov 8, 1:00 pm - 4:00 pm
Come tour this charming 3-bedroom, 1-bath home just a short stroll from historic downtown Livermore. You’ll find 1,048 sq. ft. of living space with hardwood floors, plantation-style shutters, and an updated kitchen featuring stone countertops and a five-burner gas cooktop. Step out into the landscaped backyard and picture your morning coffee or a weekend get-together. The 5,902 sq. ft. lot also includes a one-car garage. Stop by for a tour, then head downtown for a bite or a browse through the local shops. See you at the open house!
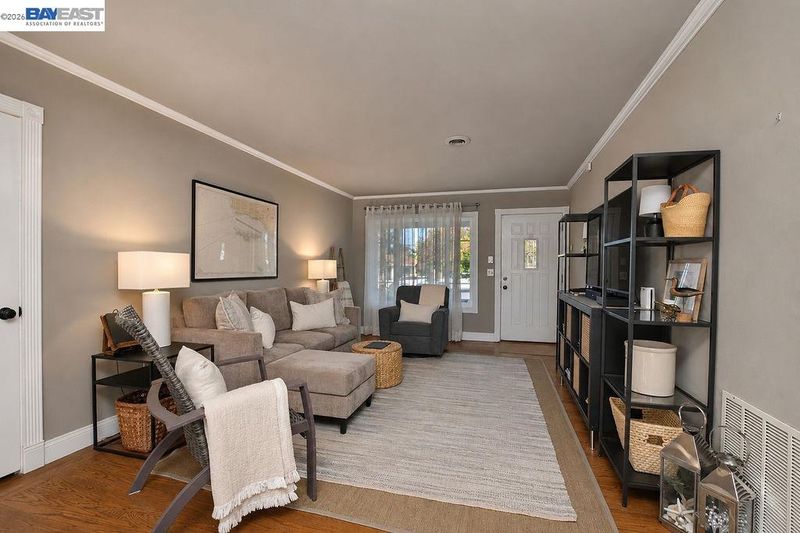
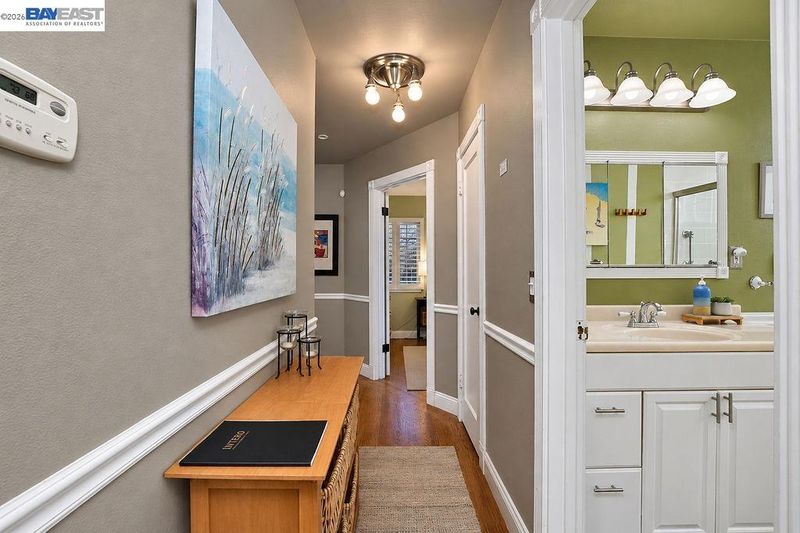
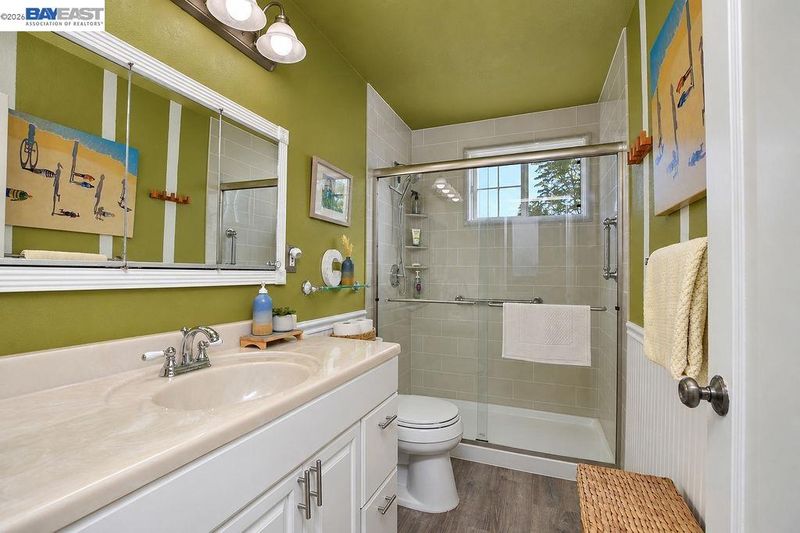
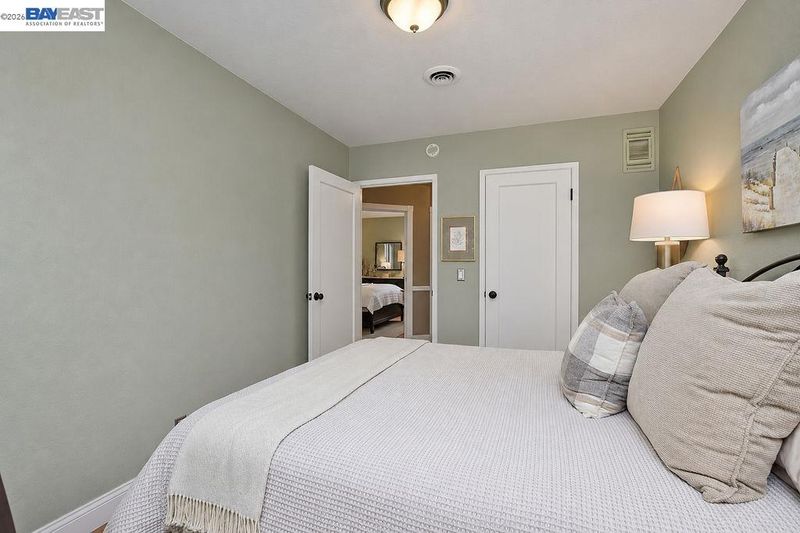
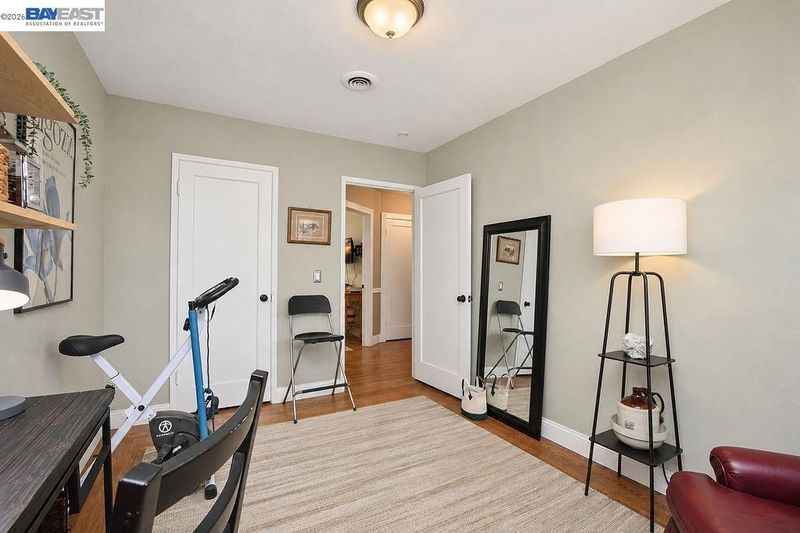
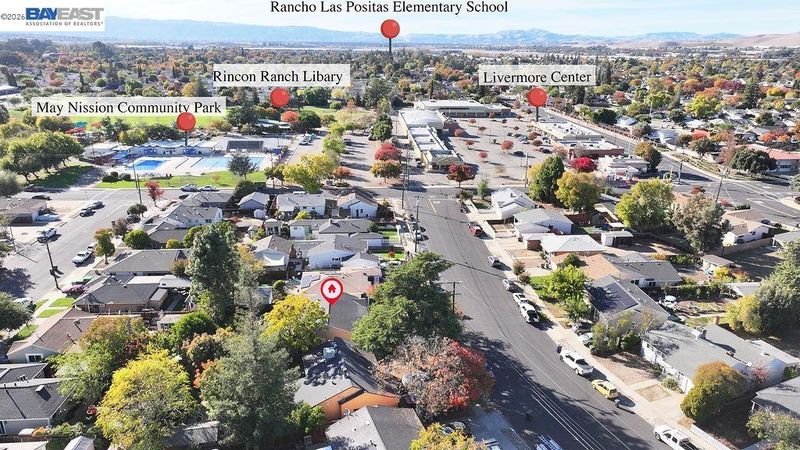
CHARMING LIVERMORE LIVING JUST MOMENTS FROM HISTORIC DOWNTOWN! Welcome to 1155 Locust Street, where timeless character, thoughtful updates, and an exceptional location come together to create a truly inviting place to call home. Just a short stroll from the heart of historic downtown Livermore, this delightful 3-bedroom, 1-bath residence offers 1,048 square feet of comfortable living space on a generous 5,902-square-foot lot. Step inside and discover beautiful hardwood floors, classic chair rail molding, plantation-style shutters, and charming architectural accents that add warmth and personality throughout. Dual-pane windows invite natural light while enhancing everyday comfort. The updated kitchen blends style and functionality with elegant stone countertops and backsplash, a premium Kenmore Elite dual-fuel range featuring a five-burner gas cooktop, and a coordinating exhaust hood—perfect for everything from casual meals to inspired home cooking. Outside, the beautifully landscaped backyard offers a peaceful setting for morning coffee, weekend gatherings, or simply relaxing and enjoying the outdoors. A one-car garage adds convenience and additional storage possibilities. Enjoy the best of Livermore living with downtown's wonderful restaurants, boutique shopping, entertainment, and community events just minutes away. Convenient access to transit options and nearby Marilyn Avenue Elementary, Junction K–8, and Granada High School adds to this home's appeal. Full of character, beautifully maintained outdoor spaces, and an unbeatable location—1155 Locust Street is a home you'll want to experience in person. Schedule your private showing today!

- Current Status
- New
- Original Price
- $749,900
- List Price
- $749,900
- On Market Date
- Nov 6, 2026
- Property Type
- Detached
- D/N/S
- Livermore
- Zip Code
- 94551
- MLS ID
- 41153207
- APN
- 9834985
- Year Built
- 1951
- Stories in Building
- 1
- Possession
- Close Of Escrow
- Data Source
- MAXEBRDI
- Origin MLS System
- BAY EAST
Marylin Avenue Elementary School
Public K-5 Elementary
Students: 392 Distance: 0.3mi
Lawrence Elementary
Public K-5
Students: 357 Distance: 0.7mi
Valley Montessori School
Private K-8 Montessori, Elementary, Coed
Students: 437 Distance: 0.8mi
Junction Avenue K-8 School
Public K-8 Elementary
Students: 934 Distance: 0.8mi
Granada High School
Public 9-12 Secondary
Students: 2282 Distance: 0.9mi
Del Valle Continuation High School
Public 7-12 Continuation
Students: 111 Distance: 1.0mi
- Bed
- 3
- Bath
- 1
- Parking
- 1
- Attached
- SQ FT
- 1,048
- SQ FT Source
- Assessor Auto-Fill
- Lot SQ FT
- 5,903.0
- Lot Acres
- 0.14 Acres
- Pool Info
- None
- Kitchen
- Dishwasher, Gas Range, Microwave, Range, Refrigerator, Self Cleaning Oven, Washer, Gas Water Heater, Breakfast Nook, Stone Counters, Disposal, Gas Range/Cooktop, Range/Oven Built-in, Self-Cleaning Oven, Updated Kitchen
- Cooling
- Central Air
- Disclosures
- Building Restrictions, Easements, Fire Hazard Area, Hazardous Waste Area
- Entry Level
- Exterior Details
- Back Yard, Front Yard, Sprinklers Automatic
- Flooring
- Hardwood, Laminate, Linoleum, Tile
- Foundation
- Fire Place
- None
- Heating
- Central
- Laundry
- Dryer, Gas Dryer Hookup, In Garage, Washer
- Main Level
- 3 Bedrooms, 1 Bath, Primary Bedrm Suite - 1, Main Entry
- Possession
- Close Of Escrow
- Architectural Style
- Cottage, See Remarks
- Construction Status
- Existing
- Additional Miscellaneous Features
- Back Yard, Front Yard, Sprinklers Automatic
- Location
- Rectangular Lot, Front Yard
- Roof
- Composition Shingles
- Water and Sewer
- Public
- Fee
- Unavailable
MLS and other Information regarding properties for sale as shown in Theo have been obtained from various sources such as sellers, public records, agents and other third parties. This information may relate to the condition of the property, permitted or unpermitted uses, zoning, square footage, lot size/acreage or other matters affecting value or desirability. Unless otherwise indicated in writing, neither brokers, agents nor Theo have verified, or will verify, such information. If any such information is important to buyer in determining whether to buy, the price to pay or intended use of the property, buyer is urged to conduct their own investigation with qualified professionals, satisfy themselves with respect to that information, and to rely solely on the results of that investigation.
School data provided by GreatSchools. School service boundaries are intended to be used as reference only. To verify enrollment eligibility for a property, contact the school directly.