
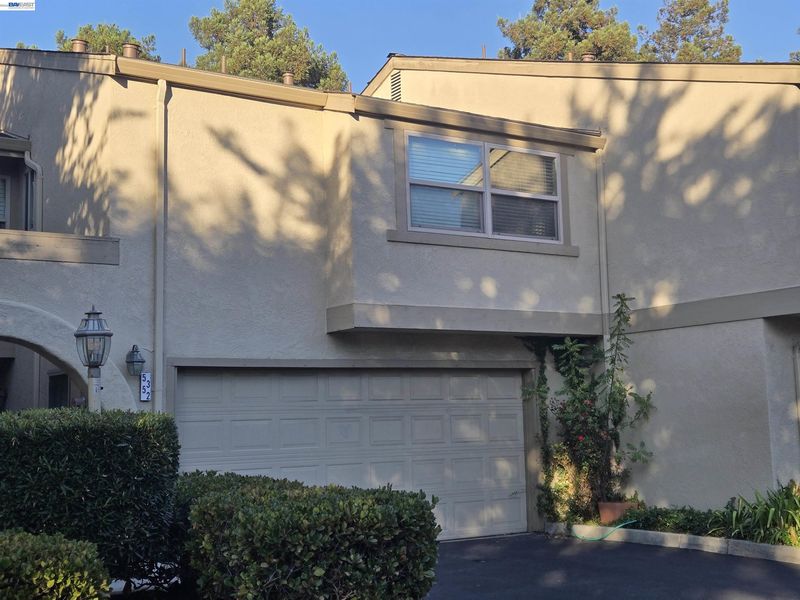

$825,000
1,647
SQ FT
$501
SQ/FT
5352 Port Sailwood Dr
@ Cedar Blvd. - The Lake, Newark

- 3 Bed
- 2.5 (2/1) Bath
- 2 Park
- 1,647 sqft
- Newark
-

Step into a home where modern design meets effortless comfort. This beautifully updated residence in Newark offers an open, airy layout that feels both spacious and inviting from the moment you cross the threshold. Natural light pours through large windows, illuminating the sleek laminate flooring and the crisp, contemporary color palette that flows throughout the home. The heart of the house is the stunningly renovated kitchen, featuring high-end stainless steel appliances, pristine cabinetry, and elegant quartz countertops. It’s a space designed for both the casual morning coffee and the ambitious home chef, opening seamlessly into the living areas to keep everyone connected. The primary suite serves as a private retreat, complete with a refreshed ensuite bathroom and generous closet space. Outside, the property continues to impress with a low-maintenance backyard that’s ready for weekend gatherings or quiet evenings under the stars. The expansive patio area provides plenty of room for outdoor lounging and dining. Located with convenient access to major commuter routes like I-880 and the Dumbarton Bridge, this home puts the best of the Bay Area within easy reach. Whether you're heading to nearby shopping centers, local parks, or the vibrant tech hubs of Silicon Valley, everything you need is just moments away. This is more than just a house; it’s a modern sanctuary designed for the way you live today

- Current Status
- Active - Coming Soon
- Original Price
- $825,000
- List Price
- $825,000
- On Market Date
- Sep 28, 2026
- Property Type
- Townhouse
- D/N/S
- The Lake
- Zip Code
- 94560
- MLS ID
- 41149637
- APN
- 92A988127
- Year Built
- 1983
- Stories in Building
- 2
- Possession
- Close Of Escrow
- Data Source
- MAXEBRDI
- Origin MLS System
- BAY EAST
E. L. Musick Elementary School
Public K-6 Elementary
Students: 283 Distance: 0.3mi
St. Edward School
Private K-8 Elementary, Religious, Coed
Students: 272 Distance: 0.4mi
Cabrillo Elementary School
Public K-6 Elementary
Students: 418 Distance: 0.5mi
Newark Junior High School
Public 7-8 Middle
Students: 889 Distance: 0.5mi
Family Learning Center
Private 1-12 Coed
Students: NA Distance: 0.5mi
Fremont Christian School
Private PK-12 Combined Elementary And Secondary, Religious, Coed
Students: 620 Distance: 0.6mi
- Bed
- 3
- Bath
- 2.5 (2/1)
- Parking
- 2
- Attached, Garage Door Opener
- SQ FT
- 1,647
- SQ FT Source
- Public Records
- Lot SQ FT
- 118,000.0
- Lot Acres
- 2.71 Acres
- Pool Info
- Pool House, Community
- Kitchen
- Counter - Solid Surface
- Cooling
- No Air Conditioning
- Disclosures
- Nat Hazard Disclosure
- Entry Level
- 1
- Flooring
- Laminate
- Foundation
- Fire Place
- Living Room
- Heating
- Forced Air
- Laundry
- Dryer, Washer
- Main Level
- 0.5 Bath
- Possession
- Close Of Escrow
- Architectural Style
- Contemporary
- Construction Status
- Existing
- Location
- Back Yard
- Roof
- Composition Shingles
- Water and Sewer
- Water District
- Fee
- $695
MLS and other Information regarding properties for sale as shown in Theo have been obtained from various sources such as sellers, public records, agents and other third parties. This information may relate to the condition of the property, permitted or unpermitted uses, zoning, square footage, lot size/acreage or other matters affecting value or desirability. Unless otherwise indicated in writing, neither brokers, agents nor Theo have verified, or will verify, such information. If any such information is important to buyer in determining whether to buy, the price to pay or intended use of the property, buyer is urged to conduct their own investigation with qualified professionals, satisfy themselves with respect to that information, and to rely solely on the results of that investigation.
School data provided by GreatSchools. School service boundaries are intended to be used as reference only. To verify enrollment eligibility for a property, contact the school directly.