

$1,430,100
4,118
SQ FT
$347
SQ/FT
1874 Bluejay Dr
@ Adams - Orchard Grove, Brentwood

- 5 Bed
- 4.5 (4/1) Bath
- 3 Park
- 4,118 sqft
- Brentwood
-

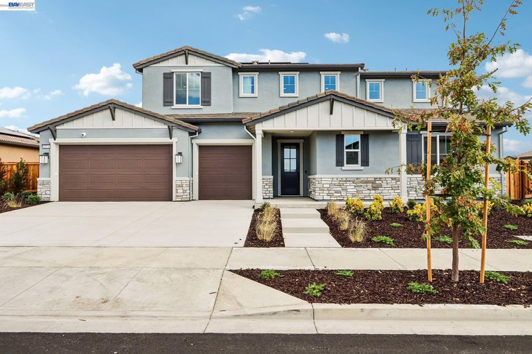
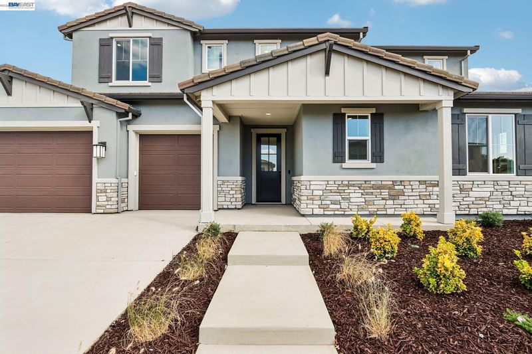
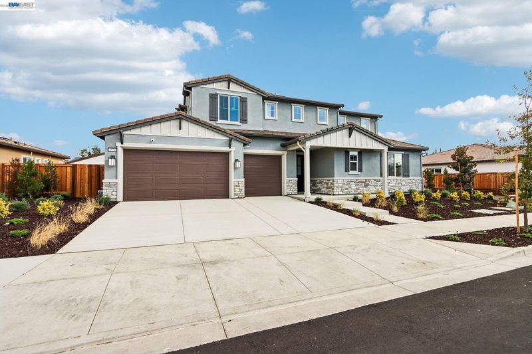
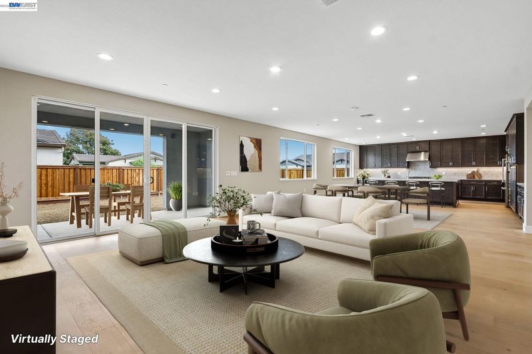
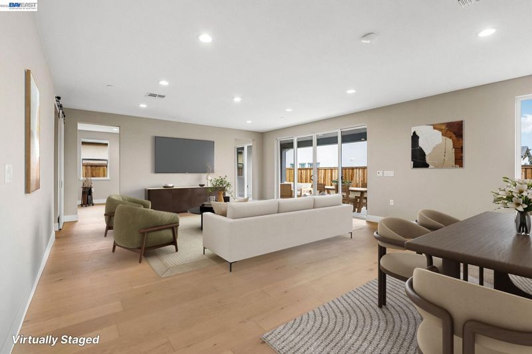
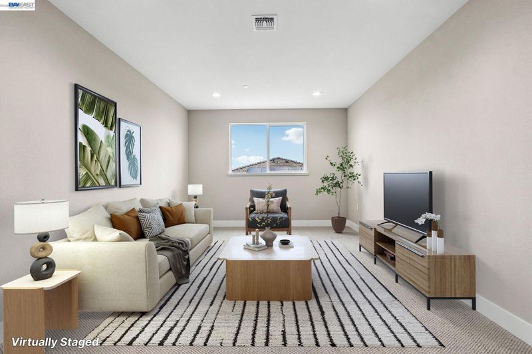
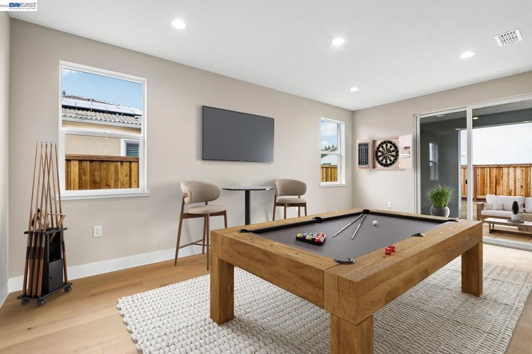
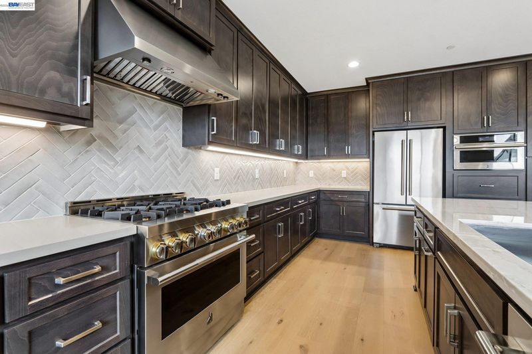
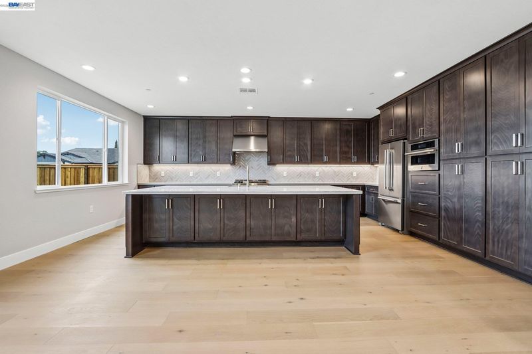
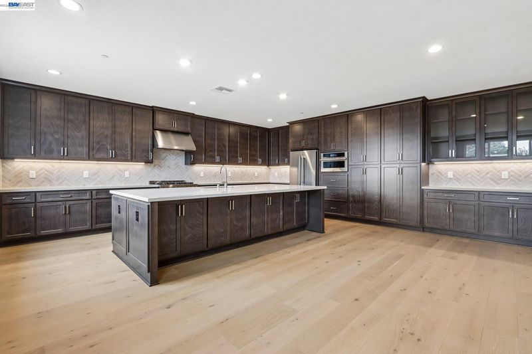
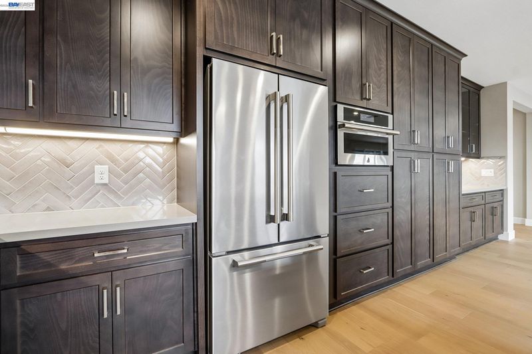
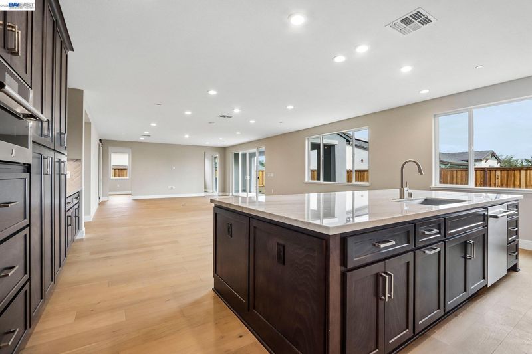
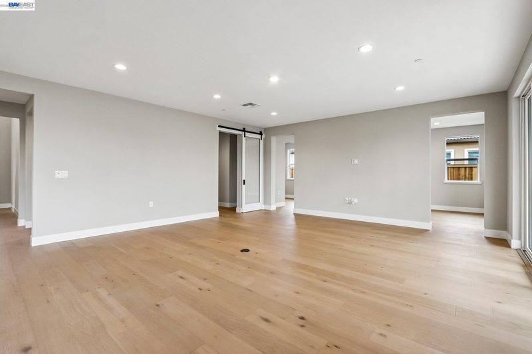
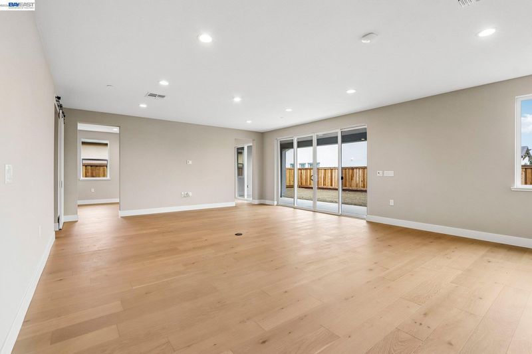
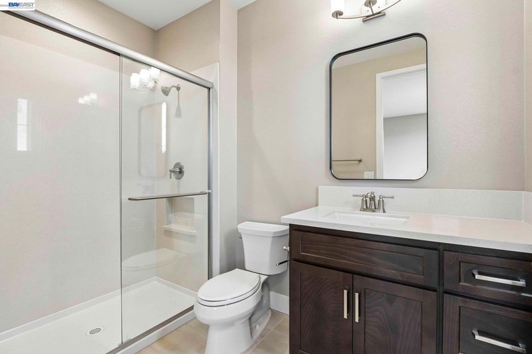
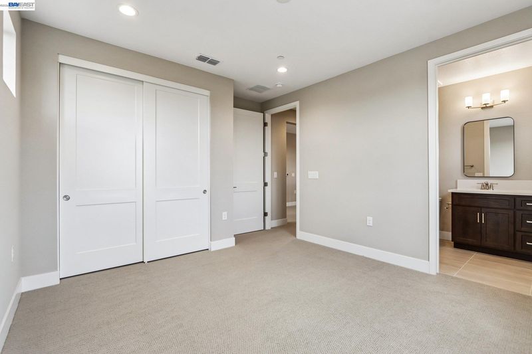
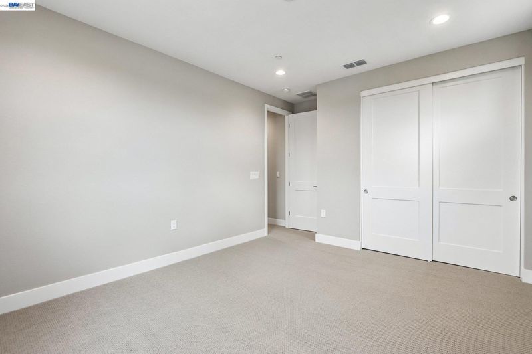
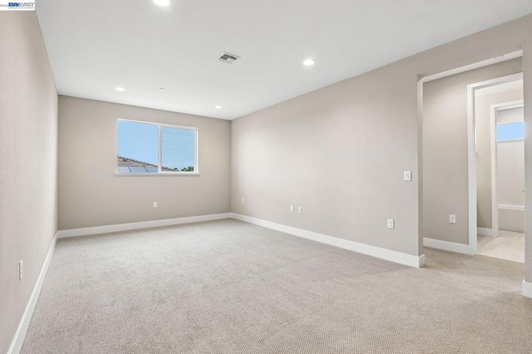
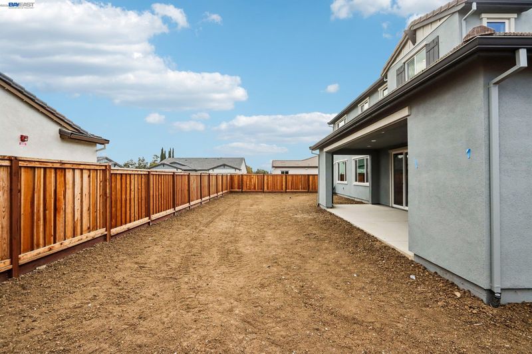
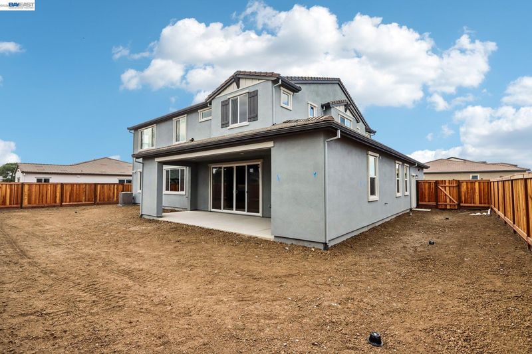
Beautifully upgraded Plan 4 home at the award-winning Orchard Grove community by Shea Homes. This home features 5 bedrooms and 4.5 baths, including a JADU which is great for multi-gen families or those looking for rental opportunities. Thoughtfully upgraded kitchen and primary bedroom make this space a must see. From quartz countertops, to glass uppers and under cabinet lighting, the kitchen in this home is an absolute showstopper. Sitting on an 8400 sq ft lot, this home neighbors only single-story homes, allowing the perfect space for a private backyard oasis. Enjoy the comfort of a newly built home and experience the "community of the year" for yourself!

- Current Status
- New
- Original Price
- $1,430,100
- List Price
- $1,430,100
- On Market Date
- Nov 5, 2026
- Property Type
- Detached
- D/N/S
- Orchard Grove
- Zip Code
- 94513
- MLS ID
- 41153120
- APN
- 0166000422
- Year Built
- 2026
- Stories in Building
- 2
- Possession
- Close Of Escrow
- Data Source
- MAXEBRDI
- Origin MLS System
- BAY EAST
Marsh Creek Elementary School
Public K-5 Elementary
Students: 732 Distance: 0.3mi
Bouton-Shaw Academy
Private 1-12
Students: 6 Distance: 0.3mi
Mary Casey Black Elementary
Public K-5
Students: 721 Distance: 0.8mi
Liberty Adult Education
Public n/a Adult Education, Yr Round
Students: NA Distance: 1.2mi
Independence High School
Public 9-12 Yr Round
Students: 250 Distance: 1.2mi
William B. Bristow Middle School
Public 6-8 Middle, Yr Round
Students: 1193 Distance: 1.2mi
- Bed
- 5
- Bath
- 4.5 (4/1)
- Parking
- 3
- Attached, Garage Door Opener
- SQ FT
- 4,118
- SQ FT Source
- Builder
- Lot SQ FT
- 8,400.0
- Lot Acres
- 0.19 Acres
- Pool Info
- None
- Kitchen
- Dishwasher, Gas Range, Microwave, Refrigerator, Stone Counters, Disposal, Gas Range/Cooktop, Kitchen Island, Updated Kitchen
- Cooling
- Central Air
- Disclosures
- None
- Entry Level
- Exterior Details
- Back Yard
- Flooring
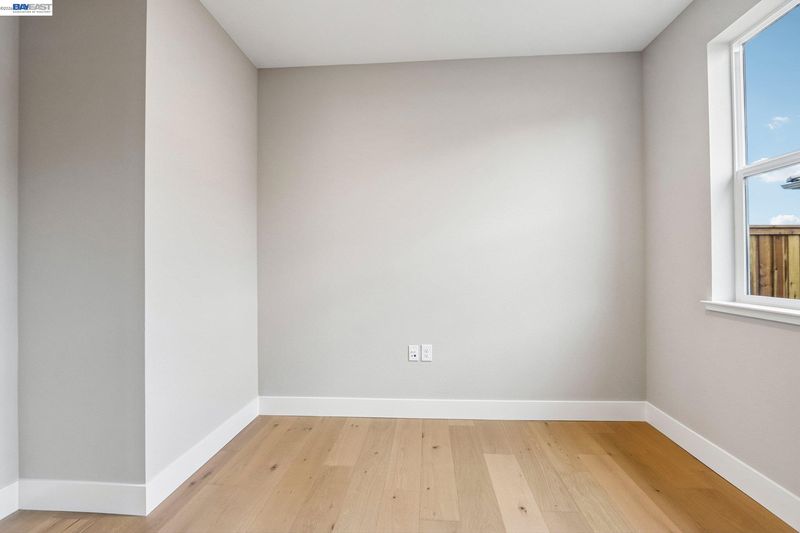
- Hardwood, Tile, Carpet
- Foundation
- Fire Place
- None
- Heating
- Forced Air
- Laundry
- Laundry Room, Sink
- Upper Level
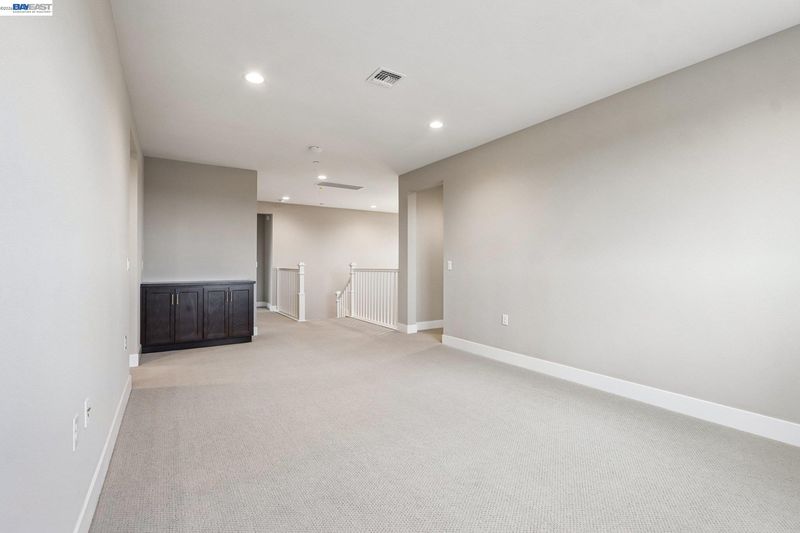
- 4 Bedrooms, 3 Baths, Primary Bedrm Suite - 1, Laundry Facility, Loft
- Main Level
- 1 Bedroom, 1.5 Baths, Main Entry
- Possession
- Close Of Escrow
- Architectural Style
- Ranch
- Non-Master Bathroom Includes
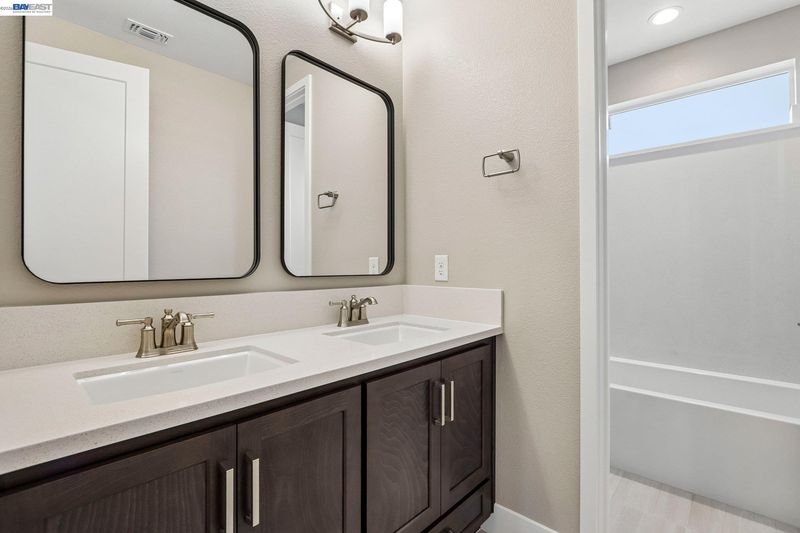
- Shower Over Tub, Updated Baths
- Additional Miscellaneous Features
- Back Yard
- Location
- Level
- Roof
- Tile
- Water and Sewer
- Public
- Fee
- Unavailable
MLS and other Information regarding properties for sale as shown in Theo have been obtained from various sources such as sellers, public records, agents and other third parties. This information may relate to the condition of the property, permitted or unpermitted uses, zoning, square footage, lot size/acreage or other matters affecting value or desirability. Unless otherwise indicated in writing, neither brokers, agents nor Theo have verified, or will verify, such information. If any such information is important to buyer in determining whether to buy, the price to pay or intended use of the property, buyer is urged to conduct their own investigation with qualified professionals, satisfy themselves with respect to that information, and to rely solely on the results of that investigation.
School data provided by GreatSchools. School service boundaries are intended to be used as reference only. To verify enrollment eligibility for a property, contact the school directly.