

$588,888
922
SQ FT
$639
SQ/FT
3941 Crow Canyon Rd
@ Crow Canyon Rd. - Cobblestone, San Ramon

- 2 Bed
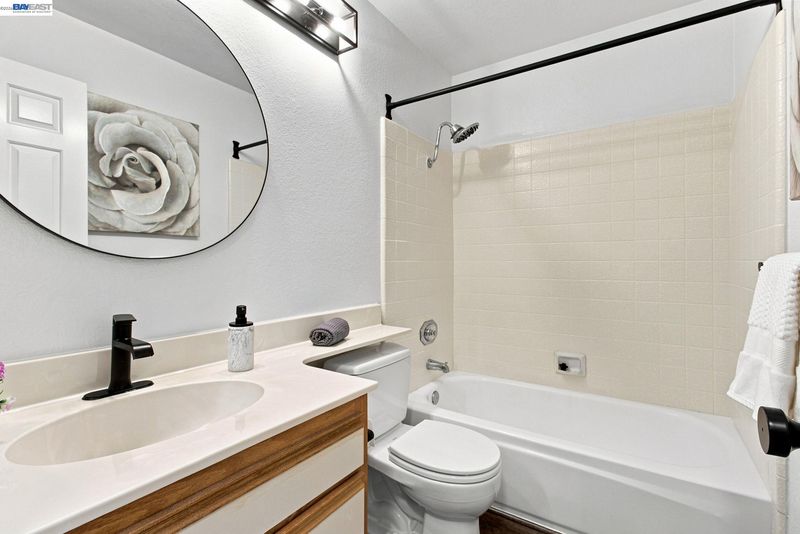
- 2 Bath
- 1 Park
- 922 sqft
- San Ramon
-

-
Fri Aug 7, 5:00 pm - 7:00 pm
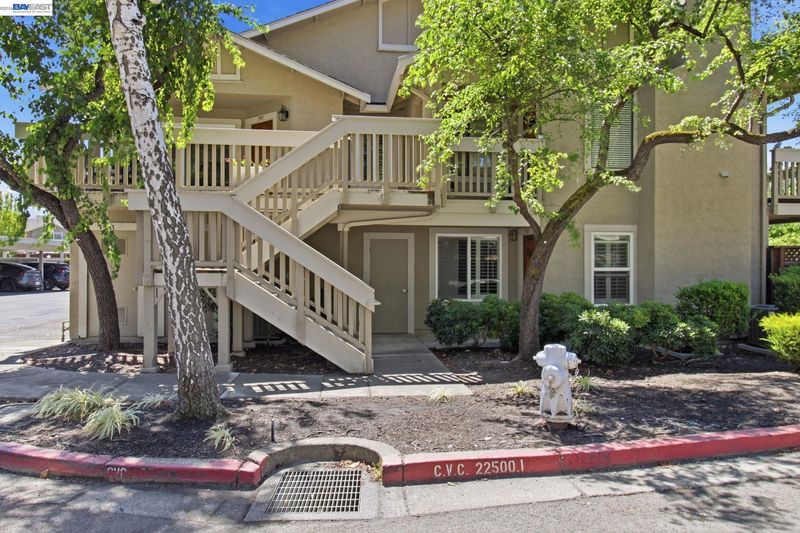
Plerase come and see this beautiful end unit condo.
-
Sat Aug 8, 1:00 pm - 4:00 pm
Please come and see this beautiful end unit condo.
-
Sun Aug 9, 1:00 pm - 4:00 pm
Please come and see this beautiful end unit condo.
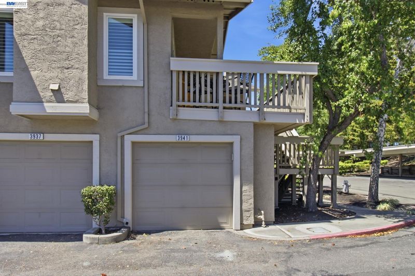
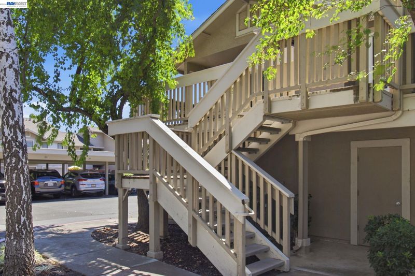
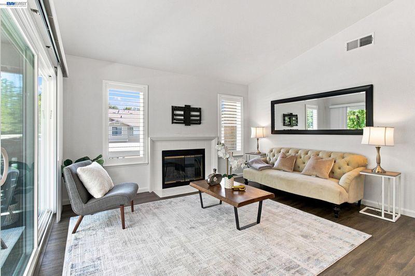
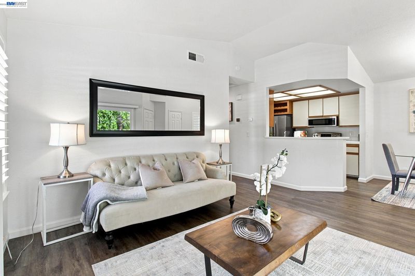
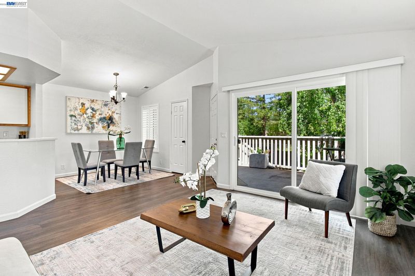
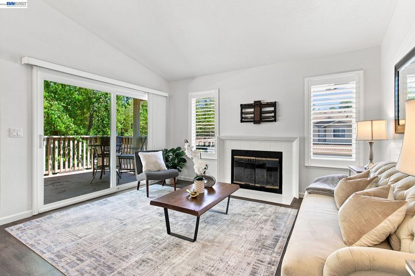
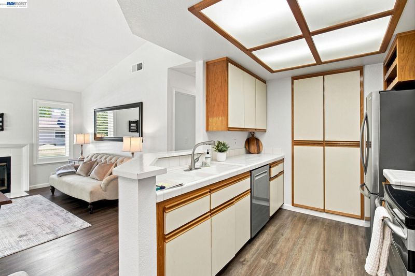
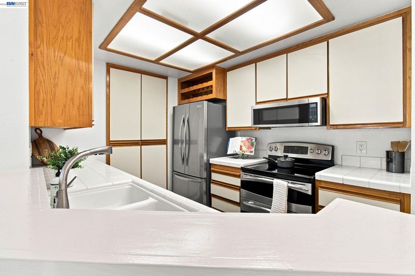
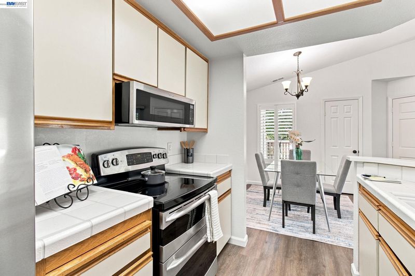
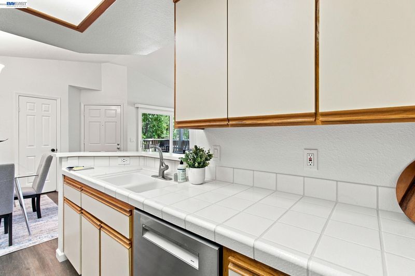
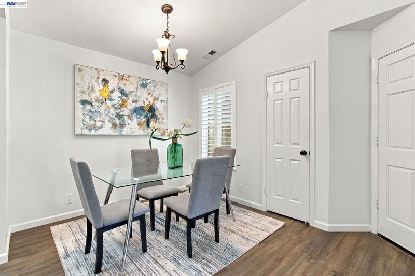
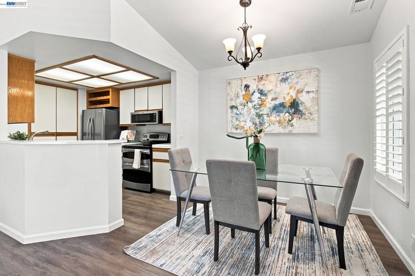
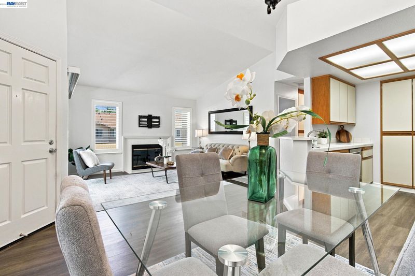
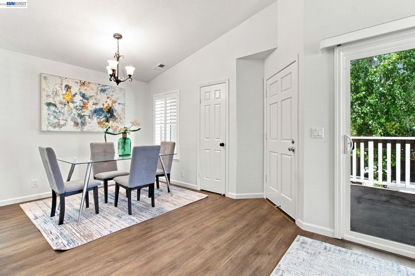
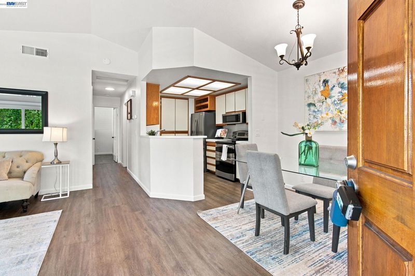
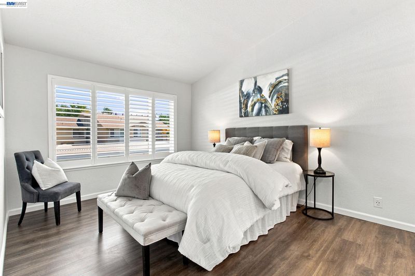
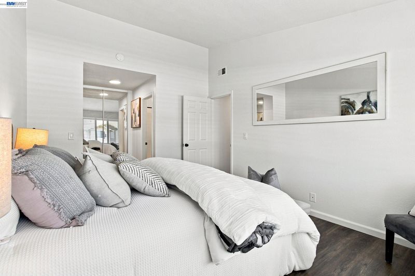
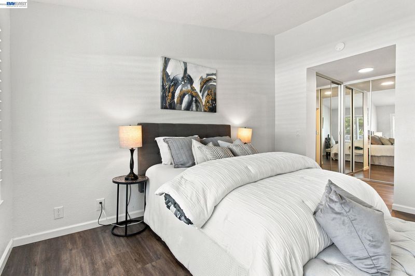
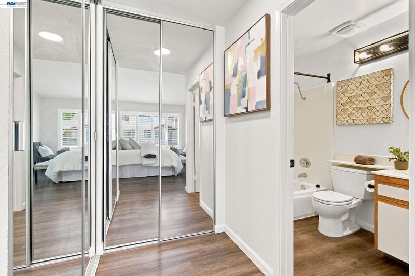
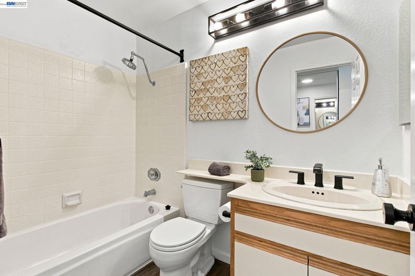
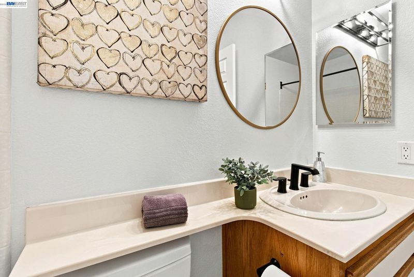
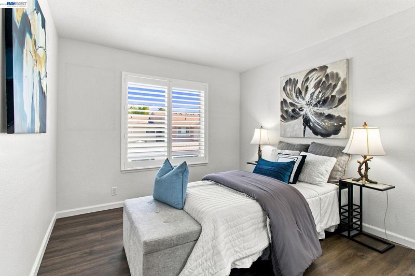
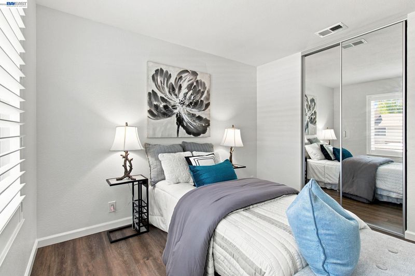
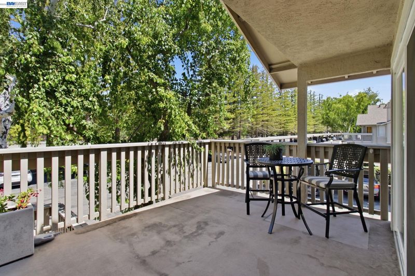
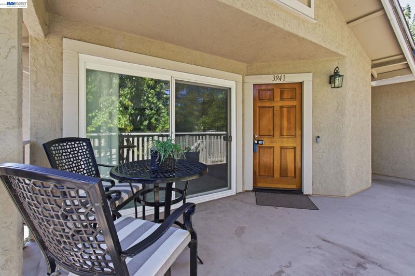
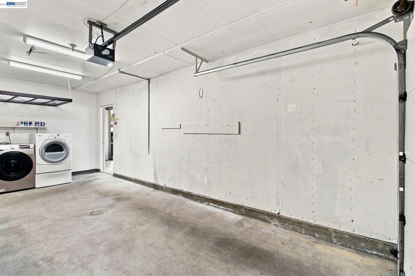
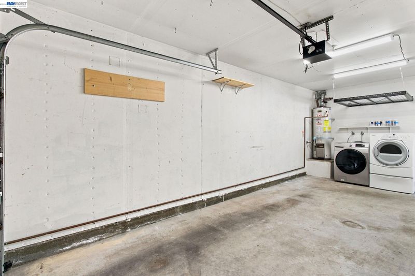
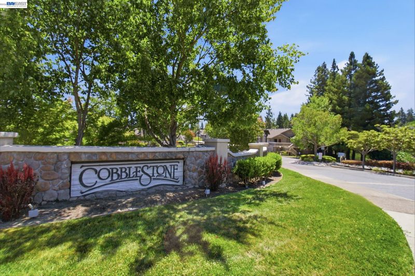
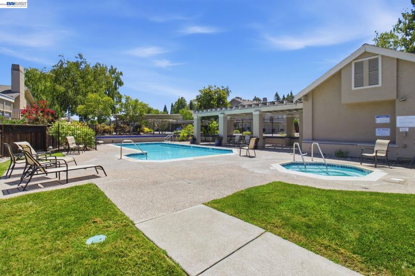
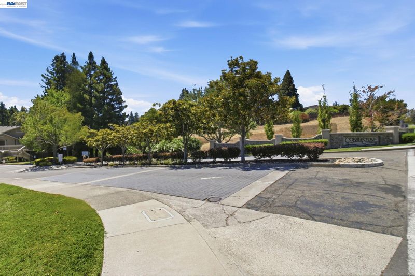
This beautiful end-unit 2-bedroom, 2-bath condo in the highly desirable gated Cobblestone community. Offering exceptional comfort and privacy, this home features a 1-car garage, one assigned covered parking space (138) and ample guest parking. The inviting living room boasts high ceilings, a cozy fireplace, and access to an extended private balcony overlooking mature trees. Recent upgrades include fresh interior paint, new luxury vinyl plank flooring throughout, a new energy-efficient HVAC system, and new refrigerator & dishwasher. Both the spacious primary suite and the secondary bedroom feature mirrored closet doors and generous storage. The kitchen offers tile countertops, beautiful cabinetry and a functional layout that's perfect for everyday living and gathering with family and friends. Located within the boundaries of top-rated schools, including Golden View Elementary (10/10), Iron Horse Middle School (10/10) and California High School (10/10). The HOA covers common area maintenance, hazard insurance, professional management, gated community, trash service and water/sewer. Ideally situated near City Center Bishop Ranch, premier shopping and dinning, the Library, community center, golf course and convenience access to I-680 and I-580. This move-in-ready home offers the perfect combination of comfort, convenience, and outstanding location..

- Current Status
- New
- Original Price
- $588,888
- List Price
- $588,888
- On Market Date
- Aug 6, 2026
- Property Type
- Condominium
- D/N/S
- Cobblestone
- Zip Code
- 94582
- MLS ID
- 41144109
- APN
- Year Built
- 1987
- Stories in Building
- 1
- Possession
- Close Of Escrow
- Data Source
- MAXEBRDI
- Origin MLS System
- BAY EAST
Golden View Elementary School
Public K-5 Elementary
Students: 668 Distance: 0.6mi
Iron Horse Middle School
Public 6-8 Middle
Students: 1069 Distance: 1.1mi
Greenbrook Elementary School
Public K-5 Elementary
Students: 630 Distance: 1.2mi
Dorris-Eaton School, The
Private PK-8 Elementary, Coed
Students: 300 Distance: 1.4mi
Bella Vista Elementary
Public K-5
Students: 493 Distance: 1.4mi
Sycamore Valley Elementary School
Public K-5 Elementary
Students: 573 Distance: 1.4mi
- Bed
- 2
- Bath
- 2
- Parking
- 1
- Attached, Carport, Space Per Unit - 2, Guest, Garage Door Opener
- SQ FT
- 922
- SQ FT Source
- Public Records
- Pool Info
- In Ground, Community
- Kitchen
- Dishwasher, Electric Range, Microwave, Range, Refrigerator, Dryer, Washer, Gas Water Heater, 220 Volt Outlet, Tile Counters, Electric Range/Cooktop, Disposal, Pantry, Range/Oven Built-in
- Cooling
- Central Air
- Disclosures
- Nat Hazard Disclosure
- Entry Level
- 2
- Flooring
- Vinyl
- Foundation
- Fire Place
- Living Room
- Heating
- Natural Gas
- Laundry
- 220 Volt Outlet, Dryer, In Garage, Washer
- Main Level
- 2 Bedrooms, 2 Baths, Primary Bedrm Suite - 1, Main Entry
- Possession
- Close Of Escrow
- Architectural Style
- Contemporary
- Construction Status
- Existing
- Location
- Corner Lot
- Roof
- Composition Shingles
- Water and Sewer
- Water District
- Fee
- $540
MLS and other Information regarding properties for sale as shown in Theo have been obtained from various sources such as sellers, public records, agents and other third parties. This information may relate to the condition of the property, permitted or unpermitted uses, zoning, square footage, lot size/acreage or other matters affecting value or desirability. Unless otherwise indicated in writing, neither brokers, agents nor Theo have verified, or will verify, such information. If any such information is important to buyer in determining whether to buy, the price to pay or intended use of the property, buyer is urged to conduct their own investigation with qualified professionals, satisfy themselves with respect to that information, and to rely solely on the results of that investigation.
School data provided by GreatSchools. School service boundaries are intended to be used as reference only. To verify enrollment eligibility for a property, contact the school directly.