

$579,999
2,188
SQ FT
$265
SQ/FT
935 Grimsby Lane
@ Ward Ave - Not Listed, Patterson

- 4 Bed
- 3 Bath
- 2 Park
- 2,188 sqft
- Patterson
-

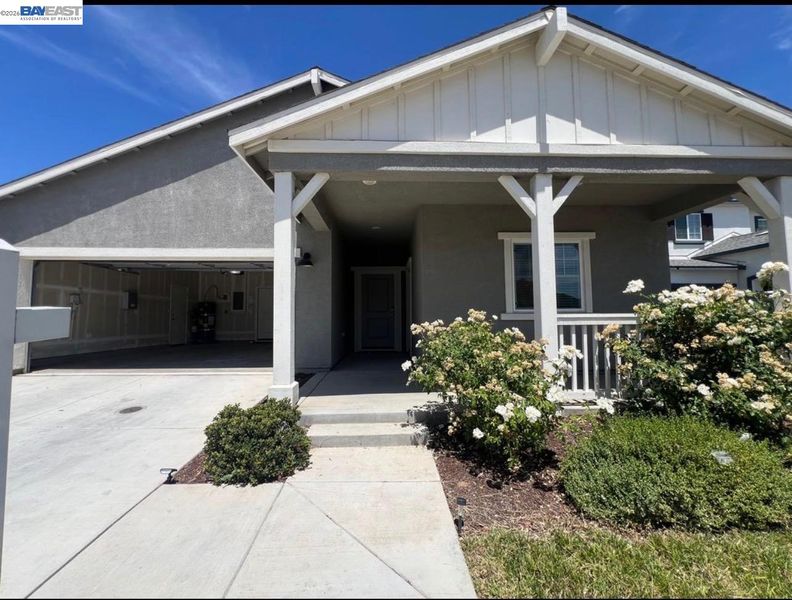
Modern Single-Story Living with Income Potential & No HOA! Welcome to this exceptional 2021-built single-story home offering the perfect blend of style, flexibility, and energy efficiency. Featuring 4 spacious bedrooms and 3 full bathrooms, this thoughtfully designed residence includes a private suite complete with a mini kitchen and separate entrance—ideal for multigenerational living, extended family, guests, a home office, or potential rental income. Located in the growing and affordable city of Patterson, just a convenient commute from the Bay Area, this home offers the space and features today's buyers are looking for. Enjoy the benefits of owned solar panels, all-electric living, an electric range, oven, and a 40-gallon electric water heater—designed to help reduce energy costs while supporting a more sustainable lifestyle. The open-concept floor plan is filled with natural light. It showcases custom cabinetry, upgraded designer lighting, and a beautifully appointed kitchen with generous counter space, abundant storage, and a large island that's perfect for cooking, entertaining, and gathering with family and friends. Step outside to a professionally landscaped front yard and a low-maintenance backyard where you can relax and enjoy unobstructed vineyard and mountain views with no rear neighbors, creating a peaceful and private setting rarely found in newer communities. With no HOA, modern finishes throughout, move-in-ready condition, and a versatile floor plan that offers both comfort and investment potential, this home presents an outstanding opportunity for homeowners and investors alike. Don't miss your chance to own this beautiful, energy-efficient home in one of Patterson's most desirable newer neighborhoods! Schedule your private tour today.

- Current Status
- Active - Coming Soon
- Original Price
- $579,999
- List Price
- $579,999
- On Market Date
- Aug 6, 2026
- Property Type
- Detached
- D/N/S
- Not Listed
- Zip Code
- 95363
- MLS ID
- 41144127
- APN
- 047070022000
- Year Built
- 2022
- Stories in Building
- 1
- Possession
- Close Of Escrow
- Data Source
- MAXEBRDI
- Origin MLS System
- BAY EAST
Walnut Grove Elementary School
Public K-8
Students: 811 Distance: 0.5mi
Sacred Heart Catholic School
Private PK-8 Elementary, Religious, Coed
Students: 167 Distance: 1.2mi
Northmead Elementary School
Public K-5 Elementary, Yr Round
Students: 587 Distance: 1.3mi
Del Puerto High School
Public 9-12 Continuation
Students: 72 Distance: 1.4mi
Patterson High School
Public 9-12 Secondary
Students: 1723 Distance: 1.5mi
Las Palmas Elementary School
Public K-5 Elementary, Yr Round
Students: 588 Distance: 1.5mi
- Bed
- 4
- Bath
- 3
- Parking
- 2
- Covered, Garage Door Opener
- SQ FT
- 2,188
- SQ FT Source
- Public Records
- Lot SQ FT
- 5,488.0
- Lot Acres
- 0.126 Acres
- Pool Info
- None
- Kitchen
- Dishwasher, Electric Range, Plumbed For Ice Maker, Microwave, Free-Standing Range, Refrigerator, Dryer, Washer, Electric Water Heater, 220 Volt Outlet, Breakfast Bar, Breakfast Nook, Counter - Solid Surface, Eat-in Kitchen, Electric Range/Cooktop, Disposal, Ice Maker Hookup, Kitchen Island, Pantry, Range/Oven Free Standing, Updated Kitchen
- Cooling
- Central Air
- Disclosures
- Other - Call/See Agent
- Entry Level
- Exterior Details
- Back Yard, Front Yard, Side Yard, Sprinklers Front, Entry Gate, Low Maintenance, Yard Space
- Flooring
- Concrete, Linoleum, Carpet
- Foundation
- Fire Place
- None
- Heating
- Electric, Forced Air, Solar, Central
- Laundry
- 220 Volt Outlet, Laundry Closet, Laundry Room, Washer, In Unit, Cabinets, Electric, Inside
- Main Level
- 1 Bedroom, 2 Bedrooms, 3 Bedrooms, 4 Bedrooms, 1 Bath, 2 Baths, 3 Baths, Primary Bedrm Suite - 1, Laundry Facility, Main Entry
- Possession
- Close Of Escrow
- Architectural Style
- Contemporary
- Construction Status
- Existing
- Additional Miscellaneous Features
- Back Yard, Front Yard, Side Yard, Sprinklers Front, Entry Gate, Low Maintenance, Yard Space
- Location
- Rectangular Lot, Back Yard, Front Yard, Landscaped, Paved, Security Gate, Street Light(s), Storm Drain
- Roof
- Tile
- Water and Sewer
- Public
- Fee
- Unavailable
MLS and other Information regarding properties for sale as shown in Theo have been obtained from various sources such as sellers, public records, agents and other third parties. This information may relate to the condition of the property, permitted or unpermitted uses, zoning, square footage, lot size/acreage or other matters affecting value or desirability. Unless otherwise indicated in writing, neither brokers, agents nor Theo have verified, or will verify, such information. If any such information is important to buyer in determining whether to buy, the price to pay or intended use of the property, buyer is urged to conduct their own investigation with qualified professionals, satisfy themselves with respect to that information, and to rely solely on the results of that investigation.
School data provided by GreatSchools. School service boundaries are intended to be used as reference only. To verify enrollment eligibility for a property, contact the school directly.