

$1,669,000
2,126
SQ FT
$785
SQ/FT
3560 Kirkcaldy St
@ Pimlico - Fairlands Terrac, Pleasanton

- 4 Bed
- 2.5 (2/1) Bath
- 2 Park
- 2,126 sqft
- Pleasanton
-

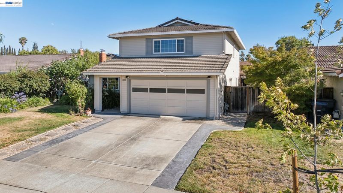
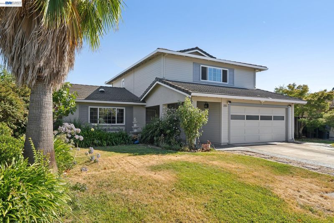
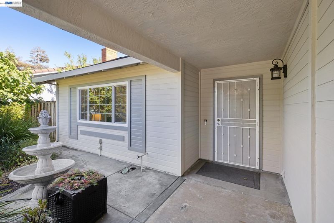
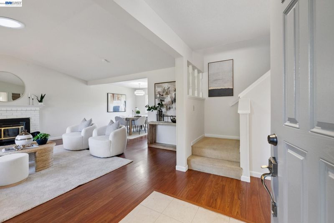
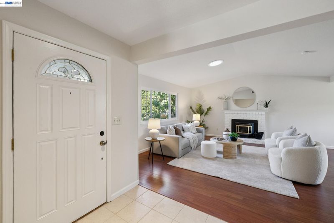
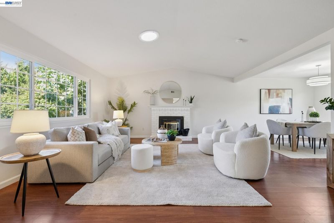
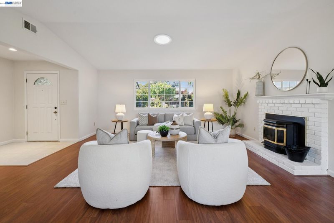
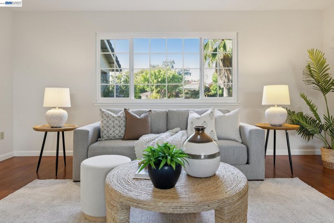
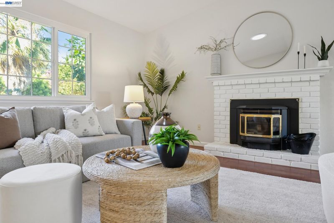
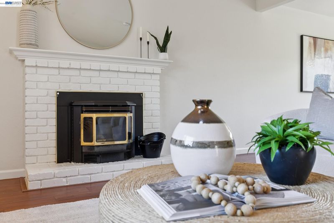
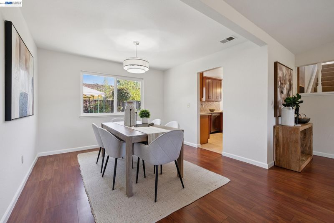
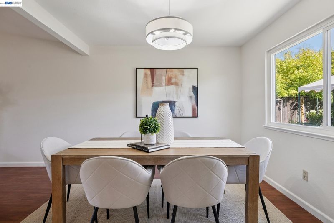
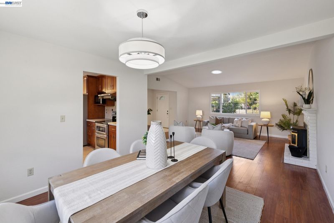
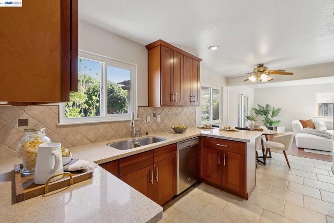
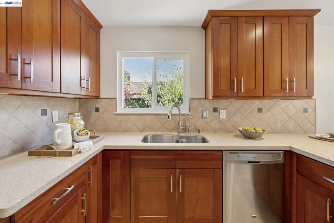
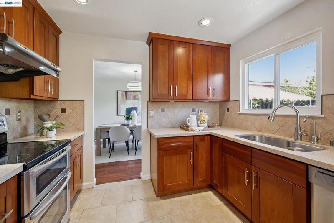
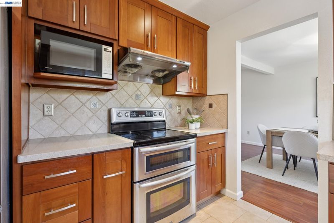
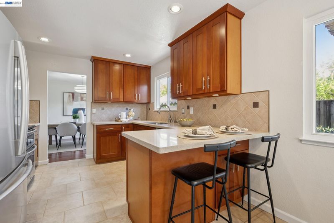
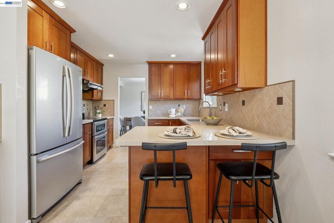
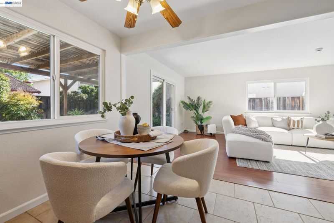
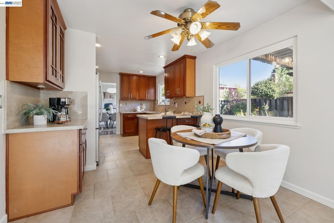
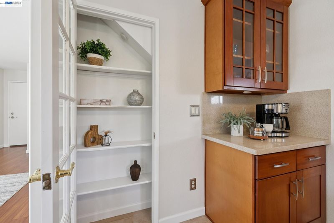
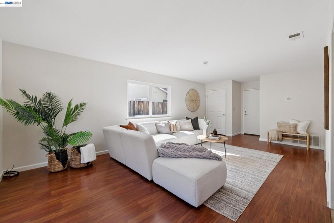
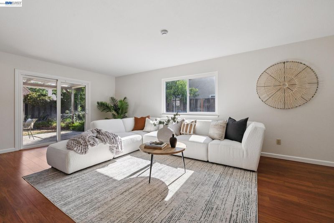
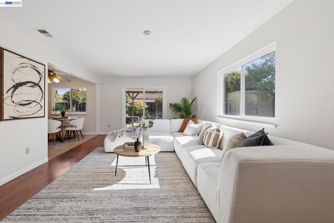
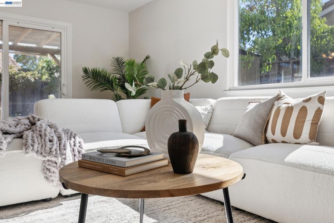
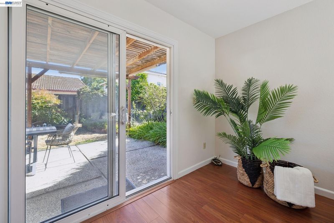
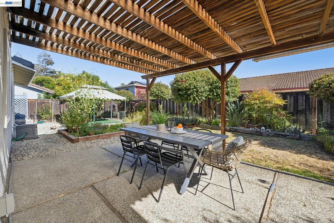
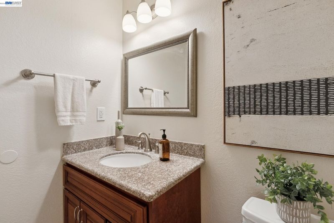
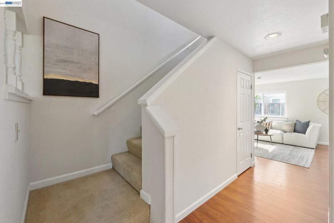
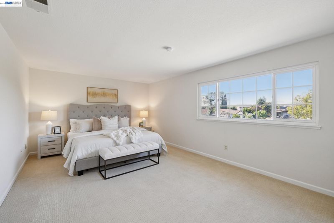
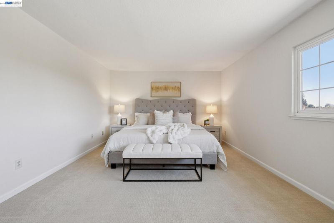
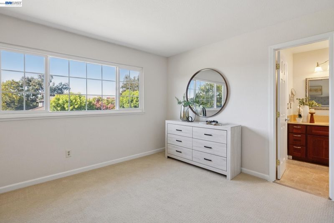
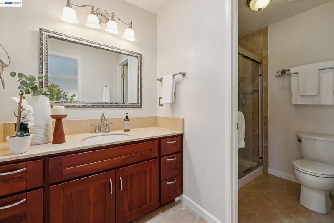
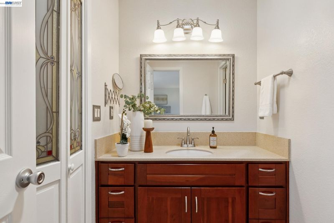
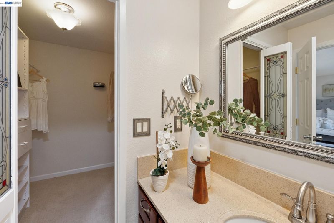
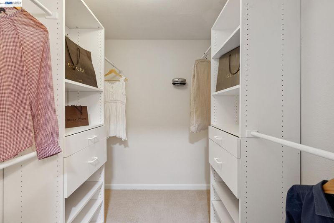
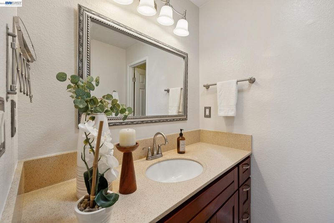
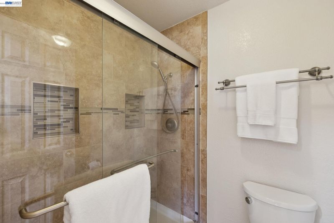
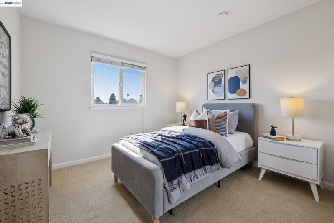
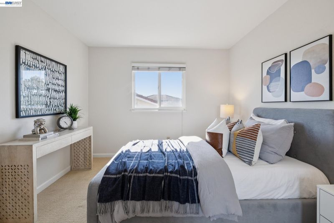
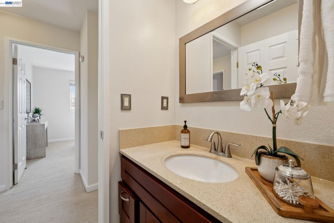
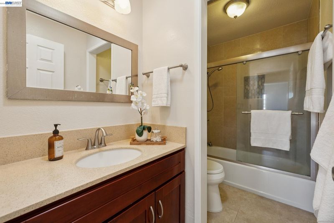
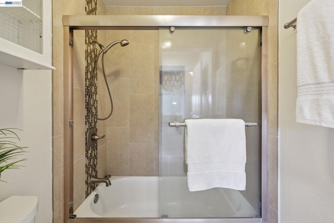
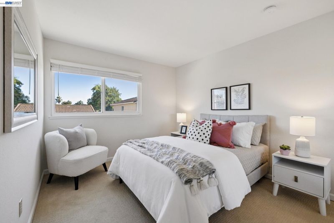
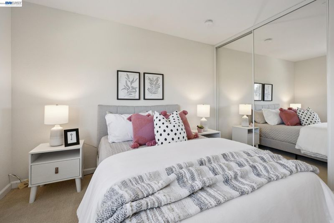
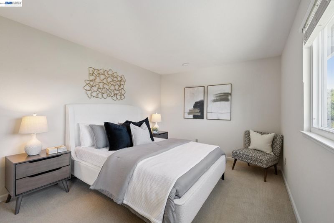
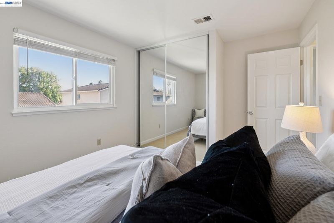
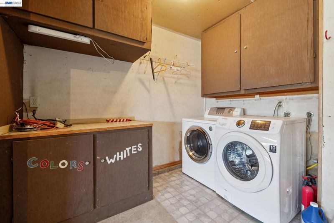
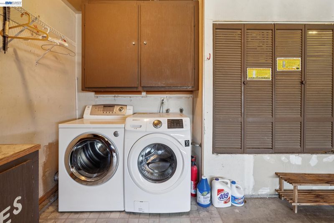
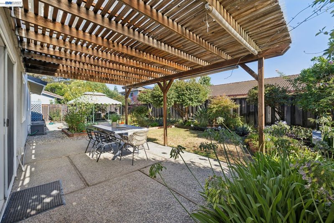
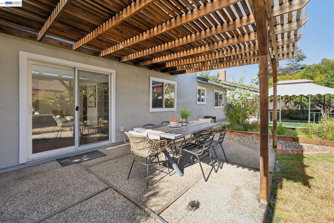
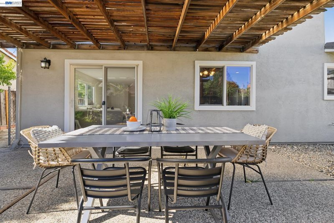
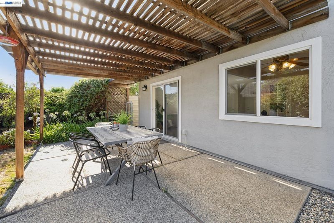
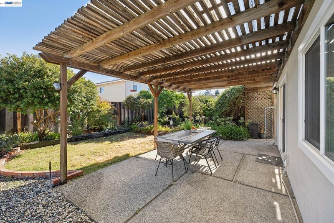
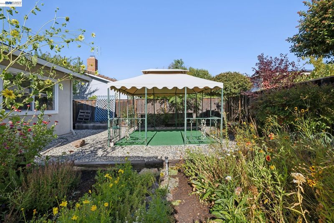
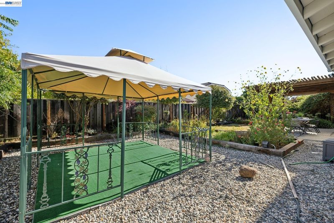
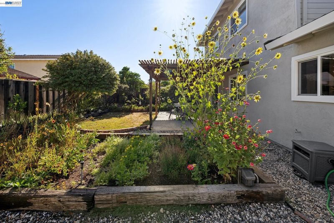
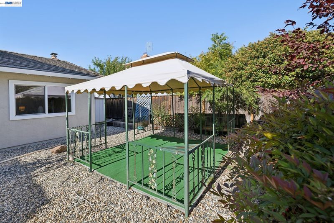
Beautifully maintained and thoughtfully updated, this North facing home offers spacious living areas, abundant natural light, and timeless finishes in a convenient neighborhood location. The welcoming foyer opens to an elegant formal living room featuring vaulted ceilings, a large picture window, and a pellet stove that creates a warm focal point. Adjacent, the formal dining room provides an inviting setting for everyday meals and special occasions. The modern kitchen features warm wood cabinetry, SileStone countertops, custom tile backsplash, stainless steel appliances including dual ovens, a five-burner electric range, breakfast bar, and sunny breakfast nook. The adjoining family room opens directly to the backyard, creating comfortable indoor-outdoor living. Natural light fills the home through multiple sun tubes, while hardwood-style laminate flooring extends throughout much of the first floor. Upstairs, the spacious primary suite enjoys views toward Mount Diablo and includes a walk-in closet with built-in organizers and an updated bath with custom tile finishes. Three additional bedrooms provide generous flexibility, while the remodeled hall bath offers updated cabinetry, SileStone vanity, designer lighting, and custom tile. The backyard is designed for year-round enjoyment with a large aggregate patio, covered arbor, wrought iron gazebo, raised garden beds, mature landscaping, and storage shed. Additional highlights include an updated powder bath, spacious two-car garage with built-in storage and laundry area, and a desirable north-facing orientation. Close to award winning Fairlands elementary School, greenbelt, city park, and shopping. Easy commute access to I-580 and BART. Welcome Home!

- Current Status
- Active - Coming Soon
- Original Price
- $1,669,000
- List Price
- $1,669,000
- On Market Date
- Jul 27, 2026
- Property Type
- Detached
- D/N/S
- Fairlands Terrac
- Zip Code
- 94588
- MLS ID
- 41142900
- APN
- 946112562
- Year Built
- 1985
- Stories in Building
- 2
- Possession
- Close Of Escrow
- Data Source
- MAXEBRDI
- Origin MLS System
- BAY EAST
Henry P. Mohr Elementary School
Public K-5 Elementary
Students: 683 Distance: 0.5mi
Hacienda School
Private 1-8 Montessori, Elementary, Coed
Students: 64 Distance: 0.7mi
Harold William Kolb
Public K-5
Students: 735 Distance: 0.9mi
Fairlands Elementary School
Public K-5 Elementary
Students: 767 Distance: 0.9mi
Cottonwood Creek
Public K-8
Students: 813 Distance: 1.0mi
Eleanor Murray Fallon School
Public 6-8 Elementary
Students: 1557 Distance: 1.1mi
- Bed
- 4
- Bath
- 2.5 (2/1)
- Parking
- 2
- Attached, Garage Door Opener
- SQ FT
- 2,126
- SQ FT Source
- Public Records
- Lot SQ FT
- 6,509.0
- Lot Acres
- 0.15 Acres
- Pool Info
- None
- Kitchen
- Double Oven, Electric Range, Microwave, Refrigerator, Dryer, Washer, Gas Water Heater, 220 Volt Outlet, Breakfast Bar, Breakfast Nook, Counter - Solid Surface, Electric Range/Cooktop
- Cooling
- Central Air
- Disclosures
- None
- Entry Level
- Exterior Details
- Garden, Back Yard, Front Yard, Garden/Play, Side Yard, Sprinklers Automatic, Landscape Back, Landscape Front
- Flooring
- Concrete, Laminate, Tile, Carpet
- Foundation
- Fire Place
- Brick, Living Room, Pellet Stove
- Heating
- Forced Air
- Laundry
- In Garage
- Upper Level
- 4 Bedrooms, 2 Baths, Primary Bedrm Suite - 1
- Main Level
- 0.5 Bath, Main Entry
- Views
- Mt Diablo
- Possession
- Close Of Escrow
- Architectural Style
- Contemporary
- Construction Status
- Existing
- Additional Miscellaneous Features
- Garden, Back Yard, Front Yard, Garden/Play, Side Yard, Sprinklers Automatic, Landscape Back, Landscape Front
- Location
- Level, Back Yard, Front Yard, Landscaped
- Roof
- Tile
- Water and Sewer
- Public
- Fee
- Unavailable
MLS and other Information regarding properties for sale as shown in Theo have been obtained from various sources such as sellers, public records, agents and other third parties. This information may relate to the condition of the property, permitted or unpermitted uses, zoning, square footage, lot size/acreage or other matters affecting value or desirability. Unless otherwise indicated in writing, neither brokers, agents nor Theo have verified, or will verify, such information. If any such information is important to buyer in determining whether to buy, the price to pay or intended use of the property, buyer is urged to conduct their own investigation with qualified professionals, satisfy themselves with respect to that information, and to rely solely on the results of that investigation.
School data provided by GreatSchools. School service boundaries are intended to be used as reference only. To verify enrollment eligibility for a property, contact the school directly.