

$565,000
1,564
SQ FT
$361
SQ/FT
526 Bella Vista Drive
@ Montebello Dr - Suisun 10, Suisun City

- 4 Bed
- 2 Bath
- 2 Park
- 1,564 sqft
- Suisun City
-

-
Sat Aug 8, 1:00 pm - 3:00 pm
-
Sun Aug 9, 1:00 pm - 3:00 pm
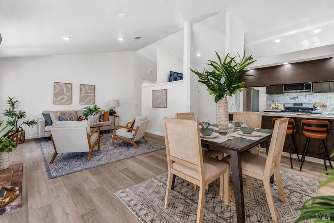
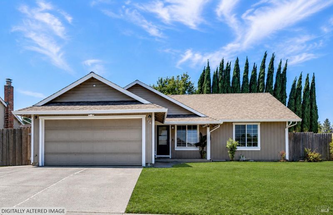
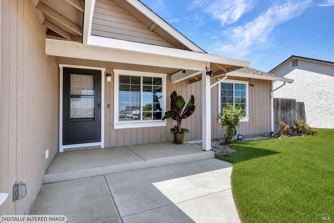
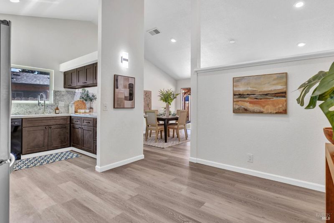
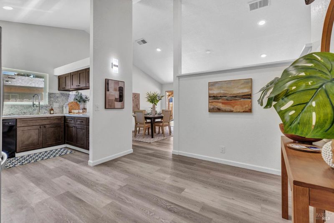
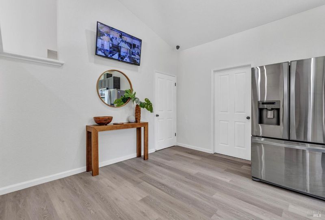
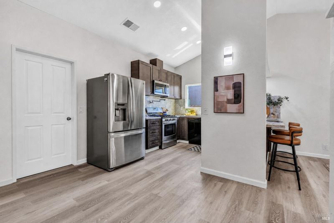
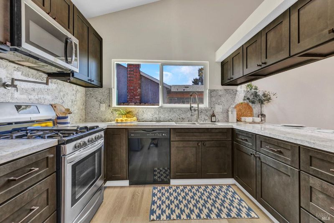
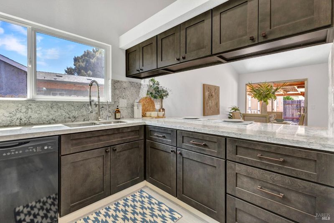
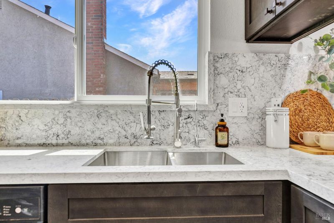
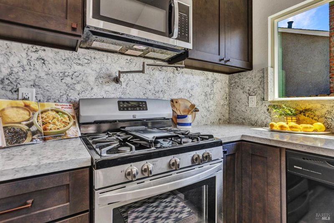
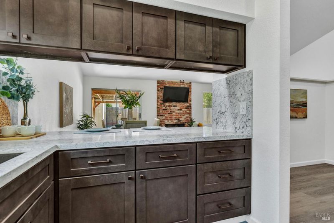
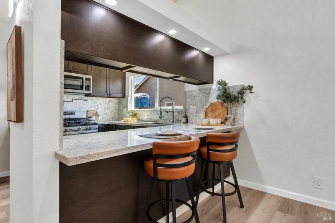
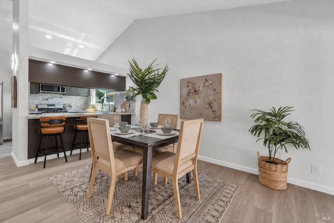
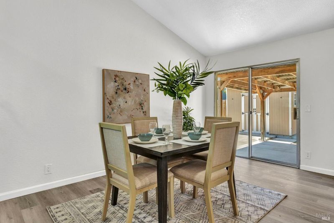
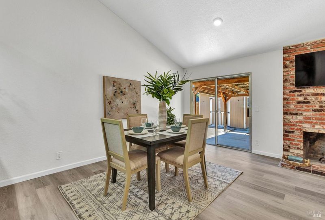
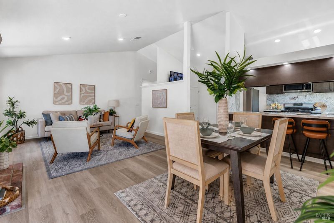
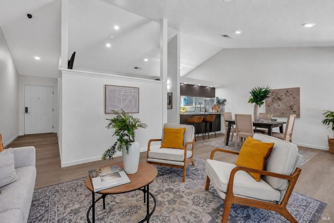
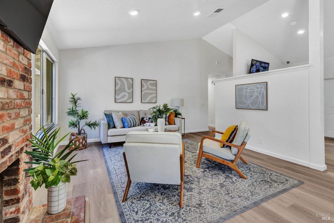
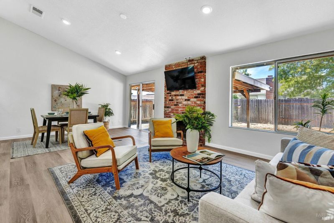
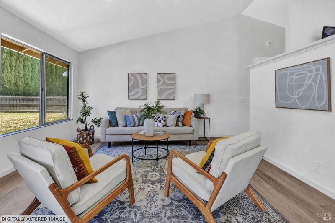
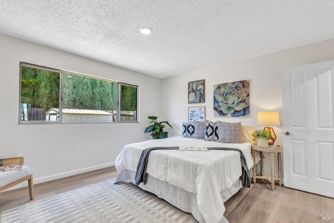
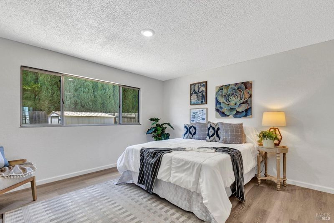
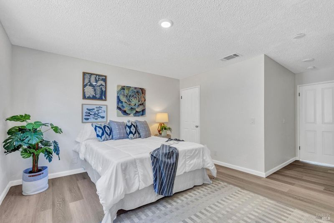
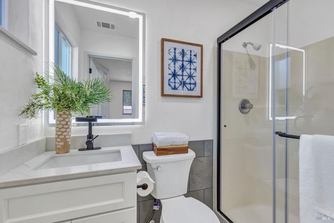
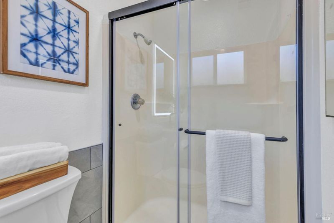
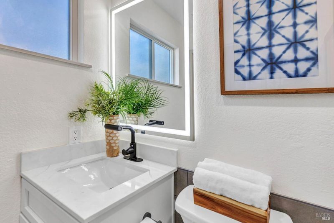
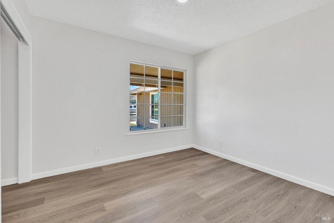
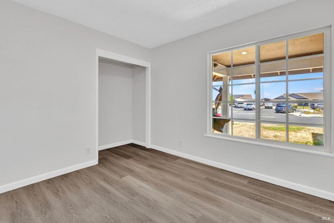
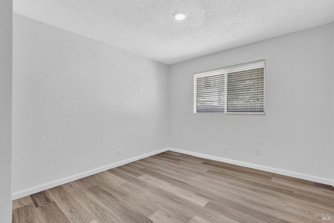
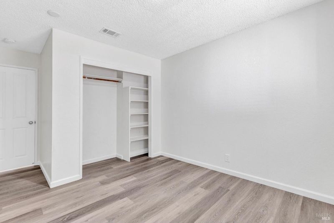
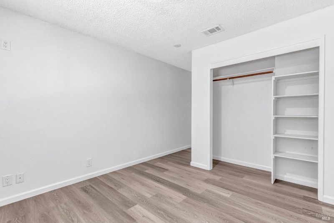
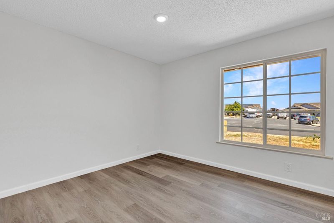
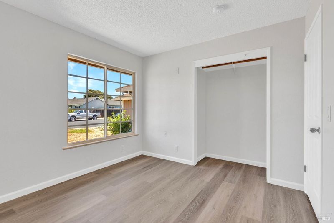
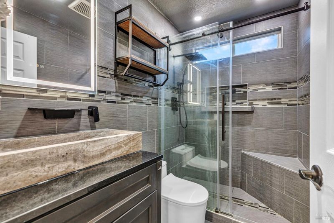
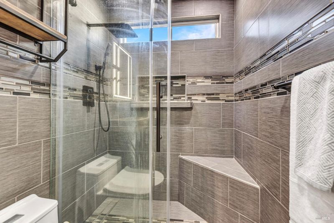
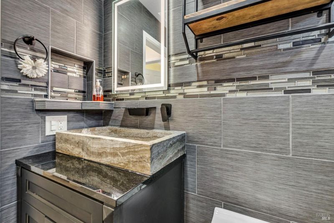
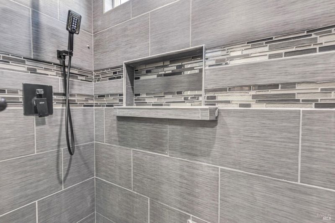
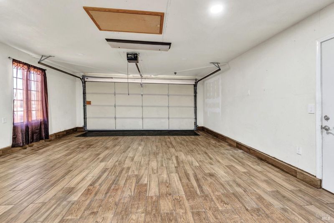
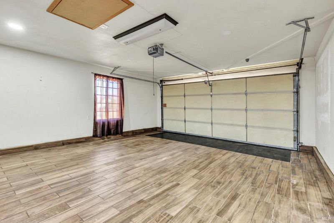
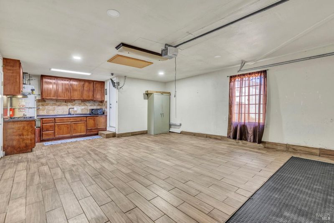
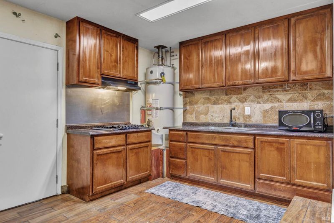

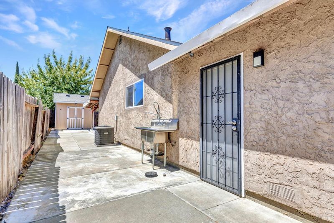
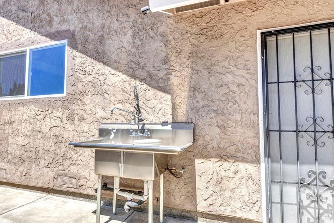
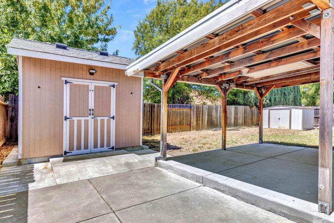
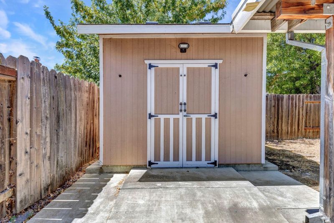
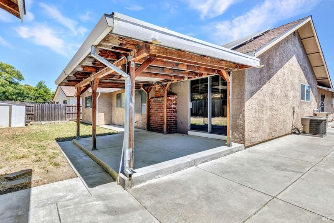
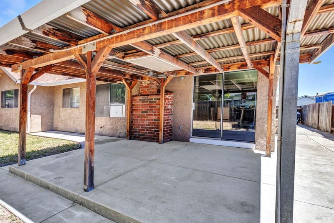
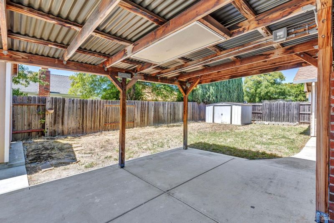
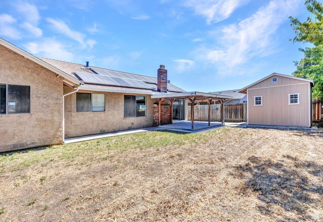
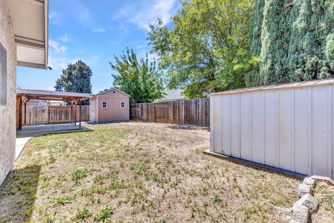
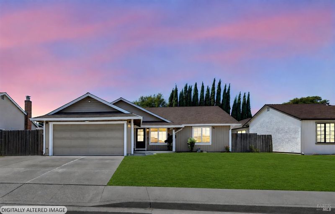
Beautifully renovated 4-bedroom, 2-bath single-story home offering approximately 1,564 sqft of stylish living space with owned solar and a new roof! Step inside to soaring vaulted ceilings in the living room and luxury vinyl plank flooring throughout. The stunning remodeled kitchen features quartz countertops, stainless steel appliances, a pot filler, and a built-in water filtration system. Both bathrooms have been tastefully renovated with stylish tile, updated vanities, and contemporary fixtures. Fresh interior paint and numerous recent upgrades make this home truly move-in ready. A rare and highly desirable feature is the second spice kitchen in the garage with generous counter space, providing additional prep space for cooking, entertaining, or multi-generational living. Additional upgrades include a smart thermostat, video doorbell, security camera system, front door keypad entry. The backyard features include a covered backyard patio, a convenient side yard sink, two storage sheds, and a spacious 6,534 sqft lot with plenty of room to relax, garden, or entertain. Conveniently located near parks, schools, shopping, dining, Travis Air Force Base, and easy freeway access. This beautifully updated home combines modern style, comfort, and functionality in a fantastic location. Don't miss this exceptional opportunity!

- Days on Market
- 1 day
- Current Status
- Active
- Original Price
- $565,000
- List Price
- $565,000
- On Market Date
- Aug 6, 2026
- Property Type
- Single Family Residence
- Area
- Suisun 10
- Zip Code
- 94585
- MLS ID
- 326066625
- APN
- 0174-233-040
- Year Built
- 1987
- Stories in Building
- Unavailable
- Possession
- Close Of Escrow
- Data Source
- BAREIS
- Origin MLS System
Dan O. Root Elementary School
Public K-6 Elementary, Yr Round
Students: 847 Distance: 0.8mi
Tolenas Elementary School
Public K-5 Elementary
Students: 414 Distance: 1.4mi
Suisun Elementary School
Public K-5 Elementary
Students: 517 Distance: 1.8mi
Crescent Elementary School
Public K-5 Elementary, Yr Round
Students: 607 Distance: 1.8mi
Grange Middle School
Public 6-8 Middle
Students: 905 Distance: 2.2mi
Solano County Community School
Public 7-12 Opportunity Community, Yr Round
Students: 44 Distance: 2.2mi
- Bed
- 4
- Bath
- 2
- Quartz, Shower Stall(s)
- Parking
- 2
- Attached
- SQ FT
- 1,564
- SQ FT Source
- Appraiser
- Lot SQ FT
- 6,700.0
- Lot Acres
- 0.1538 Acres
- Kitchen
- Breakfast Area, Quartz Counter
- Cooling
- Ceiling Fan(s), Central
- Dining Room
- Dining/Living Combo, Space in Kitchen
- Living Room
- Cathedral/Vaulted
- Flooring
- Luxury Vinyl Plank, Tile
- Foundation
- Raised
- Fire Place
- Brick, Wood Burning
- Heating
- Central
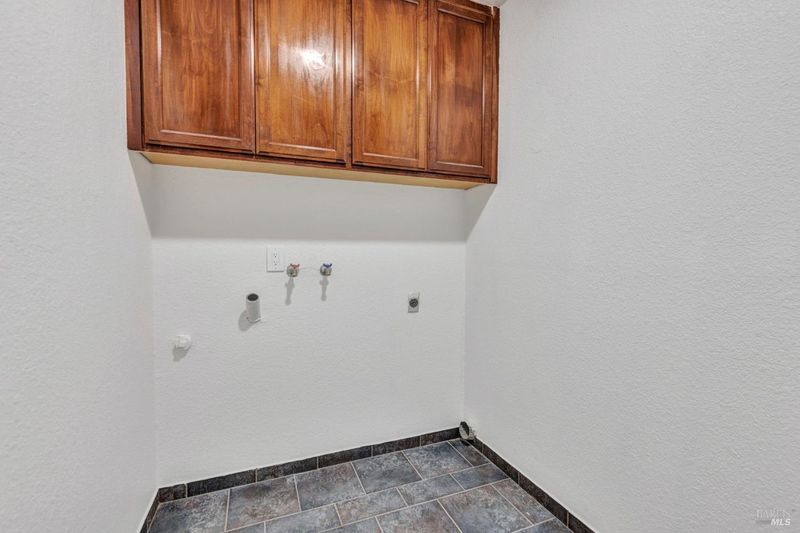
- Laundry
- Inside Room
- Main Level
- Bedroom(s), Dining Room, Family Room, Full Bath(s), Garage, Kitchen, Primary Bedroom
- Possession
- Close Of Escrow
- Basement
- None
- Architectural Style
- Contemporary
- Fee
- $0
MLS and other Information regarding properties for sale as shown in Theo have been obtained from various sources such as sellers, public records, agents and other third parties. This information may relate to the condition of the property, permitted or unpermitted uses, zoning, square footage, lot size/acreage or other matters affecting value or desirability. Unless otherwise indicated in writing, neither brokers, agents nor Theo have verified, or will verify, such information. If any such information is important to buyer in determining whether to buy, the price to pay or intended use of the property, buyer is urged to conduct their own investigation with qualified professionals, satisfy themselves with respect to that information, and to rely solely on the results of that investigation.
School data provided by GreatSchools. School service boundaries are intended to be used as reference only. To verify enrollment eligibility for a property, contact the school directly.