

$998,000
1,211
SQ FT
$824
SQ/FT
1562 Kooser Road
@ Camden - 14 - Cambrian, San Jose

- 3 Bed
- 2 Bath
- 2 Park
- 1,211 sqft
- San Jose
-

-
Sat Nov 7, 1:30 pm - 4:00 pm
-
Sun Nov 8, 1:30 pm - 4:00 pm
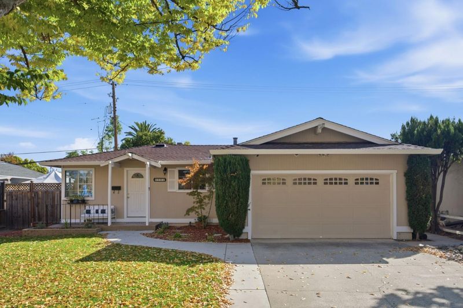
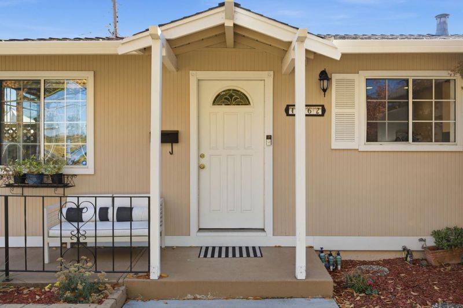
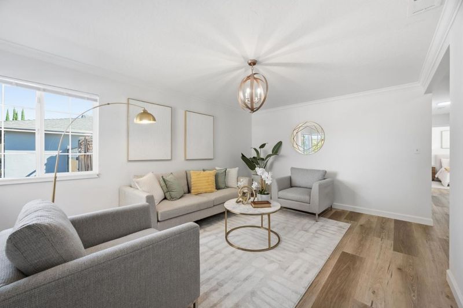
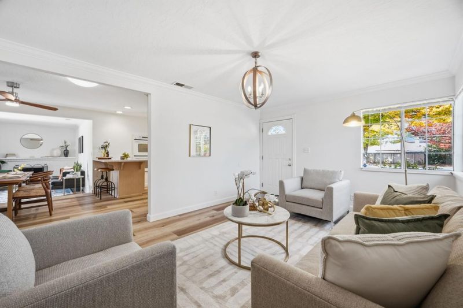
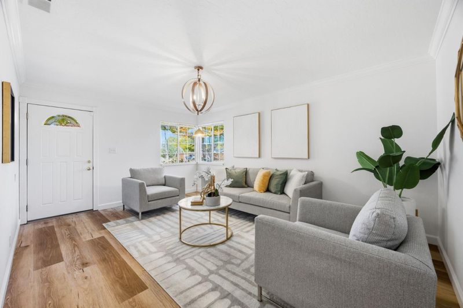
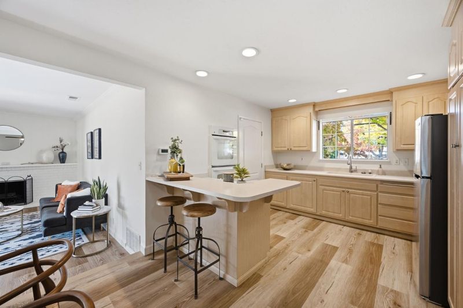
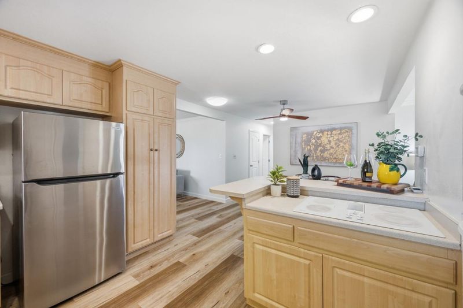
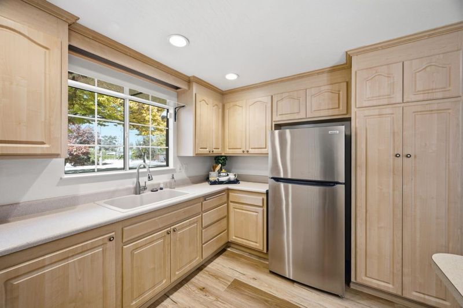
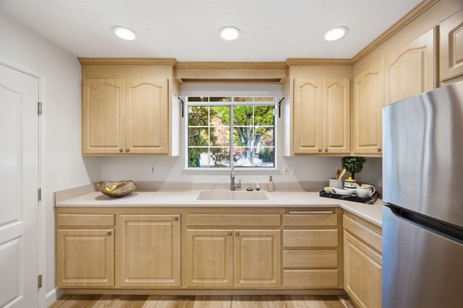
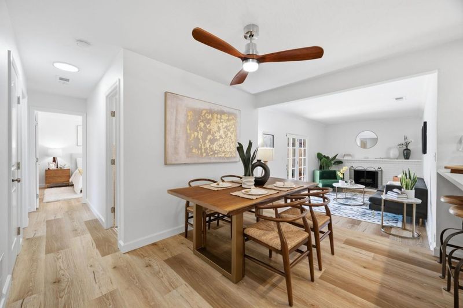
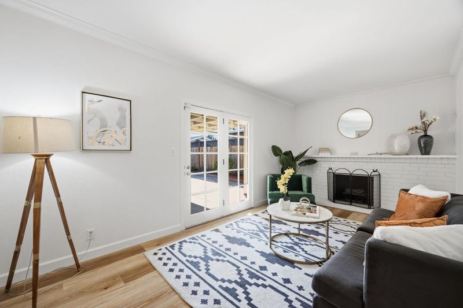
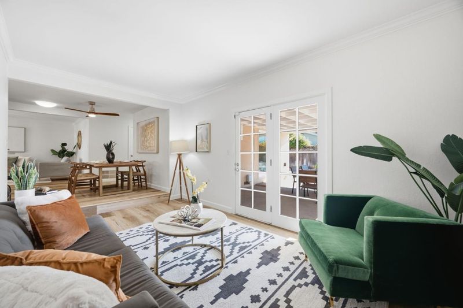
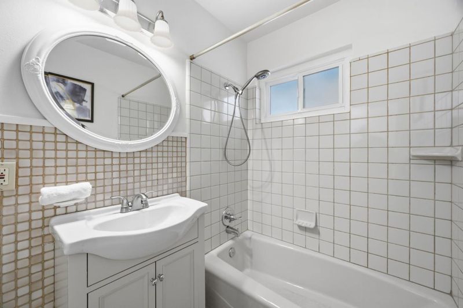
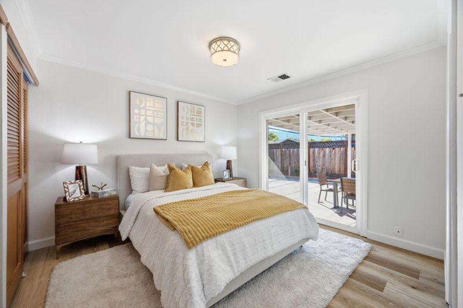
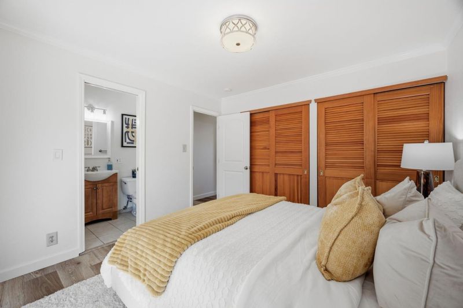
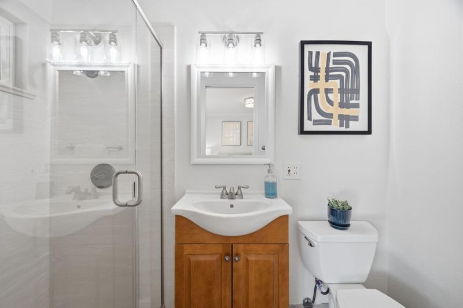
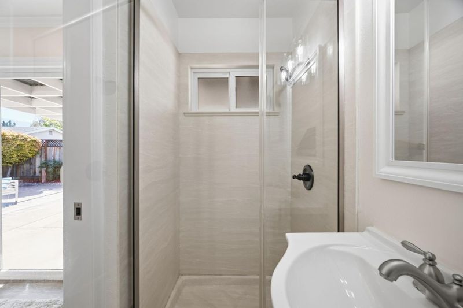
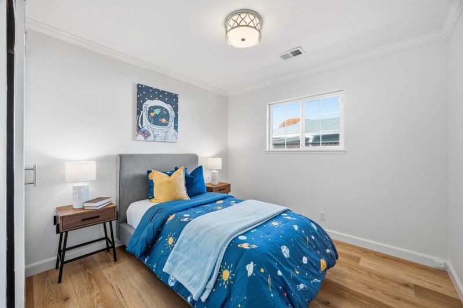
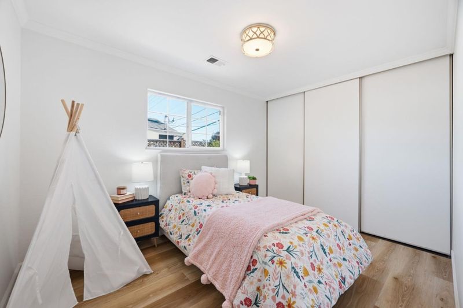
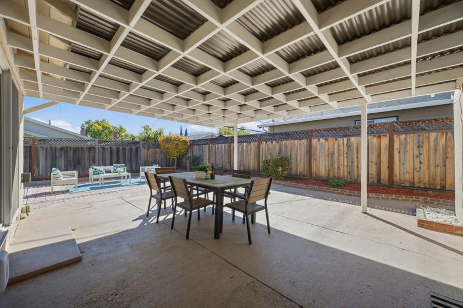
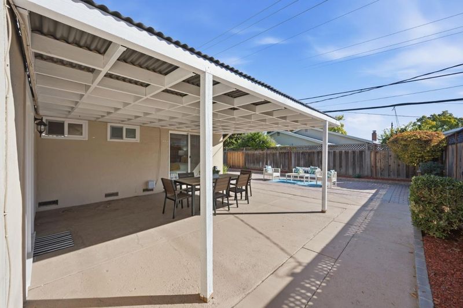
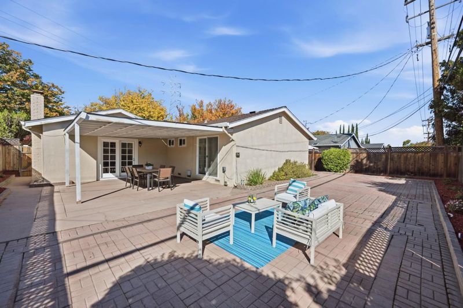
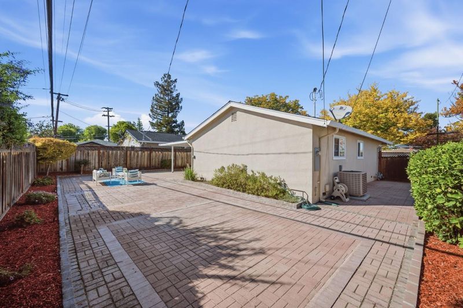
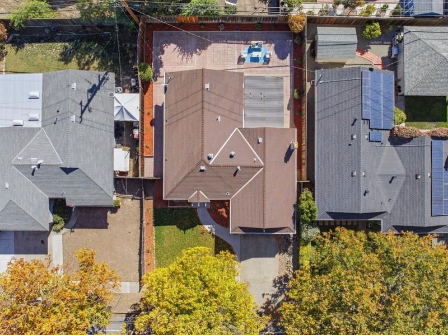
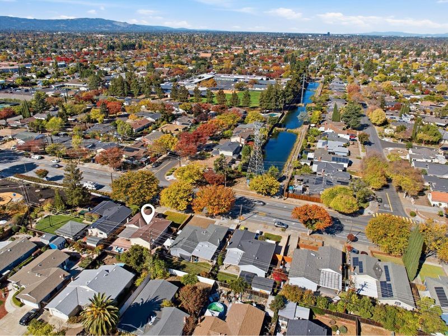
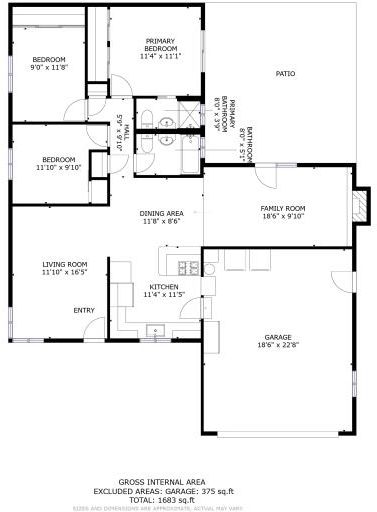
Welcome to 1562 Kooser Road, a charming single-story home in San Jose's desirable Cambrian neighborhood. Offering 1,211 sq ft of living space on a spacious 6,009 sq ft lot, this 3-bedroom, 2-bathroom home blends comfort, functionality, and inviting indoor-outdoor living. Step inside to a bright living room filled with natural light, updated luxury vinyl plank flooring, and a dedicated dining area. The kitchen features ample cabinetry, a center island with seating, and convenient access to the dining space. A separate step-down family room offers a cozy gas fireplace with custom mantel and brick surround. The primary suite includes two closets and a private en suite. Enjoy a private backyard featuring fresh landscaping, a covered patio, brick hardscaping, and a mature Japanese maple. Additional highlights include dual-pane windows, central HVAC, copper plumbing, a 200-amp electrical panel, and a finished two-car garage with EV charging and storage. Conveniently located near parks, shopping, dining, major commute routes, and just minutes from downtown Los Gatos and Campbell!

- Days on Market
- 0 days
- Current Status
- Active
- Original Price
- $998,000
- List Price
- $998,000
- On Market Date
- Nov 6, 2026
- Property Type
- Single Family Home
- Area
- 14 - Cambrian
- Zip Code
- 95118
- MLS ID
- ML82066810
- APN
- 567-31-002
- Year Built
- 1961
- Stories in Building
- 1
- Possession
- Unavailable
- Data Source
- MLSL
- Origin MLS System
- MLSListings, Inc.
Dartmouth Middle School
Public 6-8 Middle
Students: 994 Distance: 0.2mi
Lietz Elementary School
Public K-5 Elementary
Students: 596 Distance: 0.2mi
Champion School
Private PK-8 Coed
Students: 200 Distance: 0.5mi
Beacon School
Private 4-12
Students: 46 Distance: 0.5mi
Champion School
Private PK-11 Coed
Students: 141 Distance: 0.5mi
Beacon
Private 6-12 Combined Elementary And Secondary, Coed
Students: NA Distance: 0.5mi
- Bed
- 3
- Bath
- 2
- Shower and Tub, Tile, Full on Ground Floor, Primary - Stall Shower(s)
- Parking
- 2
- Attached Garage
- SQ FT
- 1,211
- SQ FT Source
- Unavailable
- Lot SQ FT
- 6,009.0
- Lot Acres
- 0.137948 Acres
- Kitchen
- 220 Volt Outlet, Garbage Disposal, Oven - Built-In, Refrigerator
- Cooling
- Central AC
- Dining Room
- Dining Area
- Disclosures
- Natural Hazard Disclosure
- Family Room
- Separate Family Room
- Flooring
- Laminate, Tile
- Foundation
- Concrete Perimeter, Crawl Space
- Fire Place
- Gas Log
- Heating
- Central Forced Air - Gas
- Laundry
- Gas Hookup, In Garage
- Architectural Style
- Ranch
- Fee
- Unavailable
MLS and other Information regarding properties for sale as shown in Theo have been obtained from various sources such as sellers, public records, agents and other third parties. This information may relate to the condition of the property, permitted or unpermitted uses, zoning, square footage, lot size/acreage or other matters affecting value or desirability. Unless otherwise indicated in writing, neither brokers, agents nor Theo have verified, or will verify, such information. If any such information is important to buyer in determining whether to buy, the price to pay or intended use of the property, buyer is urged to conduct their own investigation with qualified professionals, satisfy themselves with respect to that information, and to rely solely on the results of that investigation.
School data provided by GreatSchools. School service boundaries are intended to be used as reference only. To verify enrollment eligibility for a property, contact the school directly.