

$1,695,000
2,008
SQ FT
$844
SQ/FT
539 High Eagle Court
@ Grey Eagle Drive - Rossmoor, Walnut Creek

- 3 Bed
- 2 Bath
- 1 Park
- 2,008 sqft
- Walnut Creek
-

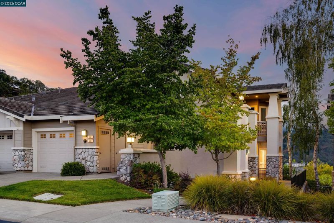
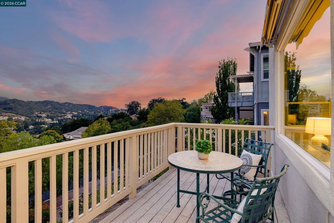
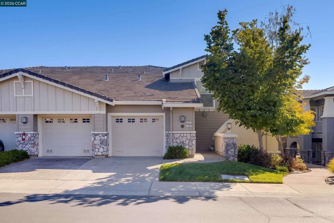
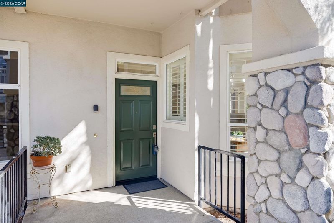
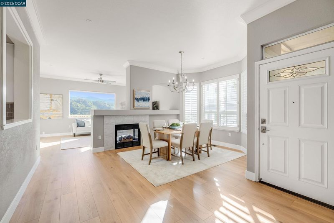
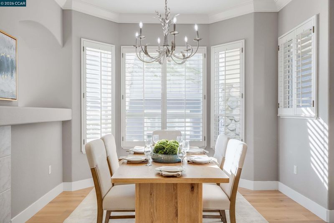
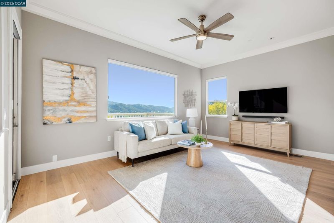
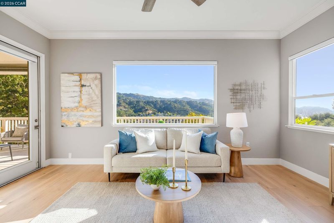
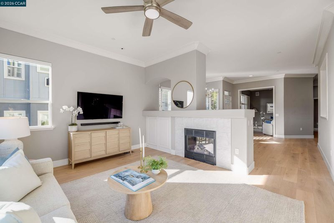
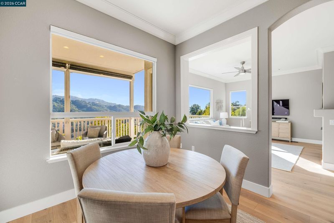
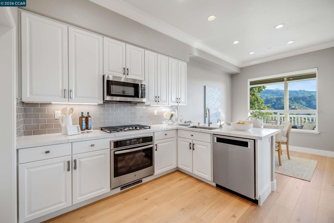
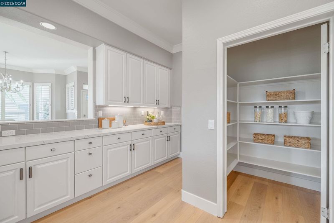
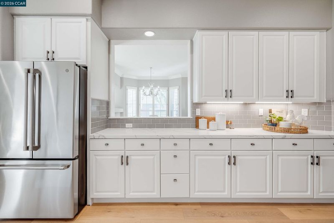
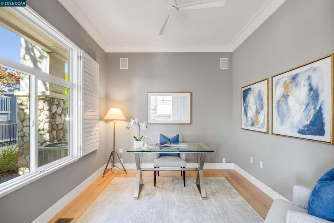
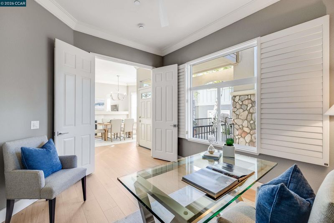
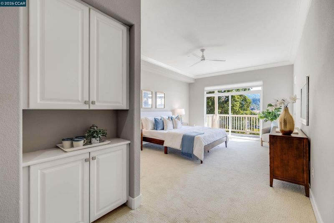
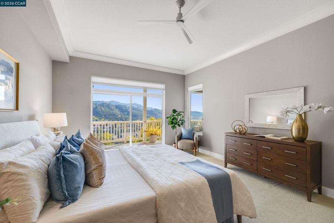
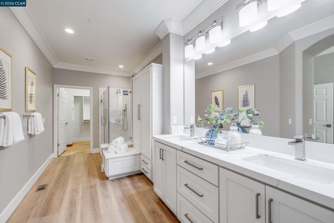
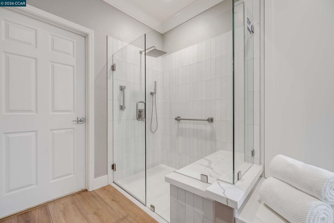
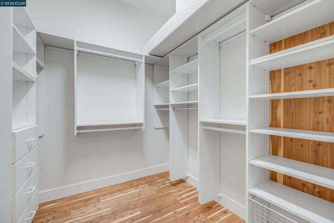
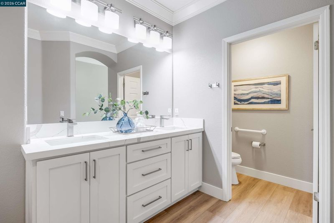
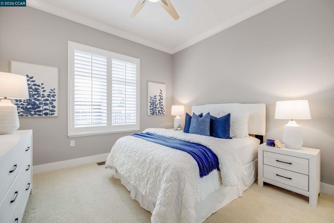
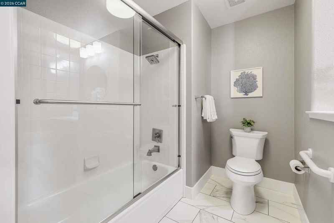
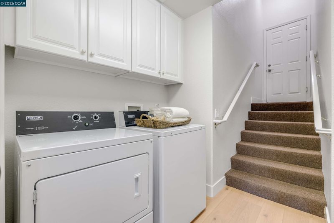
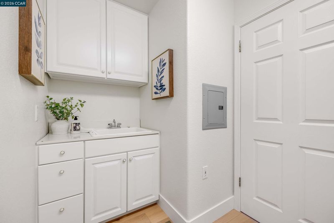
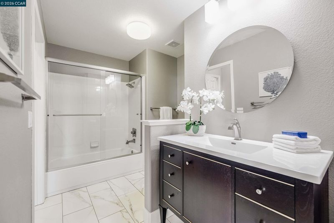
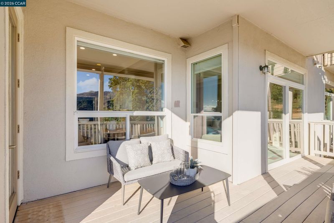
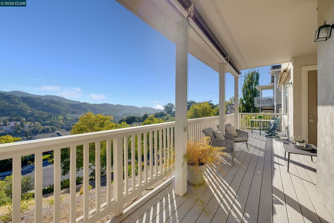
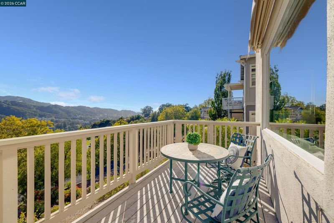
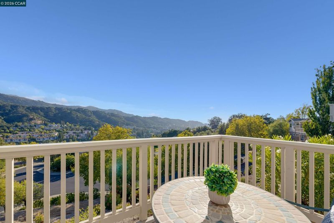
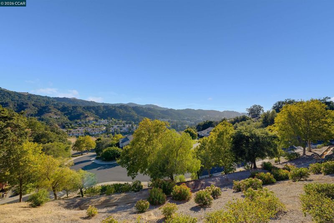
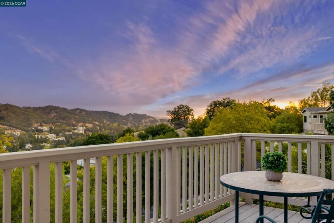
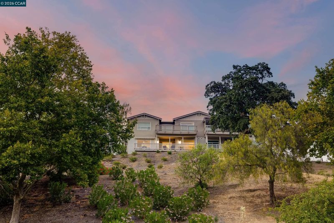
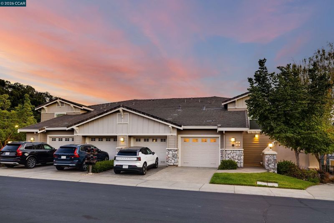
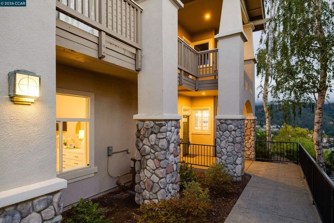
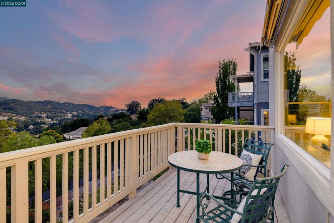
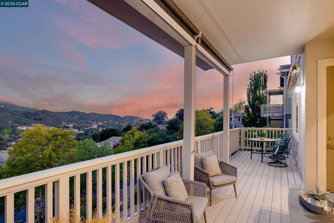
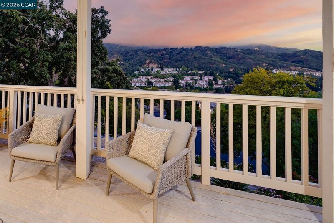
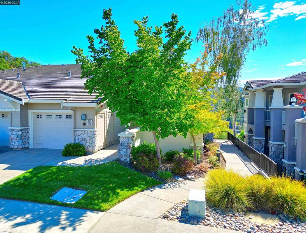
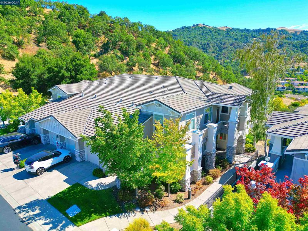
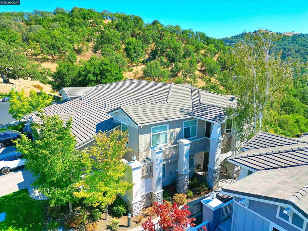
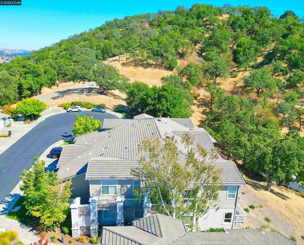
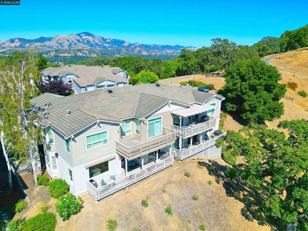
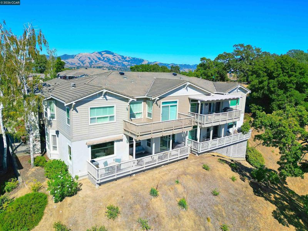
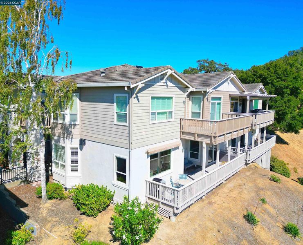
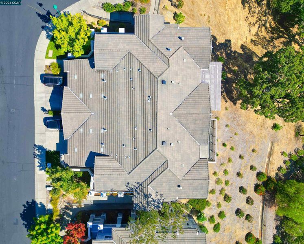
This rarely available level-in Eagle Ridge "Alder" floor plan offers effortless level-in living with the comfort and feel of a single-family home. This 3 bedroom, two bath home is over 2,000 sf! (3rd bedroom currently an office). Breathtaking panoramic views from the living room, bedroom and spacious Trex-style deck with custom outdoor shades and a direct gas connection for your BBQ. This beautifully updated home features 10-foot ceilings, brand new luxurious Mannington laminate flooring, crown molding, LED lighting, custom plantation shutters, and a cozy fireplace. The remodeled kitchen boasts quartz countertops, gas cooktop, stainless steel appliances, a pantry, and a sunny breakfast area. The spacious primary suite includes a sitting area, oversized walk-in closet, and remodeled bath with an expanded walk-in shower. Additional highlights include a full laundry room with utility sink, central vacuum, and a rare attached garage with abundant storage.

- Current Status
- New
- Original Price
- $1,695,000
- List Price
- $1,695,000
- On Market Date
- Jul 9, 2026
- Property Type
- Condominium
- D/N/S
- Rossmoor
- Zip Code
- 94595
- MLS ID
- 41141000
- APN
- 1904200118
- Year Built
- 1999
- Stories in Building
- 1
- Possession
- Close Of Escrow
- Data Source
- MAXEBRDI
- Origin MLS System
- CONTRA COSTA
Alamo Elementary School
Public K-5 Elementary
Students: 359 Distance: 1.6mi
Rancho Romero Elementary School
Public K-5 Elementary
Students: 478 Distance: 1.7mi
Acalanes Adult Education Center
Public n/a Adult Education
Students: NA Distance: 1.8mi
Central County Special Education Programs School
Public K-12 Special Education
Students: 25 Distance: 1.9mi
Stone Valley Middle School
Public 6-8 Middle
Students: 591 Distance: 1.9mi
Acalanes Center For Independent Study
Public 9-12 Alternative
Students: 27 Distance: 2.0mi
- Bed
- 3
- Bath
- 2
- Parking
- 1
- Attached, Garage Door Opener
- SQ FT
- 2,008
- SQ FT Source
- Public Records
- Pool Info
- None, Community
- Kitchen
- Dishwasher, Gas Range, Microwave, Refrigerator, Dryer, Washer, Breakfast Nook, Stone Counters, Eat-in Kitchen, Disposal, Gas Range/Cooktop, Pantry, Updated Kitchen
- Cooling
- Ceiling Fan(s), Central Air
- Disclosures
- Other - Call/See Agent
- Entry Level
- 1
- Flooring
- Laminate, Carpet
- Foundation
- Fire Place
- Dining Room, Living Room, Two-Way
- Heating
- Forced Air
- Laundry
- Dryer, Laundry Room, Washer, Sink
- Main Level
- 2 Bedrooms, 3 Bedrooms, Laundry Facility, No Steps to Entry, Main Entry
- Views
- Forest, Hills, Panoramic, Ridge, Valley
- Possession
- Close Of Escrow
- Architectural Style
- Traditional
- Non-Master Bathroom Includes
- Shower Over Tub, Updated Baths
- Construction Status
- Existing
- Location
- Cul-De-Sac
- Pets
- Upon Approval
- Roof
- Tile
- Water and Sewer
- Public
- Fee
- $1,435
MLS and other Information regarding properties for sale as shown in Theo have been obtained from various sources such as sellers, public records, agents and other third parties. This information may relate to the condition of the property, permitted or unpermitted uses, zoning, square footage, lot size/acreage or other matters affecting value or desirability. Unless otherwise indicated in writing, neither brokers, agents nor Theo have verified, or will verify, such information. If any such information is important to buyer in determining whether to buy, the price to pay or intended use of the property, buyer is urged to conduct their own investigation with qualified professionals, satisfy themselves with respect to that information, and to rely solely on the results of that investigation.
School data provided by GreatSchools. School service boundaries are intended to be used as reference only. To verify enrollment eligibility for a property, contact the school directly.