

$779,000
2,992
SQ FT
$260
SQ/FT
613 Channel Cir
@ Terrace Dr. - Riverine, Oakley

- 4 Bed
- 3 Bath
- 3 Park
- 2,992 sqft
- Oakley
-

-
Sun Sep 27, 11:00 am - 2:00 pm
Additional floorplans and properties available in new home subdivision.
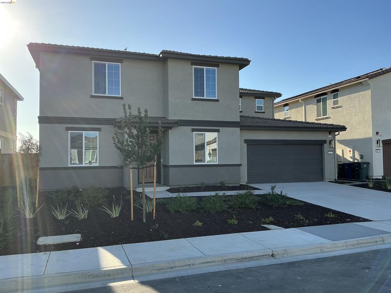
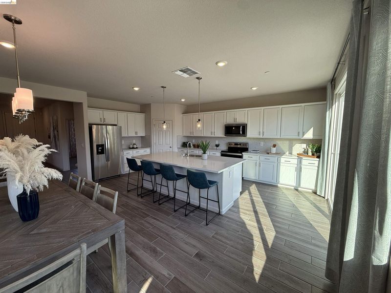
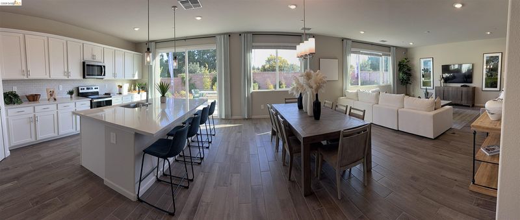
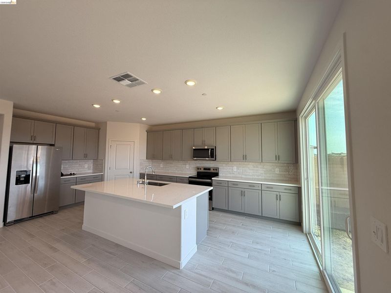
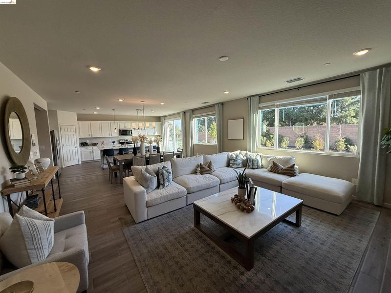
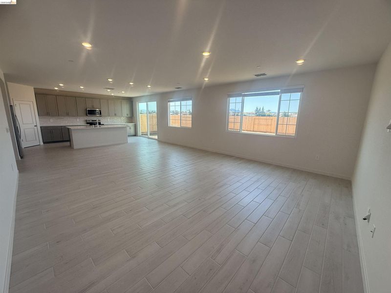
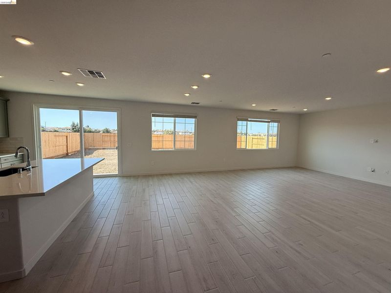
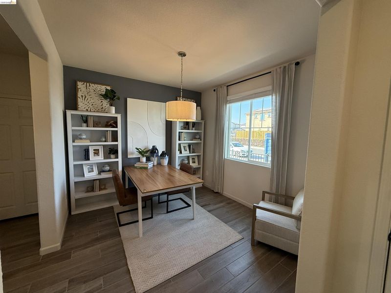
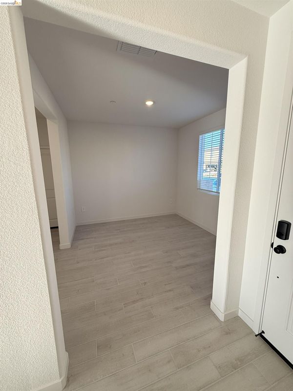
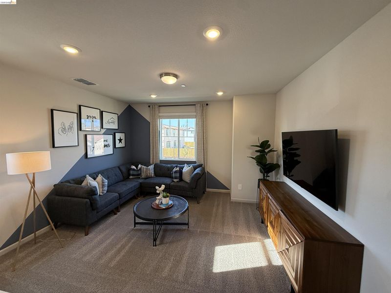
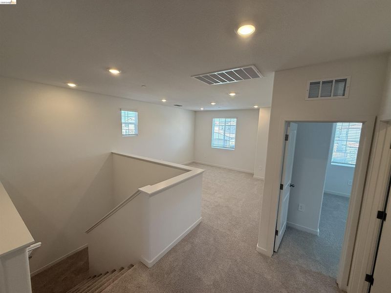
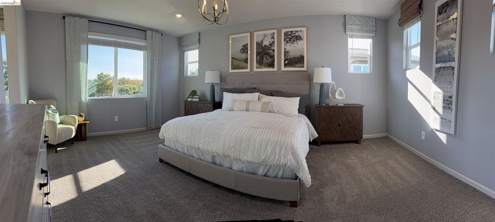
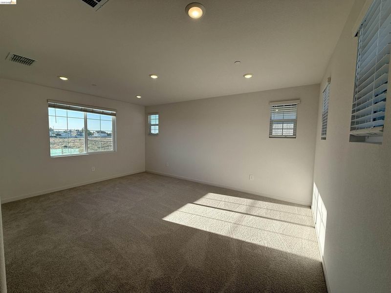
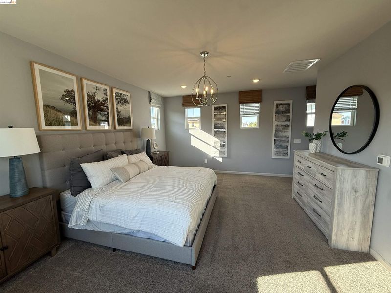
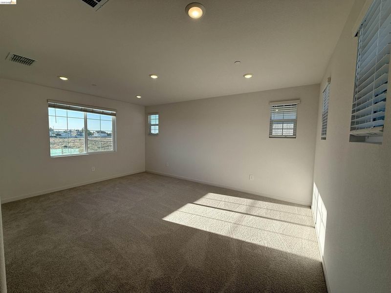
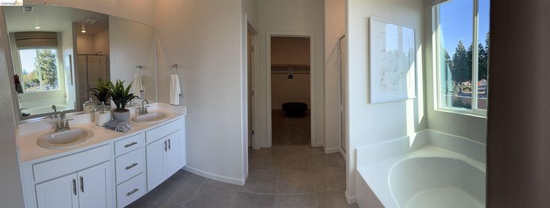
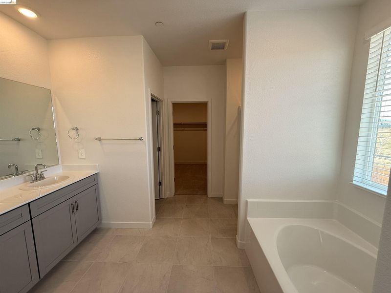
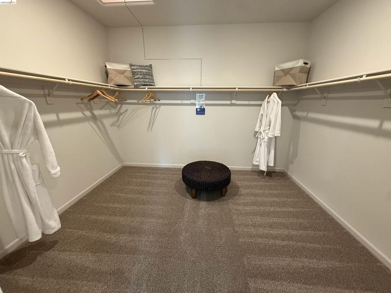
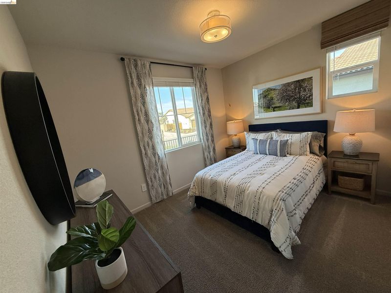
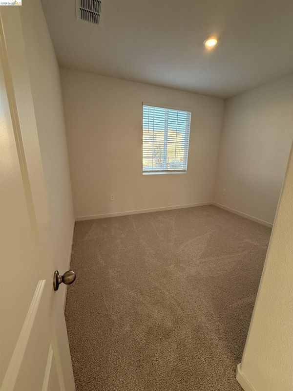
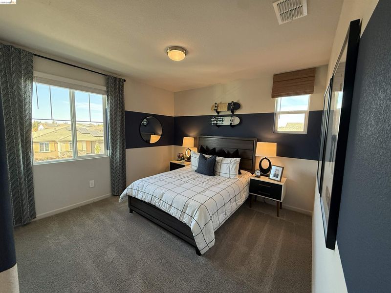
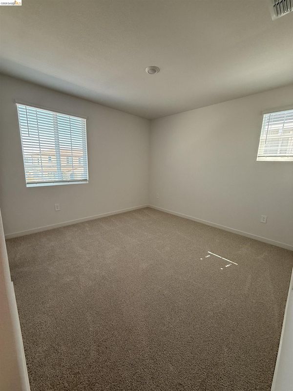
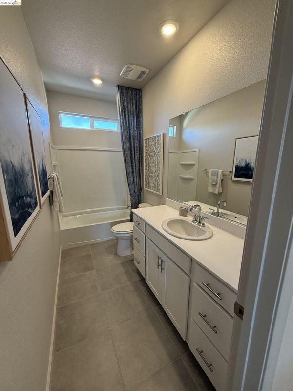
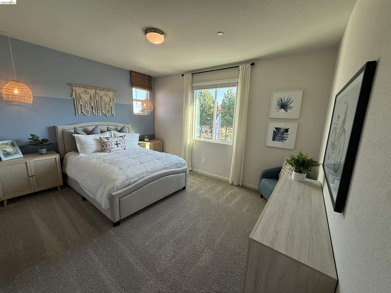
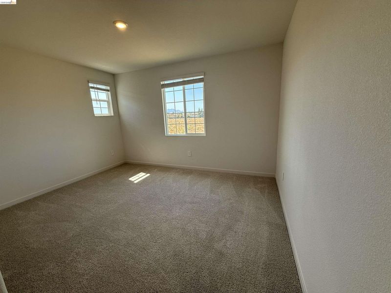
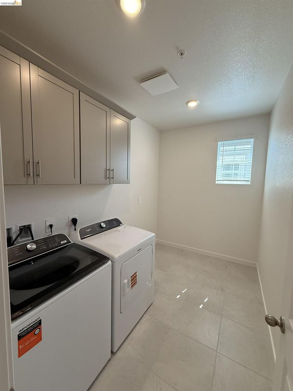
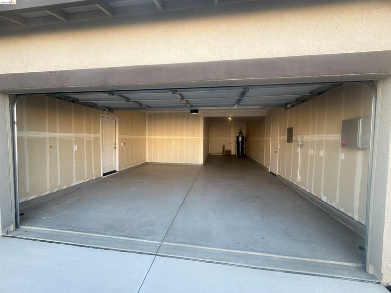
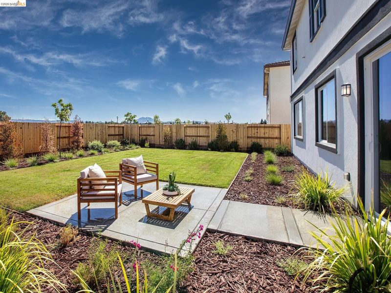
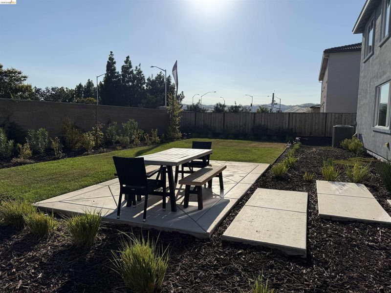
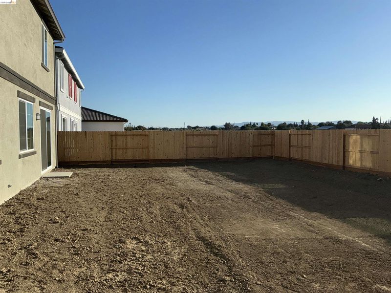
THIS EXCEPTIONAL NEW HOME MAY QUALIFY FOR SPECIAL FINANCING INCENTIVES- INCLUDING RATES AS LOW AS 5.5% THROUGH MERITAGE'S PREFERRED LENDER FOR QUALIFIED BUYERS, SUBJECT TO APPROVAL AND PROGRAM GUIDELINES. IMAGES OF FURNISHED ROOMS ARE OF THE MODEL HOME. Designed to impress, this property features a bright and expansive open-concept floor plan creating a seamless flow between the inviting living and dining areas—perfect for both stylish entertaining and comfortable everyday living. Thoughtful upgrades enhance every room, while the show-stopping gourmet kitchen, complete with a stainless-steel appliance, serves as the heart of the home. A versatile flex room and spacious upstairs loft offer endless possibilities for a home office, media room, playroom, or guest retreat. Unwind in the luxurious primary suite, where the generously sized bedroom easily accommodates substantial furnishings. The spa-inspired primary bathroom features dual sinks, a soothing garden tub, shower stall, and an incredible walk-in closet with abundant storage. For added convenience, the laundry room comes equipped with washer and dryer. The impressive three-bay tandem garage provides exceptional space for multiple vehicles, storage, or hobbies, with easy access to the kitchen for effortless grocery unloading. Why settle for resale? Experience the beauty, energy efficiency, and pristine comfort of a spectacular brand-new home!

- Current Status
- New
- Original Price
- $779,000
- List Price
- $779,000
- On Market Date
- Sep 22, 2026
- Property Type
- Detached
- D/N/S
- Riverine
- Zip Code
- 94561
- MLS ID
- 41149008
- APN
- Year Built
- 2026
- Stories in Building
- 2
- Possession
- Close Of Escrow
- Data Source
- MAXEBRDI
- Origin MLS System
- DELTA
Iron House Elementary School
Public K-5 Elementary
Students: 809 Distance: 0.4mi
Delta Vista Middle School
Public 6-8 Middle
Students: 904 Distance: 0.4mi
Faith Christian Learning Center
Private K-12 Religious, Nonprofit
Students: 6 Distance: 1.0mi
Gehringer Elementary School
Public K-5 Elementary
Students: 786 Distance: 1.2mi
O'hara Park Middle School
Public 6-8 Middle
Students: 813 Distance: 1.6mi
Trinity Christian Schools
Private PK-11 Elementary, Religious, Nonprofit
Students: 178 Distance: 1.6mi
- Bed
- 4
- Bath
- 3
- Parking
- 3
- Attached, Garage Door Opener
- SQ FT
- 2,992
- SQ FT Source
- Builder
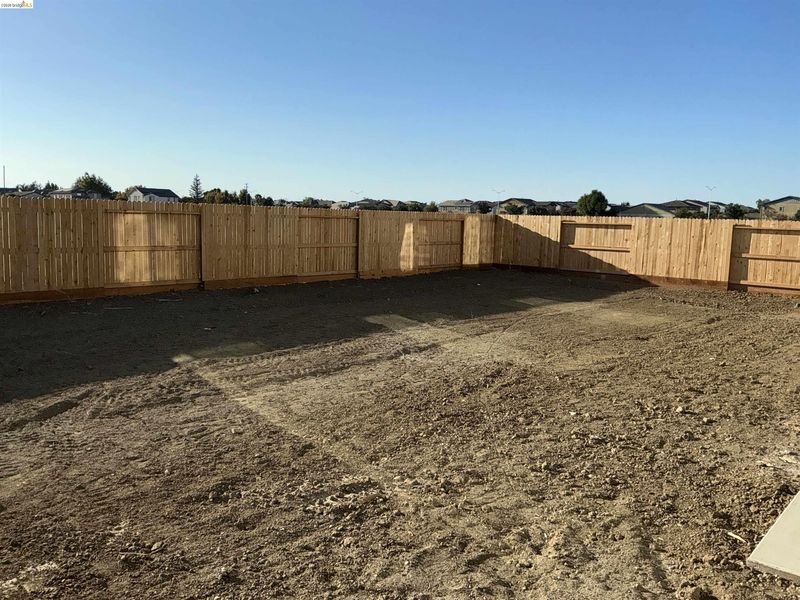
- Lot SQ FT
- 6,000.0
- Lot Acres
- 0.14 Acres
- Pool Info
- None
- Kitchen
- Dishwasher, Microwave, Free-Standing Range, Refrigerator, Dryer, Washer, Counter - Solid Surface, Pantry, Range/Oven Free Standing
- Cooling
- Central Air
- Disclosures
- Nat Hazard Disclosure
- Entry Level
- Exterior Details
- Landscape Front, Low Maintenance
- Flooring
- Tile, Carpet
- Foundation
- Fire Place
- None
- Heating
- Forced Air
- Laundry
- Dryer, Laundry Room, Washer
- Main Level
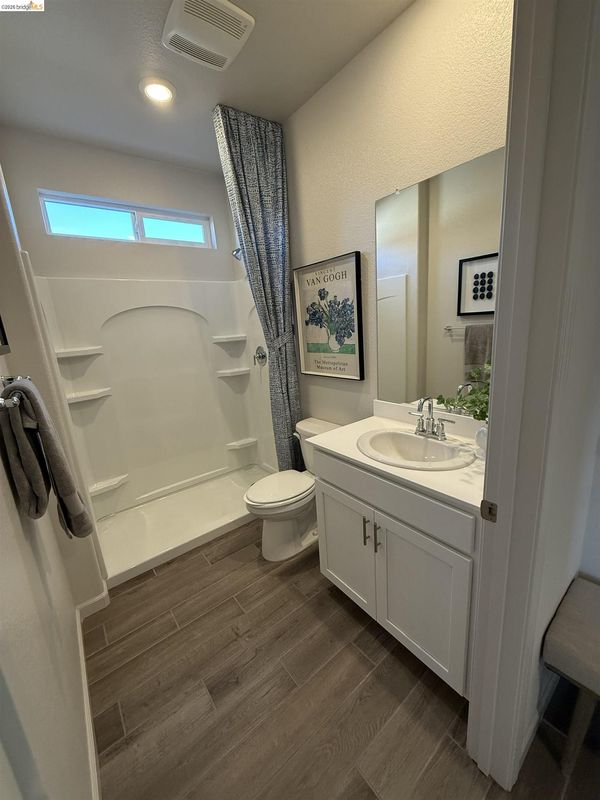
- 1 Bedroom, 1 Bath
- Possession
- Close Of Escrow
- Architectural Style
- Contemporary
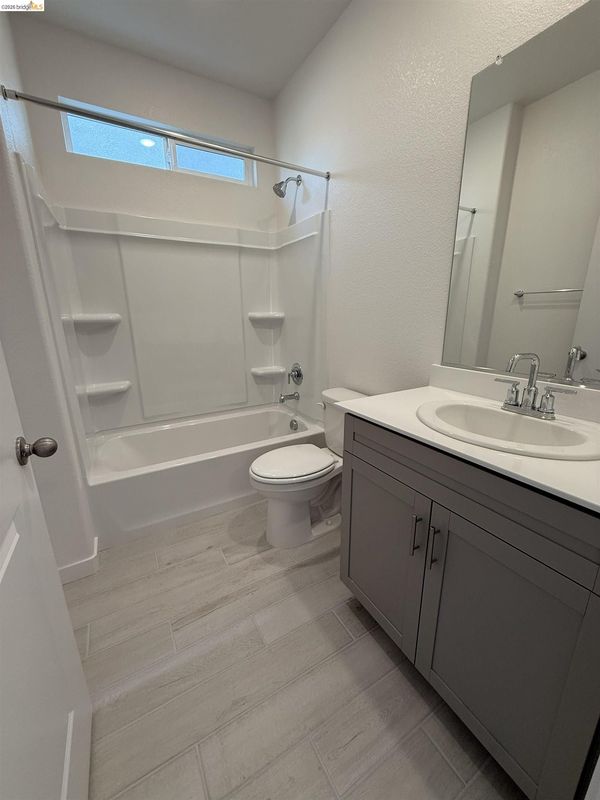
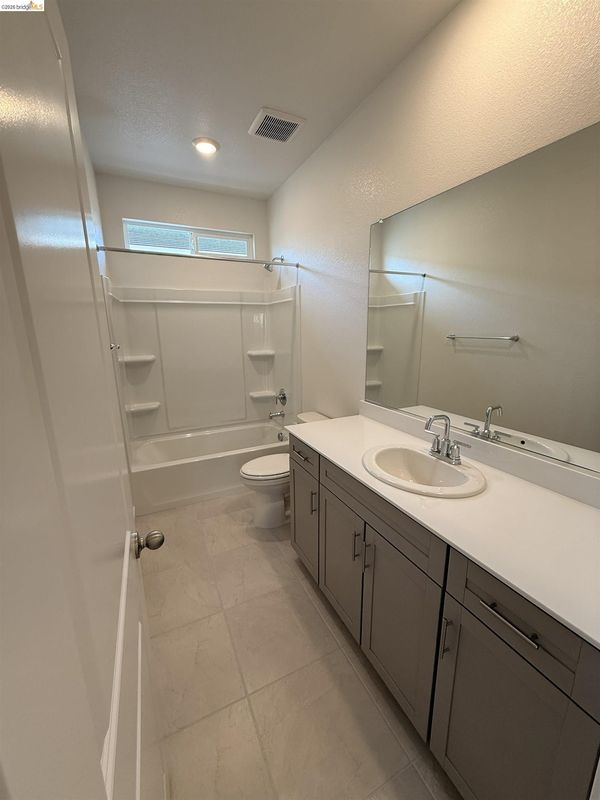
- Non-Master Bathroom Includes
- Shower Over Tub
- Additional Miscellaneous Features
- Landscape Front, Low Maintenance
- Location
- Level
- Roof
- Tile
- Water and Sewer
- Public
- Fee
- $93
MLS and other Information regarding properties for sale as shown in Theo have been obtained from various sources such as sellers, public records, agents and other third parties. This information may relate to the condition of the property, permitted or unpermitted uses, zoning, square footage, lot size/acreage or other matters affecting value or desirability. Unless otherwise indicated in writing, neither brokers, agents nor Theo have verified, or will verify, such information. If any such information is important to buyer in determining whether to buy, the price to pay or intended use of the property, buyer is urged to conduct their own investigation with qualified professionals, satisfy themselves with respect to that information, and to rely solely on the results of that investigation.
School data provided by GreatSchools. School service boundaries are intended to be used as reference only. To verify enrollment eligibility for a property, contact the school directly.