

$990,000
3,969
SQ FT
$249
SQ/FT
352 Manzanita Avenue
@ View Drive - 34 - Boulder Creek, Boulder Creek

- 3 Bed
- 3 Bath
- 4 Park
- 3,969 sqft
- Boulder Creek
-

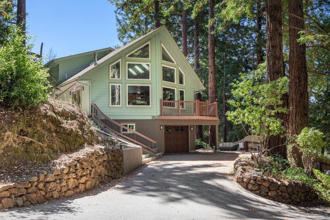
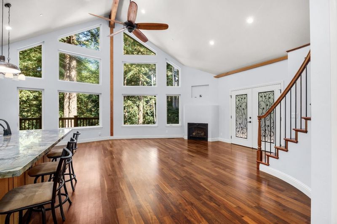
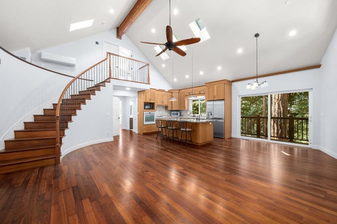
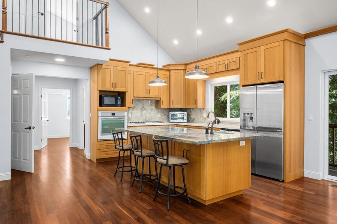
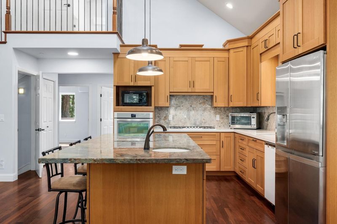
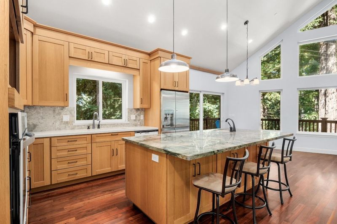
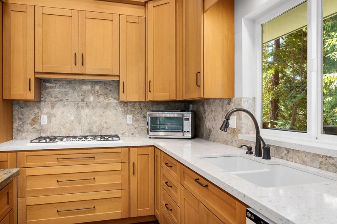
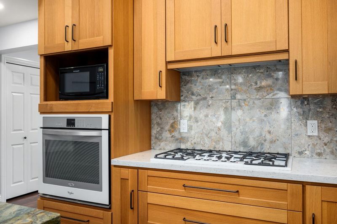
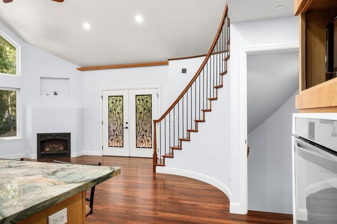
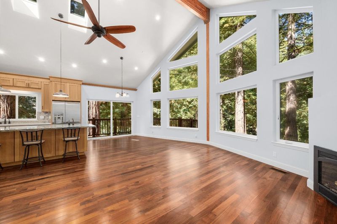
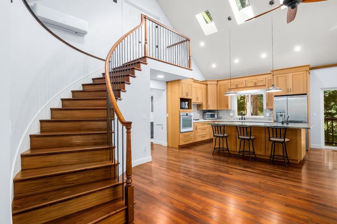
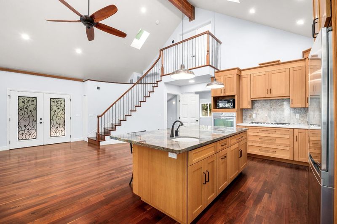
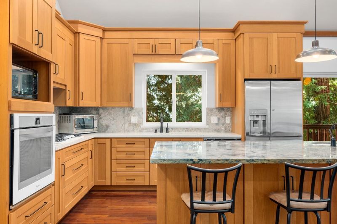
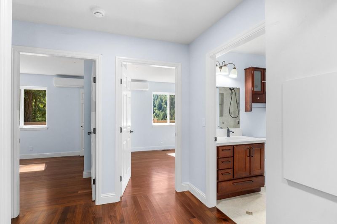
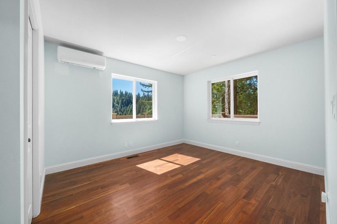
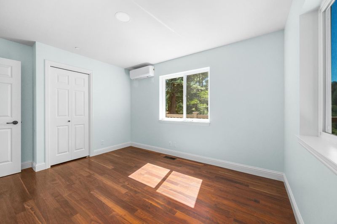
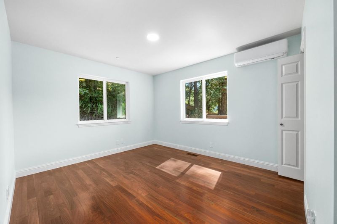
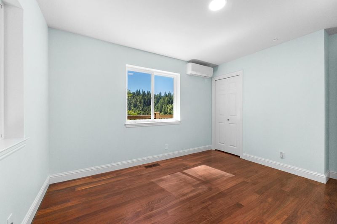
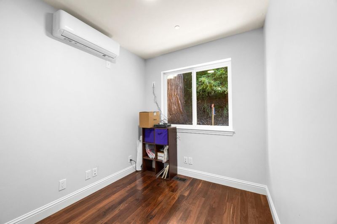
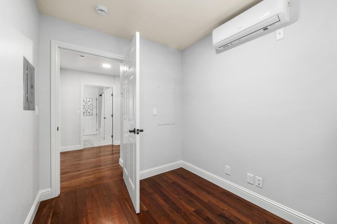
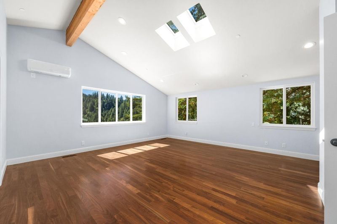
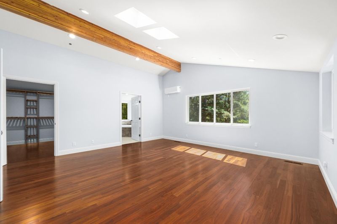
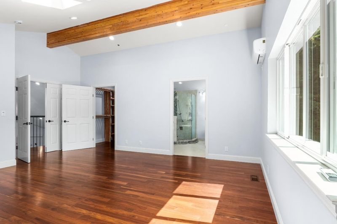
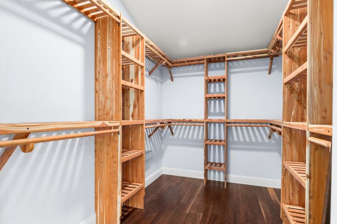
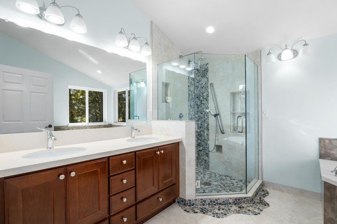
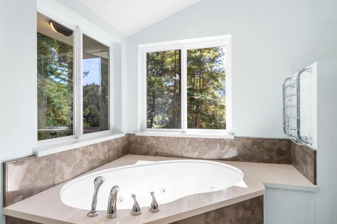
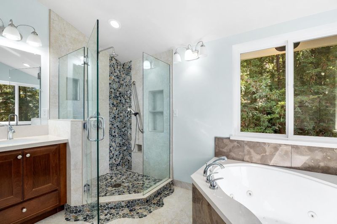
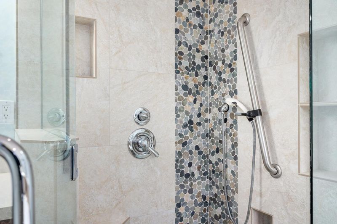
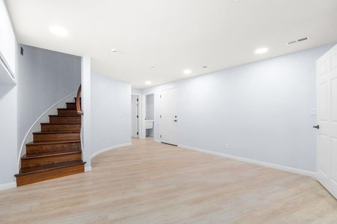
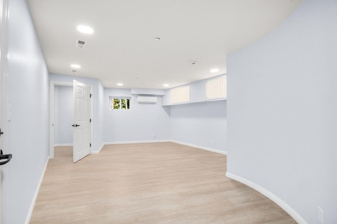
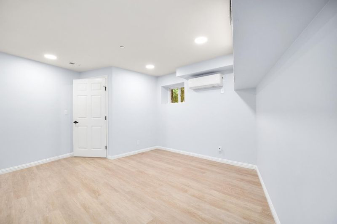
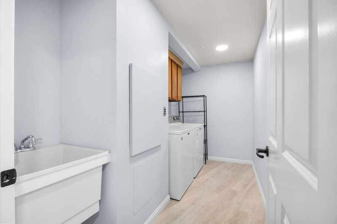
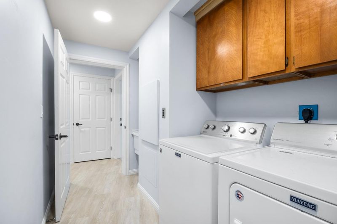
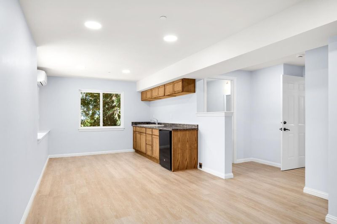
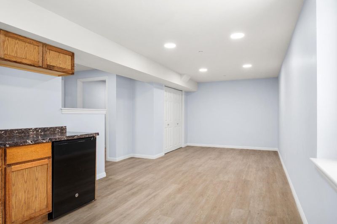
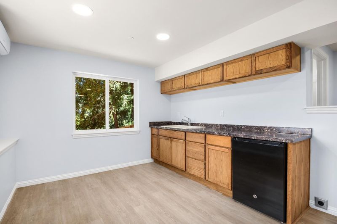
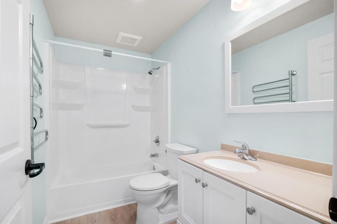
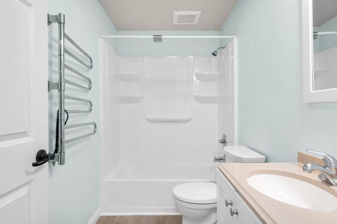
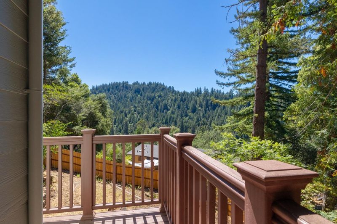
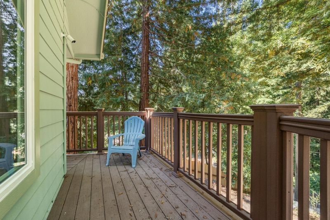
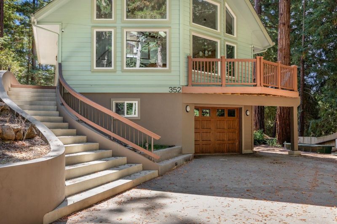
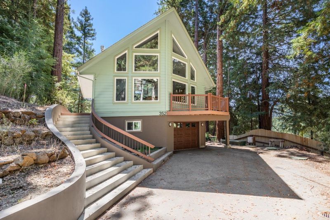
Stunning custom home surrounded by magnificent mountain views and very close to downtown. This Chalet style home features a gourmet kitchen with an oversized quartzite island, an LG Inverter refrigerator, Bosch 5 burner gas stove, Whirlpool convection oven and LG Inverter dishwasher. There are gorgeous walnut floors on main and upper levels including on the dramatic curved staircase leading to the primary bedroom. Primary bathroom has a cascading rock shower, jetted tub and towel warmers. The downstairs is a fully finished basement with a laundry room, office/den, artist studio, full bathroom and kitchenette- perfect for work-from-home or supportive care living situation. The multi-zone heating and cooling system is comprised of 7 mini-splits which can be individually controlled. There are spectacular views from every room! The septic system is fully engineered and has a service contract in place. Exterior painted June 2025. Home is vacant and ready to show!

- Days on Market
- 1 day
- Current Status
- Active
- Original Price
- $990,000
- List Price
- $990,000
- On Market Date
- Aug 6, 2026
- Property Type
- Single Family Home
- Area
- 34 - Boulder Creek
- Zip Code
- 95006
- MLS ID
- ML82056873
- APN
- 089-141-15-000
- Year Built
- 2015
- Stories in Building
- 3
- Possession
- Unavailable
- Data Source
- MLSL
- Origin MLS System
- MLSListings, Inc.
Sonlight Academy
Private 1-12 Religious, Coed
Students: NA Distance: 0.8mi
Boulder Creek Elementary School
Public K-5 Elementary
Students: 510 Distance: 0.8mi
Pacific Sands Academy
Private K-12
Students: 20 Distance: 2.0mi
Ocean Grove Charter School
Charter K-12 Combined Elementary And Secondary
Students: 2500 Distance: 3.0mi
San Lorenzo Valley Middle School
Public 6-8 Middle, Coed
Students: 519 Distance: 4.9mi
Bonny Doon Elementary School
Public K-6 Elementary
Students: 165 Distance: 5.0mi
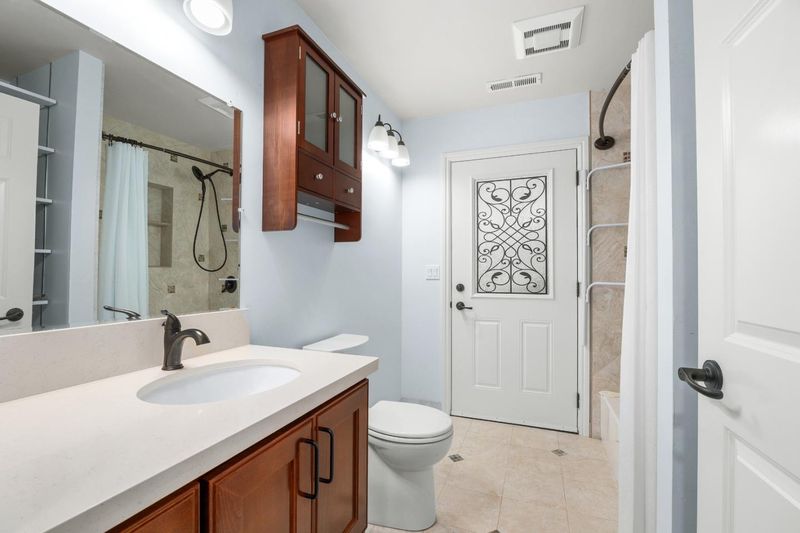
- Bed
- 3
- Bath
- 3
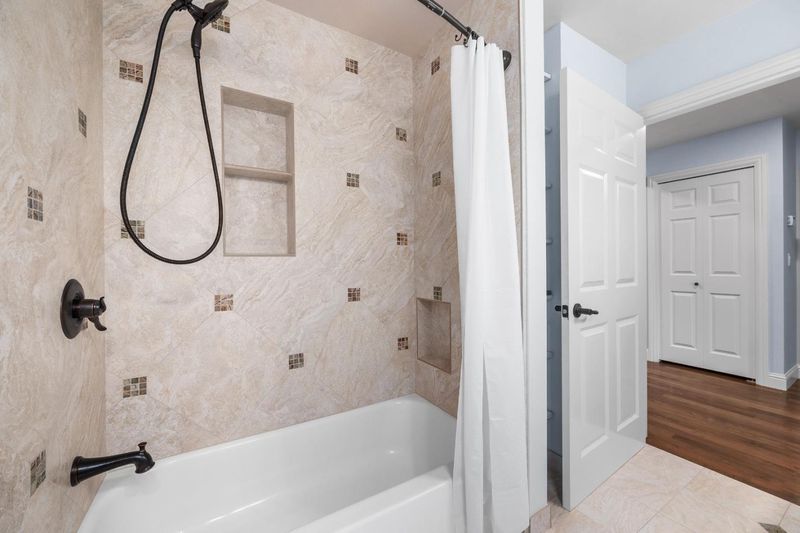
- Double Sinks, Sunken / Garden Tub, Tile, Tub in Primary Bedroom, Stone, Full on Ground Floor, Showers over Tubs - 2+, Primary - Oversized Tub, Stall Shower - 2+, Outside Access
- Parking
- 4
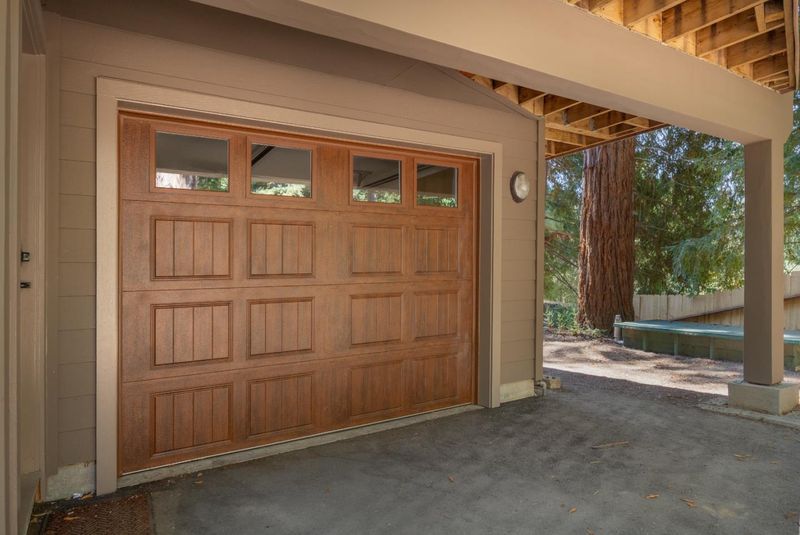
- Attached Garage, Off-Street Parking
- SQ FT
- 3,969
- SQ FT Source
- Unavailable
- Lot SQ FT
- 7,405.0
- Lot Acres
- 0.169995 Acres
- Kitchen
- Countertop - Granite, Dishwasher, Garbage Disposal, Island with Sink, Microwave, Oven - Electric, Oven Range - Built-In, Gas, Refrigerator, Skylight
- Cooling
- Multi-Zone
- Dining Room
- Eat in Kitchen
- Disclosures
- Fire Zone, Flood Zone - See Report, Natural Hazard Disclosure, NHDS Report
- Family Room
- Kitchen / Family Room Combo
- Flooring
- Wood
- Foundation
- Permanent
- Fire Place
- Gas Burning
- Heating
- Heating - 2+ Zones, Individual Room Controls
- Laundry
- In Utility Room, Washer / Dryer
- Views
- Mountains
- Fee
- Unavailable
MLS and other Information regarding properties for sale as shown in Theo have been obtained from various sources such as sellers, public records, agents and other third parties. This information may relate to the condition of the property, permitted or unpermitted uses, zoning, square footage, lot size/acreage or other matters affecting value or desirability. Unless otherwise indicated in writing, neither brokers, agents nor Theo have verified, or will verify, such information. If any such information is important to buyer in determining whether to buy, the price to pay or intended use of the property, buyer is urged to conduct their own investigation with qualified professionals, satisfy themselves with respect to that information, and to rely solely on the results of that investigation.
School data provided by GreatSchools. School service boundaries are intended to be used as reference only. To verify enrollment eligibility for a property, contact the school directly.