

$790,000
1,148
SQ FT
$688
SQ/FT
22724 Lorand Way
@ Kelly Street - Hayward Hills, Hayward

- 2 Bed
- 2 Bath
- 2 Park
- 1,148 sqft
- Hayward
-

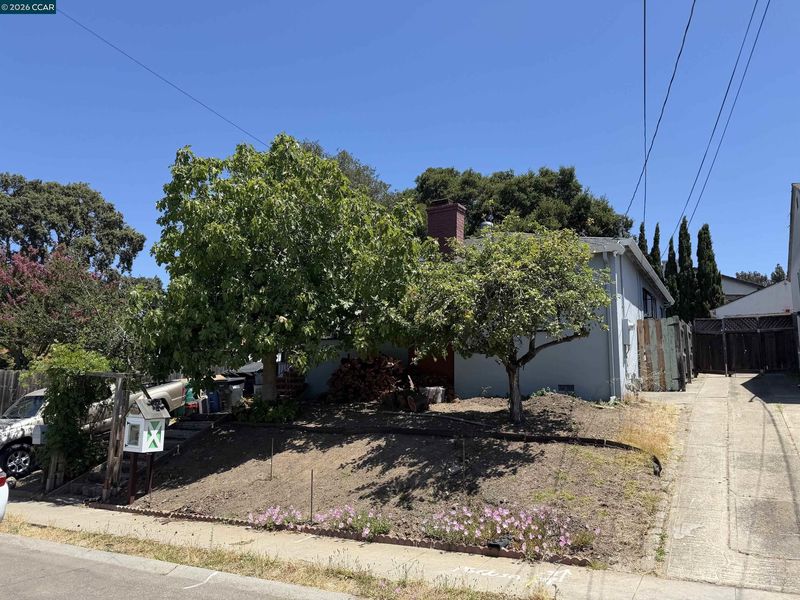
Welcome to 22724 Lorand Way, where timeless charm meets modern comfort in the sought-after Hayward Hills. This beautifully updated single-story residence offers an inviting blend of warmth, functionality, and effortless California living. Inside, the light-filled floor plan features rich hardwood flooring, spacious living and dining areas, and a tastefully remodeled kitchen that serves as the heart of the home. Thoughtfully designed for both everyday living and entertaining, the home offers a seamless flow from the interior to the outdoor spaces. Step into your own private backyard retreat, where lush landscaping, expansive patios, and multiple seating areas create the perfect setting for relaxing, dining al fresco, or hosting family and friends. Garden enthusiasts and home chefs will appreciate the impressive collection of mature fruit trees, including apple, apricot, fig, quince, lemon, and orange, providing beauty and seasonal harvests throughout the year. Side yard access offers valuable space for RV, boat, or additional vehicle parking, while the detached two-car garage adds versatility and storage. Ideally located just minutes from downtown Hayward, BART, parks, shopping, dining, and major commuter routes including I-580, I-880, and Highway 92, this home offers the perfect balance of peaceful hillside living and exceptional convenience. Whether you're looking for your first home, downsizing to single-level living, or seeking a move-in-ready Bay Area retreat, 22724 Lorand Way presents an outstanding opportunity to enjoy comfort, character, and an exceptional lifestyle.

- Current Status
- Active - Coming Soon
- Original Price
- $790,000
- List Price
- $790,000
- On Market Date
- Jul 11, 2026
- Property Type
- Detached
- D/N/S
- Hayward Hills
- Zip Code
- 94541
- MLS ID
- 41141338
- APN
- 41617070
- Year Built
- 1948
- Stories in Building
- 1
- Possession
- Subject To Tenant Rights, See Remarks
- Data Source
- MAXEBRDI
- Origin MLS System
- CONTRA COSTA
Woodroe Woods School
Private PK-5 Elementary, Coed
Students: 130 Distance: 0.5mi
Fairview Elementary School
Public K-6 Elementary
Students: 549 Distance: 0.5mi
Vita Academy
Private 1-6
Students: NA Distance: 0.6mi
Stellar Preparatory High School
Private 9
Students: NA Distance: 0.7mi
Knowledge Enlightens You (Key) Academy
Charter K-8
Students: 563 Distance: 0.7mi
Faith Ringgold School of Arts and Science
Public K-8 Elementary
Students: 132 Distance: 0.8mi
- Bed
- 2
- Bath
- 2
- Parking
- 2
- Detached, RV/Boat Parking, Side Yard Access
- SQ FT
- 1,148
- SQ FT Source
- Assessor Auto-Fill
- Lot SQ FT
- 5,500.0
- Lot Acres
- 0.13 Acres
- Pool Info
- None
- Kitchen
- Dishwasher, Gas Range, Plumbed For Ice Maker, Self Cleaning Oven, Breakfast Bar, Counter - Solid Surface, Disposal, Gas Range/Cooktop, Ice Maker Hookup, Self-Cleaning Oven, Updated Kitchen
- Cooling
- Ceiling Fan(s)
- Disclosures
- None
- Entry Level
- Exterior Details
- Back Yard, Front Yard
- Flooring
- Hardwood, Tile, Vinyl
- Foundation
- Fire Place
- Brick, Living Room, Wood Burning
- Heating
- Forced Air
- Laundry
- Hookups Only, Laundry Room
- Main Level
- 2 Bedrooms, 2 Baths, Main Entry
- Possession
- Subject To Tenant Rights, See Remarks
- Basement
- Crawl Space
- Architectural Style
- Ranch
- Construction Status
- Existing
- Additional Miscellaneous Features
- Back Yard, Front Yard
- Location
- Rectangular Lot
- Roof
- Composition Shingles
- Water and Sewer
- Public
- Fee
- Unavailable
MLS and other Information regarding properties for sale as shown in Theo have been obtained from various sources such as sellers, public records, agents and other third parties. This information may relate to the condition of the property, permitted or unpermitted uses, zoning, square footage, lot size/acreage or other matters affecting value or desirability. Unless otherwise indicated in writing, neither brokers, agents nor Theo have verified, or will verify, such information. If any such information is important to buyer in determining whether to buy, the price to pay or intended use of the property, buyer is urged to conduct their own investigation with qualified professionals, satisfy themselves with respect to that information, and to rely solely on the results of that investigation.
School data provided by GreatSchools. School service boundaries are intended to be used as reference only. To verify enrollment eligibility for a property, contact the school directly.