



$1,150,000
1,249
SQ FT
$921
SQ/FT
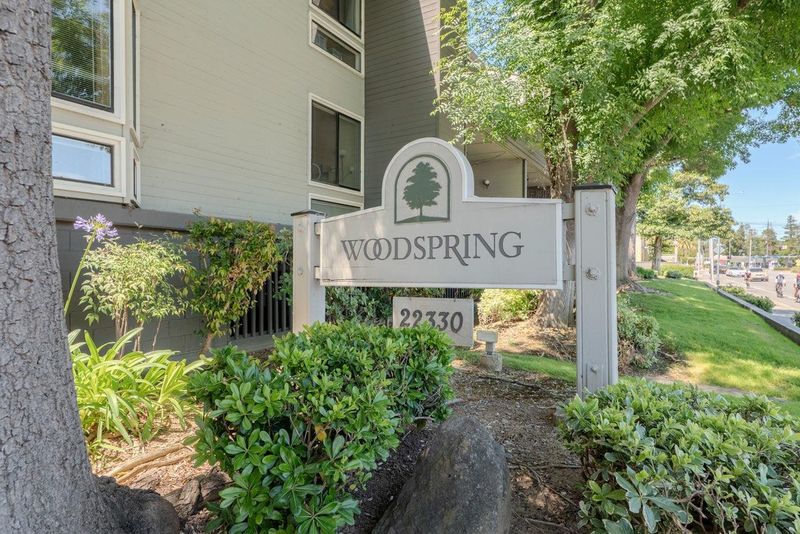
22330 Homestead Road, #118
@ Foothill Expressway - 18 - Cupertino, Cupertino

- 2 Bed
- 2 Bath
- 2 Park
- 1,249 sqft
- CUPERTINO
-

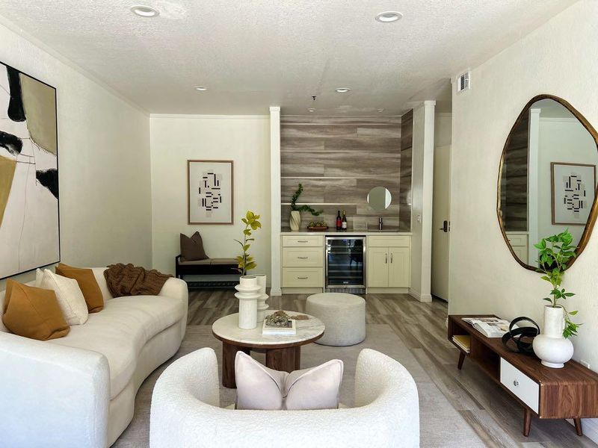
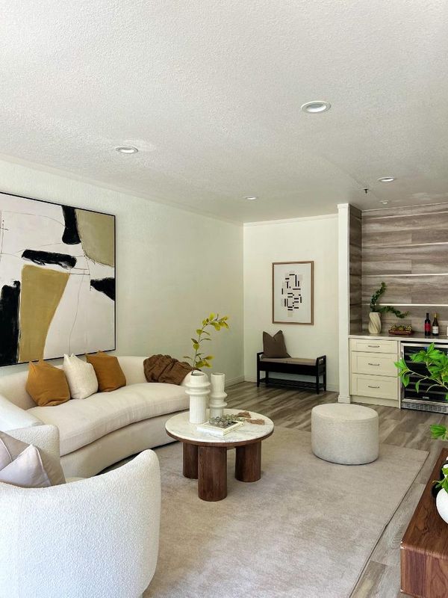
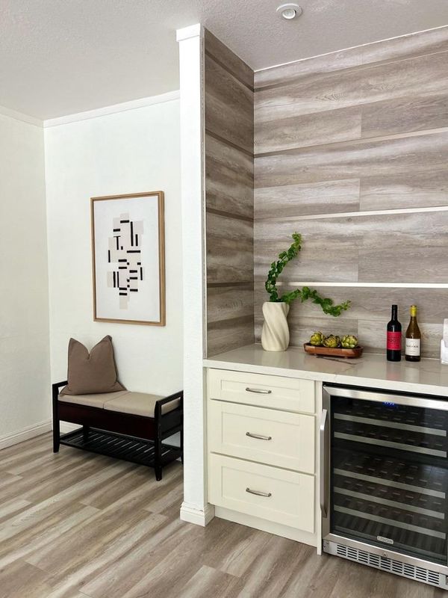
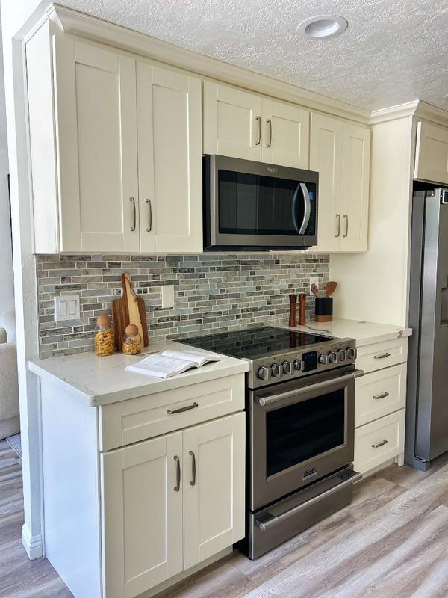
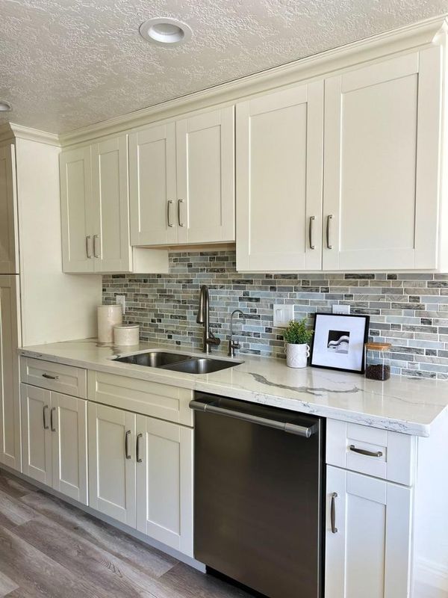
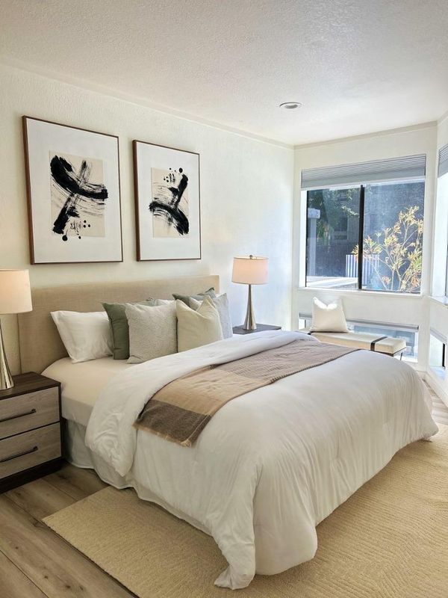
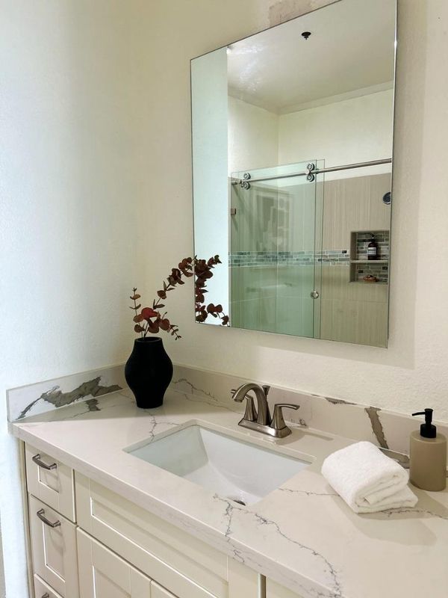
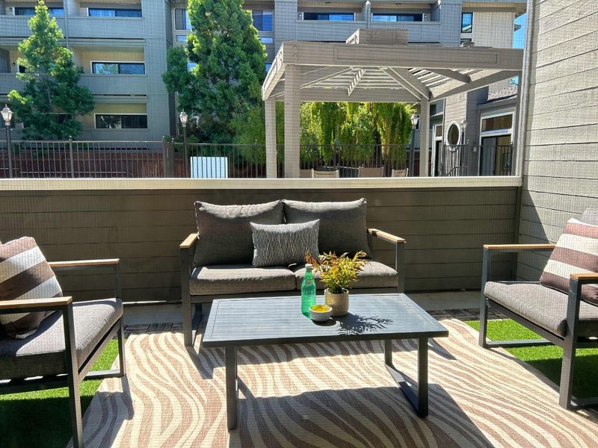
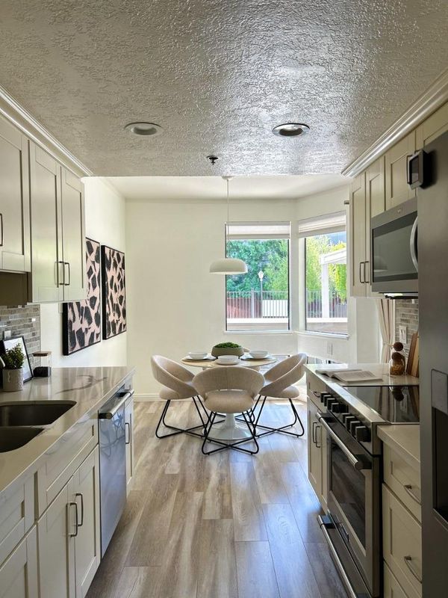
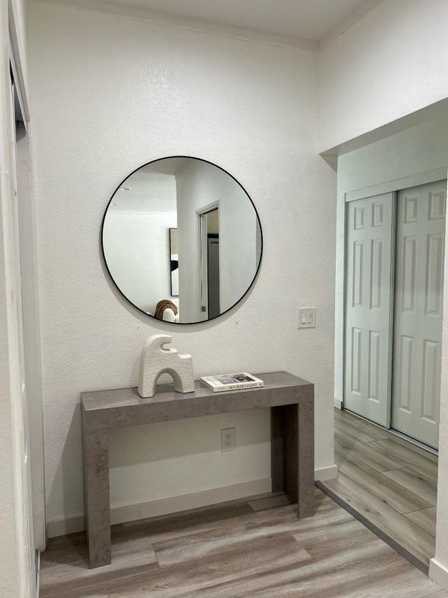
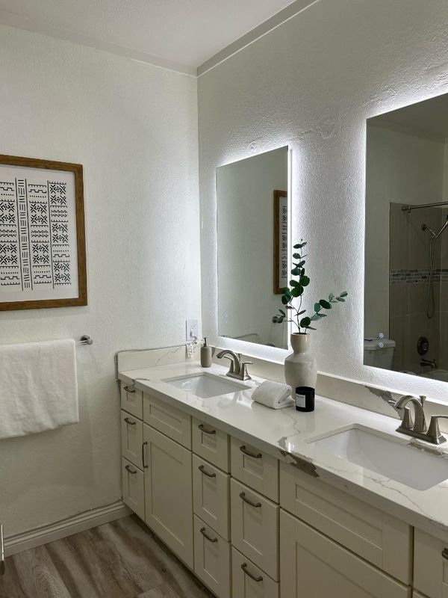
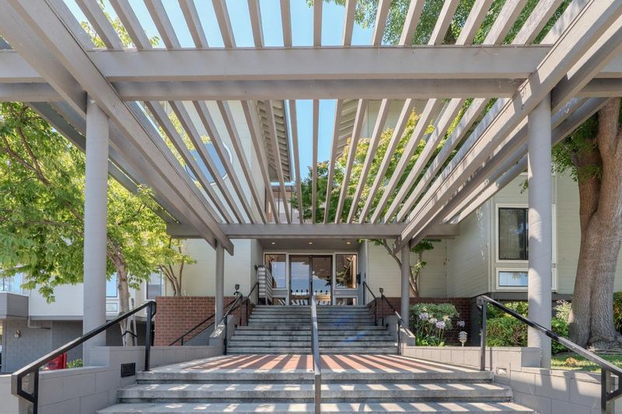
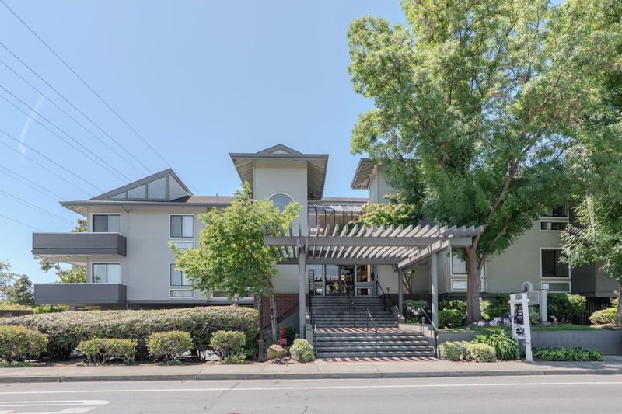
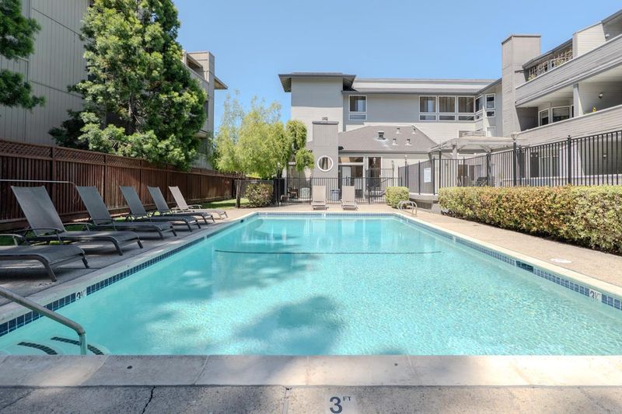
Completely remodeled with high-quality finishes, this single-level Woodspring residence offers a hard-to-find combination of stylish living and exceptional convenience near the CupertinoLos Altos border. This first-floor home features 2 bedrooms, 2 bathrooms and approximately 1,249 sq. ft. The beautifully remodeled kitchen showcases quartz countertops, stainless-steel appliances, a decorative tile backsplash and soft-close cabinetry. Updated bathrooms, recessed lighting and a built-in wine bar with wine refrigerator complement the inviting interiors. An extra sized private patio provides room to relax and entertain. Enjoy in-unit laundry, two assigned parking spaces in a secure underground garage, two storage spaces, garbage chutes, elevator access, a landscaped community courtyard, pool and spa. The Foothill shopping center next door puts groceries, coffee, restaurants and everyday essentials close at hand. Convenient access to Apple, Google, other Silicon Valley employers, community colleges and Highways 85 and 280. Highly regarded West Valley Elementary, Cupertino Middle and Homestead High schools; buyers to verify enrollment and availability. An exceptional opportunity for easy-care living without compromising comfort, quality or location.

- Days on Market
- 0 days
- Current Status
- Active
- Original Price
- $1,150,000
- List Price
- $1,150,000
- On Market Date
- Sep 21, 2026
- Property Type
- Condominium
- Area
- 18 - Cupertino
- Zip Code
- 95014
- MLS ID
- ML82060267
- APN
- 326-59-018
- Year Built
- 1984
- Stories in Building
- 1
- Possession
- COE
- Data Source
- MLSL
- Origin MLS System
- MLSListings, Inc.
West Valley Elementary School
Public K-5 Elementary
Students: 554 Distance: 0.3mi
Cupertino Middle School
Public 6-8 Middle
Students: 1358 Distance: 0.4mi
Creative Learning Center
Private K-12
Students: 26 Distance: 0.7mi
Stevens Creek Elementary School
Public K-5 Elementary
Students: 582 Distance: 0.7mi
Homestead High School
Public 9-12 Secondary
Students: 2425 Distance: 0.9mi
Montclaire Elementary School
Public K-5 Elementary
Students: 428 Distance: 1.0mi
- Bed
- 2
- Bath
- 2
- Bidet, Double Sinks, Tile, Stone, Updated Bath, Full on Ground Floor, Showers over Tubs - 2+
- Parking
- 2
- Assigned Spaces, Attached Garage, Gate / Door Opener, Guest / Visitor Parking, Parking Area
- SQ FT
- 1,249
- SQ FT Source
- Unavailable
- Pool Info
- Pool - In Ground, Pool - Fenced, Community Facility
- Kitchen
- 220 Volt Outlet, Dishwasher, Garbage Disposal, Microwave, Countertop - Quartz, Oven Range - Electric, Wine Refrigerator, Cooktop - Electric, Refrigerator, Oven - Electric
- Cooling
- Central AC
- Dining Room
- Dining Area, Eat in Kitchen
- Disclosures
- Natural Hazard Disclosure
- Family Room
- No Family Room
- Flooring
- Hardwood
- Foundation
- Concrete Perimeter
- Heating
- Central Forced Air
- Laundry
- Washer, Inside, Dryer
- Possession
- COE
- * Fee
- $845
- Name
- Wood Spring Condominium Association
- *Fee includes
- Exterior Painting, Garbage, Landscaping / Gardening, Pool, Spa, or Tennis, Water, Common Area Electricity, Recreation Facility, Insurance - Common Area, Common Area Gas, and Maintenance - Common Area
MLS and other Information regarding properties for sale as shown in Theo have been obtained from various sources such as sellers, public records, agents and other third parties. This information may relate to the condition of the property, permitted or unpermitted uses, zoning, square footage, lot size/acreage or other matters affecting value or desirability. Unless otherwise indicated in writing, neither brokers, agents nor Theo have verified, or will verify, such information. If any such information is important to buyer in determining whether to buy, the price to pay or intended use of the property, buyer is urged to conduct their own investigation with qualified professionals, satisfy themselves with respect to that information, and to rely solely on the results of that investigation.
School data provided by GreatSchools. School service boundaries are intended to be used as reference only. To verify enrollment eligibility for a property, contact the school directly.