

$989,000
1,146
SQ FT
$863
SQ/FT
1160 Mission St, #2006
@ 7th Street - Soma, San Francisco

- 2 Bed
- 2 Bath
- 1 Park
- 1,146 sqft
- San Francisco
-

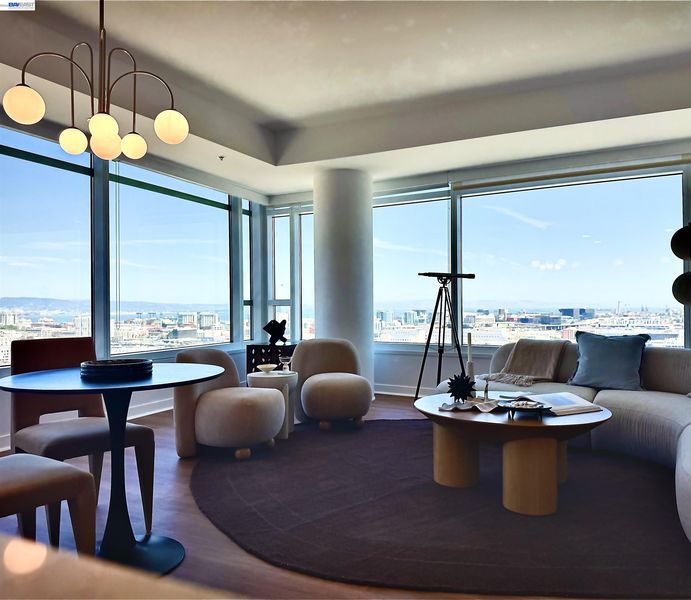
Sky-High Views. Sophisticated Design. Effortless City Living. Perched on the 20th floor of SoMa Grand, Residence #2006 offers a front-row seat to San Francisco's iconic skyline with sweeping city and Bay views that captivate from sunrise to sparkling city lights. Expansive floor-to-ceiling windows flood the home with natural light, creating a bright, airy atmosphere and showcasing the ever-changing beauty of the city beyond. Thoughtfully refreshed with new flooring, contemporary lighting, and a sleek modern kitchen featuring newer stainless steel appliances, the residence blends timeless style with everyday functionality. The open-concept living and dining spaces are designed for both comfortable daily living and effortless entertaining, all framed by spectacular panoramic views. Residents of SoMa Grand enjoy an exceptional collection of amenities, including a full-service lobby with 24-hour concierge and security, a state-of-the-art fitness center, an owner's club room, an outdoor terrace with fire pit and barbecue area, and a beautifully landscaped courtyard. The building also offers a pet-friendly environment and a level of service that complements an elevated urban lifestyle. Located in the heart of SoMa, you're moments from some of San Francisco's most celebrated restaurants, cafés, breweries, museums, and entertainment venues. Whole Foods, Yerba Buena Gardens, SFMOMA, Oracle Park, Chase Center, and the Embarcadero are all within easy reach, while nearby BART, Muni, and freeway access make commuting throughout the city and Bay Area exceptionally convenient. Whether you're searching for a stylish full-time residence, a sophisticated pied-à-terre, or an exceptional investment opportunity, Residence #2006 offers the perfect balance of modern design, luxury amenities, and one of San Francisco's most vibrant neighborhoods.

- Current Status
- Active - Coming Soon
- Original Price
- $989,000
- List Price
- $989,000
- On Market Date
- Jul 25, 2026
- Property Type
- Condominium
- D/N/S
- Soma
- Zip Code
- 94103
- MLS ID
- 41142854
- APN
- 3702 260
- Year Built
- 2008
- Stories in Building
- 3
- Possession
- Close Of Escrow
- Data Source
- MAXEBRDI
- Origin MLS System
- BAY EAST
De Marillac Academy
Private 4-8 Elementary, Religious, Coed
Students: 118 Distance: 0.2mi
AltSchool SOMA
Private 6-8 Coed
Students: 25 Distance: 0.3mi
AltSchool - SOMA
Private 6-9 Coed
Students: 30 Distance: 0.3mi
San Francisco City Academy
Private K-8 Alternative, Elementary, Religious, Coed
Students: 118 Distance: 0.3mi
Carmichael (Bessie)/Fec
Public K-8 Elementary
Students: 625 Distance: 0.4mi
Presidio Knolls School
Private PK-5
Students: 380 Distance: 0.4mi
- Bed
- 2
- Bath
- 2
- Parking
- 1
- Garage
- SQ FT
- 1,146
- SQ FT Source
- Assessor Auto-Fill
- Lot SQ FT
- 43,000.0
- Lot Acres
- 1.0 Acres
- Kitchen
- Dishwasher, Electric Range, Refrigerator, Breakfast Bar, Stone Counters, Electric Range/Cooktop, Disposal, Updated Kitchen
- Cooling
- No Air Conditioning
- Disclosures
- Disclosure Package Avail
- Entry Level
- 20
- Exterior Details
- No Yard
- Flooring
- Vinyl
- Foundation
- Fire Place
- None
- Heating
- Central
- Laundry
- In Unit
- Main Level
- None
- Views
- City Lights, Downtown, Water, City
- Possession
- Close Of Escrow
- Architectural Style
- Contemporary, Modern/High Tech
- Construction Status
- Existing
- Additional Miscellaneous Features
- No Yard
- Location
- Level, Security Gate
- Pets
- Yes, Cats OK, Dogs OK, Number Limit
- Roof
- Unknown
- Water and Sewer
- Public
- Fee
- $1,339
MLS and other Information regarding properties for sale as shown in Theo have been obtained from various sources such as sellers, public records, agents and other third parties. This information may relate to the condition of the property, permitted or unpermitted uses, zoning, square footage, lot size/acreage or other matters affecting value or desirability. Unless otherwise indicated in writing, neither brokers, agents nor Theo have verified, or will verify, such information. If any such information is important to buyer in determining whether to buy, the price to pay or intended use of the property, buyer is urged to conduct their own investigation with qualified professionals, satisfy themselves with respect to that information, and to rely solely on the results of that investigation.
School data provided by GreatSchools. School service boundaries are intended to be used as reference only. To verify enrollment eligibility for a property, contact the school directly.