

$358,000
985
SQ FT
$363
SQ/FT
6400 Christie
@ 64th Ave - Emeryville

- 1 Bed
- 1 Bath
- 1 Park
- 985 sqft
- Emeryville
-

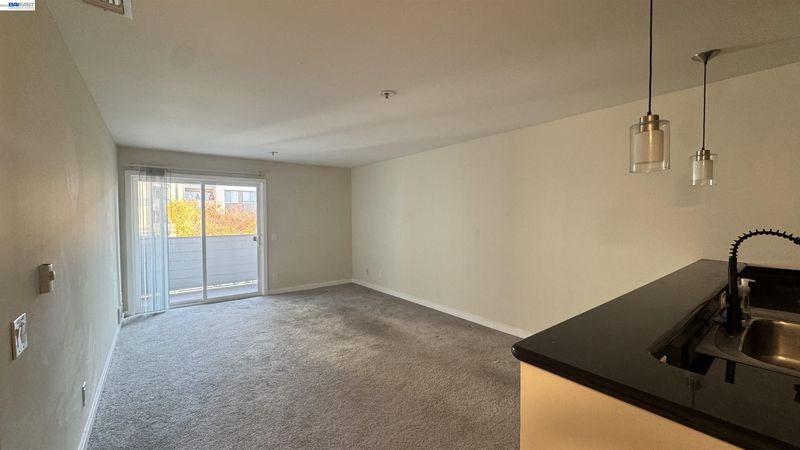
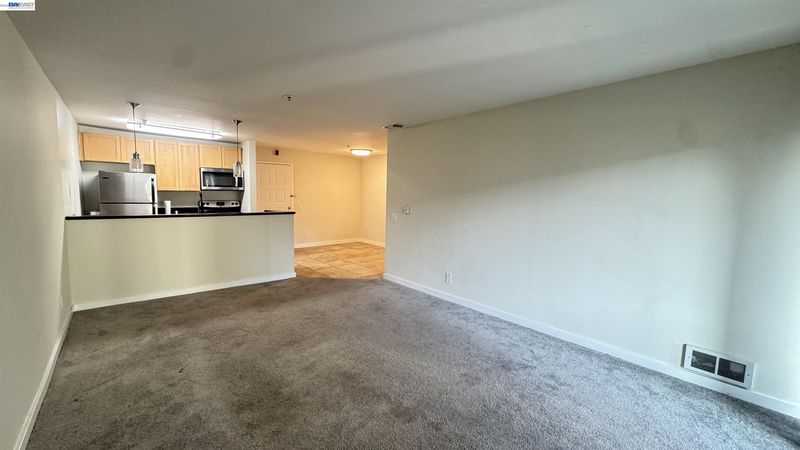
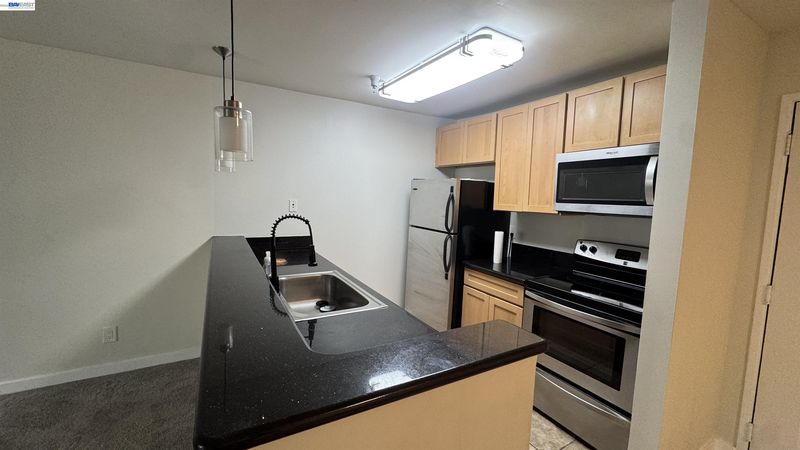
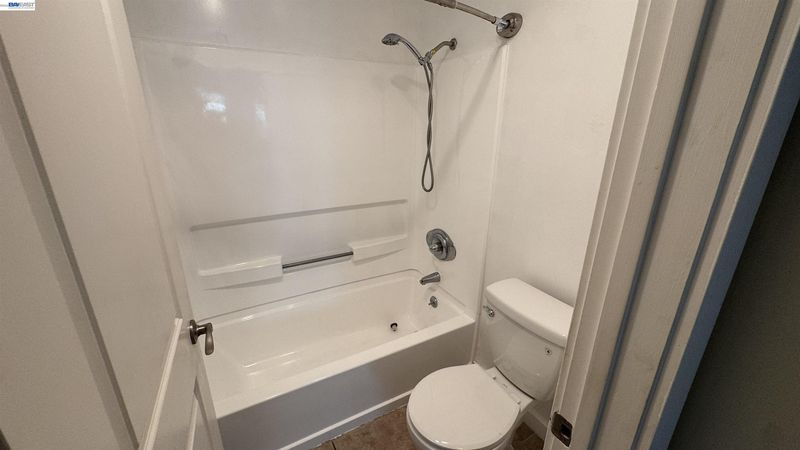
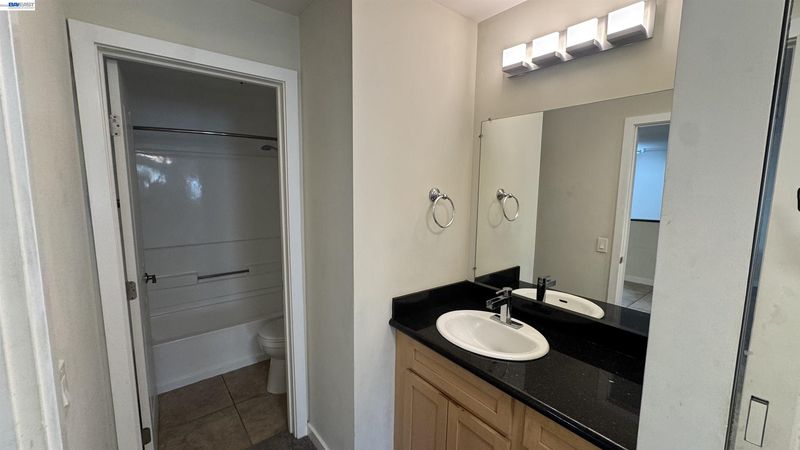
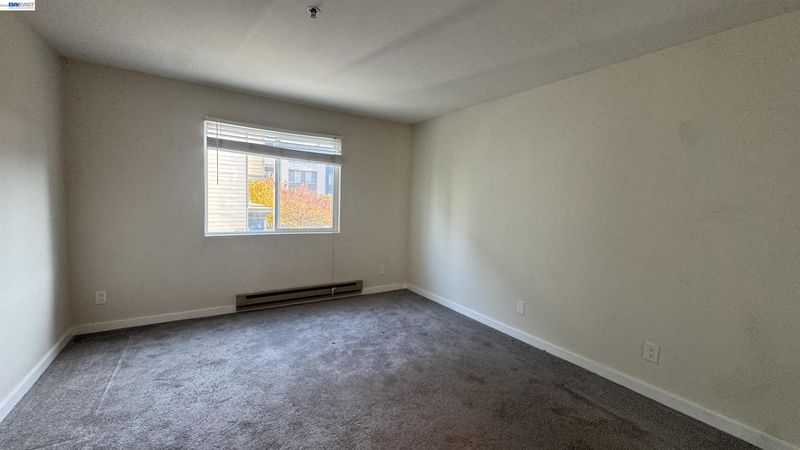
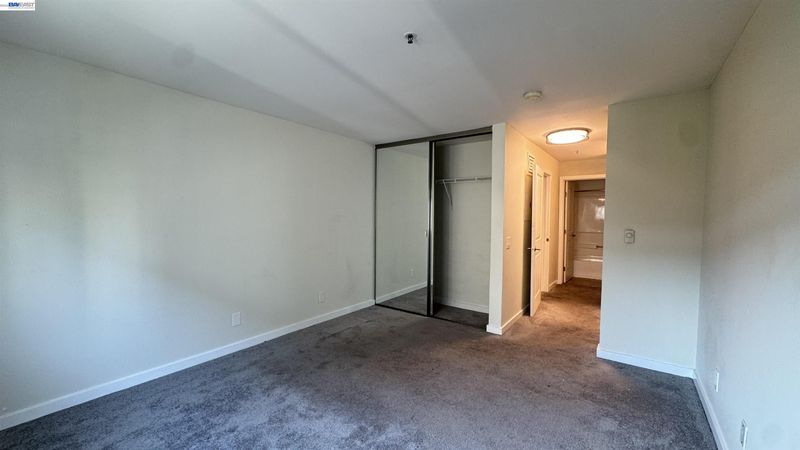
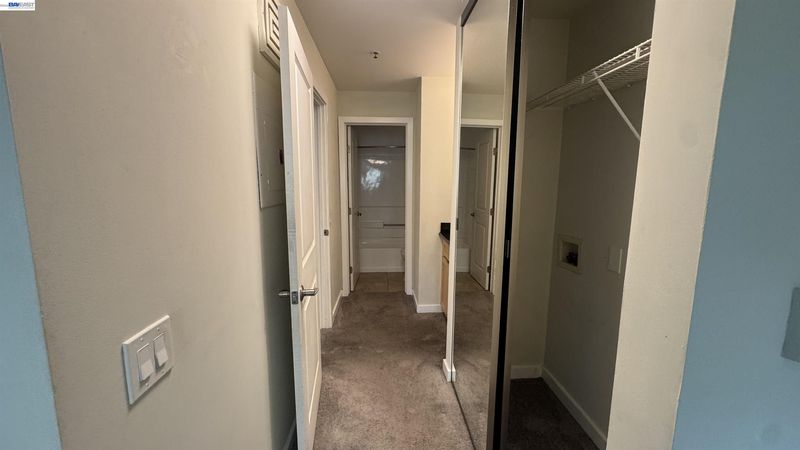
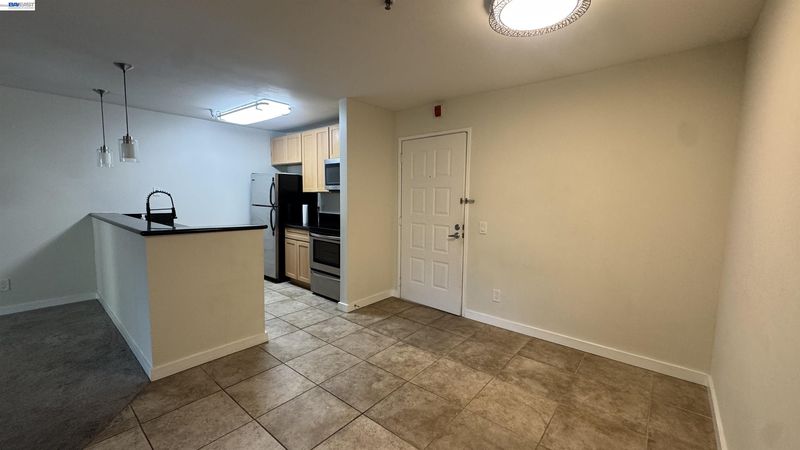
Welcome to Bridgewater, one of Emeryville’s most sought-after resort-style communities, offering comfort, convenience, and outstanding amenities in a prime Bay Area location. This refreshed 2nd-floor 1-bedroom, 1-bath residence offers 985 sq ft of functional living space. Inside, the home features an open-concept layout with fresh interior paint and carpeting throughout the main living areas. The spacious living room opens directly to a private patio, creating seamless indoor-outdoor space and offering one of the largest patio spaces in the community. The kitchen includes granite/stone countertops, stainless steel appliances, ample cabinetry, and a breakfast bar ideal for casual dining. The generously sized bedroom offers ample closet space, while the bathroom features a convenient shower-over-tub combination. Additional highlights include one assigned parking space in a gated garage. Bridgewater residents enjoy resort-style amenities including front desk concierge/package receiving, pool, spa, sauna, fitness center, yoga/dance studio, massage rooms, clubhouse, BBQ area, study lounge, and beautifully maintained grounds. The community has also recently completed exterior improvements with new siding and fresh paint. Ideally located near Bay Street shopping, Emeryville Public Market, restaurants, parks, the Bay Trail, freeways, BART, UC Berkeley, Oakland, and Downtown San Francisco. A wonderful opportunity to own a well-located home with exceptional amenities and rare outdoor space!

- Current Status
- New
- Original Price
- $358,000
- List Price
- $358,000
- On Market Date
- Nov 7, 2026
- Property Type
- Condominium
- D/N/S
- Emeryville
- Zip Code
- 94608
- MLS ID
- 41153282
- APN
- Year Built
- 1988
- Stories in Building
- 3
- Possession
- Close Of Escrow
- Data Source
- MAXEBRDI
- Origin MLS System
- BAY EAST
Aspire Berkley Maynard Academy
Charter K-8 Elementary
Students: 587 Distance: 0.6mi
Pacific Rim International
Private K-6 Elementary, Coed
Students: 74 Distance: 0.6mi
Yu Ming Charter School
Charter K-8
Students: 445 Distance: 0.7mi
Global Montessori International School
Private K-2
Students: 6 Distance: 0.8mi
Ecole Bilingue de Berkeley
Private PK-8 Elementary, Nonprofit
Students: 500 Distance: 0.8mi
Anna Yates Elementary School
Public K-8 Elementary
Students: 534 Distance: 0.8mi
- Bed
- 1
- Bath
- 1
- Parking
- 1
- Below Building Parking
- SQ FT
- 985
- SQ FT Source
- Assessor Auto-Fill
- Lot SQ FT
- 286,590.0
- Lot Acres
- 6.58 Acres
- Pool Info
- Above Ground, Community
- Kitchen
- Dishwasher, Range, Refrigerator, Breakfast Bar, Disposal, Range/Oven Built-in
- Cooling
- None
- Disclosures
- None
- Entry Level
- 2
- Exterior Details
- Low Maintenance
- Flooring
- Tile, Carpet
- Foundation
- Fire Place
- None
- Heating
- Electric, Wall Furnace
- Laundry
- Laundry Room, Common Area, Coin Operated
- Main Level
- None
- Possession
- Close Of Escrow
- Architectural Style
- Contemporary
- Construction Status
- Existing
- Additional Miscellaneous Features
- Low Maintenance
- Location
- Corner Lot
- Roof
- Composition Shingles, Flat
- Water and Sewer
- None
- Fee
- $728
MLS and other Information regarding properties for sale as shown in Theo have been obtained from various sources such as sellers, public records, agents and other third parties. This information may relate to the condition of the property, permitted or unpermitted uses, zoning, square footage, lot size/acreage or other matters affecting value or desirability. Unless otherwise indicated in writing, neither brokers, agents nor Theo have verified, or will verify, such information. If any such information is important to buyer in determining whether to buy, the price to pay or intended use of the property, buyer is urged to conduct their own investigation with qualified professionals, satisfy themselves with respect to that information, and to rely solely on the results of that investigation.
School data provided by GreatSchools. School service boundaries are intended to be used as reference only. To verify enrollment eligibility for a property, contact the school directly.