



$728,000
1,460
SQ FT
$499
SQ/FT
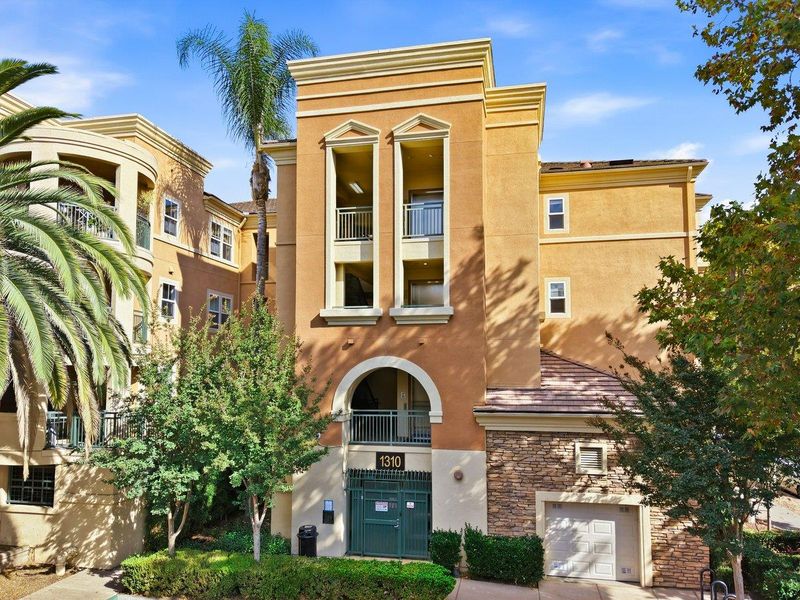
1310 Saddle Rack Street, #220
@ Race St - 9 - Central San Jose, San Jose

- 2 Bed
- 2 Bath
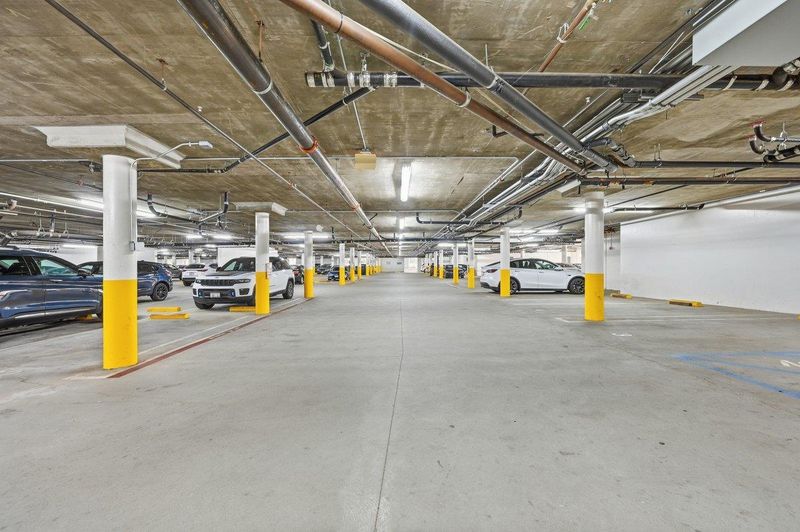
- 2 Park
- 1,460 sqft
- San Jose
-

-
Sat Nov 7, 1:00 pm - 4:00 pm
-
Sun Nov 8, 1:00 pm - 4:00 pm
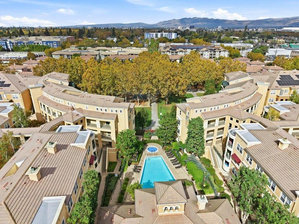
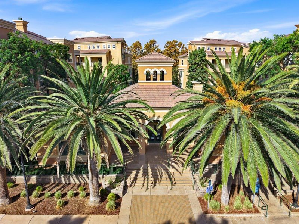
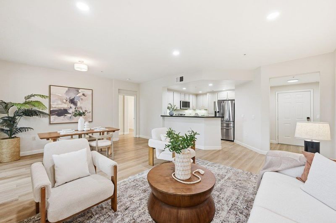
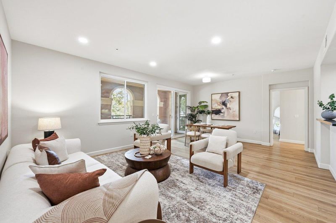
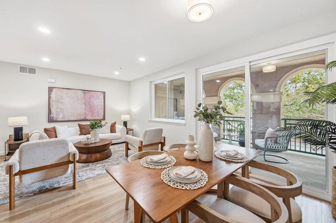
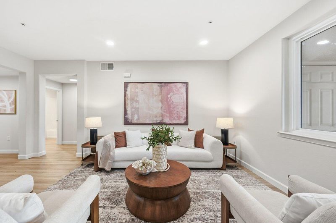
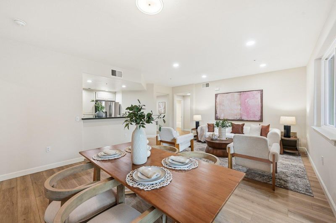
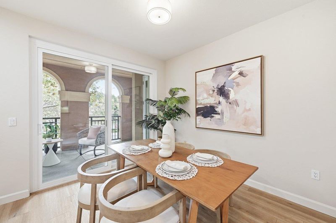
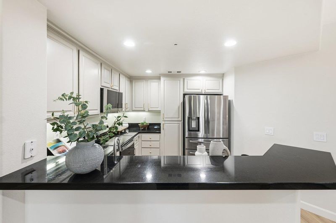
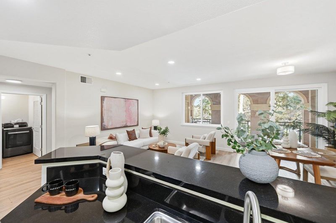
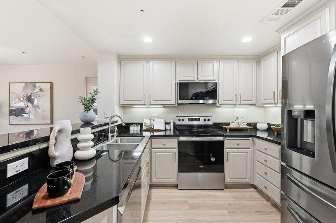
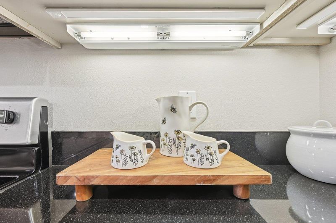
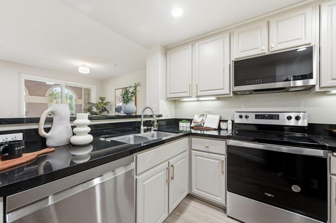
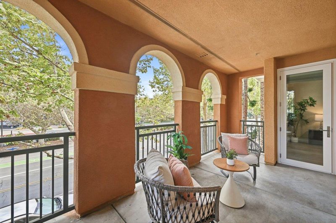
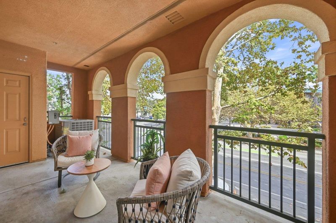
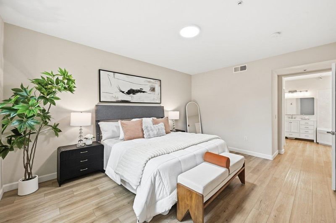
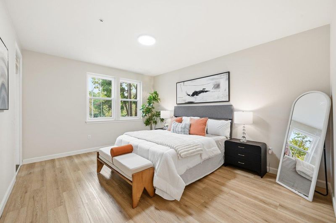
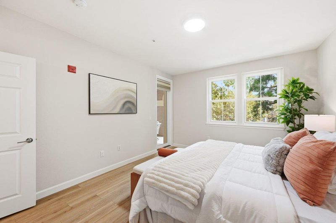
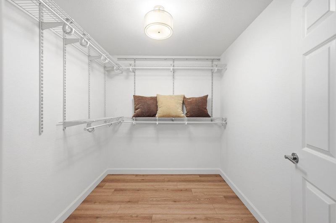
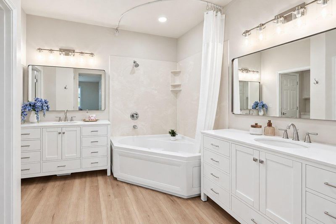
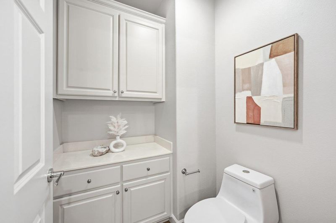
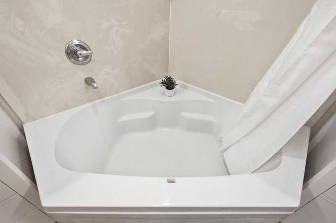
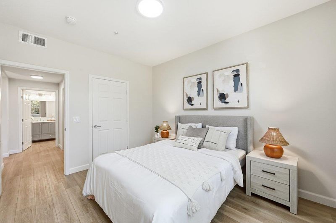
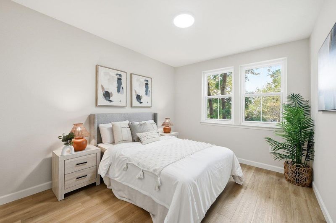
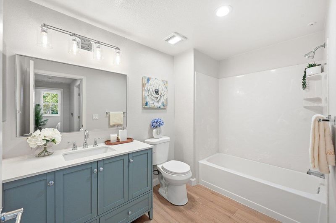
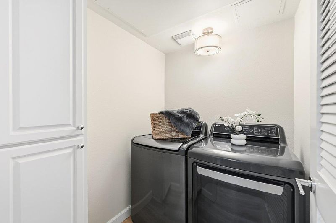
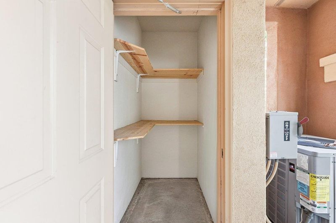
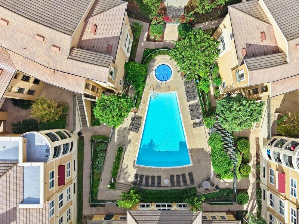
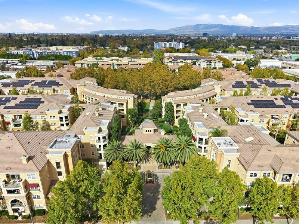
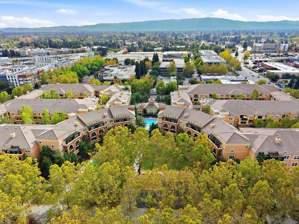
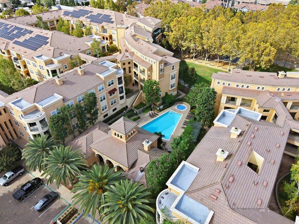
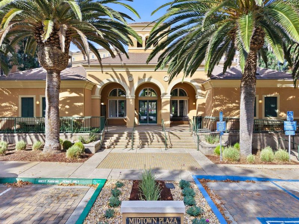
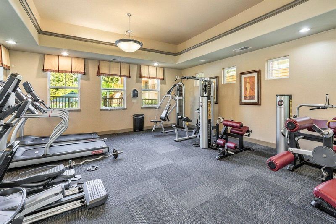
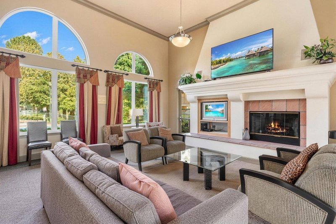
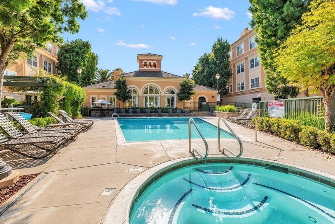
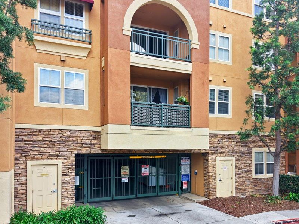
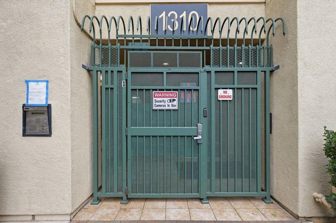
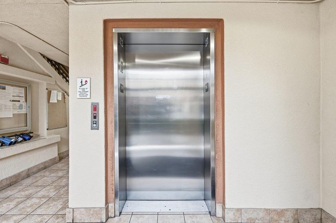
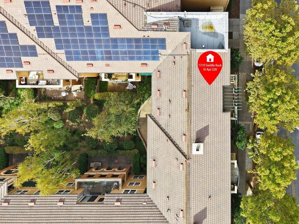
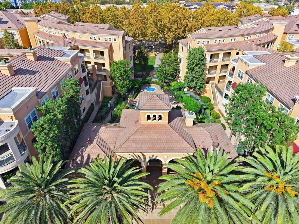
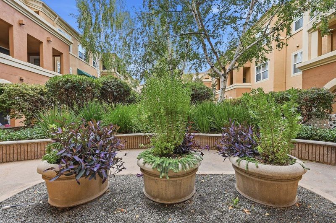
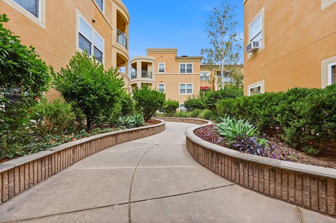
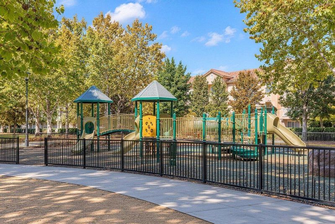
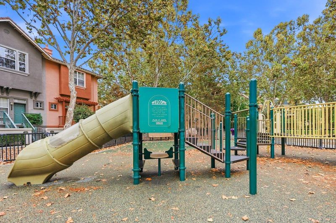
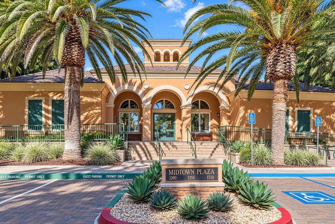
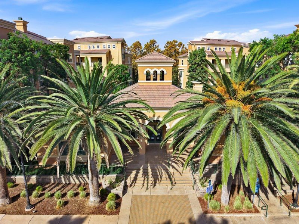
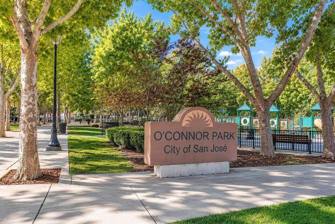
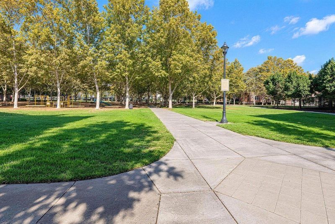
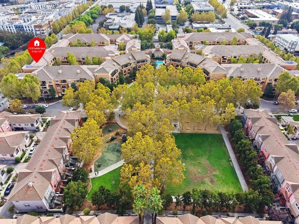
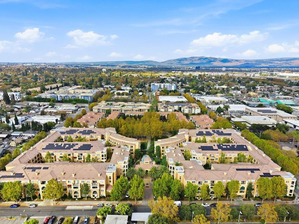
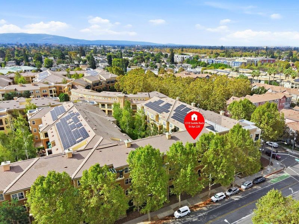
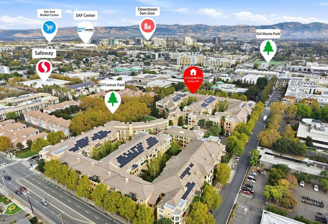
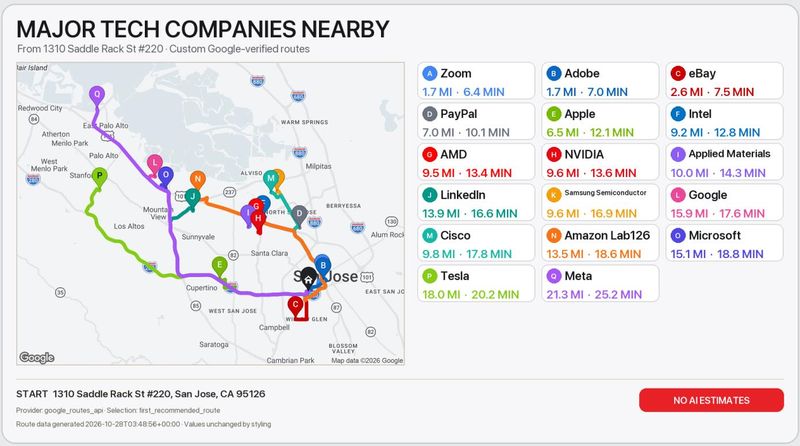
Step into comfortable modern living with this luxury, single level 2BD/2BA 1,460 sq ft home in Midtown Plaza. Located within a secure, GATED community, built in 2004, this move-in ready home offers generous living spaces and ultimate everyday convenience with TWO assigned parking spaces. Overlooking lush trees, the open floor plan leads to a vast primary suit featuring a custom walk-in closet and a private ensuite bath equipped with double vanities, an oversized soaking tub. The sized guest bedroom is also bright and airy with its own walk-in closet. The upgraded kitchen highlights sleek countertops, an electric stove, under-cabinet lighting, and a breakfast bar that opens to the living area. Newer flooring, Newer recess lights, updated double-pane windows/sliding door, central HVAC, in-unit laundry, and a broad private balcony with an extra storage closet add even more functional appeal. Midtown Plaza amenities feature a resort-style pool, hot tub, fitness center, clubhouse, and full elevator access. The monthly HOA dues cover water, trash, exterior maintenance, landscaping, and hazard insurance. Unbeatable location! Just minutes from Santana Row, Westfield Valley Fair, Whole Foods, VTA, Caltrain, local parks, and major tech campuses with seamless freeway access! A rare find!

- Days on Market
- 0 days
- Current Status
- Active
- Original Price
- $728,000
- List Price
- $728,000
- On Market Date
- Nov 6, 2026
- Property Type
- Condominium
- Area
- 9 - Central San Jose
- Zip Code
- 95126
- MLS ID
- ML82066811
- APN
- 264-68-075
- Year Built
- 2004
- Stories in Building
- 1
- Possession
- Unavailable
- Data Source
- MLSL
- Origin MLS System
- MLSListings, Inc.
BASIS Independent Silicon Valley
Private 5-12 Coed
Students: 800 Distance: 0.3mi
Njeri's Morning Glory School and Art Center
Private PK-5 Coed
Students: 20 Distance: 0.4mi
St. Leo the Great Catholic School
Private PK-8 Elementary, Religious, Coed
Students: 230 Distance: 0.6mi
Alternative Private Schooling
Private 1-12 Coed
Students: NA Distance: 0.7mi
Perseverance Preparatory
Charter 5-8
Students: NA Distance: 0.8mi
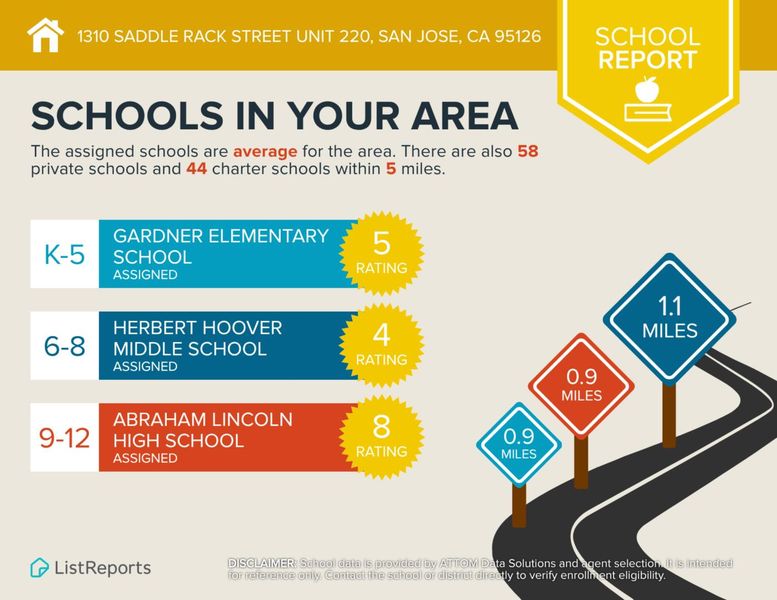
Gardner Elementary School
Public K-5 Elementary
Students: 387 Distance: 0.8mi
- Bed
- 2
- Bath
- 2
- Double Sinks, Primary - Oversized Tub, Shower over Tub - 1, Updated Bath
- Parking
- 2
- Assigned Spaces, Covered Parking, Electric Gate, Guest / Visitor Parking, On Street
- SQ FT
- 1,460
- SQ FT Source
- Unavailable
- Pool Info
- Community Facility, Pool - Fenced, Pool - Heated
- Kitchen
- Dishwasher, Microwave, Oven Range - Electric, Refrigerator
- Cooling
- Central AC
- Dining Room
- Dining Area in Living Room
- Disclosures
- Natural Hazard Disclosure
- Family Room
- No Family Room
- Foundation
- Concrete Slab
- Heating
- Forced Air
- Laundry
- Washer / Dryer, Inside
- * Fee
- $792
- Name
- Mid Town Plaza HOA
- Phone
- 888-277-5580
- *Fee includes
- Common Area Electricity, Common Area Gas, Exterior Painting, Garbage, Insurance - Common Area, Landscaping / Gardening, Maintenance - Common Area, Maintenance - Exterior, Management Fee, Pool, Spa, or Tennis, Recreation Facility, Reserves, Roof, Sewer, and Water
MLS and other Information regarding properties for sale as shown in Theo have been obtained from various sources such as sellers, public records, agents and other third parties. This information may relate to the condition of the property, permitted or unpermitted uses, zoning, square footage, lot size/acreage or other matters affecting value or desirability. Unless otherwise indicated in writing, neither brokers, agents nor Theo have verified, or will verify, such information. If any such information is important to buyer in determining whether to buy, the price to pay or intended use of the property, buyer is urged to conduct their own investigation with qualified professionals, satisfy themselves with respect to that information, and to rely solely on the results of that investigation.
School data provided by GreatSchools. School service boundaries are intended to be used as reference only. To verify enrollment eligibility for a property, contact the school directly.