

$1,669,950
1,880
SQ FT
$888
SQ/FT
311 Alora Ct
@ R - Twin Creek Hills, San Ramon

- 4 Bed
- 3 Bath
- 2 Park
- 1,880 sqft
- San Ramon
-

-
Sun Jul 26, 2:00 pm - 4:00 pm
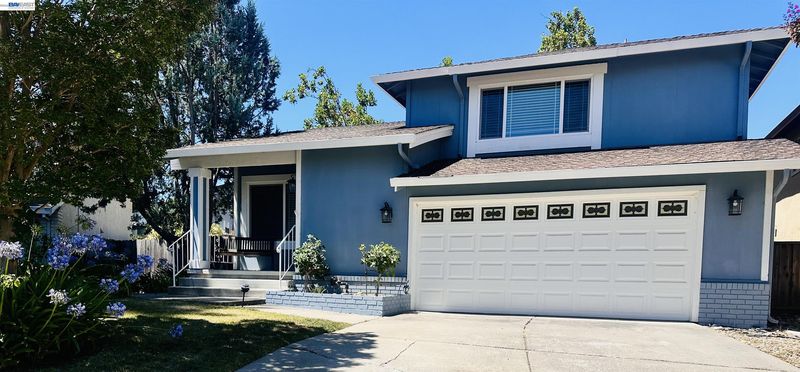
Do not miss this super hot new home! Completely remodeled! Light and Bright! Beautiful Kitchen & New Baths. Large Living Room with soaring ceilings! Amazing court location with no rear neighbors. This home is perfect for entertaining. Access to trail so kids can play in large backyard and walk directly throug back gate to school! Full bedroom and bath downstairs for multi generational living. Must see! Come by before this one is gone!
Beautifully remodeled Tri-level home located at end of court. This open concept layout features vaulted ceilings, large living and dining room and a Family room with a fireplace that leads to the backyard. Located in the popular Twin Creeks Development in an amazing location with no rear neighbors, access to walking trail that leads right to the school! Upgrades are beautiful, Light and bright kitchen recently updated, new quartz counters designer backsplash, stainless steel appliances & lighting fixtures. This home shows like a Model home over 280K in improvements: New LVP floors, New baseboards, windows, doors, plumbing and electrical. Featuring beautifully remodeled baths. Large private backyard with plenty of room to run, play and a large covered patio for outdoor entertaining! This home is a hot one!

- Current Status
- New
- Original Price
- $1,669,950
- List Price
- $1,669,950
- On Market Date
- Jul 26, 2026
- Property Type
- Detached
- D/N/S
- Twin Creek Hills
- Zip Code
- 94583
- MLS ID
- 41142885
- APN
- 2093830376
- Year Built
- 1978
- Stories in Building
- 3
- Possession
- Close Of Escrow
- Data Source
- MAXEBRDI
- Origin MLS System
- BAY EAST
Twin Creeks Elementary School
Public K-5 Elementary
Students: 557 Distance: 0.4mi
Dorris-Eaton School, The
Private PK-8 Elementary, Coed
Students: 300 Distance: 0.5mi
Bollinger Canyon Elementary School
Public PK-5 Elementary
Students: 518 Distance: 0.6mi
CA Christian Academy
Private PK-2, 4-5 Elementary, Religious, Coed
Students: NA Distance: 0.8mi
Bella Vista Elementary
Public K-5
Students: 493 Distance: 0.9mi
Iron Horse Middle School
Public 6-8 Middle
Students: 1069 Distance: 1.2mi
- Bed
- 4
- Bath
- 3
- Parking
- 2
- Attached
- SQ FT
- 1,880
- SQ FT Source
- Assessor Auto-Fill
- Lot SQ FT
- 8,050.0
- Lot Acres
- 0.19 Acres
- Pool Info
- None, Community
- Kitchen
- Dishwasher, Electric Range, Plumbed For Ice Maker, Microwave, Refrigerator, Breakfast Nook, Counter - Solid Surface, Eat-in Kitchen, Electric Range/Cooktop, Disposal, Ice Maker Hookup, Updated Kitchen
- Cooling
- Ceiling Fan(s), Central Air
- Disclosures
- Home Warranty Plan, Nat Hazard Disclosure
- Entry Level
- Exterior Details
- Back Yard, Front Yard, Garden/Play, Side Yard, Sprinklers Front, Landscape Back, Landscape Front
- Flooring
- Laminate
- Foundation
- Fire Place
- Family Room
- Heating
- Forced Air
- Laundry
- Dryer, Laundry Room, Washer
- Upper Level
- Other, Main Entry
- Main Level
- 1 Bedroom, 1 Bath
- Views
- Canyon
- Possession
- Close Of Escrow
- Architectural Style
- Contemporary
- Construction Status
- Existing
- Additional Miscellaneous Features
- Back Yard, Front Yard, Garden/Play, Side Yard, Sprinklers Front, Landscape Back, Landscape Front
- Location
- Court, Cul-De-Sac, Level, Premium Lot, Sprinklers In Rear, Landscaped
- Pets
- Yes
- Roof
- Composition Shingles
- Water and Sewer
- Public
- Fee
- $30
MLS and other Information regarding properties for sale as shown in Theo have been obtained from various sources such as sellers, public records, agents and other third parties. This information may relate to the condition of the property, permitted or unpermitted uses, zoning, square footage, lot size/acreage or other matters affecting value or desirability. Unless otherwise indicated in writing, neither brokers, agents nor Theo have verified, or will verify, such information. If any such information is important to buyer in determining whether to buy, the price to pay or intended use of the property, buyer is urged to conduct their own investigation with qualified professionals, satisfy themselves with respect to that information, and to rely solely on the results of that investigation.
School data provided by GreatSchools. School service boundaries are intended to be used as reference only. To verify enrollment eligibility for a property, contact the school directly.