

$799,000
1,495
SQ FT
$534
SQ/FT
4614 Fairbairn Ave
@ Knowland Ave. - Maxwell Park, Oakland

- 3 Bed
- 2 Bath
- 0 Park
- 1,495 sqft
- Oakland
-

-
Fri Sep 25, 5:30 pm - 7:30 pm
Contact Agent for any questions.
-
Sat Sep 26, 1:00 pm - 3:00 pm
Contact Agent for any questions.
-
Sun Sep 27, 1:00 pm - 3:00 pm
Contact Agent for any questions.
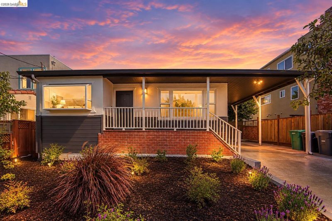
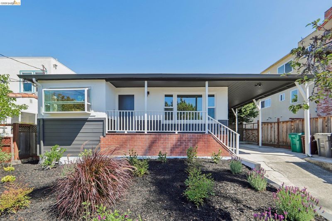
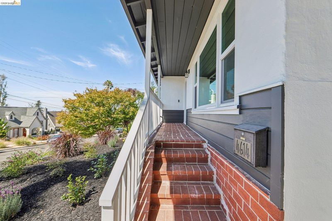
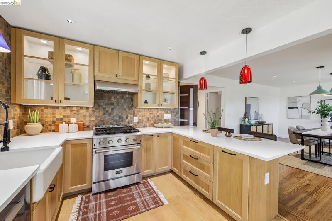
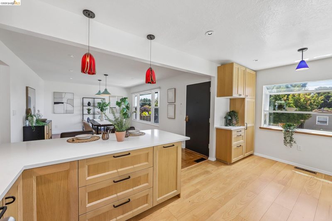
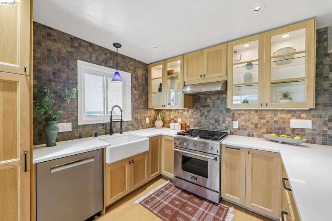
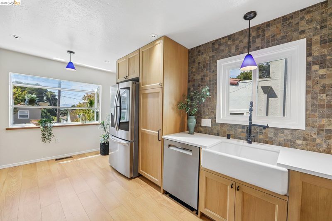
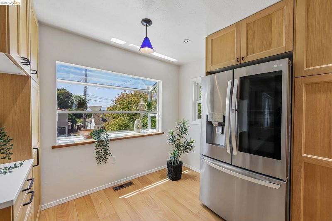
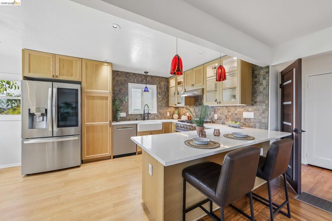
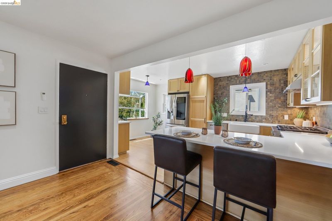
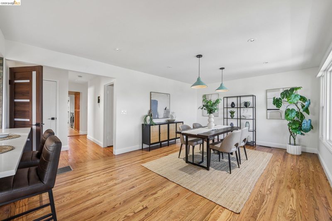
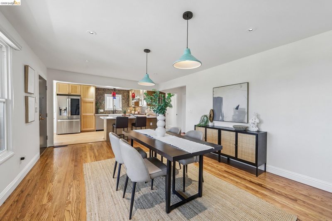
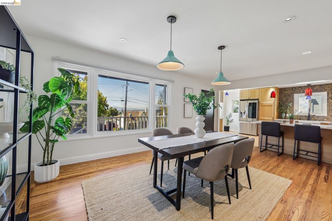
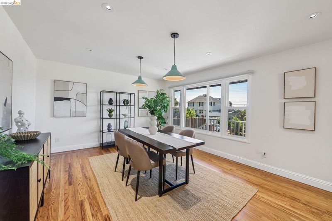
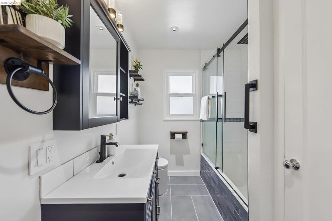
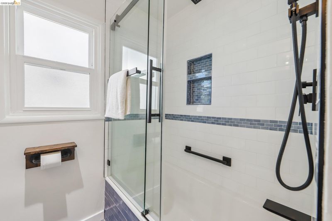
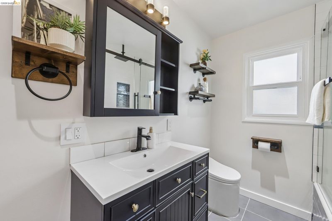
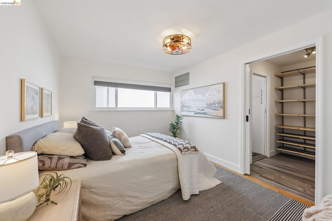
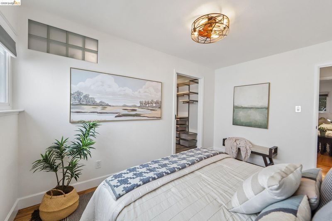
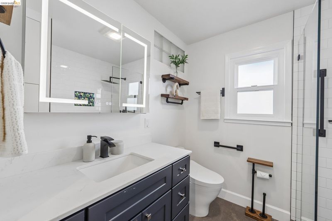
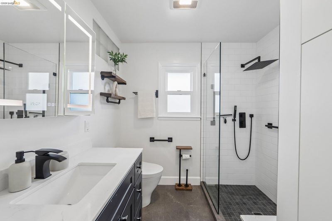
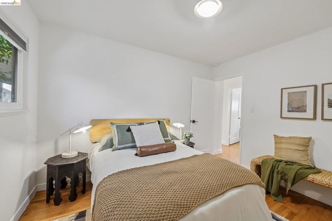
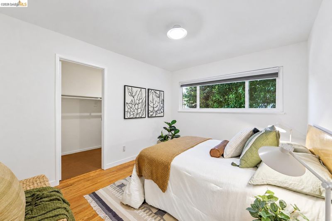
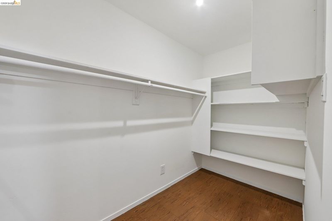
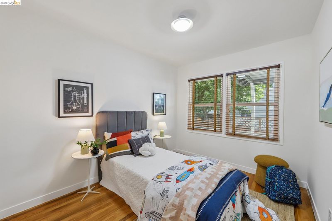
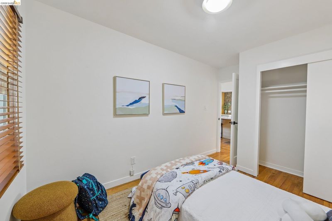
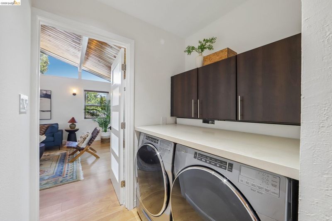
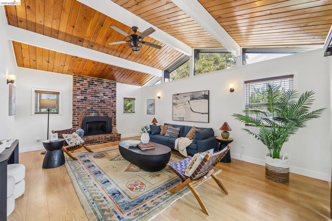
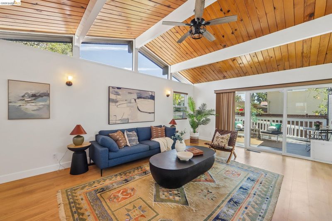
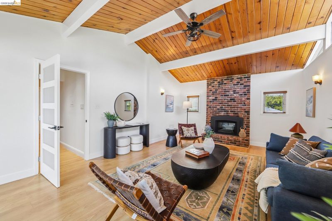
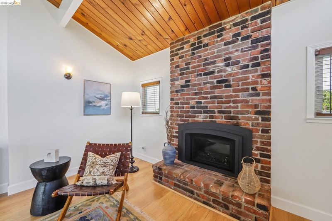
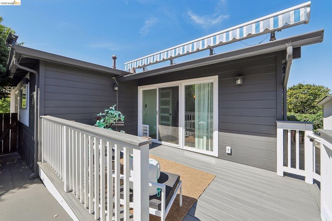
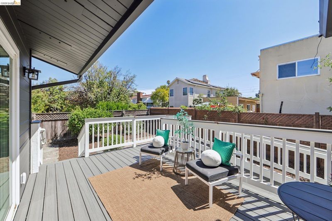
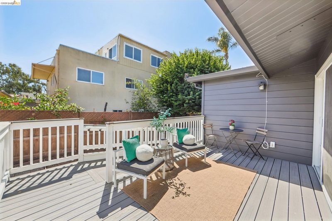
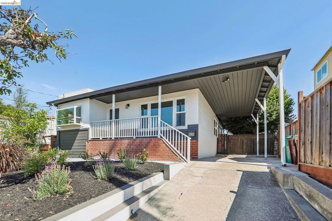
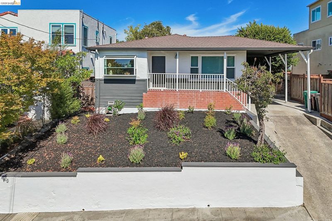
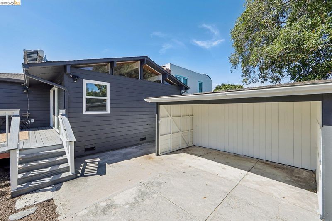
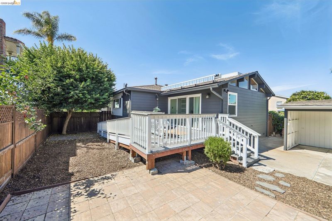
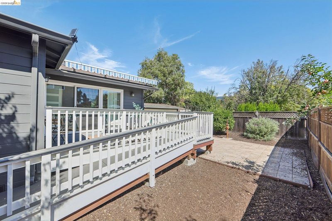
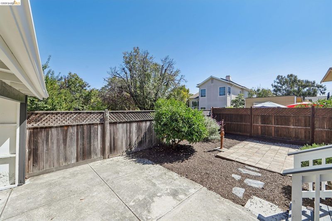
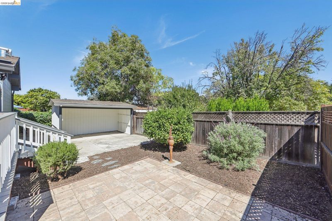
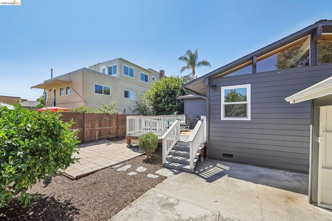
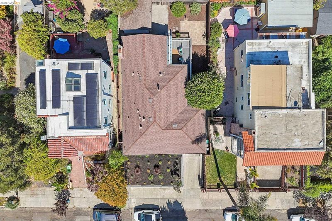
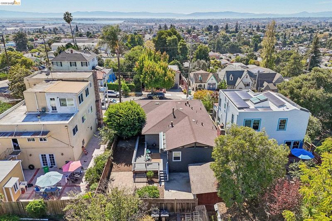
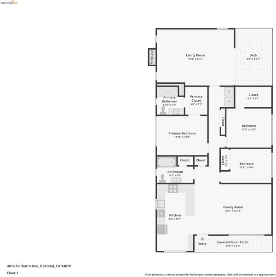
Set in Oakland’s Maxwell Park neighborhood, this refreshed 3-bedroom, 2-bath home offers approximately 1,495 square feet of inviting, single-level living with thoughtful updates throughout. Step inside to an updated open kitchen featuring a charming bay window that fills the space with natural light and offers a peek-a-boo view beyond. The kitchen flows naturally into the dining area, creating an open and welcoming space for everyday meals and gatherings. Continue down the hallway, where you’ll find the conveniently located washer and dryer, before entering a standout living space with high ceilings, exposed wood beams, recessed lighting, large windows, and a fireplace that adds warmth and character. From here, the home opens directly to the backyard, creating an easy connection between indoor and outdoor living. Both bathrooms have been updated, while fresh interior and exterior paint and new landscaping give the home a clean, refreshed feel. Additional improvements include a new HVAC system, tankless water heater, and extra storage space. The spacious backyard offers plenty of room to entertain, garden, play, or unwind, along with a storage shed for added convenience. A long driveway provides plenty of off-street parking. Maxwell Park is known for its tree-lined streets, charming homes, and neighborhood feel, while keeping you connected to local restaurants, parks, shopping, and commuter routes. 4614 Fairbairn Ave brings together character, thoughtful updates, and comfortable indoor-outdoor living in a neighborhood that feels like home.

- Current Status
- New
- Original Price
- $799,000
- List Price
- $799,000
- On Market Date
- Sep 21, 2026
- Property Type
- Detached
- D/N/S
- Maxwell Park
- Zip Code
- 94619
- MLS ID
- 41148940
- APN
- 36245128
- Year Built
- 1951
- Stories in Building
- 1
- Possession
- Close Of Escrow
- Data Source
- MAXEBRDI
- Origin MLS System
- Bridge AOR
Melrose Leadership Academy
Public PK-8 Middle
Students: 538 Distance: 0.2mi
Roses In Concrete
Charter K-8
Students: 368 Distance: 0.5mi
St. Lawrence O'toole Elementary School
Private K-8 Elementary, Religious, Coed
Students: 180 Distance: 0.5mi
Urban Montessori Charter School
Charter K-8 Coed
Students: 432 Distance: 0.5mi
Cornerstone Christian Academy
Private PK-10 Coed
Students: 16 Distance: 0.6mi
Allendale Elementary School
Public K-5 Elementary
Students: 401 Distance: 0.6mi
- Bed
- 3
- Bath
- 2
- Parking
- 0
- Carport, Tandem
- SQ FT
- 1,495
- SQ FT Source
- Public Records
- Lot SQ FT
- 5,000.0
- Lot Acres
- 0.12 Acres
- Pool Info
- None
- Kitchen
- Dishwasher, Gas Range, Microwave, Refrigerator, Dryer, Washer, Tankless Water Heater, 220 Volt Outlet, Gas Range/Cooktop
- Cooling
- Ceiling Fan(s), Central Air
- Disclosures
- Other - Call/See Agent
- Entry Level
- Exterior Details
- Back Yard, Storage, Garden, Landscape Back, Landscape Front, Storage Area
- Flooring
- Hardwood, Tile, Vinyl, Other
- Foundation
- Fire Place
- Brick, Family Room
- Heating
- Natural Gas, Fireplace(s)
- Laundry
- 220 Volt Outlet, Dryer, Washer
- Main Level
- 3 Bedrooms, 2 Baths, Primary Bedrm Suite - 1, Laundry Facility, Main Entry
- Views
- Water, City
- Possession
- Close Of Escrow
- Architectural Style
- Other
- Non-Master Bathroom Includes
- Shower Over Tub, Tile, Updated Baths
- Construction Status
- Existing
- Additional Miscellaneous Features
- Back Yard, Storage, Garden, Landscape Back, Landscape Front, Storage Area
- Location
- Back Yard, Landscaped
- Roof
- Composition Shingles
- Water and Sewer
- Public
- Fee
- Unavailable
MLS and other Information regarding properties for sale as shown in Theo have been obtained from various sources such as sellers, public records, agents and other third parties. This information may relate to the condition of the property, permitted or unpermitted uses, zoning, square footage, lot size/acreage or other matters affecting value or desirability. Unless otherwise indicated in writing, neither brokers, agents nor Theo have verified, or will verify, such information. If any such information is important to buyer in determining whether to buy, the price to pay or intended use of the property, buyer is urged to conduct their own investigation with qualified professionals, satisfy themselves with respect to that information, and to rely solely on the results of that investigation.
School data provided by GreatSchools. School service boundaries are intended to be used as reference only. To verify enrollment eligibility for a property, contact the school directly.