


$935,155
2,520
SQ FT
$371
SQ/FT
3161 Echo Way
@ Valpico - Regency, Tracy

- 3 Bed
- 2.5 (2/1) Bath
- 2 Park
- 2,520 sqft
- Tracy
-

-
Sat Sep 26, 11:00 am - 4:00 pm
Check into the sales center to see our models, thank you for visiting.
-
Sun Sep 27, 11:00 am - 4:00 pm
Check into the sales center to see our models, thank you for visiting.
-
Sat Oct 3, 11:00 am - 4:00 pm
Check into the sales center to see our models, thank you for visiting.
-
Sun Oct 4, 11:00 am - 4:00 pm
Check into the sales center to see our models, thank you for visiting.
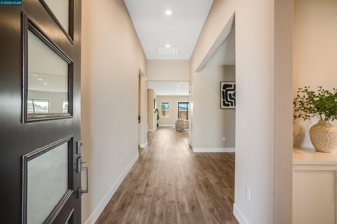
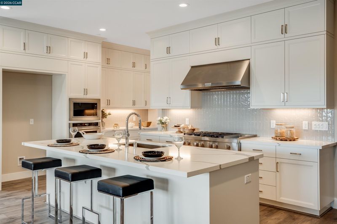
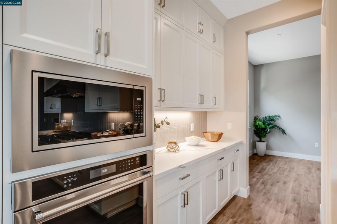
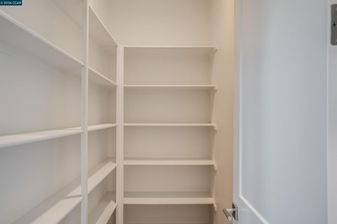
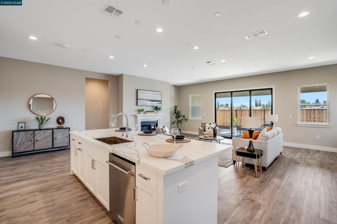
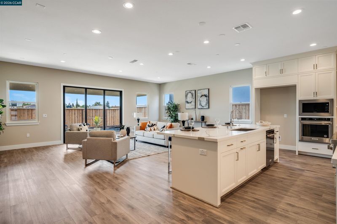
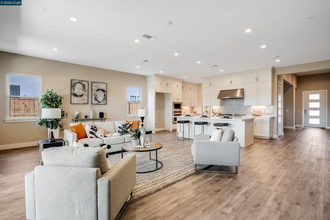
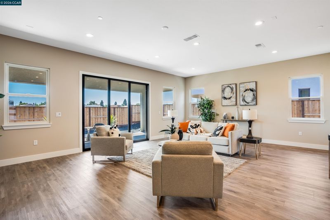
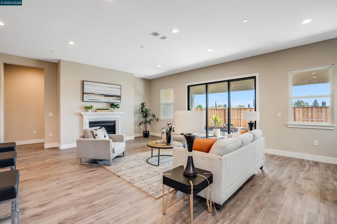
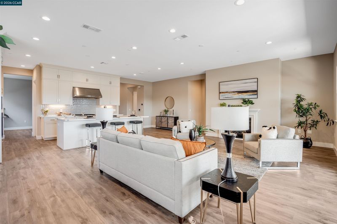
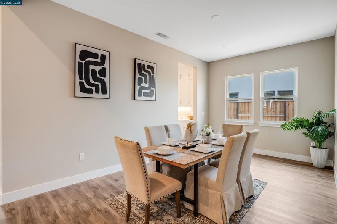
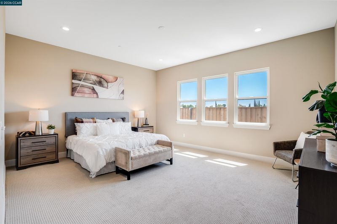
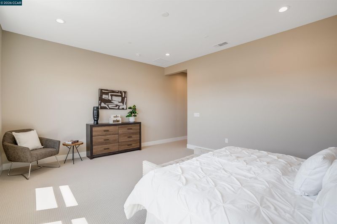
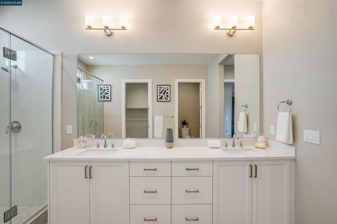
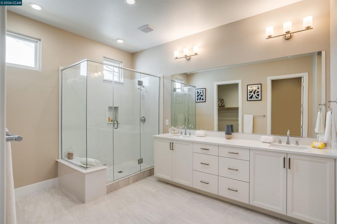
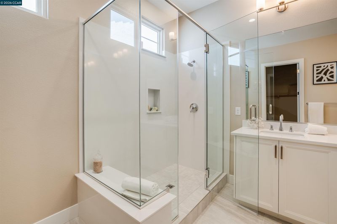
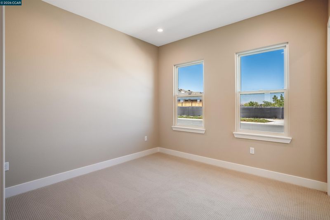
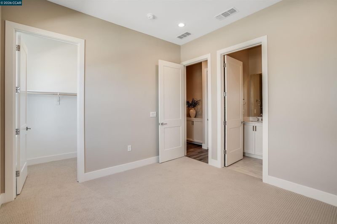
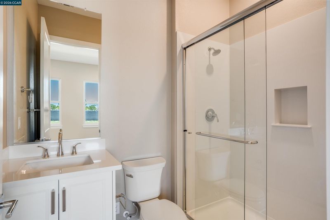
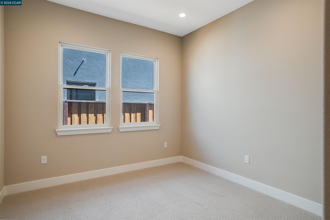
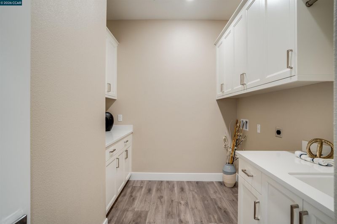
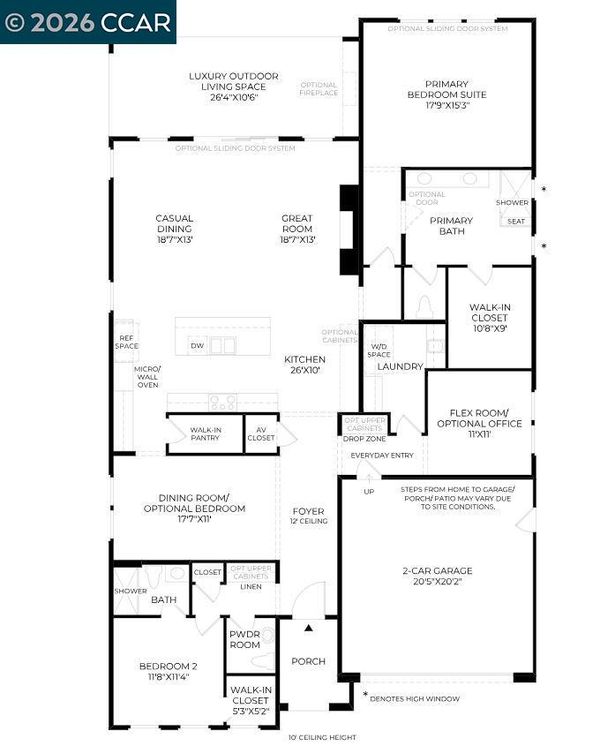
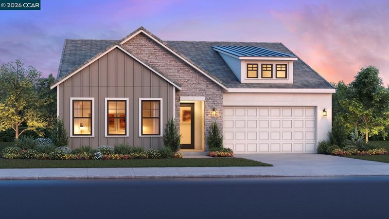
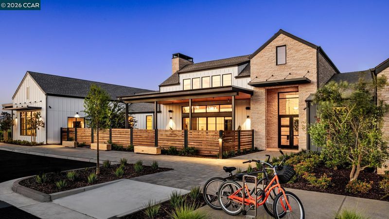
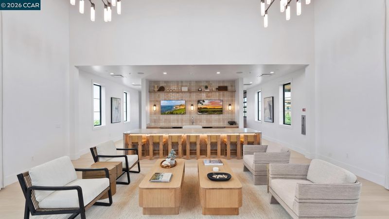
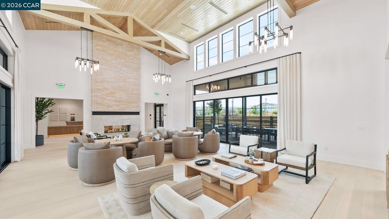
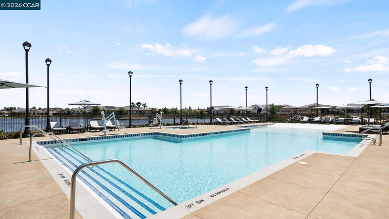
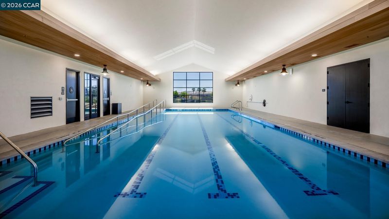
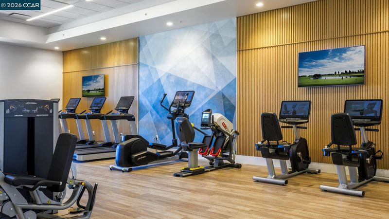
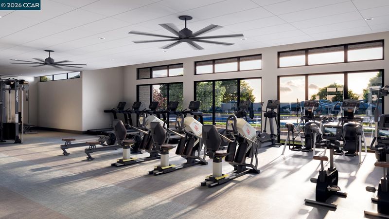
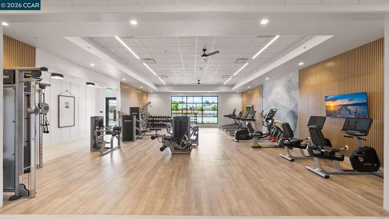
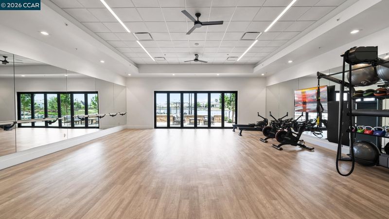
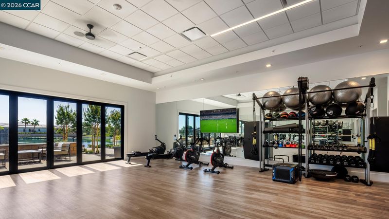
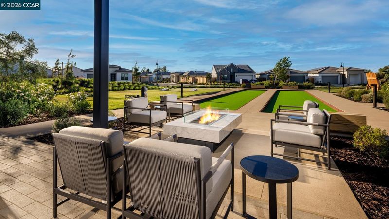
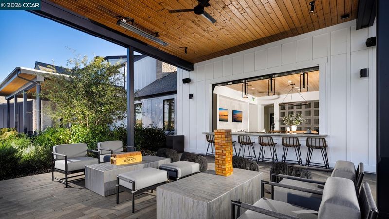
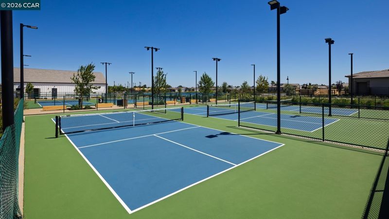
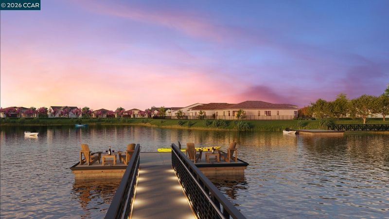
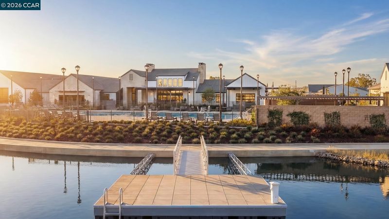
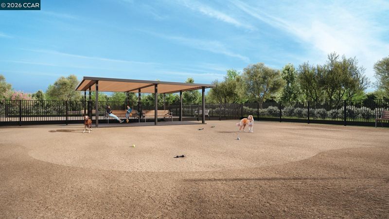
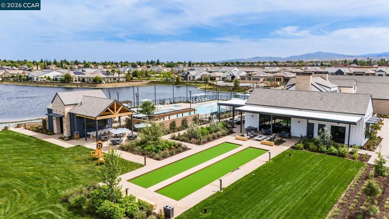
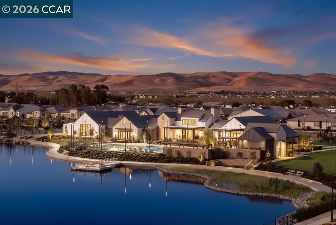
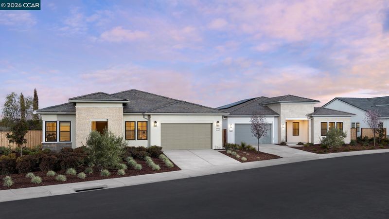
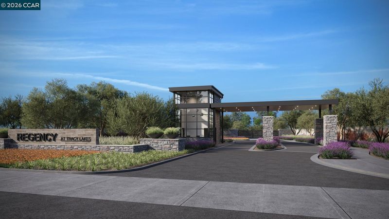
Welcome to Regency at Tracy Lakes 55+ active adult gated community, where luxury living takes center stage. With three picturesque lakes, this vibrant community has a fishing dock, 1-acre community garden and dog park. With a wealth of amenities, including a clubhouse, pools, cabanas, yoga studio, fitness center, bocce ball, and pickleball courts, every day is an opportunity for relaxation and recreation. Onsite lifestyle director ensures there’s always something to look forward to; from fitness classes to comedy shows and wine nights. This beautiful home was crafted for the way you live. The well-appointed gourmet kitchen is a chef’s dream, featuring stainless steel appliances, large center island with breakfast bar, plenty of countr and cabinet space, and ample walk-in pantry, and passthrough to the dining room. Bonus flex room add a sense of elegance and seclusion. Low-maintenance with HOA-maintained front yard landscaping. Elegant Toll Brothers craftsmanship, with 10-foot ceilings, 8-foot doors, 5 1/4" baseboards, dual-pane Anderson windows, Western stacking sliding doors, and modern energy-saving LED integrated recessed lights. (photos not of actual home or yard, for marketing only, same floor plan)

- Current Status
- New
- Original Price
- $935,155
- List Price
- $935,155
- On Market Date
- Sep 21, 2026
- Property Type
- Detached
- D/N/S
- Regency
- Zip Code
- 95377
- MLS ID
- 41148961
- APN
- Year Built
- 2026
- Stories in Building
- 1
- Possession
- Close Of Escrow
- Data Source
- MAXEBRDI
- Origin MLS System
- CONTRA COSTA
New Horizon Academy
Private 1-12 Religious, Coed
Students: NA Distance: 0.2mi
Monticello Elementary School
Public K-4 Elementary
Students: 460 Distance: 0.4mi
Anthony C. Traina Elementary School
Public K-8 Elementary
Students: 764 Distance: 0.5mi
Wanda Hirsch Elementary School
Public PK-5 Elementary, Yr Round
Students: 510 Distance: 0.6mi
Gladys Poet-Christian Elementary School
Public K-8 Elementary
Students: 521 Distance: 1.2mi
Tom Hawkins Elementary School
Public K-8 Elementary
Students: 734 Distance: 1.4mi
- Bed
- 3
- Bath
- 2.5 (2/1)
- Parking
- 2
- Attached, Guest, Garage Faces Front, Side By Side, Garage Door Opener
- SQ FT
- 2,520
- SQ FT Source
- Builder
- Lot SQ FT
- 7,759.0
- Lot Acres
- 0.1781 Acres
- Pool Info
- None, Community
- Kitchen
- Dishwasher, Gas Range, Plumbed For Ice Maker, Microwave, Free-Standing Range, Self Cleaning Oven, Tankless Water Heater, ENERGY STAR Qualified Appliances, Breakfast Bar, Counter - Solid Surface, Eat-in Kitchen, Disposal, Gas Range/Cooktop, Ice Maker Hookup, Kitchen Island, Range/Oven Free Standing, Self-Cleaning Oven
- Cooling
- Central Air
- Disclosures
- Mello-Roos District, Nat Hazard Disclosure, Special Assmt/Bonds, HOA Rental Restrictions, Disclosure Statement
- Entry Level
- Exterior Details
- Back Yard, Front Yard, Landscape Front, Low Maintenance
- Flooring
- Tile, Vinyl, Carpet
- Foundation
- Fire Place
- Family Room, Gas Starter
- Heating
- Solar, Central
- Laundry
- 220 Volt Outlet, Hookups Only, Laundry Room, Electric
- Main Level
- 3 Bedrooms, 2.5 Baths, Primary Bedrm Suite - 1, Main Entry
- Possession
- Close Of Escrow
- Architectural Style
- Spanish
- Non-Master Bathroom Includes
- Stall Shower, Tile
- Construction Status
- New Construction, Existing
- Additional Miscellaneous Features
- Back Yard, Front Yard, Landscape Front, Low Maintenance
- Location
- Corner Lot, Level, Rectangular Lot, Back Yard, Front Yard
- Roof
- Composition Shingles
- Water and Sewer
- Public, Meter on Site
- Fee
- $375
MLS and other Information regarding properties for sale as shown in Theo have been obtained from various sources such as sellers, public records, agents and other third parties. This information may relate to the condition of the property, permitted or unpermitted uses, zoning, square footage, lot size/acreage or other matters affecting value or desirability. Unless otherwise indicated in writing, neither brokers, agents nor Theo have verified, or will verify, such information. If any such information is important to buyer in determining whether to buy, the price to pay or intended use of the property, buyer is urged to conduct their own investigation with qualified professionals, satisfy themselves with respect to that information, and to rely solely on the results of that investigation.
School data provided by GreatSchools. School service boundaries are intended to be used as reference only. To verify enrollment eligibility for a property, contact the school directly.