

$649,950
1,224
SQ FT
$531
SQ/FT
1229 C St
@ 2ND ST - Downtown Hayward, Hayward

- 3 Bed
- 2 Bath
- 0 Park
- 1,224 sqft
- Hayward
-

-
Sat Nov 7, 12:00 pm - 3:00 pm
You'll love this one!
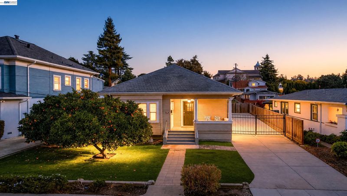
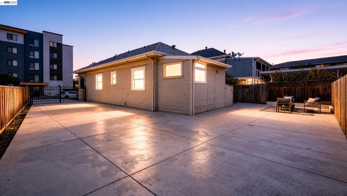
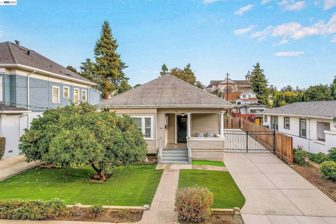
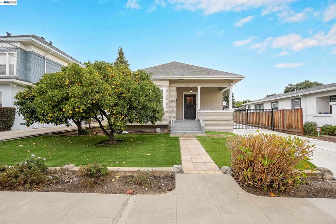
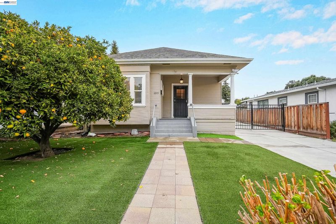
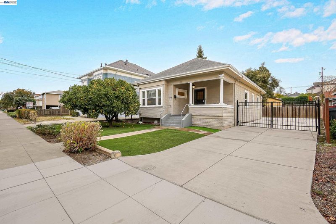
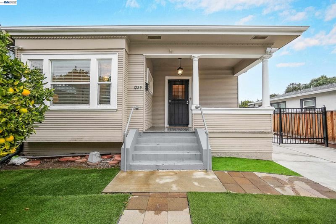
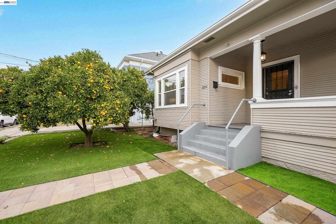
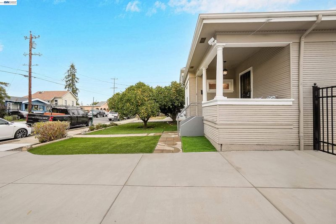
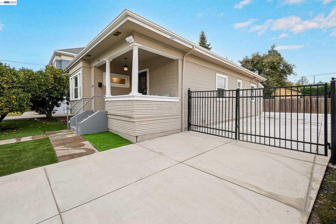
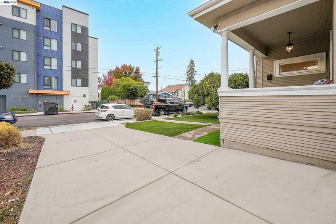
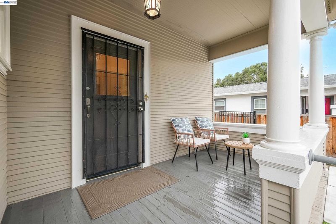
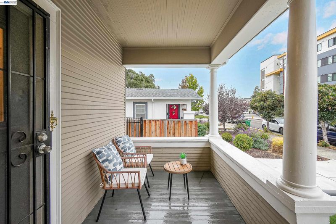
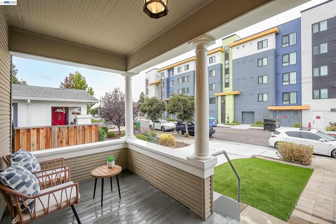
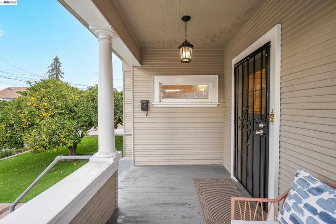
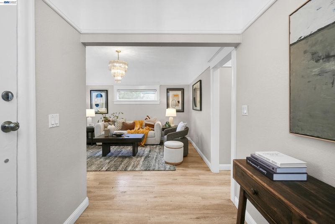
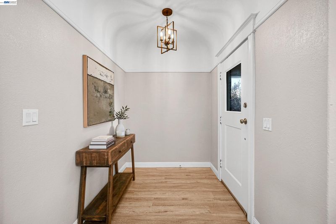
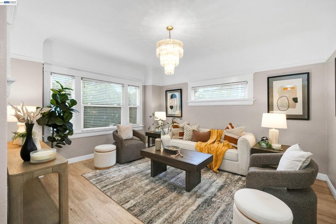
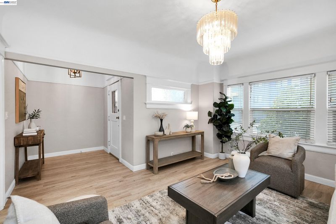
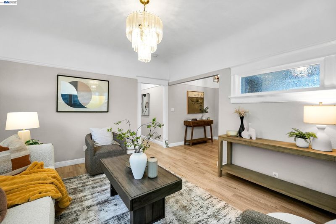
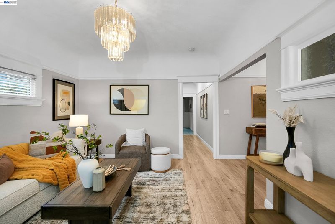
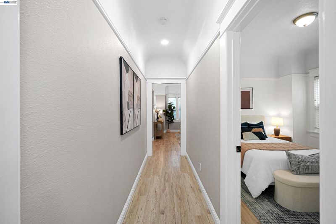
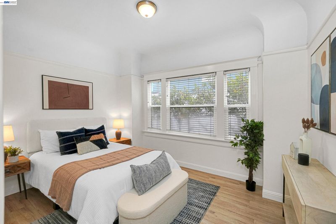
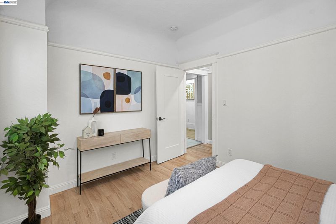
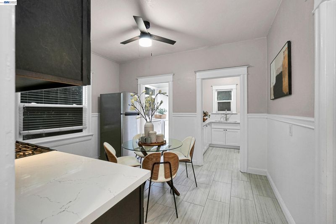
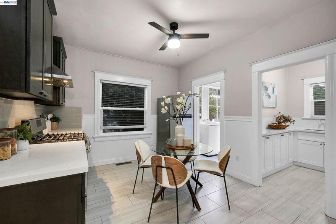
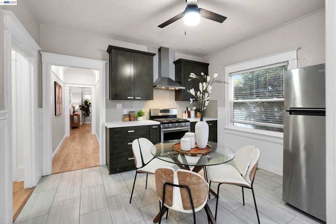
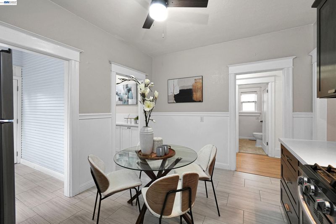
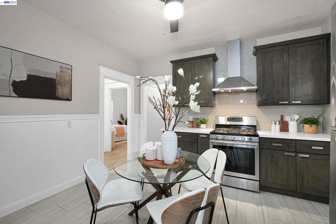
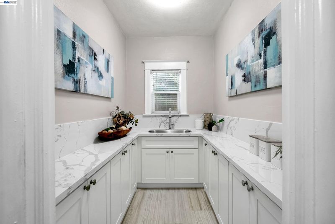
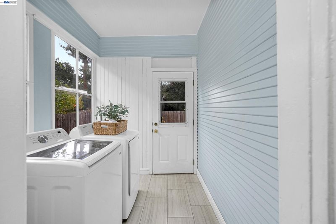
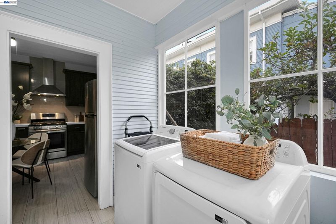
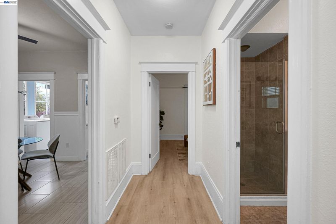
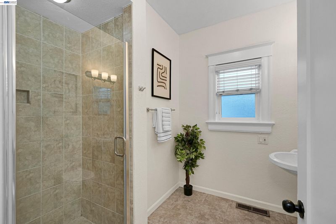
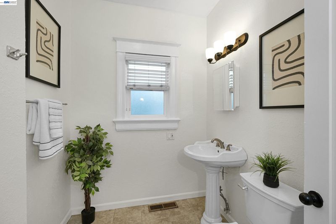
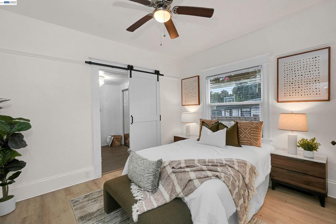
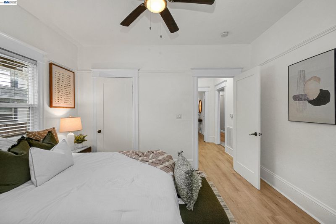
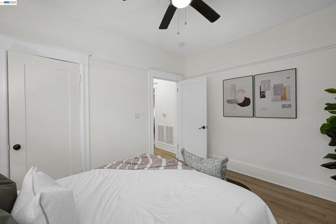
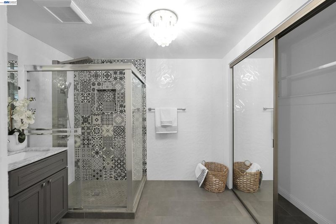
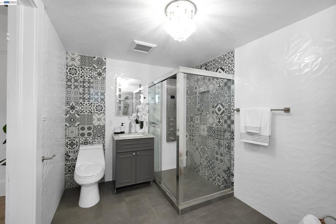
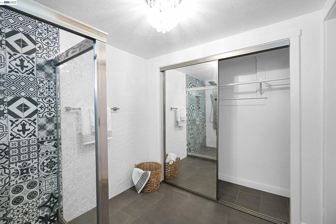
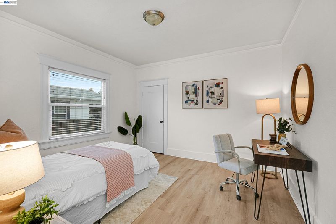
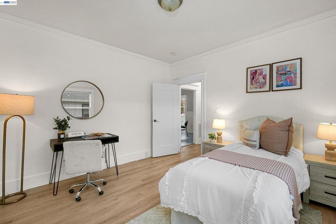
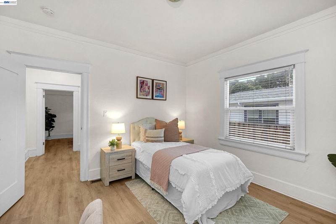
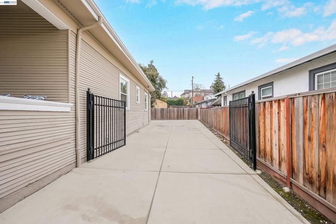
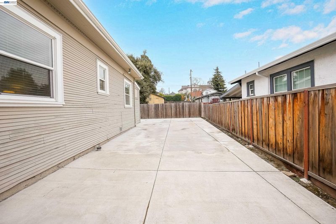
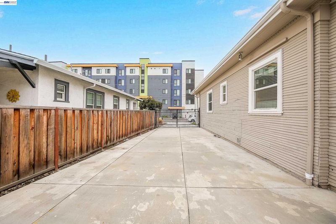
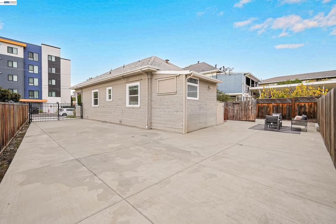
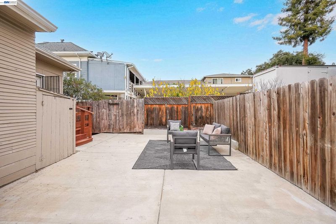
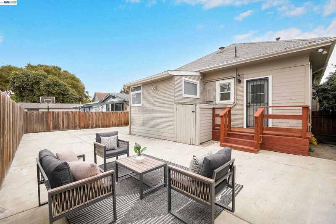
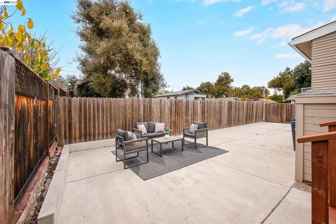
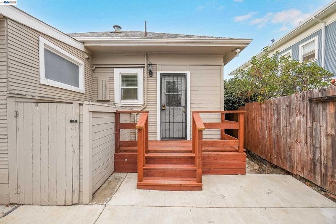
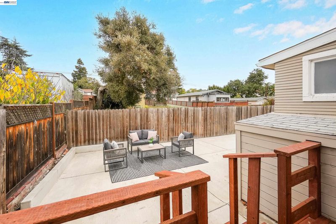
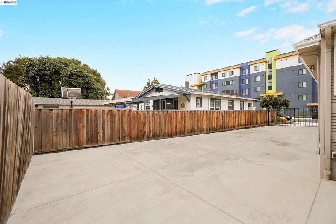
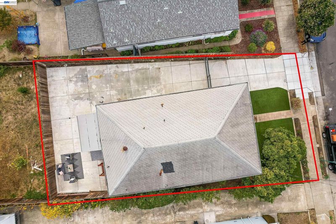
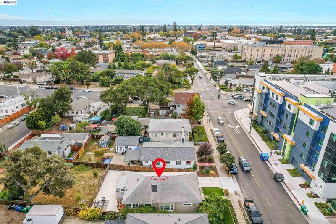
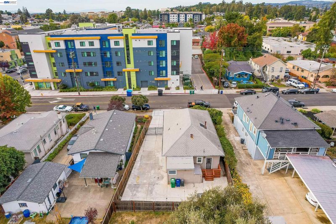
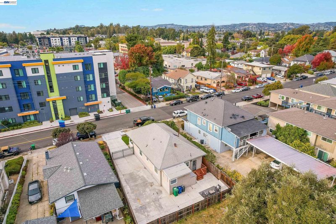
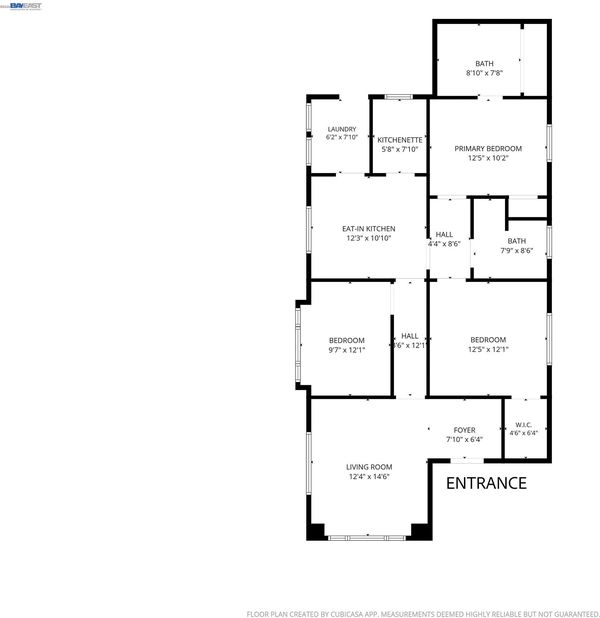
Welcome to 1229 C Street — a 1905 bungalow full of original character, freshly updated throughout, and just minutes from downtown Hayward! From the moment you pull up you’ll see the difference: classic covered front porch, low-maintenance front yard, and a beautiful, mature orange tree. Step inside to a welcoming entry foyer and a bright, light-filled living room showcasing the home’s turn-of-the-century craftsmanship — tall baseboards, crown molding, and wide window and door casings throughout! Freshly painted with wide-plank flooring in the living areas and bedrooms. The eat-in kitchen is ready for cooking and entertaining with quartz countertops, shaker cabinetry, a gas range with stainless hood, and designer tile backsplash. Just off the kitchen, an adjoining pantry room offers a double-basin sink, full quartz counters and backsplash, and wraparound cabinetry — a classic period layout with storage to spare. Indoor laundry room with washer & dryer included and its own door to the backyard! Three spacious bedrooms and two beautifully updated bathrooms, each with a walk-in stall shower. But the real showstopper is outside. A long, gated driveway opens to an enormous fenced concrete yard wrapping the entire rear of the home — room for multiple vehicles, an RV, boat or trailer, PLUS a dedicated patio seating area for entertaining. Walkable to downtown Hayward’s shops and restaurants with easy access to Hayward BART, I-880 and Hwy 92. Your buyers are going to love this one!

- Current Status
- New
- Original Price
- $649,950
- List Price
- $649,950
- On Market Date
- Nov 5, 2026
- Property Type
- Detached
- D/N/S
- Downtown Hayward
- Zip Code
- 94541
- MLS ID
- 41153088
- APN
- 427214
- Year Built
- 1905
- Stories in Building
- 1
- Possession
- Close Of Escrow
- Data Source
- MAXEBRDI
- Origin MLS System
- BAY EAST
All Saints Catholic School
Private PK-8 Religious, Nonprofit
Students: 229 Distance: 0.2mi
Faith Ringgold School of Arts and Science
Public K-8 Elementary
Students: 132 Distance: 0.2mi
Bret Harte Middle School
Public 7-8 Middle
Students: 605 Distance: 0.3mi
Knowledge Enlightens You (Key) Academy
Charter K-8
Students: 563 Distance: 0.4mi
Stellar Preparatory High School
Private 9
Students: NA Distance: 0.4mi
Hayward High School
Public 9-12 Secondary
Students: 1637 Distance: 0.4mi
- Bed
- 3
- Bath
- 2
- Parking
- 0
- Side Yard Access, No Garage, On Street, Uncovered Parking Space
- SQ FT
- 1,224
- SQ FT Source
- Measured
- Lot SQ FT
- 4,645.0
- Lot Acres
- 0.22 Acres
- Pool Info
- None
- Kitchen
- Gas Range, Refrigerator, Counter - Solid Surface, Gas Range/Cooktop, Pantry
- Cooling
- Ceiling Fan(s)
- Disclosures
- Nat Hazard Disclosure
- Entry Level
- Exterior Details
- Side Yard, Entry Gate
- Flooring
- Vinyl
- Foundation
- Fire Place
- None
- Heating
- Central
- Laundry
- Dryer, Laundry Room, Washer
- Main Level
- Other
- Possession
- Close Of Escrow
- Architectural Style
- Traditional, Victorian
- Non-Master Bathroom Includes
- Stall Shower, Updated Baths
- Construction Status
- Existing
- Additional Miscellaneous Features
- Side Yard, Entry Gate
- Location
- Other
- Roof
- Composition Shingles
- Water and Sewer
- Public
- Fee
- Unavailable
MLS and other Information regarding properties for sale as shown in Theo have been obtained from various sources such as sellers, public records, agents and other third parties. This information may relate to the condition of the property, permitted or unpermitted uses, zoning, square footage, lot size/acreage or other matters affecting value or desirability. Unless otherwise indicated in writing, neither brokers, agents nor Theo have verified, or will verify, such information. If any such information is important to buyer in determining whether to buy, the price to pay or intended use of the property, buyer is urged to conduct their own investigation with qualified professionals, satisfy themselves with respect to that information, and to rely solely on the results of that investigation.
School data provided by GreatSchools. School service boundaries are intended to be used as reference only. To verify enrollment eligibility for a property, contact the school directly.