

$1,598,000
1,851
SQ FT
$863
SQ/FT
130 Santa Clara Avenue
@ Woodside Road - 332 - Horgan Ranch Etc., Redwood City

- 4 Bed
- 3 (2/1) Bath
- 0 Park
- 1,851 sqft
- Redwood City
-

-
Sat Nov 7, 2:00 pm - 4:00 pm
-
Sun Nov 8, 2:00 pm - 4:00 pm
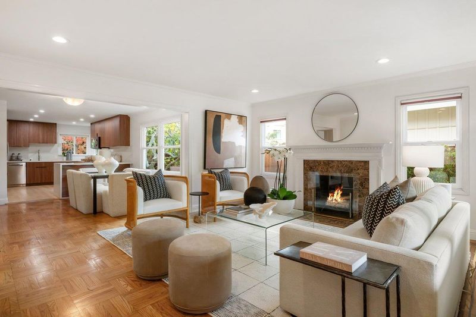
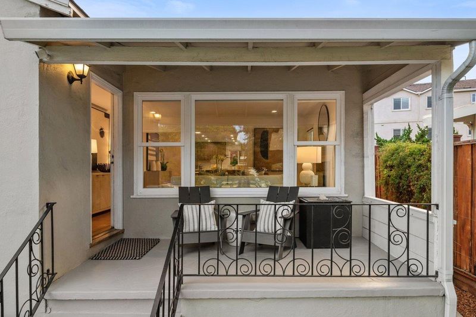
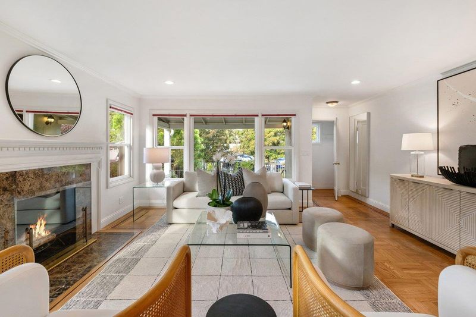
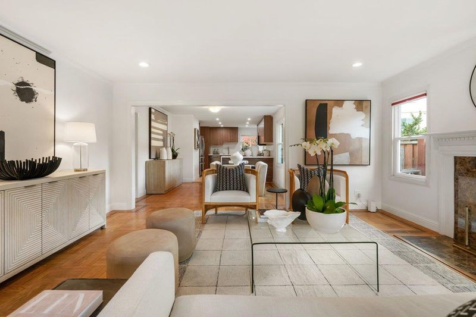
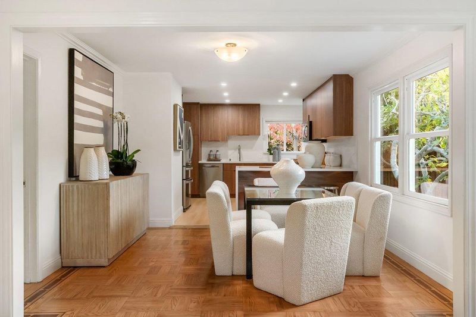
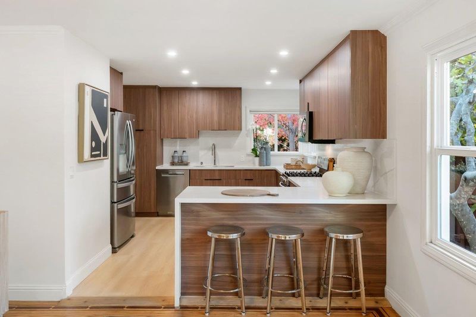
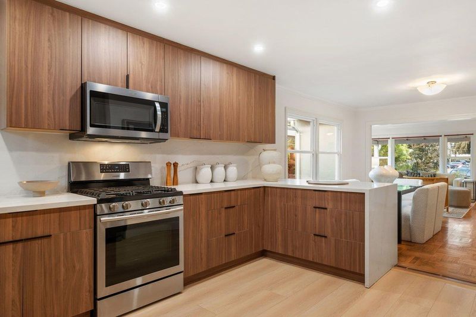
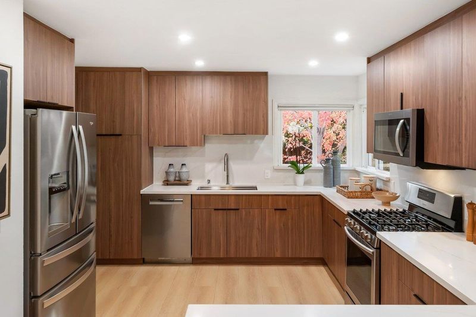
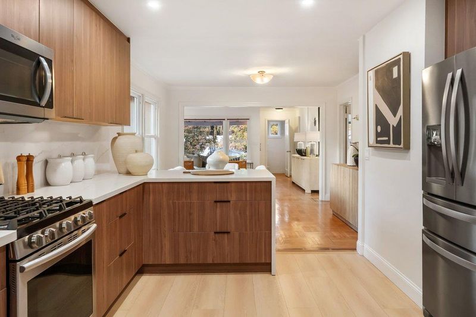
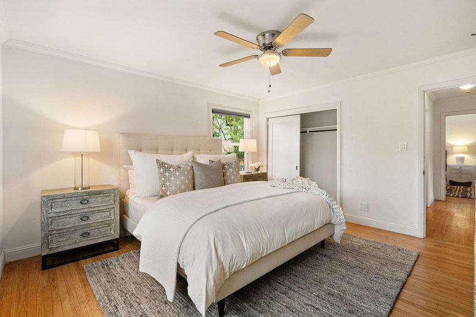
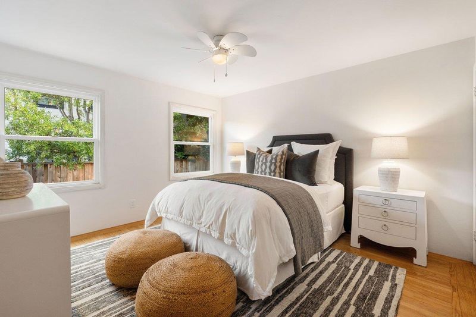
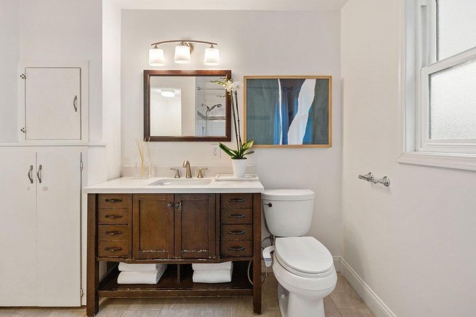
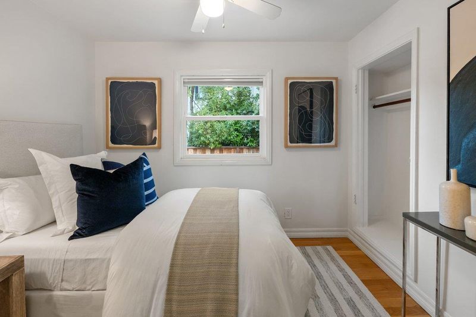
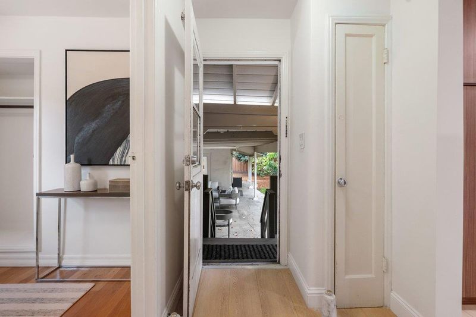
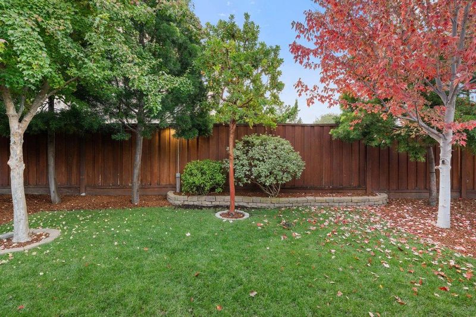
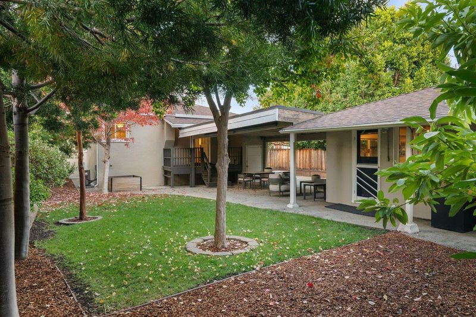
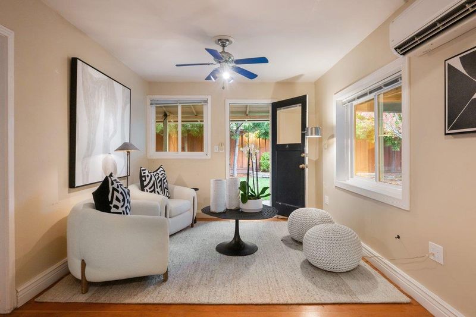
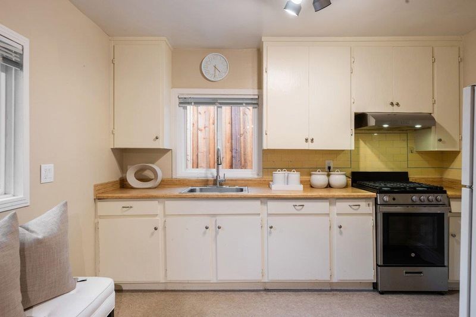
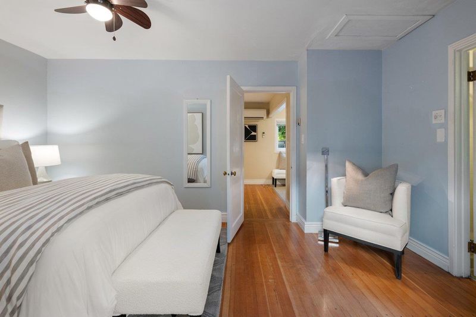
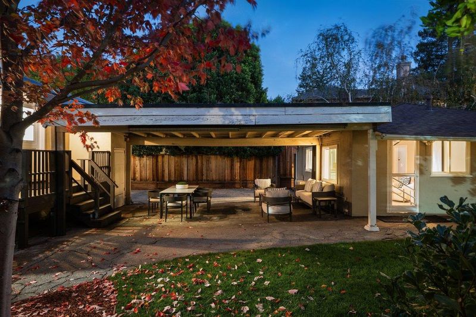
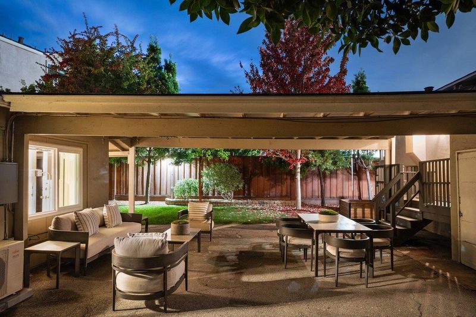
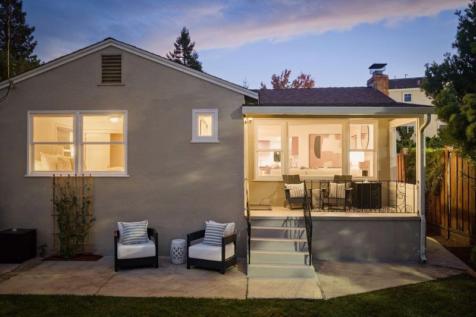
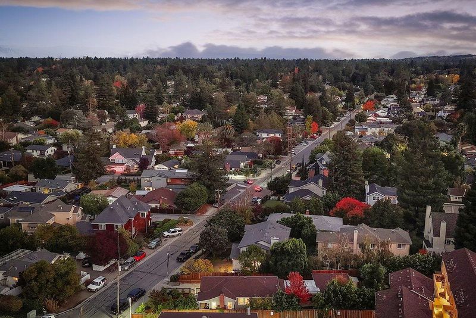
Welcome to 130 Santa Clara Avenue, where a beautifully maintained home is set on a generous lot with a long driveway. The main residence is 1,328 square feet, with additional 532-square-foot ADU with its own bedroom, bathroom, kitchen, and living areaperfect for overnight guests, a private workspace, or potential rental income. Inside the main home, discover natural wood floors, abundant light pouring through the windows, and a welcoming living room anchored by a cozy fireplace. The dedicated dining area makes room for everything from casual weeknight dinners to lively evenings with friends. The updated kitchen pairs crisp white countertops with warm cabinetry for a look that feels fresh yet timeless. Outside, the yard is made for sunny afternoons, weekend barbecues, and evenings spent outdoors, while a covered patio offers another inviting spot to dine and entertain. All of this close to neighborhood shops, favorite eateries, parks, and everything that makes Peninsula living so appealing.

- Days on Market
- 1 day
- Current Status
- Active
- Original Price
- $1,598,000
- List Price
- $1,598,000
- On Market Date
- Nov 5, 2026
- Property Type
- Single Family Home
- Area
- 332 - Horgan Ranch Etc.
- Zip Code
- 94061
- MLS ID
- ML82066632
- APN
- 069-261-020
- Year Built
- 1949
- Stories in Building
- 1
- Possession
- COE
- Data Source
- MLSL
- Origin MLS System
- MLSListings, Inc.
Henry Ford Elementary School
Public K-5 Elementary, Yr Round
Students: 368 Distance: 0.3mi
Selby Lane Elementary School
Public K-8 Elementary, Yr Round
Students: 730 Distance: 0.6mi
St. Pius Elementary School
Private K-8 Elementary, Religious, Coed
Students: 335 Distance: 0.6mi
Woodside High School
Public 9-12 Secondary
Students: 1964 Distance: 0.7mi
John F. Kennedy Middle School
Public 5-8 Middle
Students: 667 Distance: 0.8mi
Adelante Spanish Immersion School
Public K-5 Elementary, Yr Round
Students: 470 Distance: 0.8mi
- Bed
- 4
- Bath
- 3 (2/1)
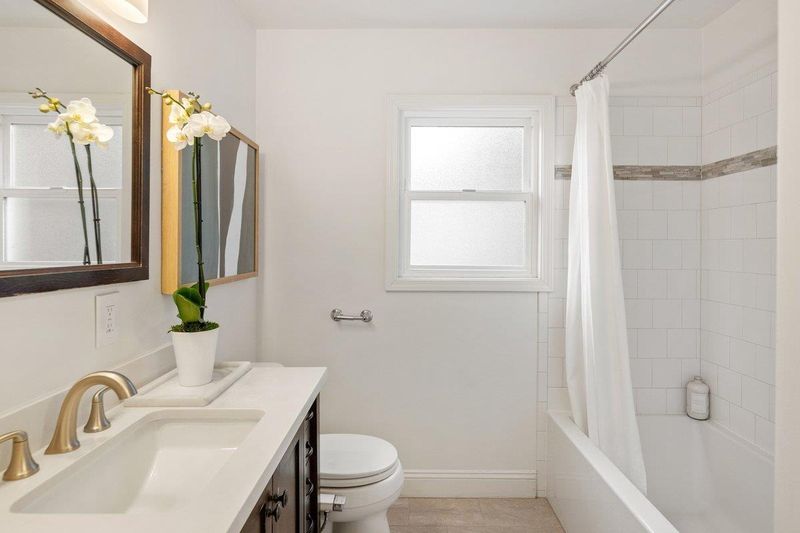
- Full on Ground Floor, Half on Ground Floor, Shower over Tub - 1, Stall Shower, Tile
- Parking
- 0
- Carport
- SQ FT
- 1,851
- SQ FT Source
- Unavailable
- Lot SQ FT
- 8,234.0
- Lot Acres
- 0.189027 Acres
- Kitchen
- Dishwasher, Garbage Disposal, Hood Over Range, Microwave, Oven Range - Gas, Refrigerator
- Cooling
- Central AC
- Dining Room
- Formal Dining Room
- Disclosures
- NHDS Report
- Family Room
- No Family Room
- Flooring
- Tile, Wood
- Foundation
- Concrete Perimeter
- Fire Place
- Living Room
- Heating
- Central Forced Air
- Laundry
- In Utility Room
- Possession
- COE
- Fee
- Unavailable
MLS and other Information regarding properties for sale as shown in Theo have been obtained from various sources such as sellers, public records, agents and other third parties. This information may relate to the condition of the property, permitted or unpermitted uses, zoning, square footage, lot size/acreage or other matters affecting value or desirability. Unless otherwise indicated in writing, neither brokers, agents nor Theo have verified, or will verify, such information. If any such information is important to buyer in determining whether to buy, the price to pay or intended use of the property, buyer is urged to conduct their own investigation with qualified professionals, satisfy themselves with respect to that information, and to rely solely on the results of that investigation.
School data provided by GreatSchools. School service boundaries are intended to be used as reference only. To verify enrollment eligibility for a property, contact the school directly.