

$2,999,992
3,181
SQ FT
$943
SQ/FT
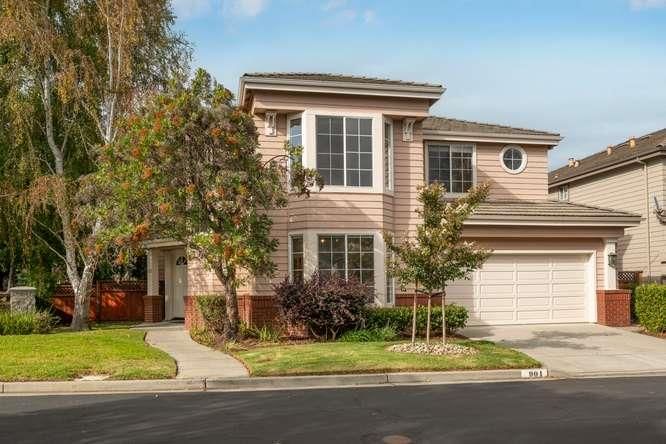
901 Governors Bay Dale
@ Redwood Shores Parkway - 381 - Shearwater, Redwood Shores

- 5 Bed
- 3 Bath
- 2 Park
- 3,181 sqft
- Redwood Shores
-

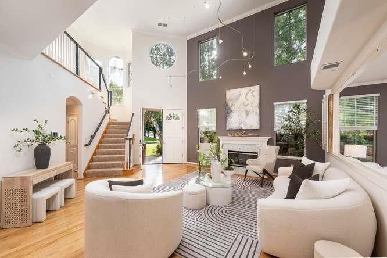
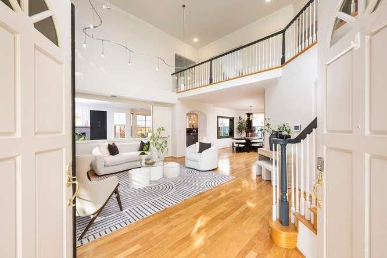
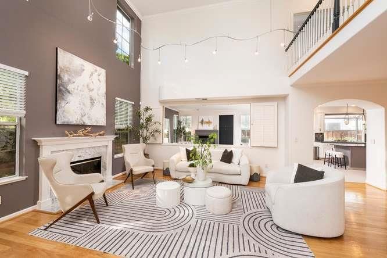
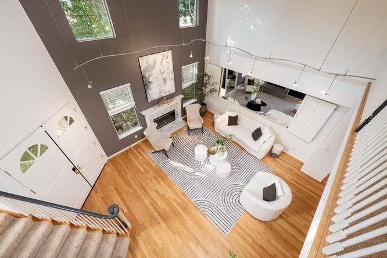
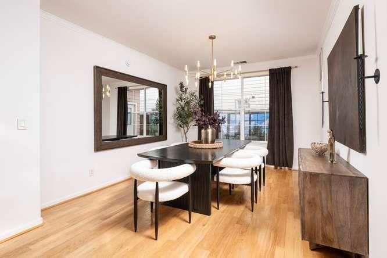
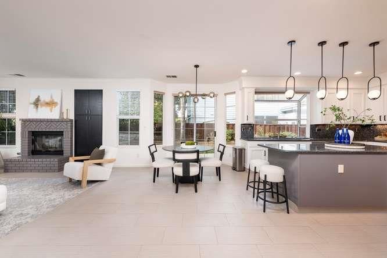
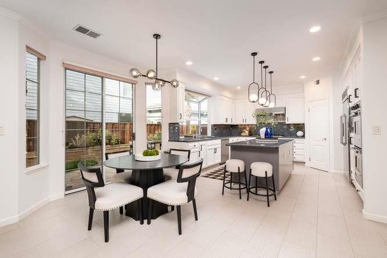
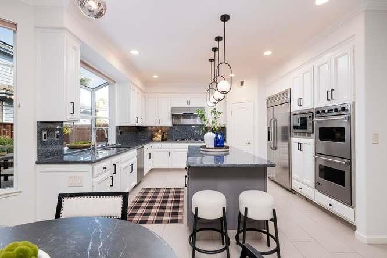
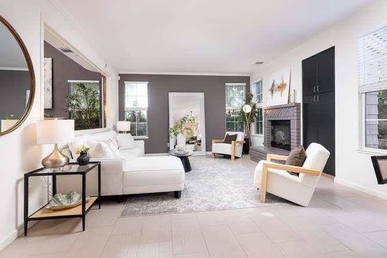
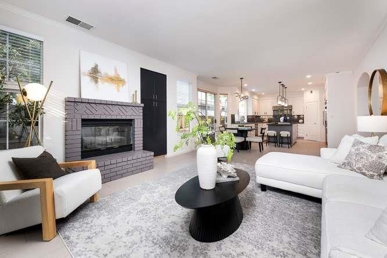
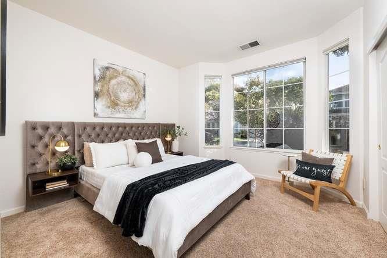
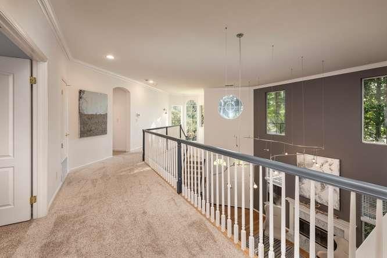
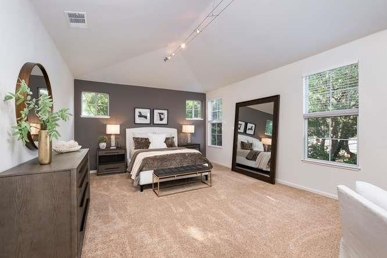
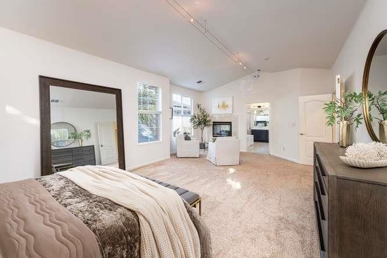
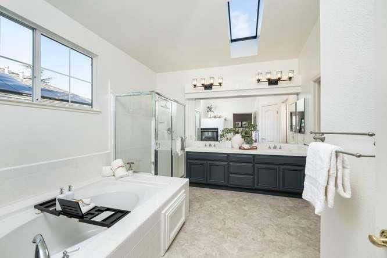
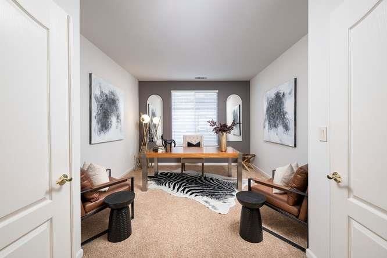
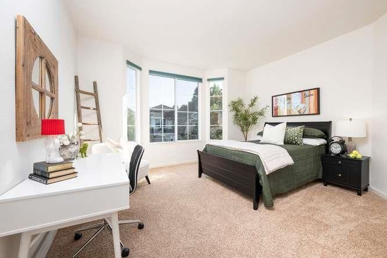
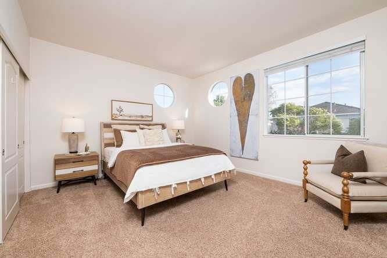
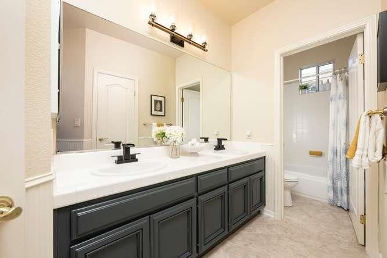
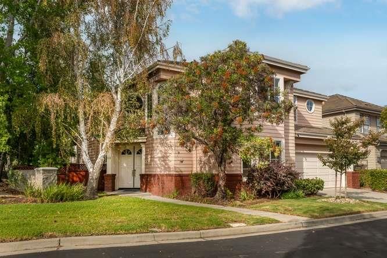
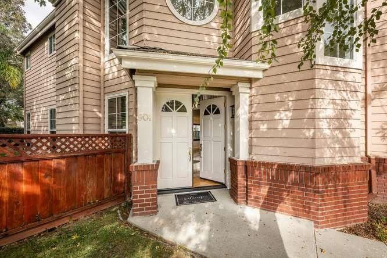
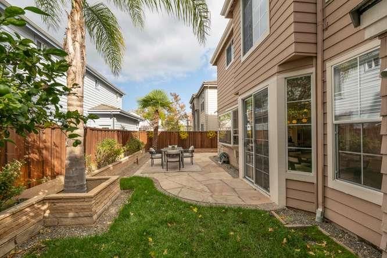
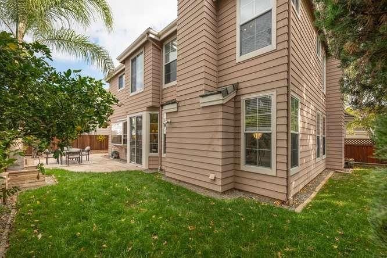
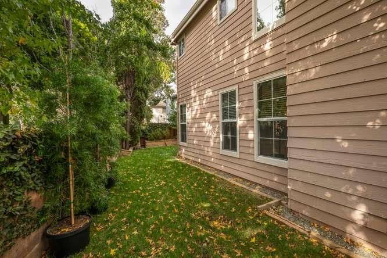
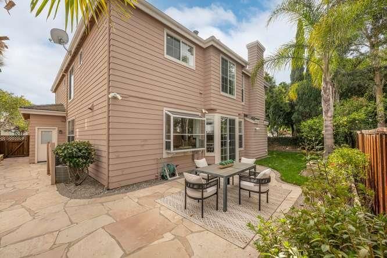
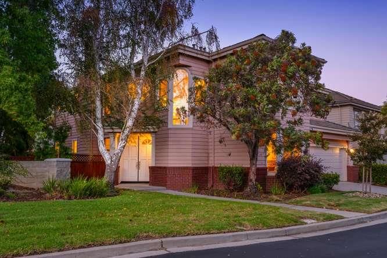
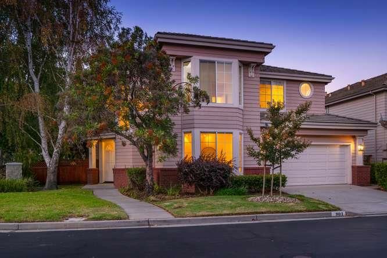
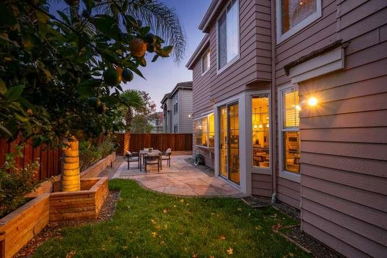
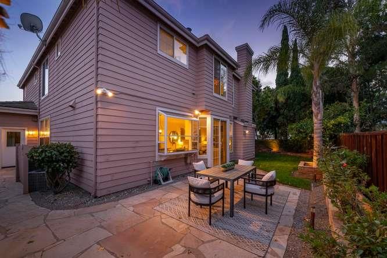
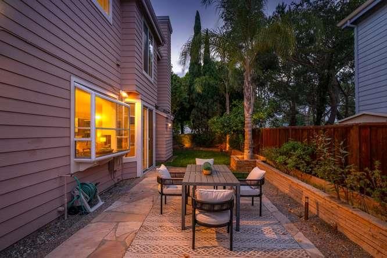
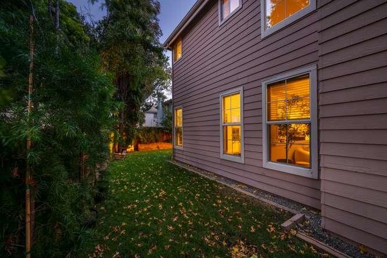
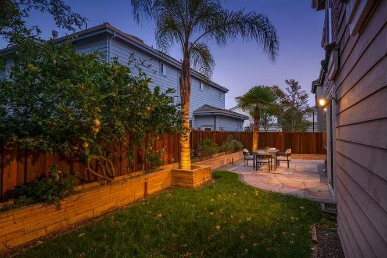
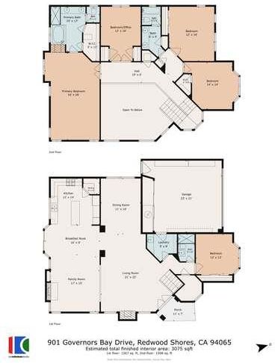
Welcome to 901 Governors Bay Drive, a beautifully maintained residence perfectly capturing the easygoing, sophisticated spirit of Redwood Shores. The homes crisp lines and manicured presence set the tone for a space that is as functional as it is inviting. Step inside to find high ceilings, an open-flow layout and a sense of airy freedom. The heart of the home is a spacious kitchen that flows effortlessly into the living and dining areas, making it a natural hub for entertaining. Large windows frame views of the lush greenery outside. The primary suite complete with dual sided fireplace serves as a true retreat, offering plenty of room to unwind at the end of the day. The four additional bedrooms provide the versatility needed for a home office or guest accommodations. The backyard is an oasis ideal for weekend barbecues or simply soaking up the Peninsula sun. You're just moments from levee trails, local parks, and shopping and dining options at the Marketplace. Central location between San Francisco and Silicon Valley, and easy access to major commute corridors. Offering a seamless blend of suburban tranquility and urban convenience. Square foot discrepancy. MLS 3181 sf, Public records 3040 sf and photographer floor plan 3075 sf. Buyer to investigate to satisfy themselves.

- Days on Market
- 0 days
- Current Status
- Active
- Original Price
- $2,999,992
- List Price
- $2,999,992
- On Market Date
- Sep 21, 2026
- Property Type
- Single Family Home
- Area
- 381 - Shearwater
- Zip Code
- 94065
- MLS ID
- ML82061821
- APN
- 095-380-340
- Year Built
- 1994
- Stories in Building
- 2
- Possession
- COE
- Data Source
- MLSL
- Origin MLS System
- MLSListings, Inc.
Sandpiper Elementary School
Public K-6 Elementary
Students: 617 Distance: 0.0mi
Redwood Shores Elementary School
Public K-5
Students: 486 Distance: 0.1mi
Compass High School
Private 9-10
Students: 6 Distance: 1.5mi
Bowditch Middle School
Public 6-8 Middle
Students: 1047 Distance: 1.8mi
San Mateo County Rop School
Public 11-12
Students: NA Distance: 1.8mi
San Mateo County Special Education School
Public K-12 Special Education
Students: 136 Distance: 1.8mi
- Bed
- 5
- Bath
- 3
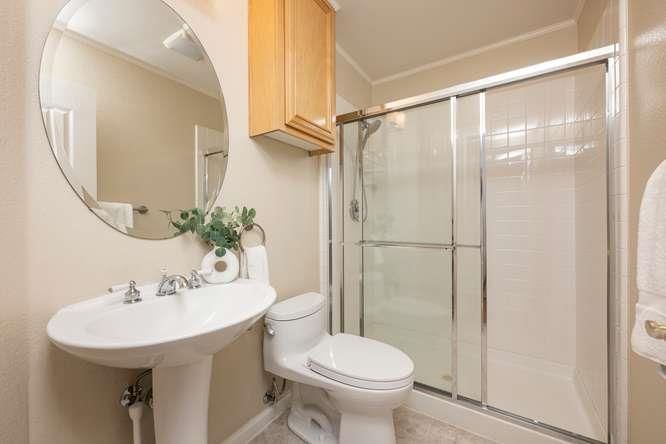
- Double Sinks, Full on Ground Floor, Primary - Tub with Jets, Showers over Tubs - 2+, Skylight, Stall Shower, Tile, Tub in Primary Bedroom
- Parking
- 2
- Attached Garage, Guest / Visitor Parking
- SQ FT
- 3,181
- SQ FT Source
- Unavailable
- Lot SQ FT
- 5,583.0
- Lot Acres
- 0.128168 Acres
- Kitchen
- Cooktop - Gas, Countertop - Granite, Dishwasher, Exhaust Fan, Garbage Disposal, Hood Over Range, Hookups - Gas, Hookups - Ice Maker, Ice Maker, Island, Microwave, Oven - Double, Oven - Gas, Oven - Self Cleaning, Refrigerator
- Cooling
- Central AC, Multi-Zone
- Dining Room
- Breakfast Nook, Dining Area in Family Room, Eat in Kitchen, Formal Dining Room
- Disclosures
- NHDS Report
- Family Room
- Kitchen / Family Room Combo, Separate Family Room
- Flooring
- Carpet, Laminate, Tile, Wood
- Foundation
- Concrete Slab
- Fire Place
- Dual See Thru, Family Room, Gas Burning, Gas Log, Gas Starter, Living Room, Primary Bedroom
- Heating
- Central Forced Air - Gas
- Laundry
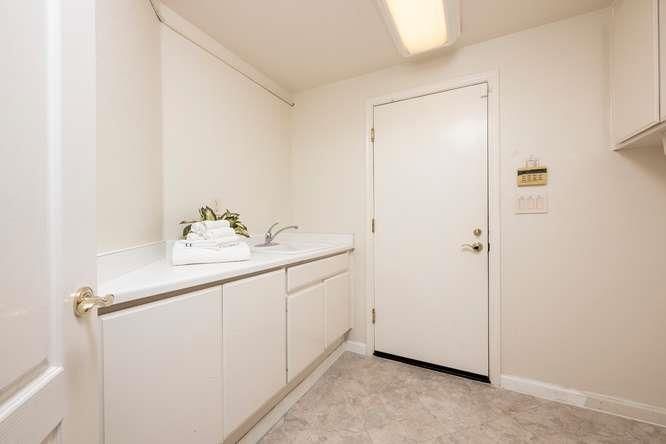
- Electricity Hookup (110V), Electricity Hookup (220V), Gas Hookup, Inside
- Views
- Neighborhood
- Possession
- COE
- Architectural Style
- Contemporary
- * Fee
- $281
- Name
- Governors Bay HOA
- Phone
- 650-637-1616
- *Fee includes
- Landscaping / Gardening, Maintenance - Common Area, and Maintenance - Road
MLS and other Information regarding properties for sale as shown in Theo have been obtained from various sources such as sellers, public records, agents and other third parties. This information may relate to the condition of the property, permitted or unpermitted uses, zoning, square footage, lot size/acreage or other matters affecting value or desirability. Unless otherwise indicated in writing, neither brokers, agents nor Theo have verified, or will verify, such information. If any such information is important to buyer in determining whether to buy, the price to pay or intended use of the property, buyer is urged to conduct their own investigation with qualified professionals, satisfy themselves with respect to that information, and to rely solely on the results of that investigation.
School data provided by GreatSchools. School service boundaries are intended to be used as reference only. To verify enrollment eligibility for a property, contact the school directly.