

$3,850,000
3,525
SQ FT
$1,092
SQ/FT
1111 Pine ave
@ Lincoln - 10 - Willow Glen, San Jose

- 5 Bed
- 5 (4/1) Bath
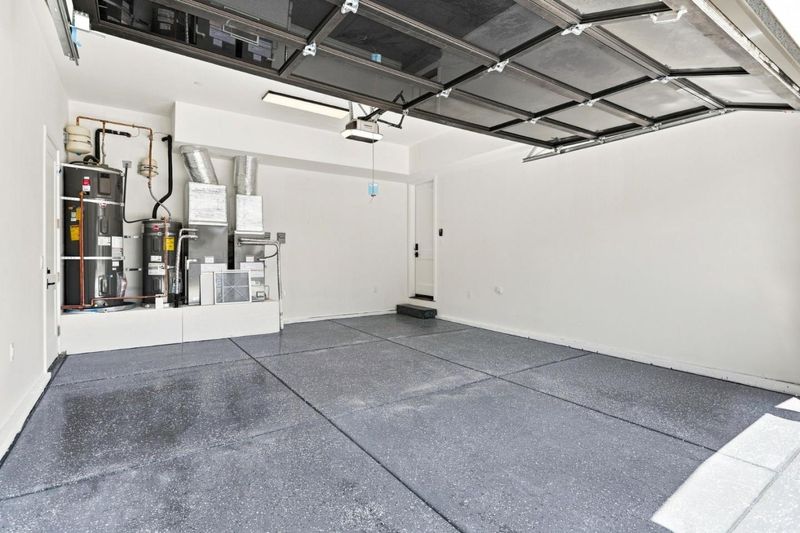
- 2 Park
- 3,525 sqft
- SAN JOSE
-

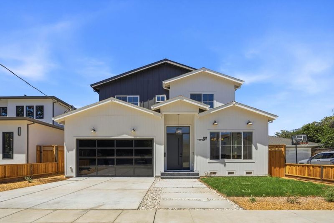
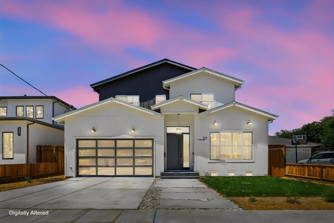
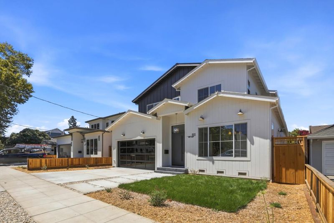
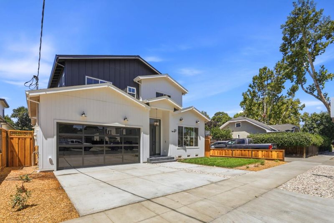
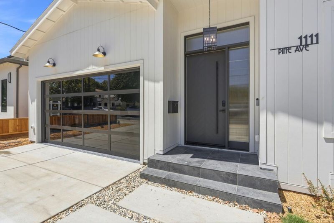
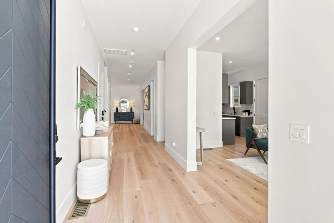
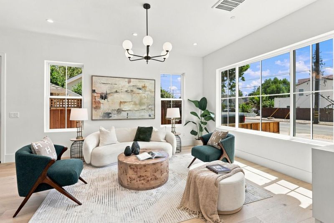
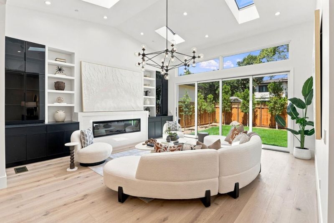
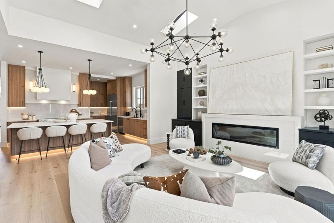
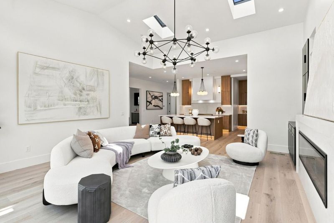
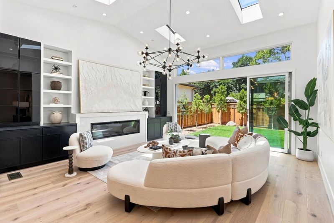
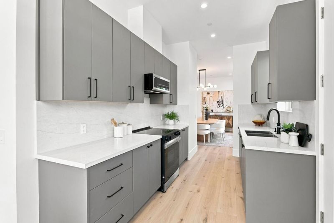
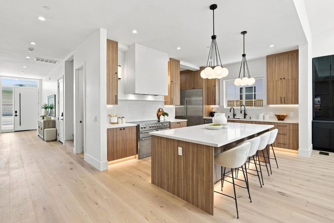
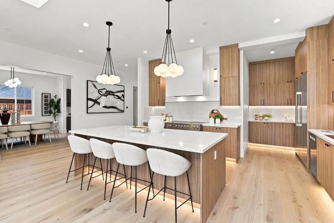
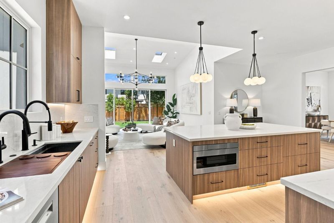
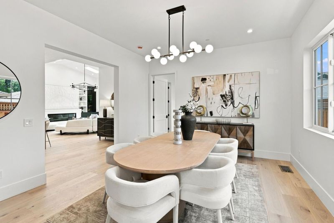
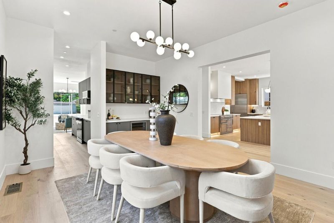
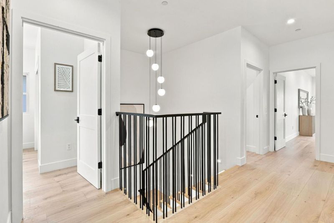
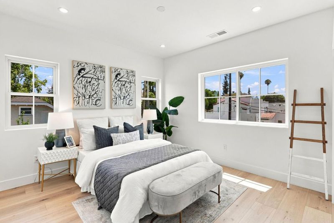
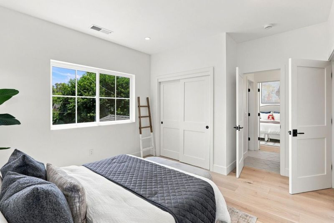
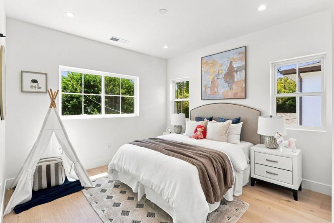
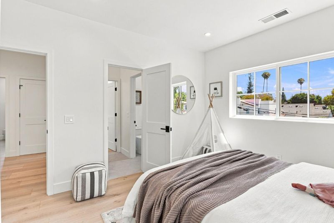
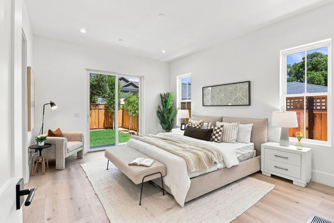
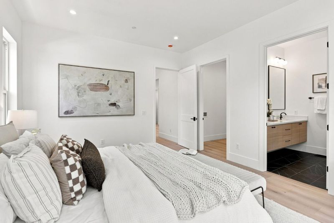
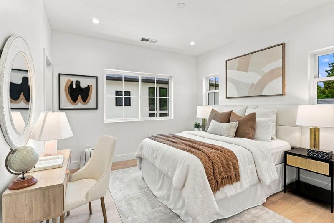
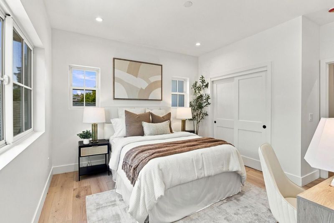
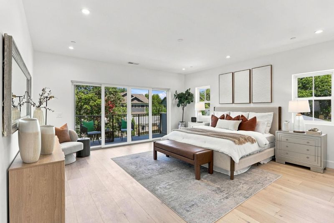
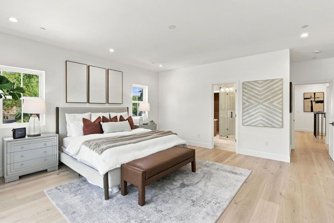
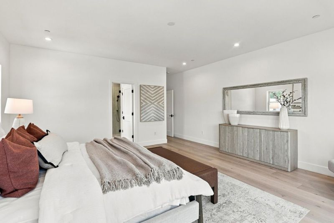
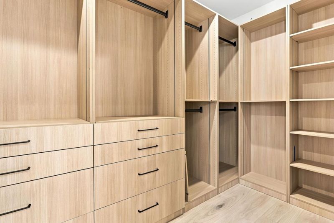
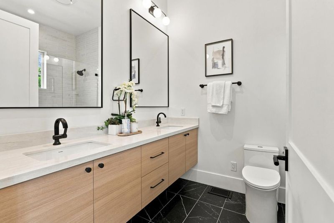
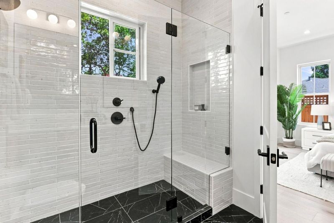
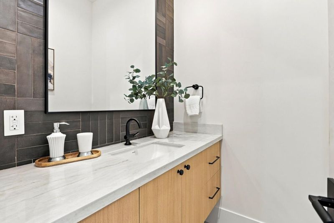
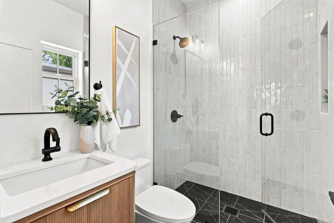
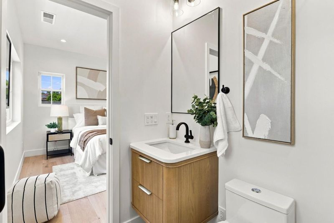
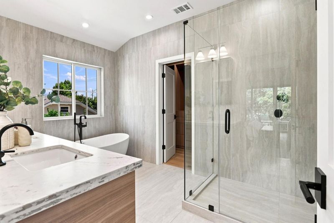
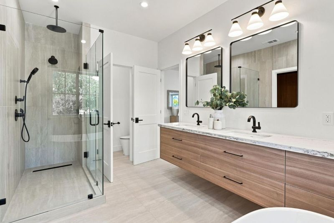
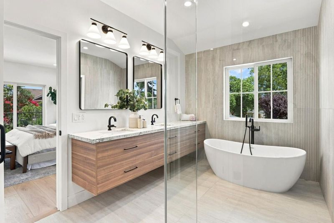
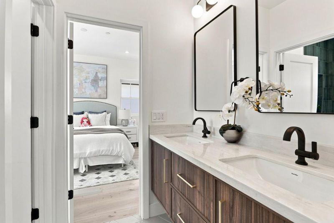
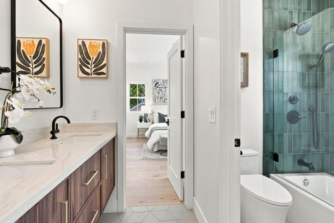
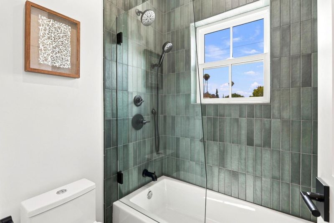
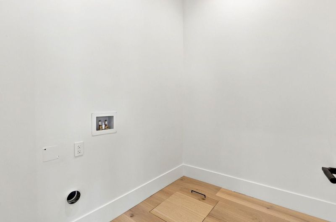
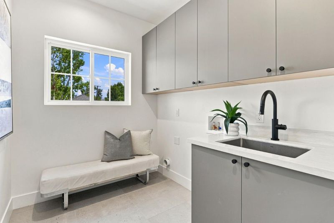
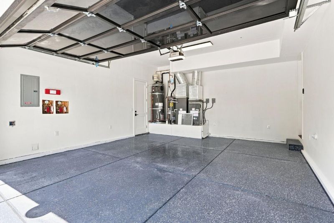
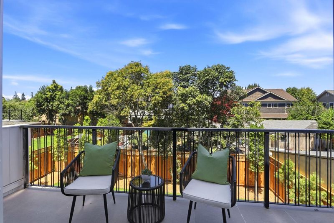
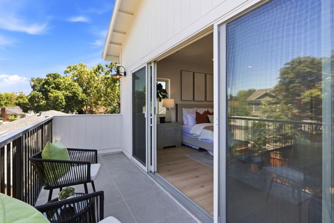
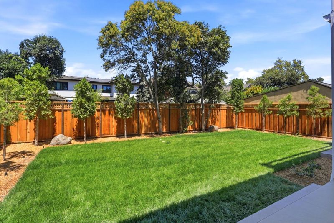
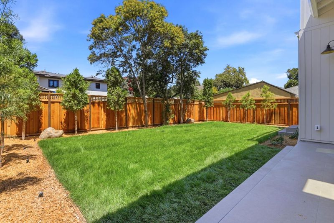
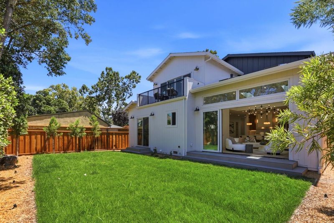
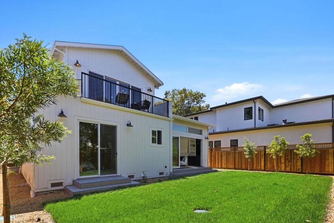
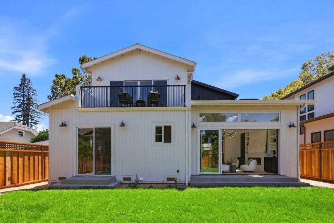
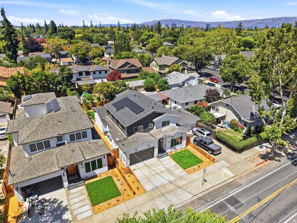
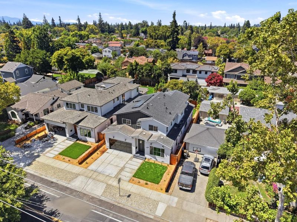
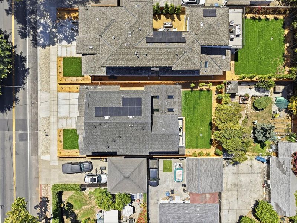

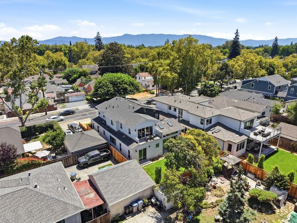
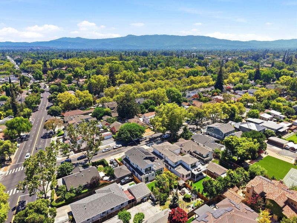
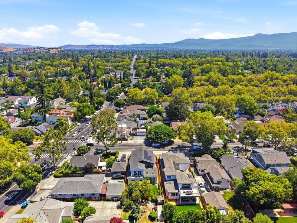
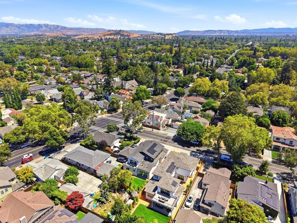
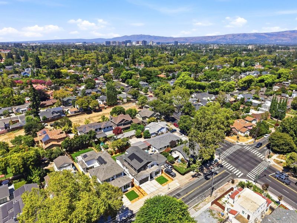
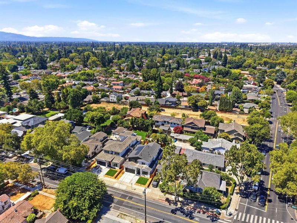
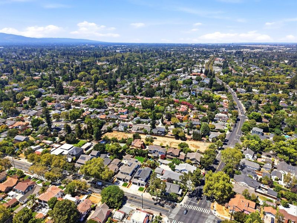
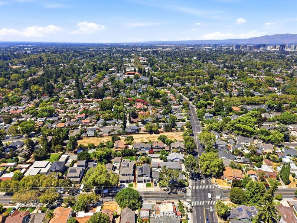
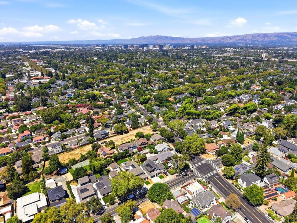
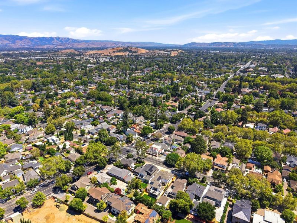
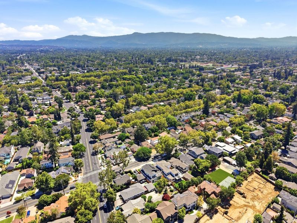
New Modern Farmhouse just steps from Downtown Willow Glen, this beautifully crafted 3,525 sq. ft. modern farmhouse sits on a 5,622 sq. ft. lot and offers 5 bedrooms and 4.5 bathrooms with a thoughtfully designed floor plan.The gourmet kitchen features a premium 48-inch AGA range, dishwasher, drawer microwave, walk-in pantry, and custom cabinetry. The spacious family room includes a fireplace, built-ins, and a dramatic 14-foot multi-slide glass door opening to the backyard for seamless indoor-outdoor living. The main level includes a private ADU-style guest suite with its own living and dining areas, bedroom, and full bath, plus a powder room. Upstairs, the luxurious primary suite offers a private balcony, walk-in closet, and spa-inspired bath with a soaking tub and dual vanities. An additional en-suite bedroom, two bedrooms connected by a Jack-and-Jill bath and laundry room complete the upper level. Additional highlights include owned solar panels, EV charger readiness, premium finishes throughout, and an exceptional location near parks, shopping, dining. This stunning new home perfectly blends luxury, comfort, and modern convenience.

- Days on Market
- 1 day
- Current Status
- Active
- Original Price
- $3,850,000
- List Price
- $3,850,000
- On Market Date
- Aug 6, 2026
- Property Type
- Single Family Home
- Area
- 10 - Willow Glen
- Zip Code
- 95125
- MLS ID
- ML82056896
- APN
- 42927137
- Year Built
- 2026
- Stories in Building
- Unavailable
- Possession
- Unavailable
- Data Source
- MLSL
- Origin MLS System
- MLSListings, Inc.
Willow Glen Elementary School
Public K-5 Elementary
Students: 756 Distance: 0.4mi
Willow Glen High School
Public 9-12 Secondary
Students: 1737 Distance: 0.5mi
Willow Glen Middle School
Public 6-8 Middle
Students: 1225 Distance: 0.5mi
Ernesto Galarza Elementary School
Public K-5 Elementary
Students: 397 Distance: 0.5mi
Hammer Montessori At Galarza Elementary School
Public K-5 Elementary
Students: 326 Distance: 0.5mi
River Glen School
Public K-8 Elementary
Students: 520 Distance: 1.0mi
- Bed
- 5
- Bath
- 5 (4/1)
- Double Sinks, Full on Ground Floor, Oversized Tub, Primary - Oversized Tub, Primary - Stall Shower(s), Shower and Tub, Stall Shower, Stone, Tile
- Parking
- 2
- Attached Garage
- SQ FT
- 3,525
- SQ FT Source
- Unavailable
- Lot SQ FT
- 5,622.0
- Lot Acres
- 0.129063 Acres
- Kitchen
- Countertop - Quartz, Dishwasher, Exhaust Fan, Freezer, Island, Refrigerator
- Cooling
- Central AC
- Dining Room
- Breakfast Room, Formal Dining Room
- Disclosures
- NHDS Report
- Family Room
- Separate Family Room
- Flooring
- Hardwood
- Foundation
- Raised
- Fire Place
- Family Room
- Heating
- Central Forced Air
- Laundry
- Electricity Hookup (220V), Inside
- Fee
- Unavailable
MLS and other Information regarding properties for sale as shown in Theo have been obtained from various sources such as sellers, public records, agents and other third parties. This information may relate to the condition of the property, permitted or unpermitted uses, zoning, square footage, lot size/acreage or other matters affecting value or desirability. Unless otherwise indicated in writing, neither brokers, agents nor Theo have verified, or will verify, such information. If any such information is important to buyer in determining whether to buy, the price to pay or intended use of the property, buyer is urged to conduct their own investigation with qualified professionals, satisfy themselves with respect to that information, and to rely solely on the results of that investigation.
School data provided by GreatSchools. School service boundaries are intended to be used as reference only. To verify enrollment eligibility for a property, contact the school directly.