






$1,575,000
1,997
SQ FT
$789
SQ/FT
1204 Sharon Park Drive, #77
@ Monte Rosa - 301 - Sharon Heights / Stanford Hills, Menlo Park

- 2 Bed
- 2 Bath
- 2 Park
- 1,997 sqft
- MENLO PARK
-

-
Sun Sep 27, 1:00 pm - 4:00 pm
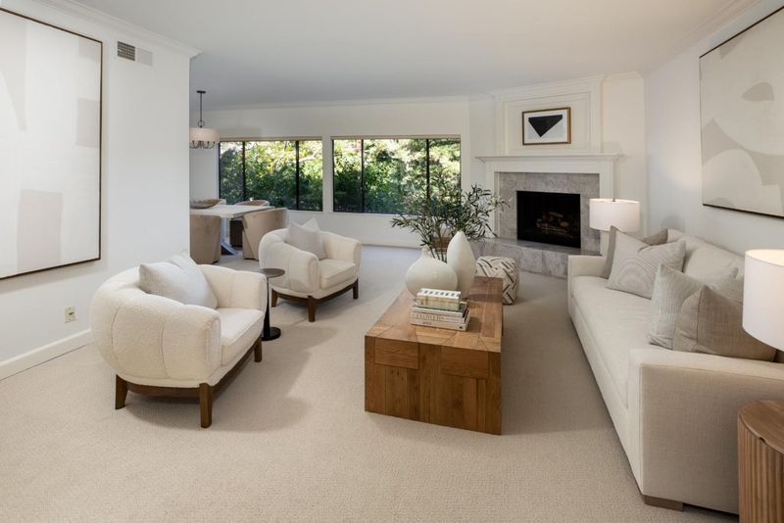
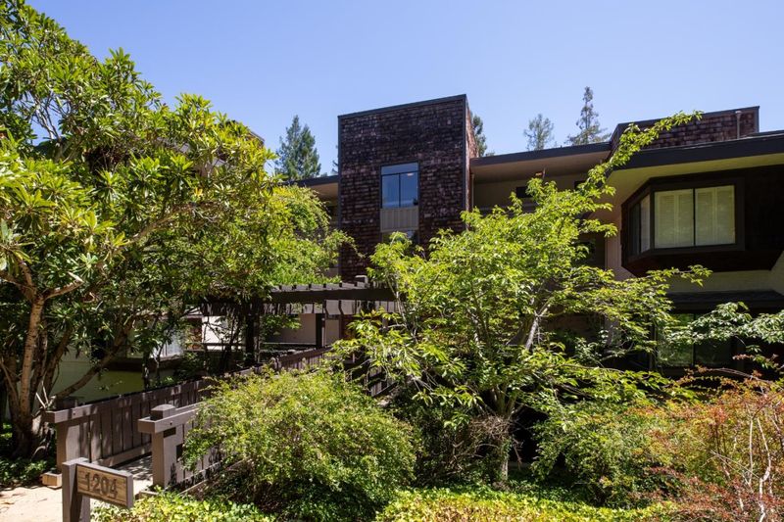
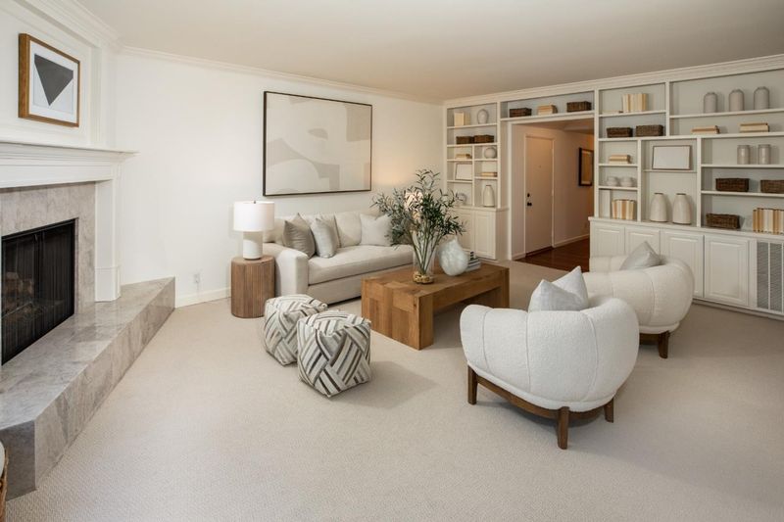
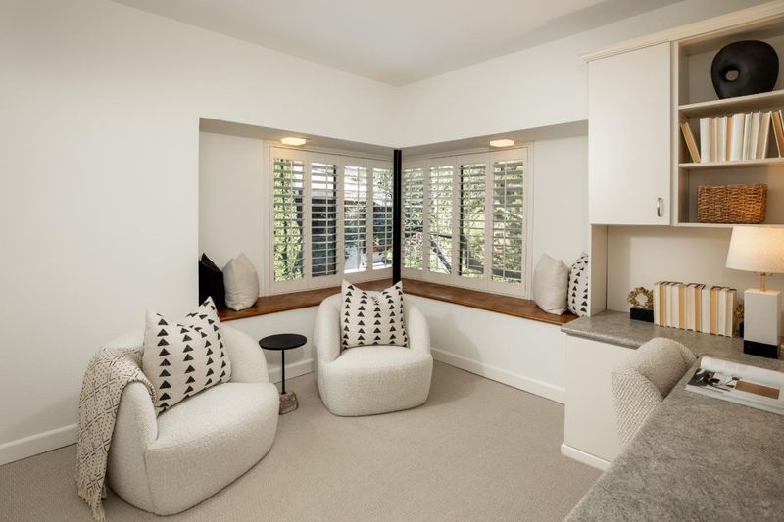
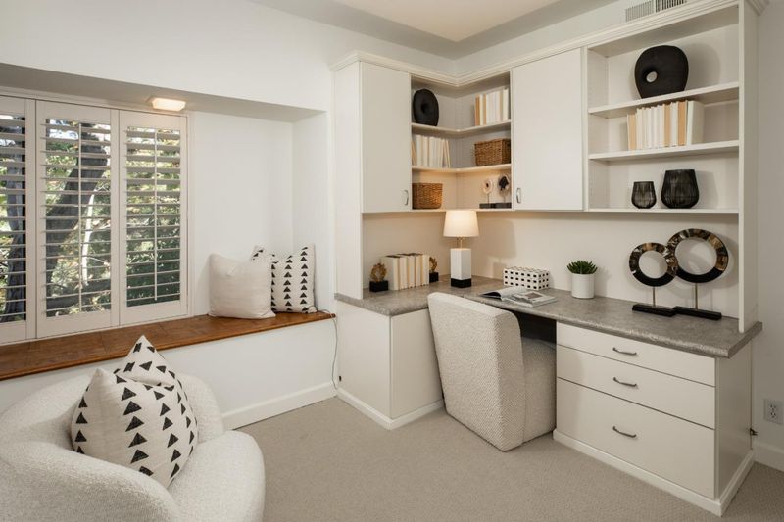
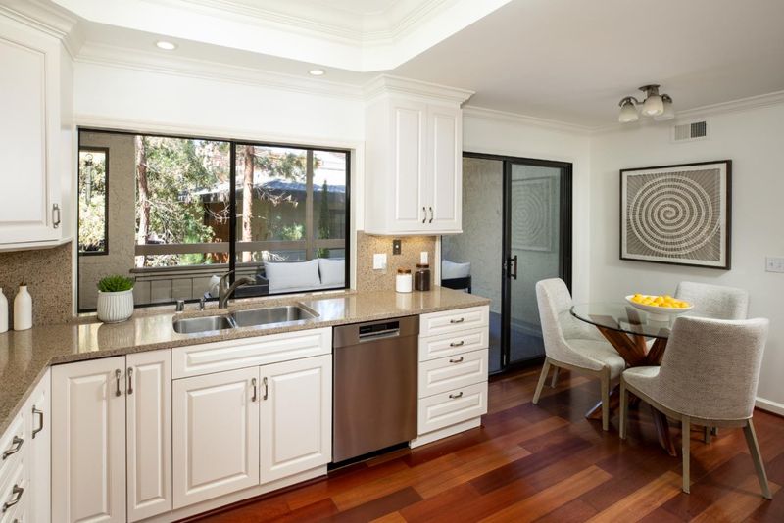
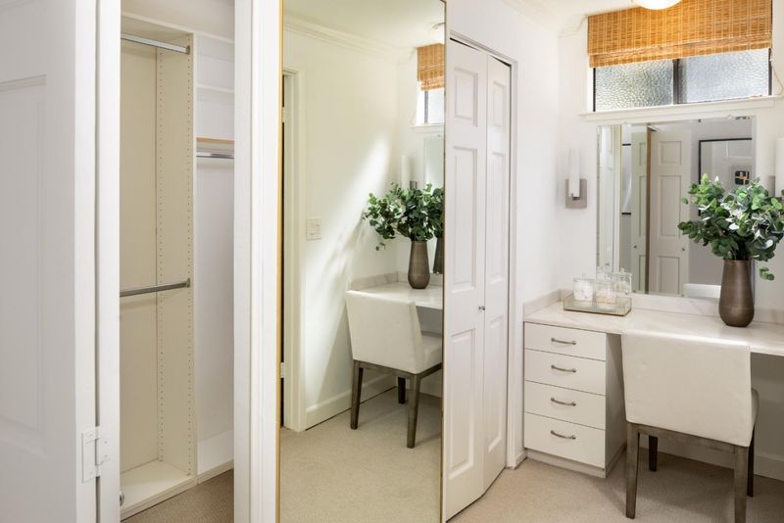
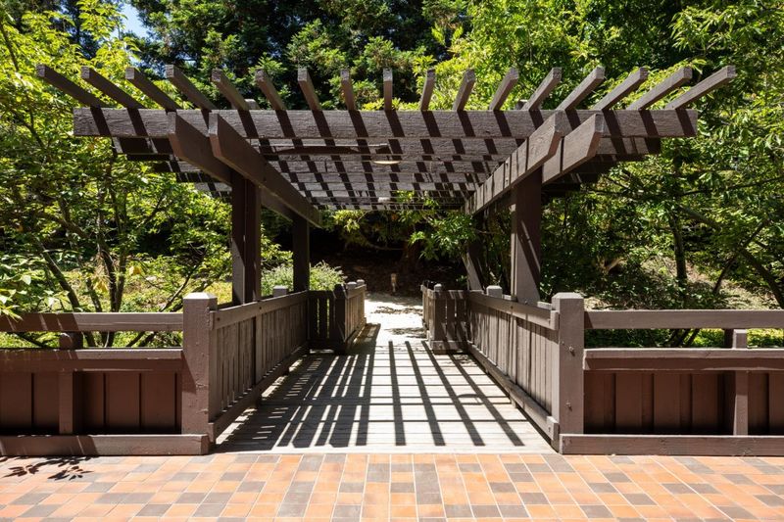
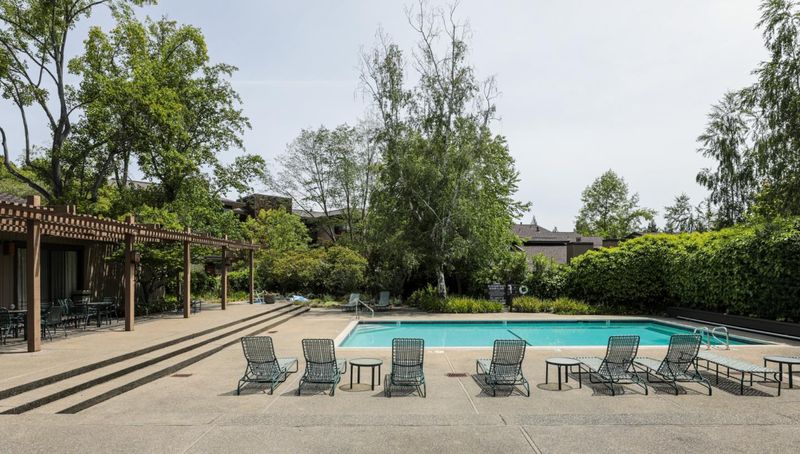
Ideally located within a gated Sharon Heights community, this two bedroom condominium plus an office offers effortless living in a serene, park-like setting with golf course views, Two assigned parking spaces, a community pool and clubhouse.
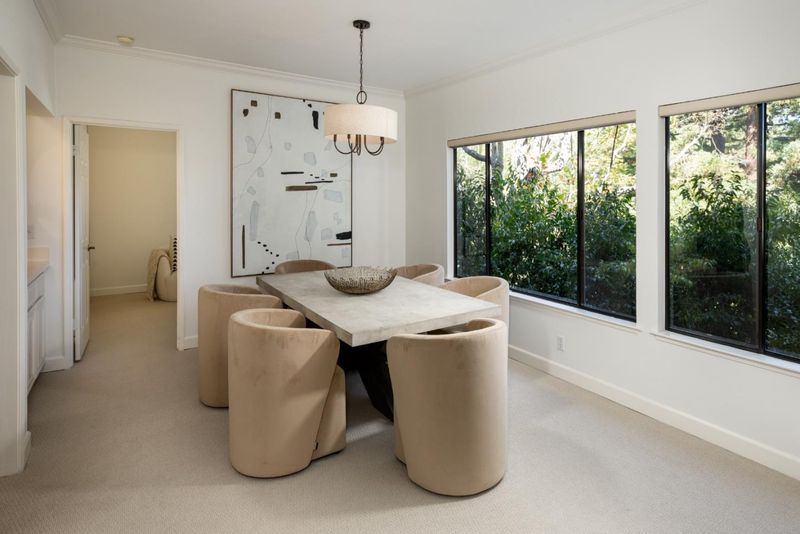
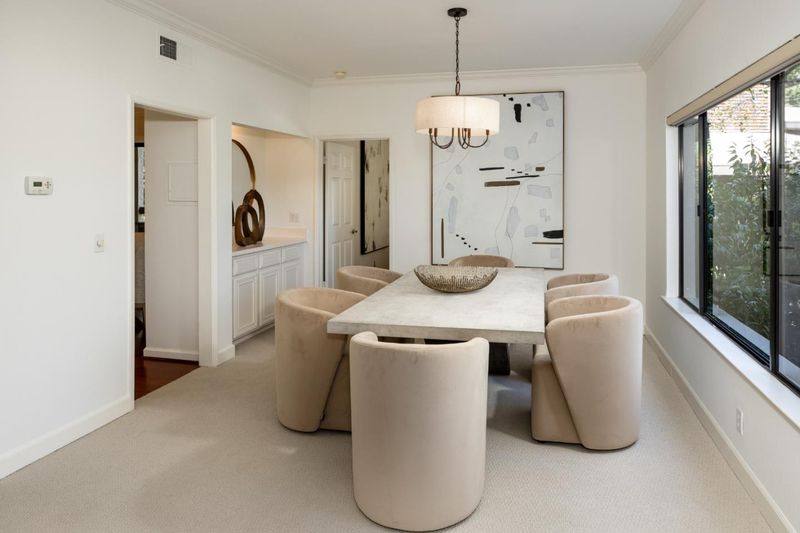
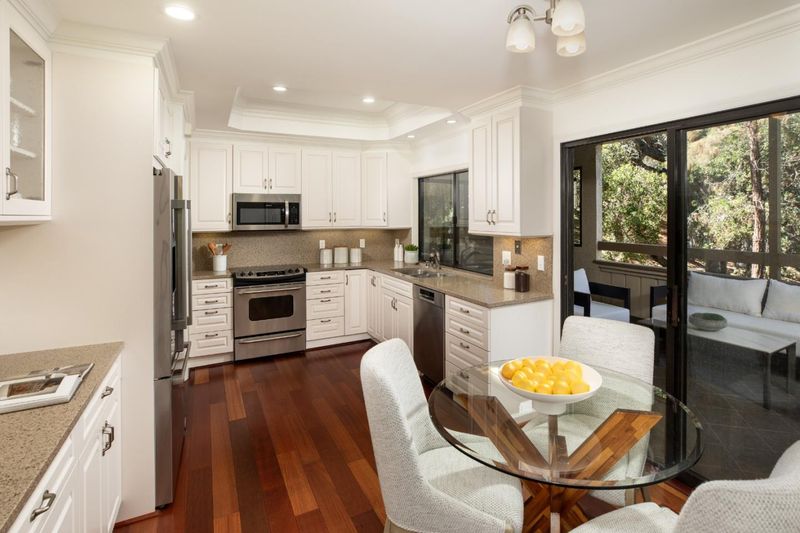
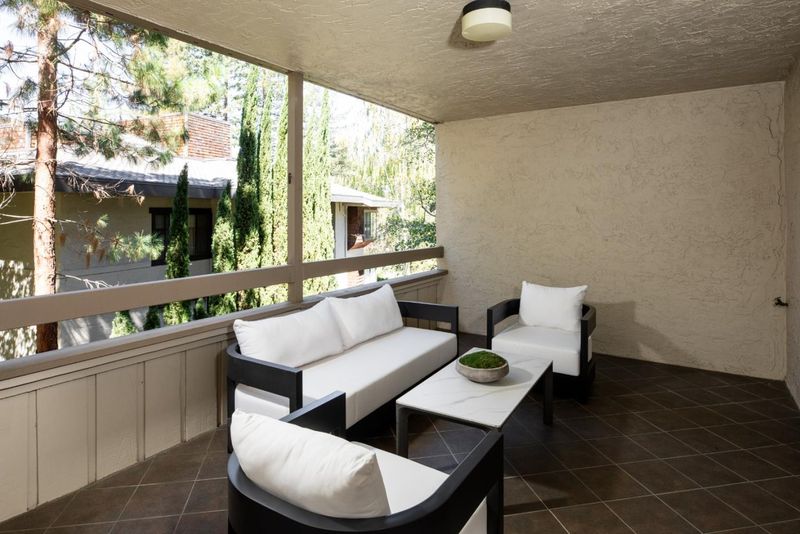
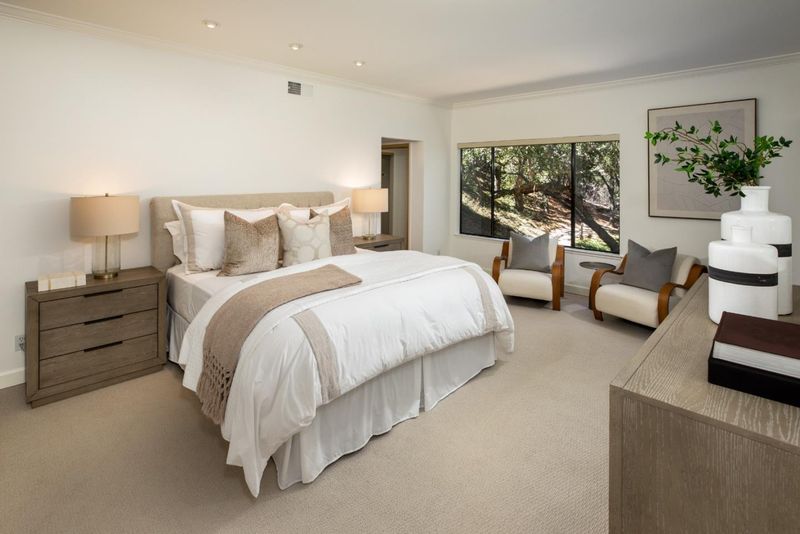
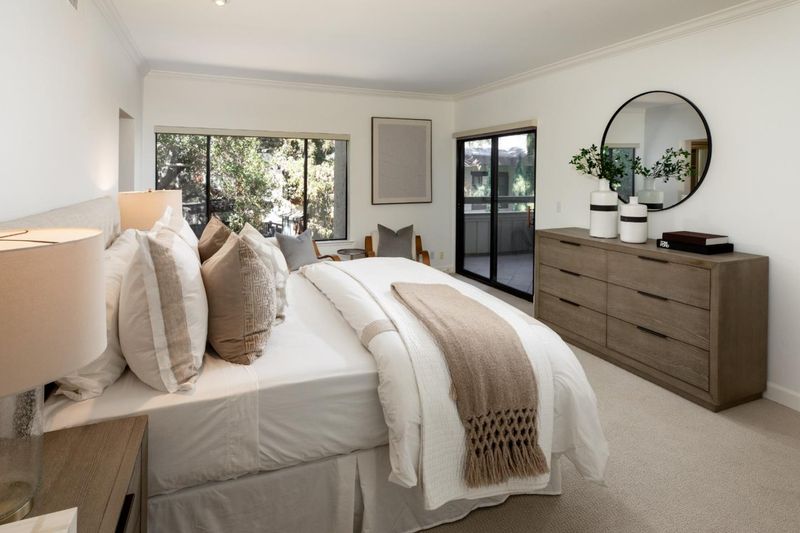
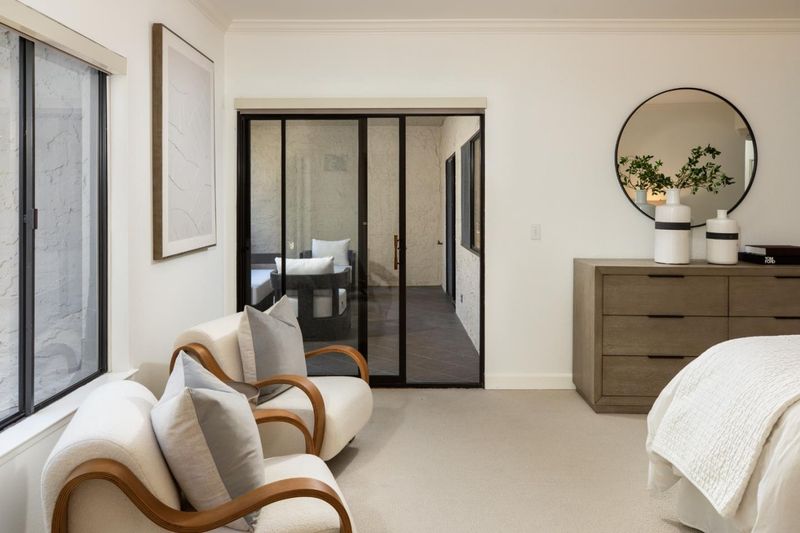
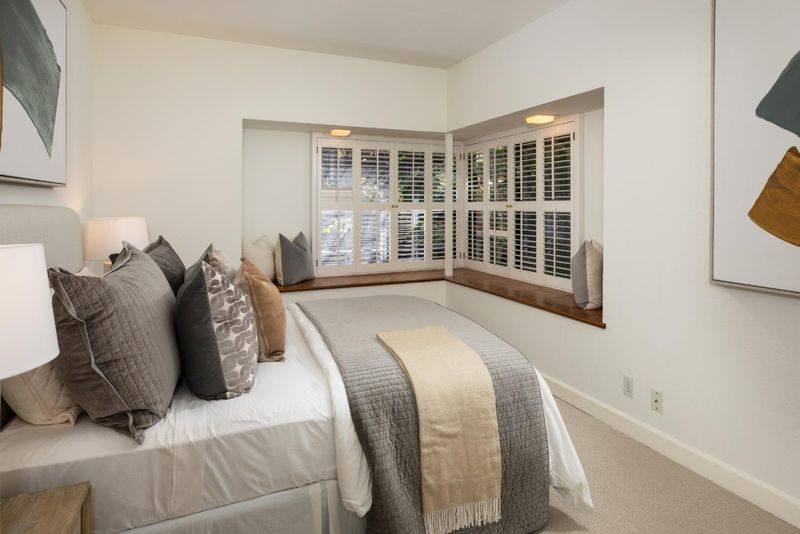
Ideally located within a gated Sharon Heights community, this condominium offers effortless living in a serene, park-like setting with golf course views. Spanning one convenient level with elevator access from the garage, the home is ideal for a first home, as a Silicon Valley pied-à-terre, or for downsizing from a larger home. New carpet enhances the interiors, which are comfortable and inviting today and an excellent opportunity to further update and personalize if desired. Two spacious bedrooms are arranged in completely separate wings, plus a large covered porch provides wonderful space for fresh-air living with a wooded backdrop and complete privacy. Two assigned parking spaces, a community pool and clubhouse, and access to excellent Las Lomitas schools add to the appeal. The location is also exceptionally convenient to Sand Hill Road venture capital centers, Stanford University, and Highway 280.

- Days on Market
- 0 days
- Current Status
- Active
- Original Price
- $1,575,000
- List Price
- $1,575,000
- On Market Date
- Sep 21, 2026
- Property Type
- Condominium
- Area
- 301 - Sharon Heights / Stanford Hills
- Zip Code
- 94025
- MLS ID
- ML82062043
- APN
- 111-090-240
- Year Built
- 1978
- Stories in Building
- 1
- Possession
- Unavailable
- Data Source
- MLSL
- Origin MLS System
- MLSListings, Inc.
Trinity School
Private K-5 Elementary, Religious, Coed
Students: 149 Distance: 0.6mi
Jubilee Academy
Private 2-11
Students: NA Distance: 0.7mi
Phillips Brooks School
Private PK-5 Elementary, Coed
Students: 292 Distance: 0.8mi
Las Lomitas Elementary School
Public K-3 Elementary
Students: 501 Distance: 0.8mi
La Entrada Middle School
Public 4-8 Middle
Students: 745 Distance: 0.9mi
Oak Knoll Elementary School
Public K-5 Elementary
Students: 651 Distance: 1.4mi
- Bed
- 2
- Bath
- 2
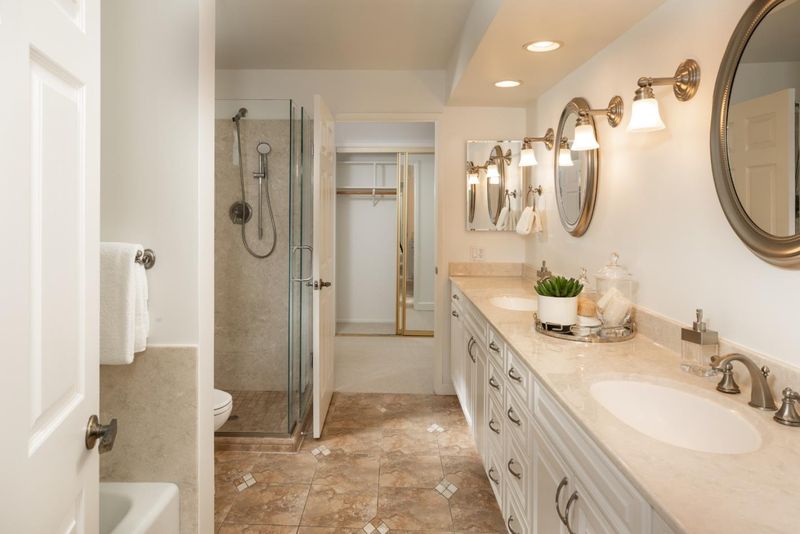
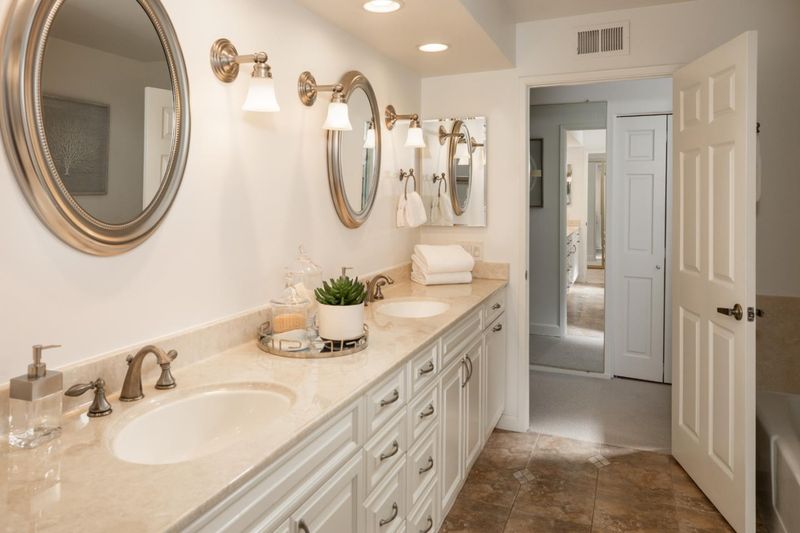
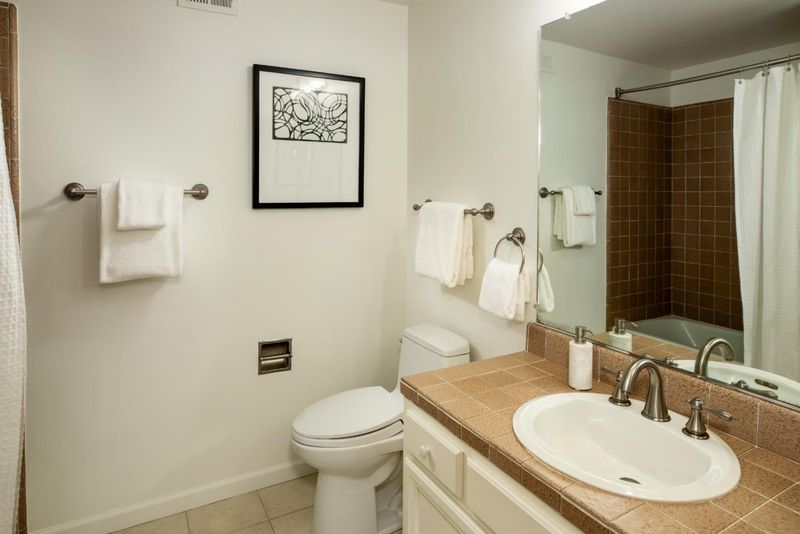
- Double Sinks, Half on Ground Floor, Marble, Primary - Oversized Tub, Stall Shower - 2+
- Parking
- 2
- Assigned Spaces, Common Parking Area, Covered Parking, Guest / Visitor Parking
- SQ FT
- 1,997
- SQ FT Source
- Unavailable
- Lot SQ FT
- 2,251.0
- Lot Acres
- 0.051676 Acres
- Pool Info
- Community Facility
- Kitchen
- Cooktop - Electric, Countertop - Stone, Dishwasher, Exhaust Fan, Freezer, Microwave, Oven - Electric, Refrigerator
- Cooling
- Central AC
- Dining Room
- Dining Area in Living Room
- Disclosures
- Natural Hazard Disclosure
- Family Room
- No Family Room
- Flooring
- Carpet, Wood
- Foundation
- Other
- Fire Place
- Gas Starter, Living Room
- Heating
- Central Forced Air - Gas
- Laundry
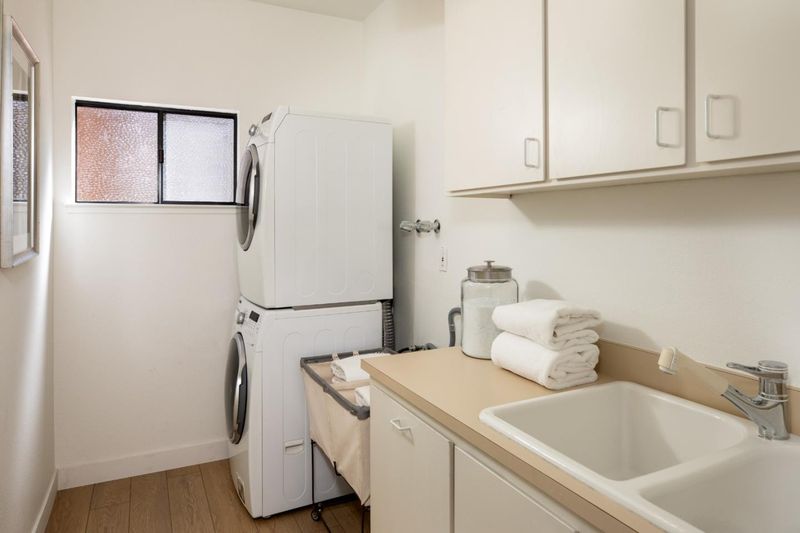
- In Utility Room, Inside, Tub / Sink, Washer / Dryer
- * Fee
- $1,485
- Name
- Sharon Park Homeowners' Association
- *Fee includes
- Electricity, Insurance - Common Area, Insurance - Earthquake, Landscaping / Gardening, Maintenance - Common Area, Pool, Spa, or Tennis, Recreation Facility, Reserves, and Roof
MLS and other Information regarding properties for sale as shown in Theo have been obtained from various sources such as sellers, public records, agents and other third parties. This information may relate to the condition of the property, permitted or unpermitted uses, zoning, square footage, lot size/acreage or other matters affecting value or desirability. Unless otherwise indicated in writing, neither brokers, agents nor Theo have verified, or will verify, such information. If any such information is important to buyer in determining whether to buy, the price to pay or intended use of the property, buyer is urged to conduct their own investigation with qualified professionals, satisfy themselves with respect to that information, and to rely solely on the results of that investigation.
School data provided by GreatSchools. School service boundaries are intended to be used as reference only. To verify enrollment eligibility for a property, contact the school directly.