

$2,899,999
3,642
SQ FT
$796
SQ/FT
5518 Alvelais Dr
@ Eastin - Ponderosa Cove, Union City

- 5 Bed
- 4.5 (4/1) Bath
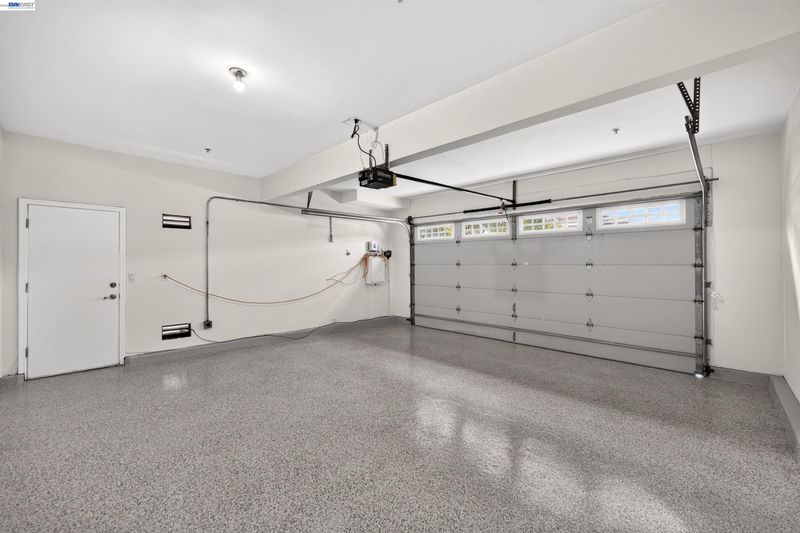
- 3 Park
- 3,642 sqft
- Union City
-

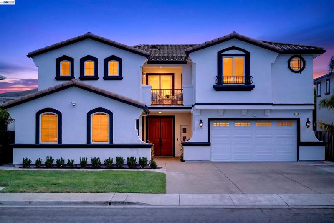
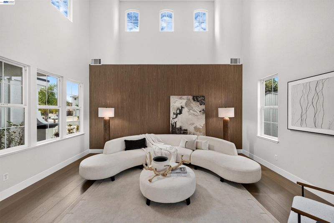
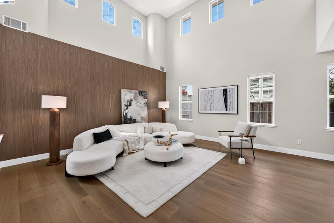
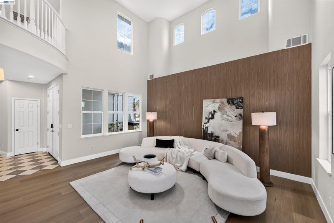
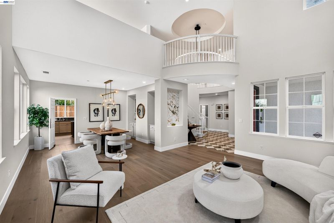
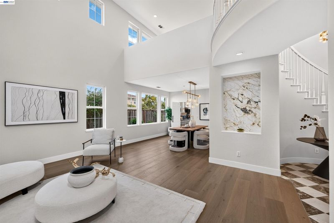
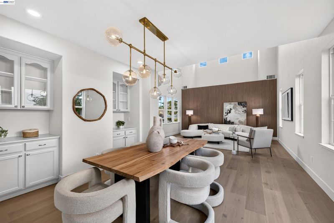
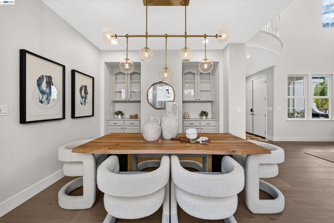
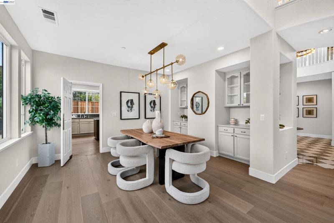
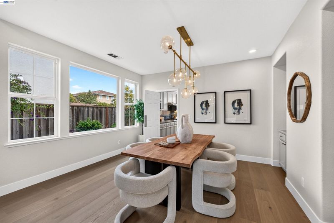
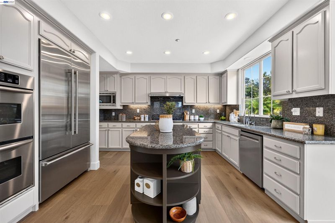
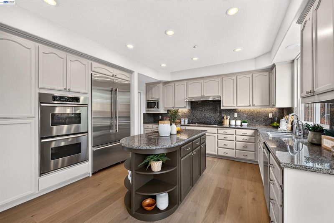
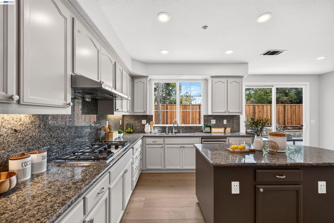
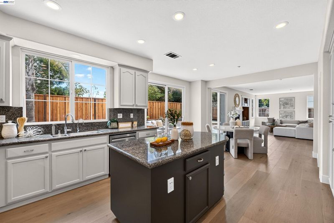
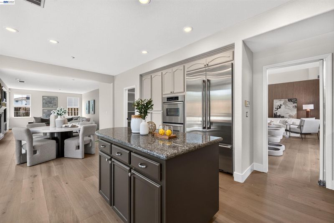
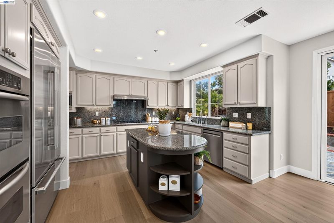
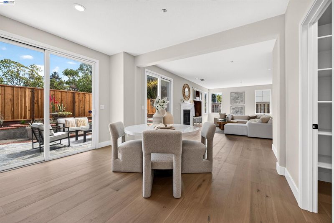
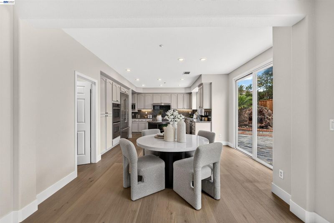
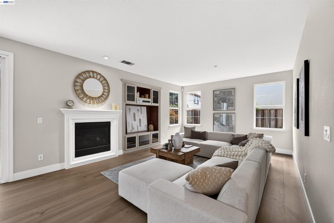
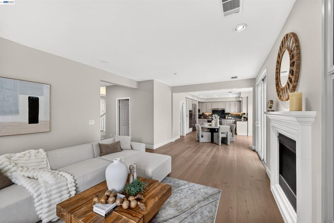
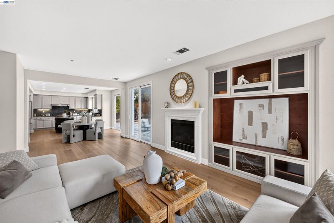
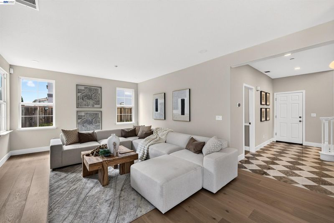
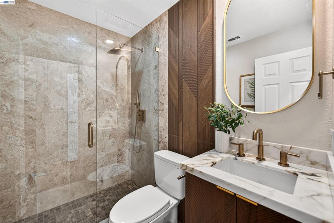
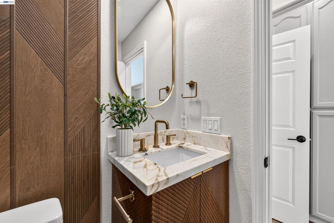
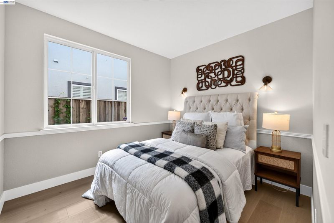
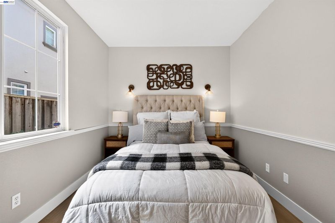
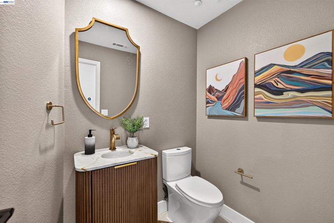
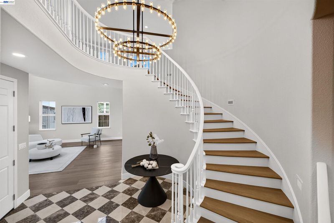
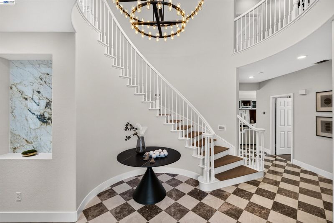
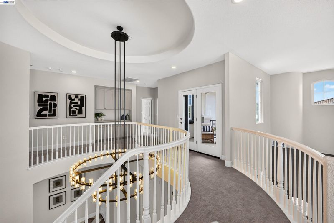
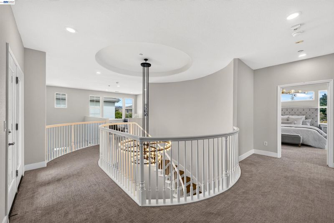
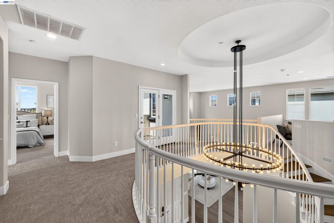
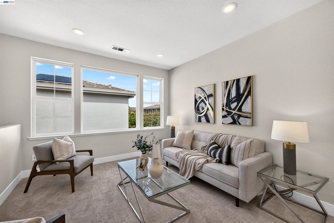
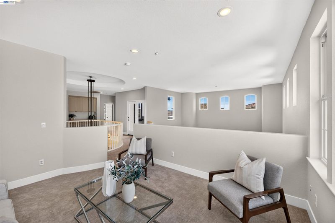
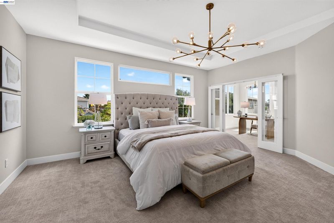
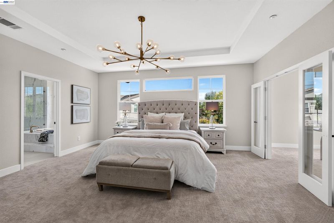
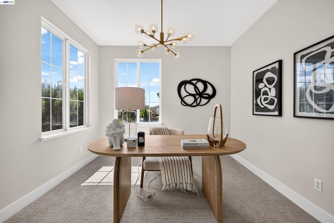
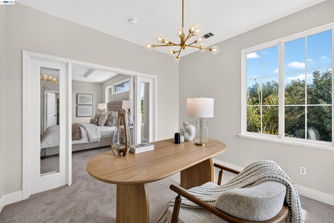
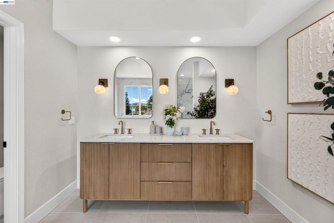
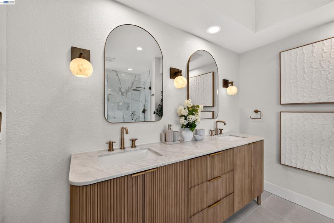
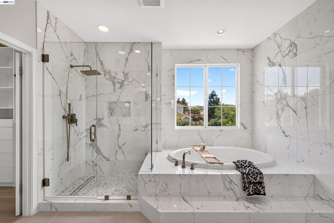
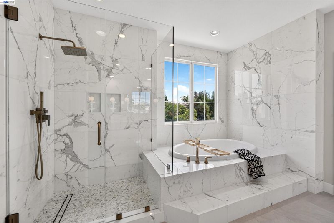
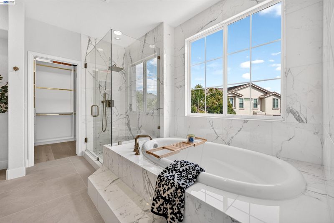
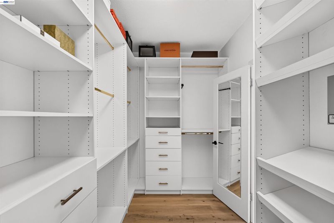
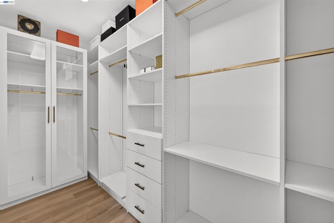
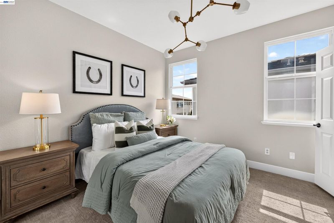
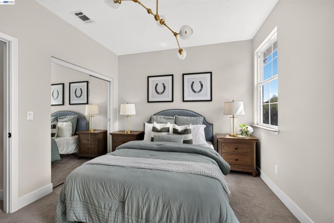
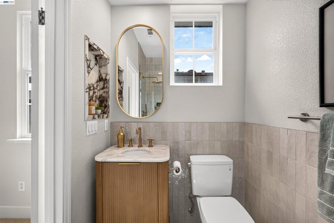
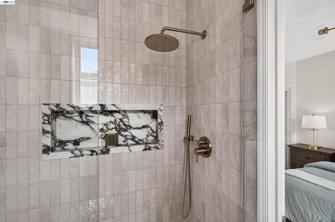
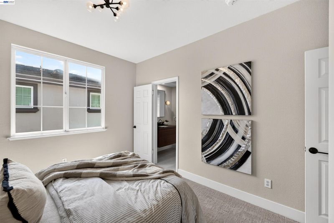
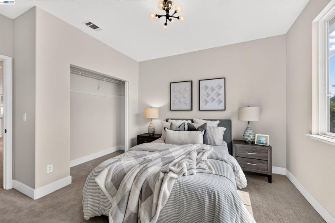
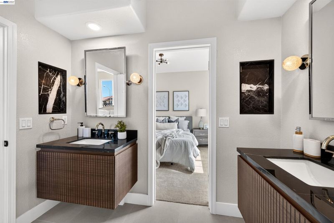
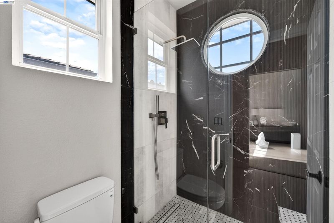
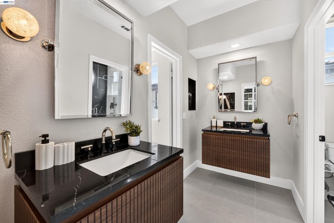
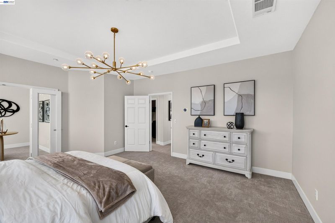
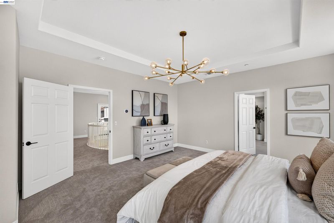
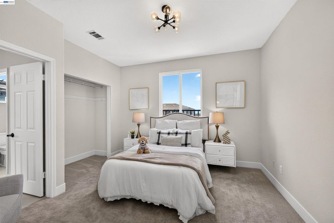
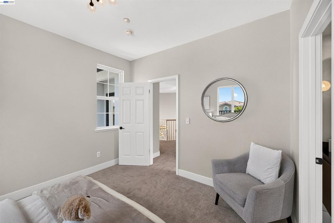
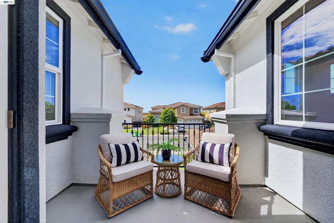
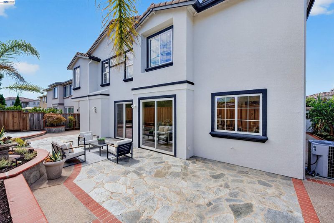
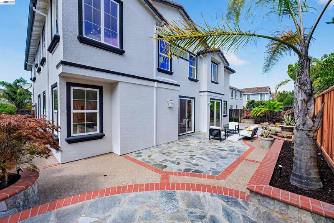
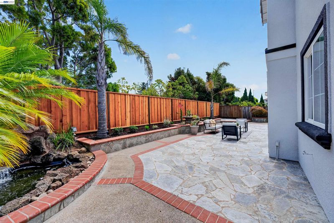
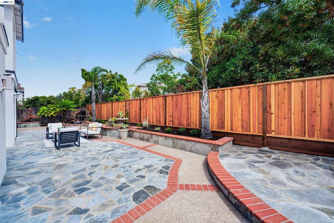
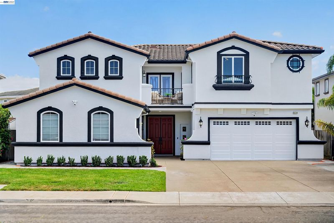
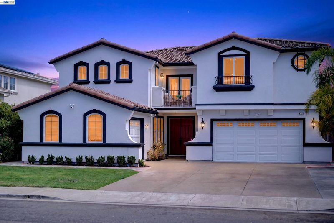
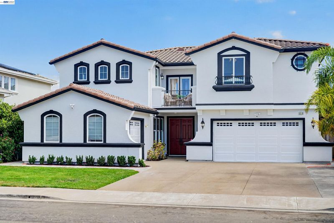
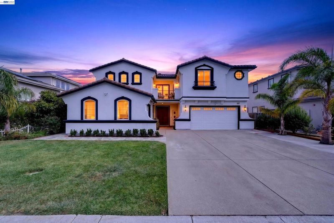
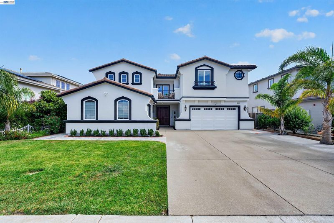
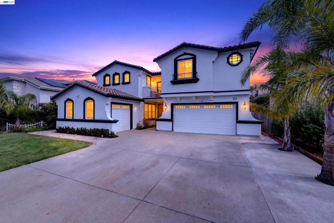
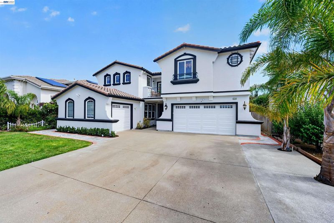
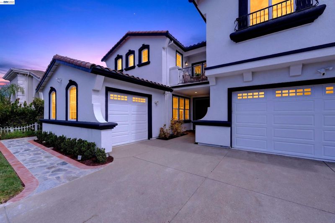
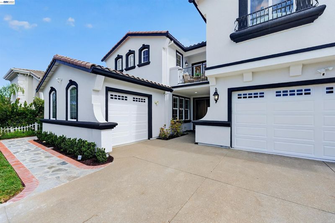
The one you've been waiting for! This exceptional 5-bedroom, 4.5-bath residence boasts 3,642 sq ft of thoughtfully designed living space, where scale, sophistication, and versatility come together. Meticulously designed and significantly enhanced by the seller, the home reflects a discerning eye for detail, with elevated finishes and custom touches thoughtfully integrated throughout. A main-level bedroom and bath offer an elegant retreat for guests, extended family, or multi-generational living. The grand entrance immediately establishes the home’s sense of arrival, with a striking checkered Emperador marble foyer, graceful spiral staircase, and an iconic Restoration Hardware chandelier creating a dramatic first impression. Soaring ceilings and expansive floor-to-ceiling windows bring natural light into the formal living and dining spaces, balancing impressive scale with an inviting sense of warmth. At the heart of the home, the beautifully appointed chef’s kitchen is designed for both everyday living and effortless entertaining, featuring an oversized island, generous breakfast nook, and seamless connection to the sophisticated family room. Brand-new hardwood floors and custom-designed vanities further elevate the interiors, while walls of windows frame views of spacious backyard. Beyond the interiors, the outdoor space offers a serene escape, with mature trees, and a secluded flagstone patio creating an ideal setting for elegant entertaining, intimate gatherings, or quiet evenings. Upstairs, an expansive loft provides an exceptional extension of the living space, perfectly suited for a private office, media lounge, creative studio, playroom, or guest retreat. Every aspect of the residence has been thoughtfully considered to deliver both sophisticated entertaining and the flexibility of modern living. Ideally positioned near top rated Delaine Eastin Elementary, Accinelli Park and the Alameda Creek Trail, with trails extending toward Coyote Hills, the home offers an enviable connection to nature while maintaining convenient access to I-880, I-84, I-92, Union Landing, and major Bay Area tech hubs.

- Current Status
- Active - Coming Soon
- Original Price
- $2,899,999
- List Price
- $2,899,999
- On Market Date
- Sep 6, 2026
- Property Type
- Detached
- D/N/S
- Ponderosa Cove
- Zip Code
- 94587
- MLS ID
- 41147344
- APN
- 54336355
- Year Built
- 2002
- Stories in Building
- 2
- Possession
- Close Of Escrow
- Data Source
- MAXEBRDI
- Origin MLS System
- BAY EAST
Delaine Eastin Elementary School
Public K-5 Elementary
Students: 765 Distance: 0.1mi
Pioneer Elementary School
Public K-5 Elementary
Students: 750 Distance: 0.5mi
Genius Kids Inc
Private K-6
Students: 91 Distance: 1.3mi
Forest Park Elementary School
Public K-6 Elementary
Students: 1011 Distance: 1.4mi
Ardenwood Elementary School
Public K-6 Elementary
Students: 963 Distance: 1.4mi
Peace Terrace Academy
Private K-8 Elementary, Religious, Core Knowledge
Students: 92 Distance: 1.5mi
- Bed
- 5
- Bath
- 4.5 (4/1)
- Parking
- 3
- Attached, Garage Door Opener
- SQ FT
- 3,642
- SQ FT Source
- Public Records
- Lot SQ FT
- 6,500.0
- Lot Acres
- 0.15 Acres
- Pool Info
- None
- Kitchen
- Dishwasher, Double Oven, Gas Range, Microwave, Refrigerator, Dryer, Washer, Gas Water Heater, Breakfast Nook, Stone Counters, Eat-in Kitchen, Disposal, Gas Range/Cooktop, Kitchen Island
- Cooling
- Central Air
- Disclosures
- Nat Hazard Disclosure
- Entry Level
- Flooring
- Hardwood, Tile, Carpet
- Foundation
- Fire Place
- Family Room
- Heating
- Forced Air, Fireplace(s)
- Laundry
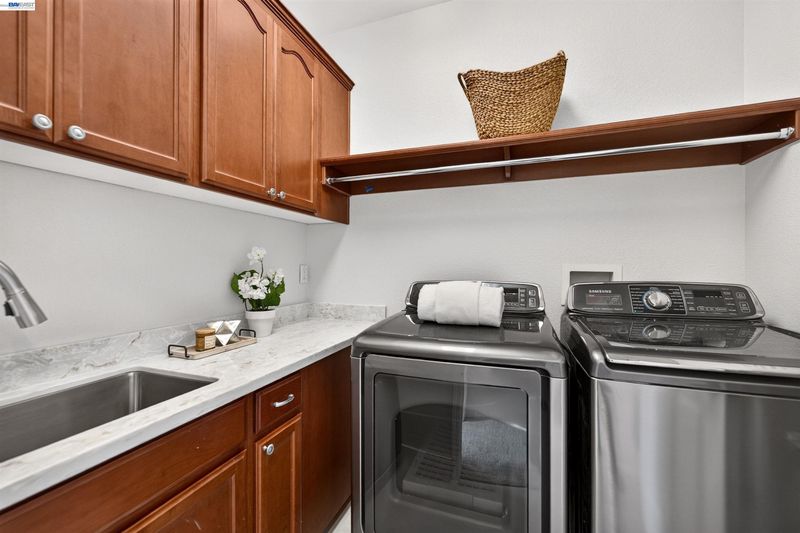
- Dryer, Laundry Room, Washer
- Main Level
- 1 Bedroom, 0.5 Bath, 1 Bath, 1.5 Baths
- Possession
- Close Of Escrow
- Architectural Style
- Contemporary
- Construction Status
- Existing
- Location
- Back Yard, Front Yard
- Roof
- Tile
- Water and Sewer
- Public
- Fee
- Unavailable
MLS and other Information regarding properties for sale as shown in Theo have been obtained from various sources such as sellers, public records, agents and other third parties. This information may relate to the condition of the property, permitted or unpermitted uses, zoning, square footage, lot size/acreage or other matters affecting value or desirability. Unless otherwise indicated in writing, neither brokers, agents nor Theo have verified, or will verify, such information. If any such information is important to buyer in determining whether to buy, the price to pay or intended use of the property, buyer is urged to conduct their own investigation with qualified professionals, satisfy themselves with respect to that information, and to rely solely on the results of that investigation.
School data provided by GreatSchools. School service boundaries are intended to be used as reference only. To verify enrollment eligibility for a property, contact the school directly.