

















$1,999,950
1,718
SQ FT
$1,164
SQ/FT
2537 Pacheco Street
@ 29th Ave. - 25145 - 2 - Parkside, San Francisco

- 3 Bed
- 3 Bath
- 1 Park
- 1,718 sqft
- SAN FRANCISCO
-

-
Sat Nov 7, 1:30 pm - 4:00 pm
-
Sun Nov 8, 1:30 pm - 4:00 pm
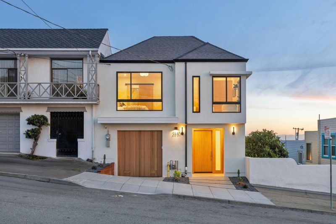
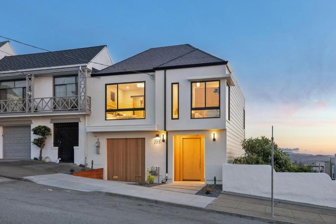
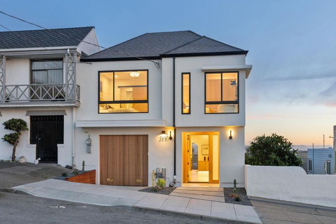
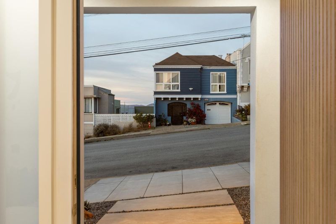
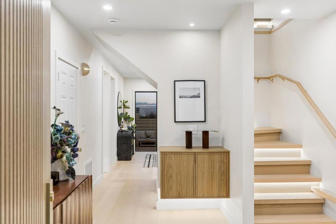
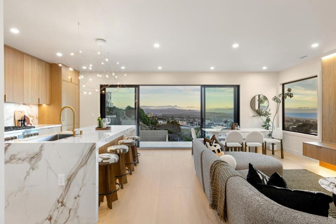
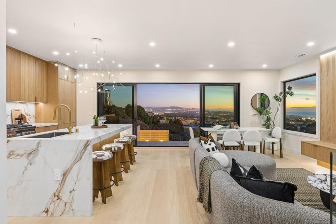
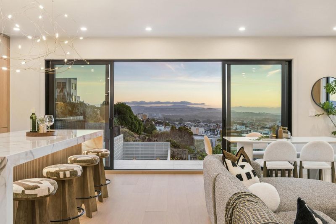
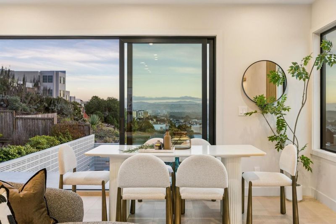
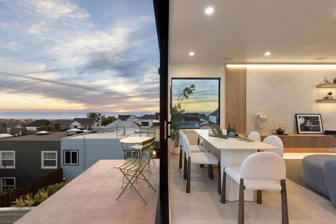
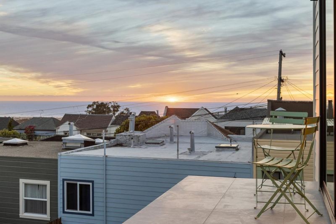
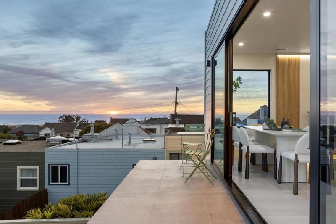
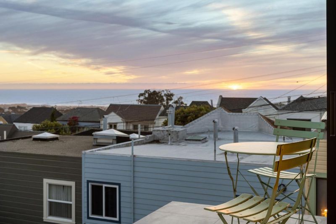
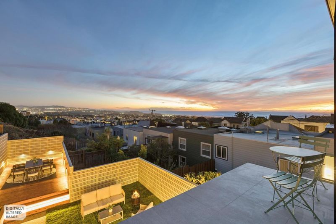
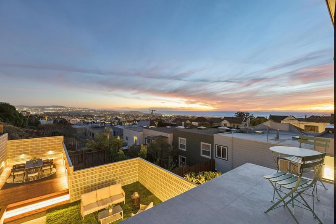
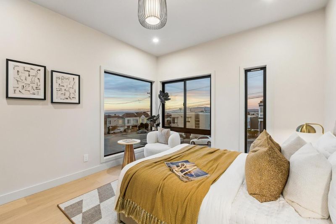
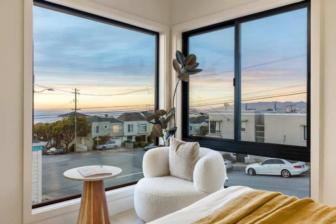
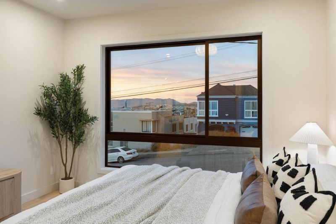
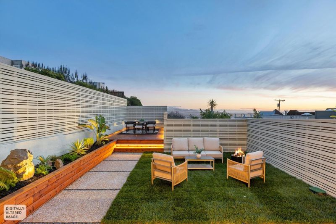
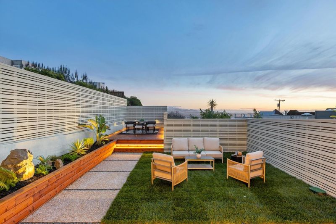
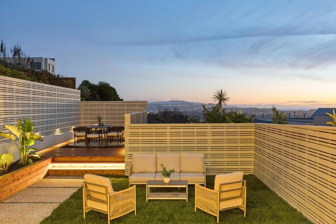
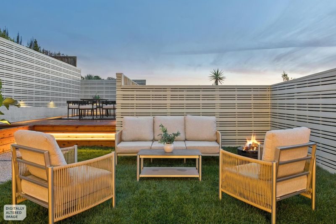
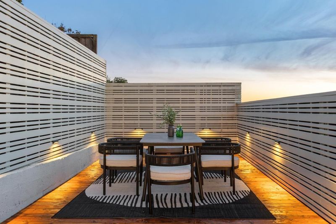
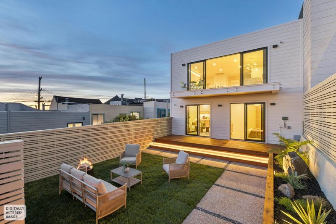
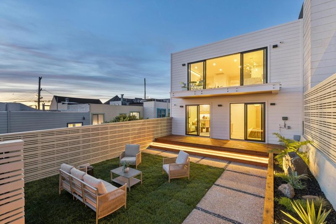
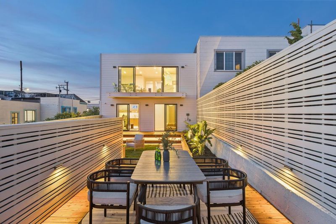
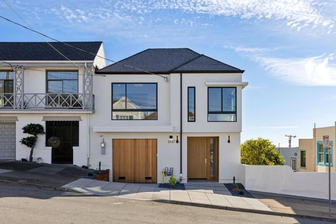
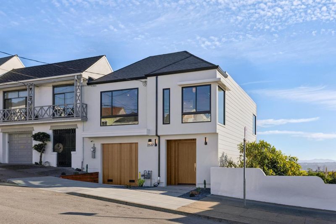
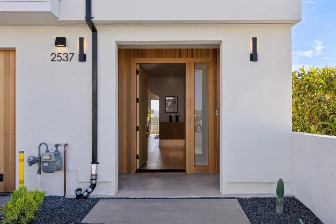
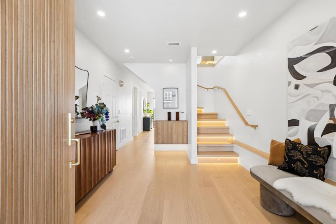
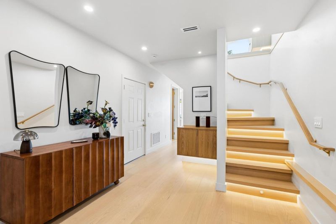
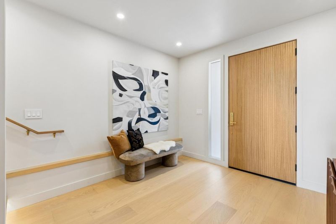
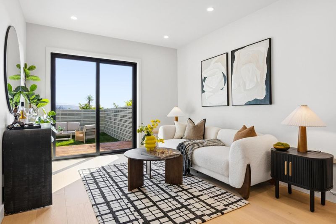
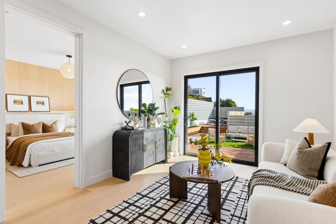
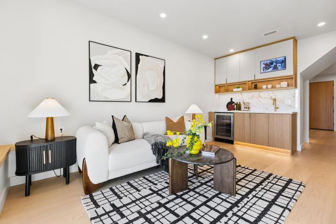
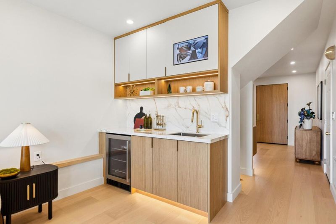
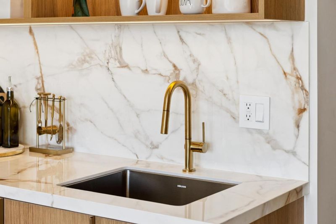
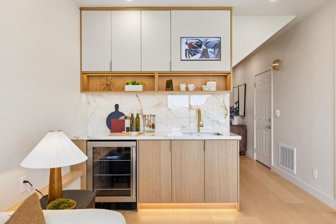
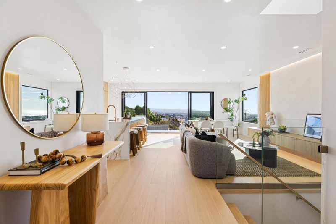
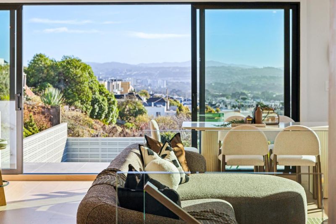
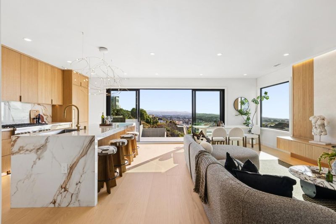
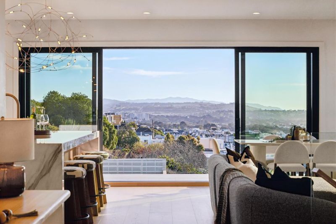
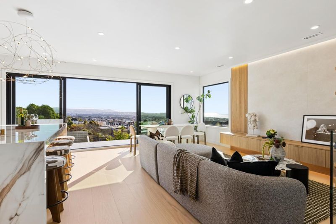
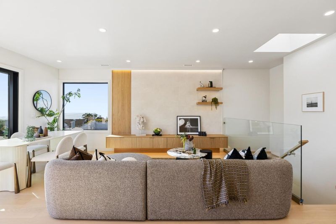
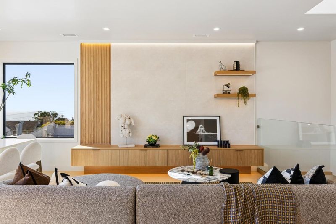
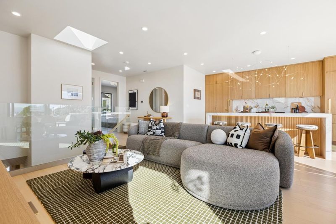
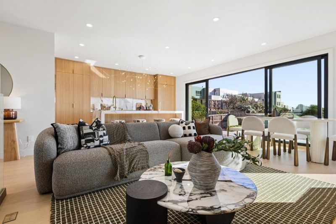
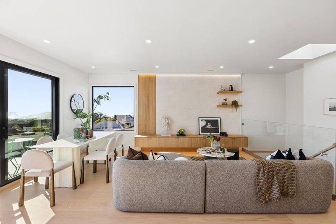
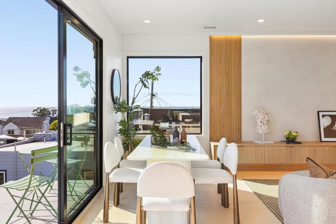
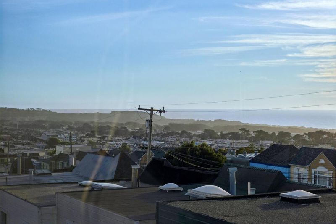
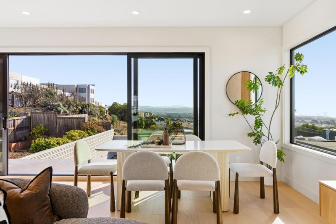
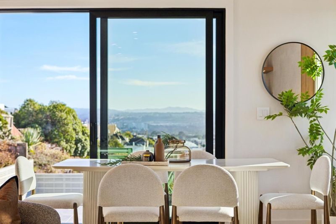
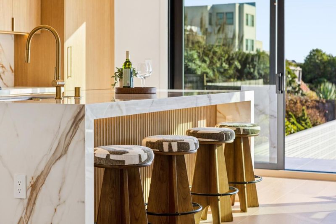
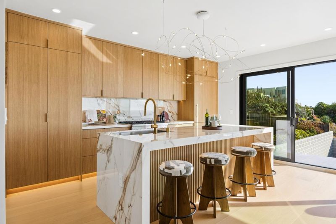
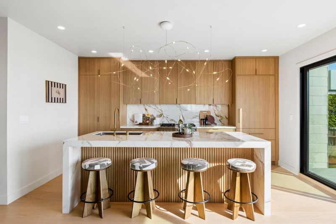
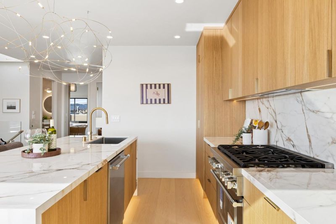
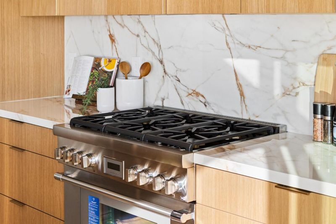
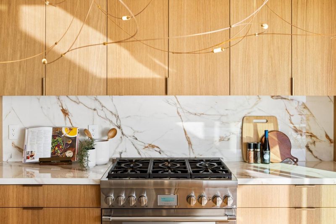
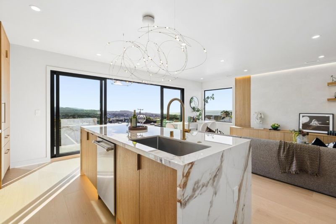
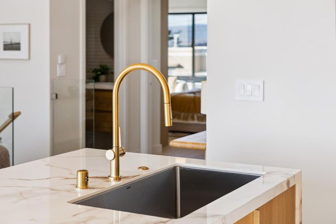
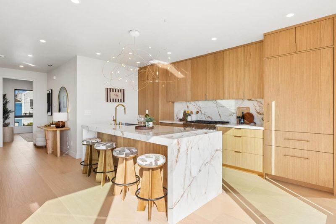
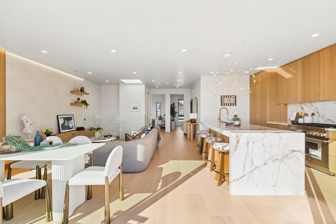
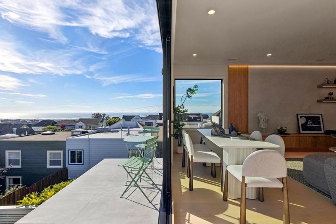
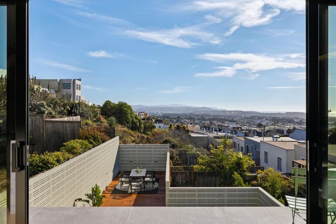
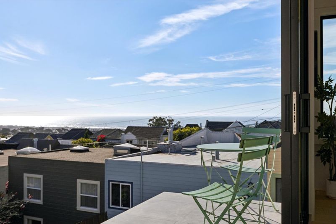
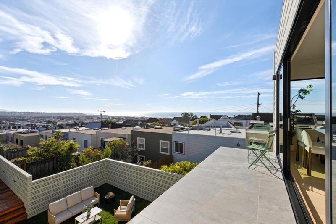
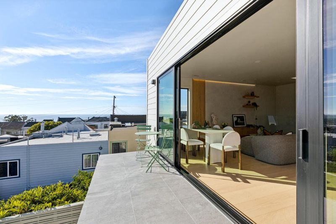
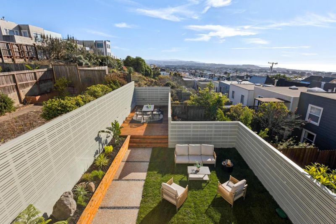
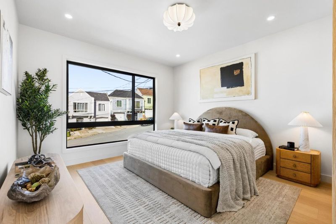
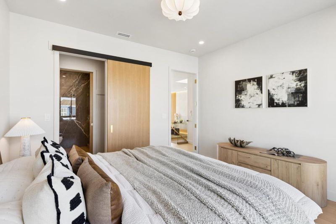
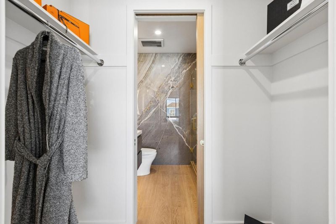
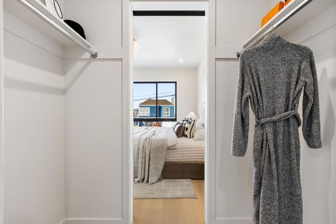
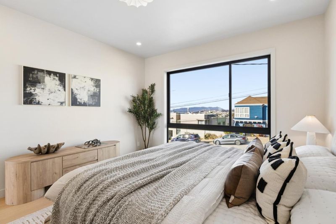
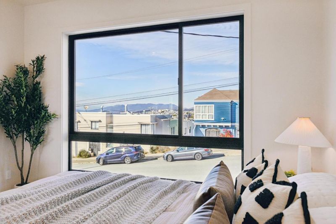
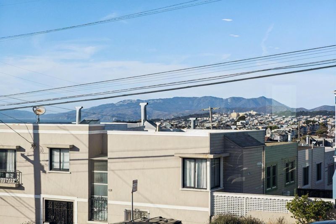
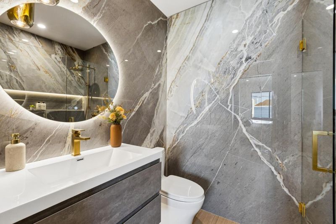
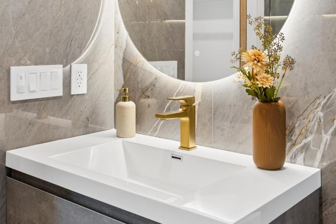
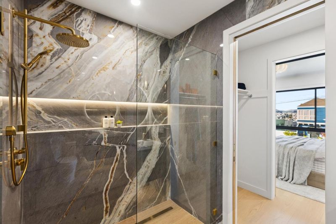
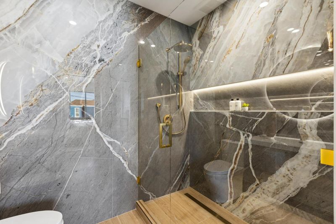
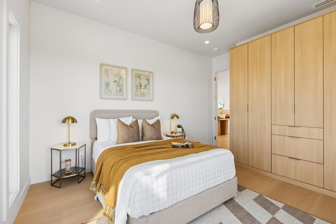
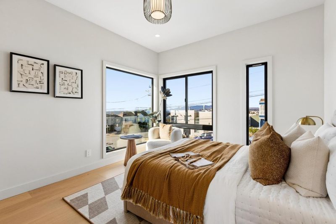
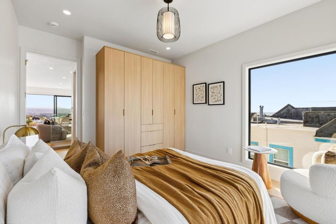
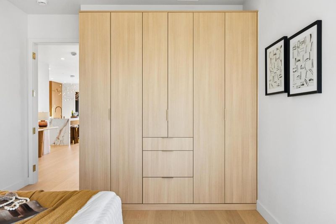
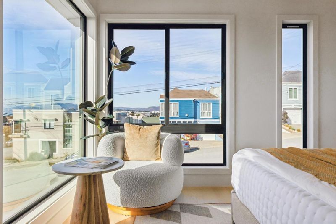
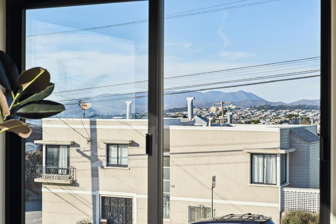
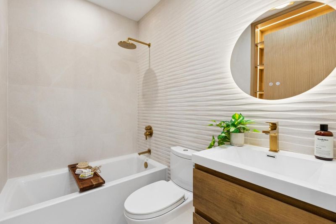
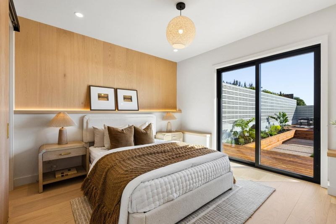
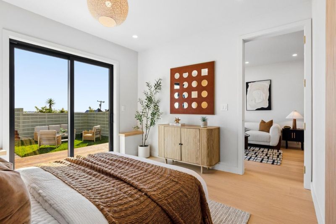
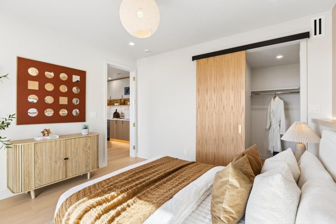
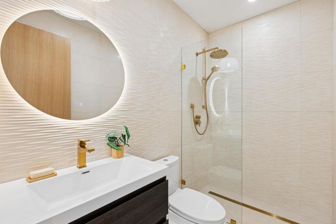
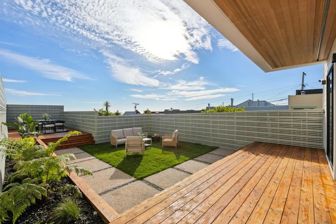
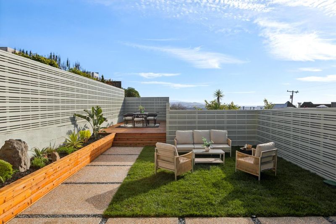
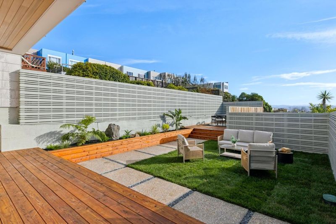
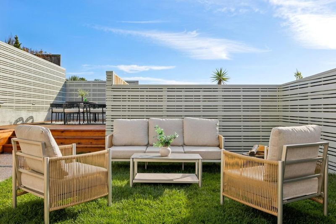
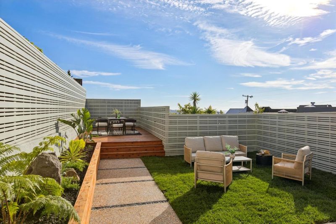
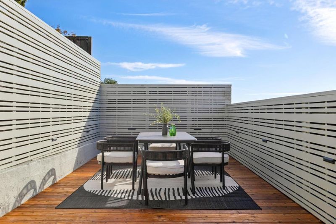
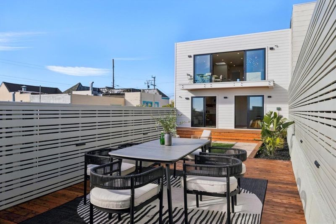
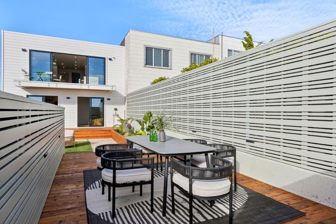
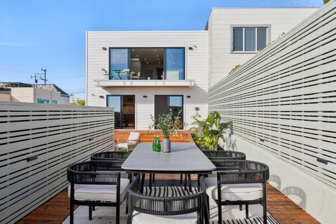
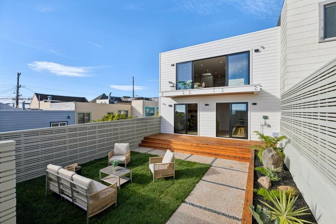
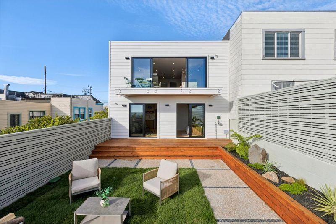
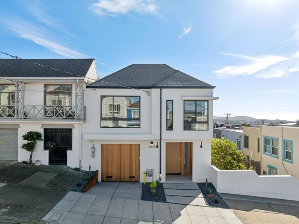
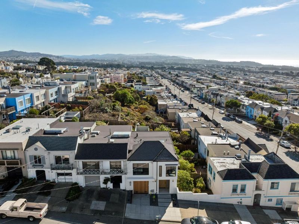
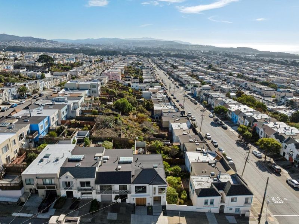
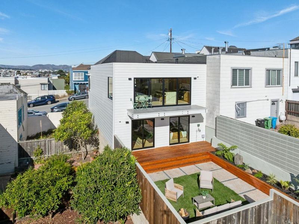
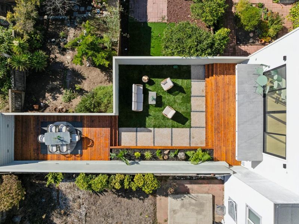
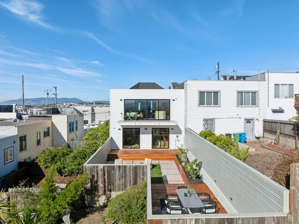
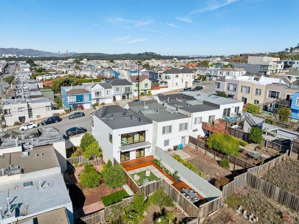
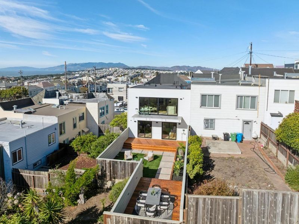
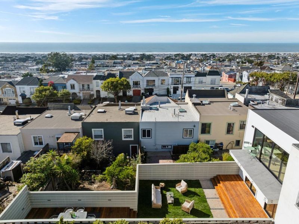
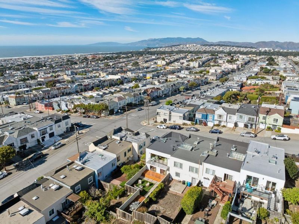
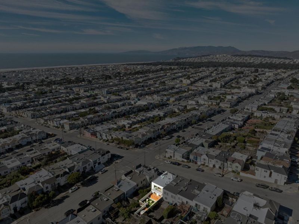
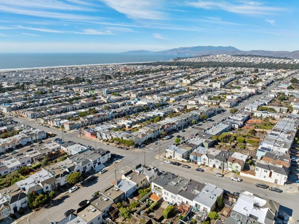
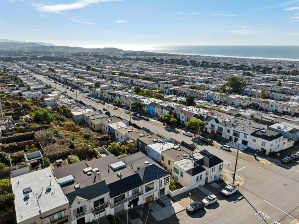
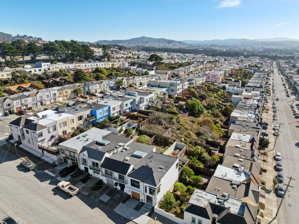
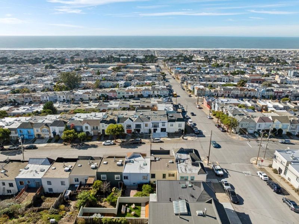
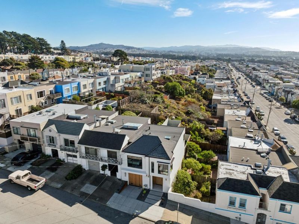
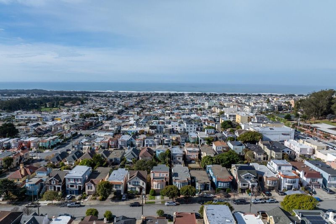
This is it, YOUR NEW HOME! Welcome to this beautifully updated home with amazing views of the ocean and city in the highly desirable Parkside neighborhood of San Francisco. Boasting numerous high-end upgrades and immaculate attention to detail throughout, this stunning (and rare single side attached only) property features a bright and open floor plan, brand new exterior and interior designer paint, gorgeous engineered wood floors, modern recessed lighting and light fixtures throughout, stylishly remodeled bathrooms, and an absolutely stunning kitchen with elegant quartz countertops, modern cabinets, and professional grade appliances. Outside, the front welcomes you home with designer paving, and the beautiful backyard with grand deck is perfect for relaxation or entertaining guests. Parkside appeals to buyers seeking a neighborhood that blends quiet residential streets with community amenities that include highly rated schools and local shopping and dining. Whatever your lifestyle, the neighborhood's ideal location and distinctive community lets you create a life uniquely you, and this beautiful modern home will have you and your family living the good life for years to come. WELCOME TO YOUR NEW HOME!

- Days on Market
- 0 days
- Current Status
- Active
- Original Price
- $1,999,950
- List Price
- $1,999,950
- On Market Date
- Nov 6, 2026
- Property Type
- Single Family Home
- Area
- 25145 - 2 - Parkside
- Zip Code
- 94116
- MLS ID
- ML82066785
- APN
- 2149-016
- Year Built
- 1941
- Stories in Building
- 2
- Possession
- COE
- Data Source
- MLSL
- Origin MLS System
- MLSListings, Inc.
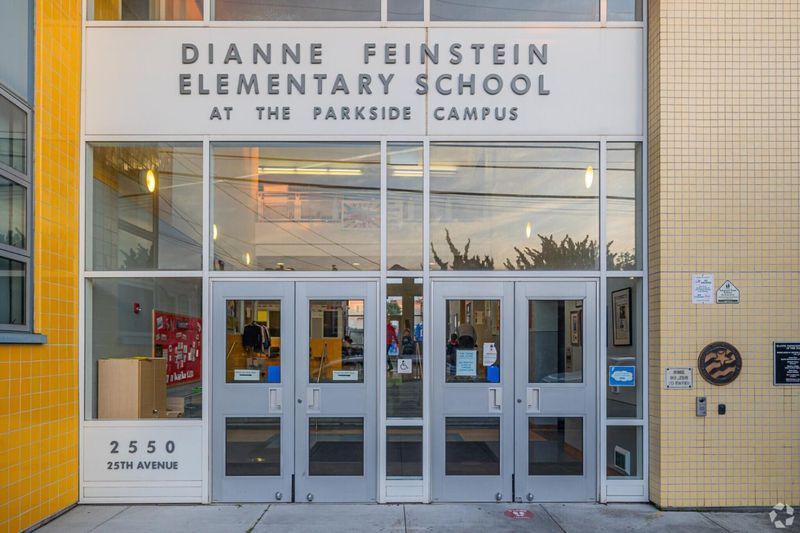
Stevenson (Robert Louis) Elementary School
Public K-5 Elementary
Students: 489 Distance: 0.3mi
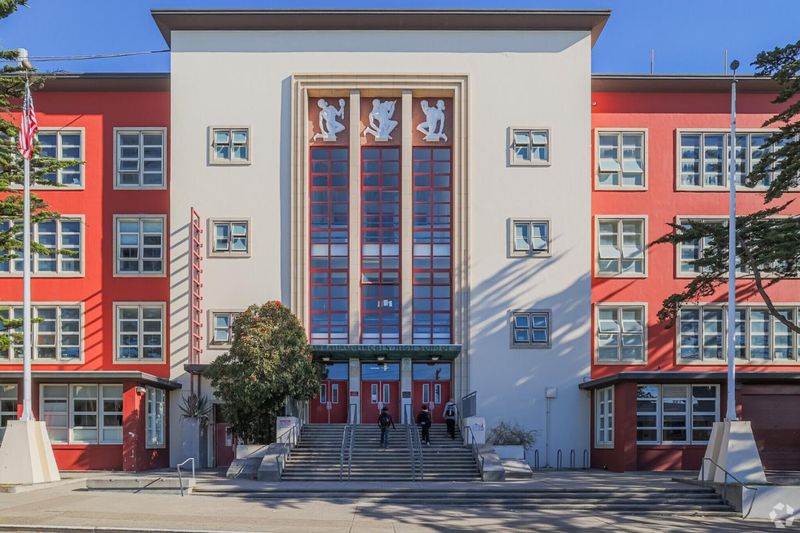
Lincoln (Abraham) High School
Public 9-12 Secondary
Students: 2070 Distance: 0.4mi
St. Ignatius College Preparatory School
Private 9-12 Secondary, Religious, Coed
Students: 1478 Distance: 0.5mi
Giannini (A.P.) Middle School
Public 6-8 Middle
Students: 1188 Distance: 0.5mi
Cornerstone Academy-Lawton Campus
Private K-2 Preschool Early Childhood Center, Elementary, Religious, Coed
Students: 17 Distance: 0.6mi
Lawton Alternative Elementary School
Public K-8 Elementary
Students: 593 Distance: 0.6mi
- Bed
- 3
- Bath
- 3
- Full on Ground Floor, Primary - Stall Shower(s), Shower over Tub - 1, Skylight, Stall Shower - 2+, Tile, Updated Bath
- Parking
- 1
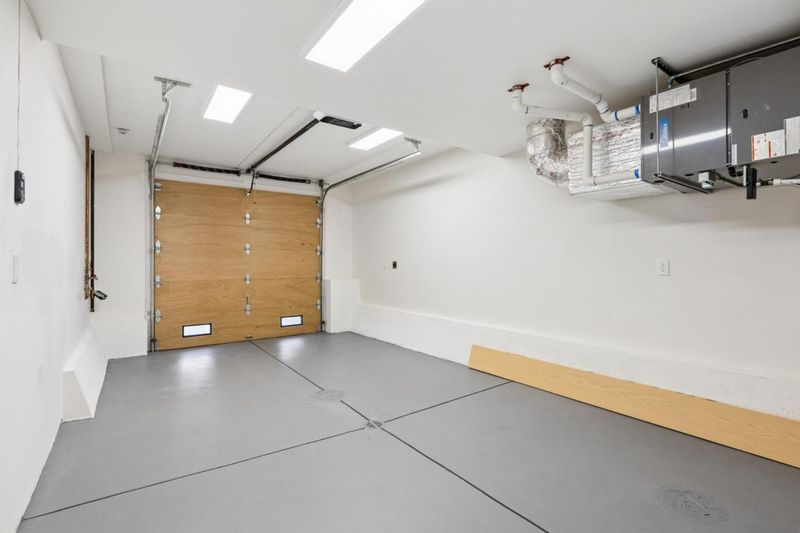
- Attached Garage, Gate / Door Opener
- SQ FT
- 1,718
- SQ FT Source
- Unavailable
- Lot SQ FT
- 2,186.0
- Lot Acres
- 0.050184 Acres
- Kitchen
- Countertop - Quartz, Dishwasher, Exhaust Fan, Garbage Disposal, Hood Over Range, Hookups - Gas, Island with Sink, Oven Range - Gas, Refrigerator, Skylight, Wine Refrigerator
- Cooling
- None
- Dining Room
- Dining Area
- Disclosures
- NHDS Report
- Family Room
- Separate Family Room
- Flooring
- Tile, Wood
- Foundation
- Concrete Slab
- Heating
- Central Forced Air - Gas
- Laundry
- Gas Hookup, In Garage
- Views
- City Lights, Ocean, Water
- Possession
- COE
- Fee
- Unavailable
MLS and other Information regarding properties for sale as shown in Theo have been obtained from various sources such as sellers, public records, agents and other third parties. This information may relate to the condition of the property, permitted or unpermitted uses, zoning, square footage, lot size/acreage or other matters affecting value or desirability. Unless otherwise indicated in writing, neither brokers, agents nor Theo have verified, or will verify, such information. If any such information is important to buyer in determining whether to buy, the price to pay or intended use of the property, buyer is urged to conduct their own investigation with qualified professionals, satisfy themselves with respect to that information, and to rely solely on the results of that investigation.
School data provided by GreatSchools. School service boundaries are intended to be used as reference only. To verify enrollment eligibility for a property, contact the school directly.