

$789,000
1,125
SQ FT
$701
SQ/FT
2040 Main Street, #102
@ Reed Street - 8 - Santa Clara, Santa Clara

- 2 Bed
- 3 (2/1) Bath
- 2 Park
- 1,125 sqft
- SANTA CLARA
-

-
Fri Nov 6, 4:00 pm - 6:00 pm
Come Say Hi!!!
-
Sat Nov 7, 2:00 pm - 4:00 pm
-
Sun Nov 8, 2:00 pm - 4:00 pm
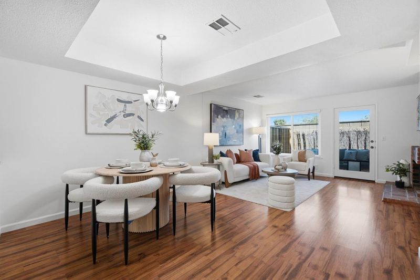
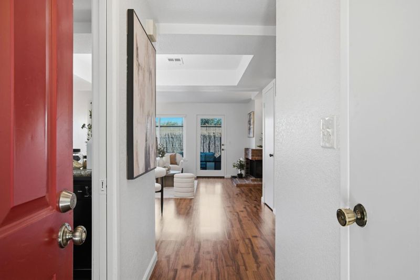
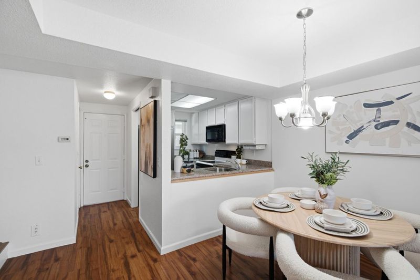
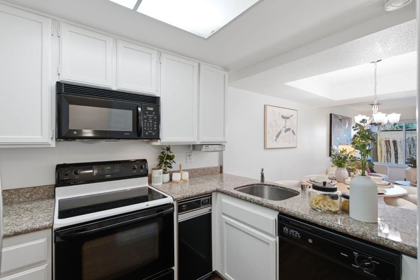
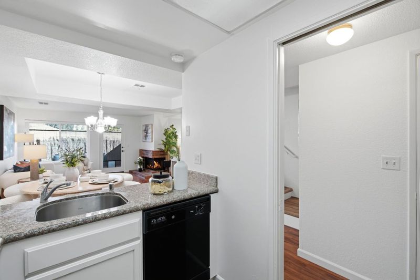
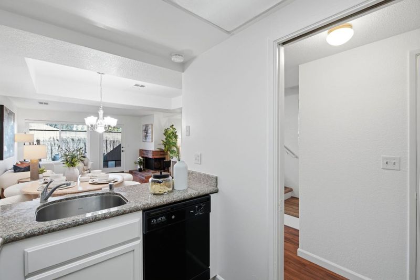
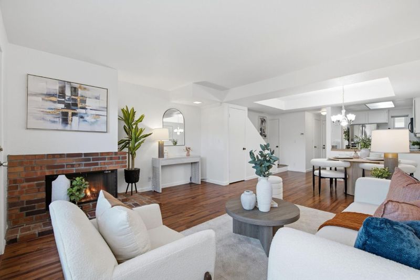
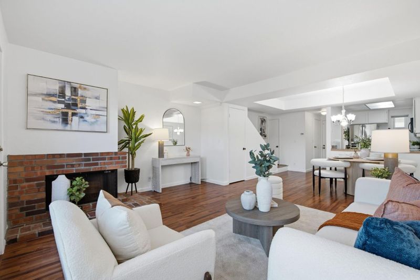
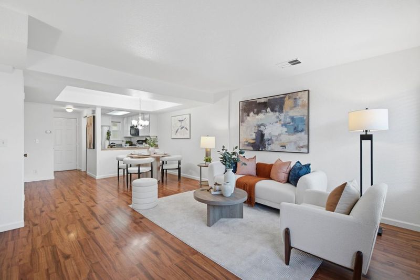
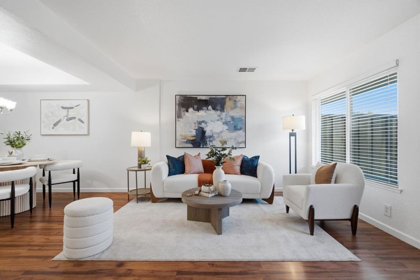
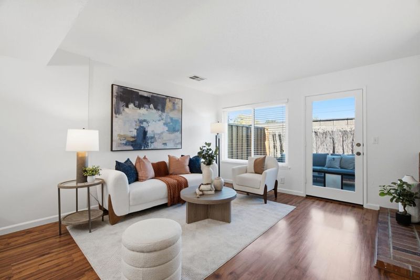
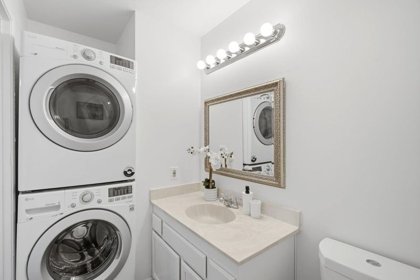
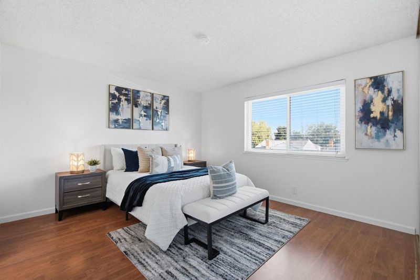
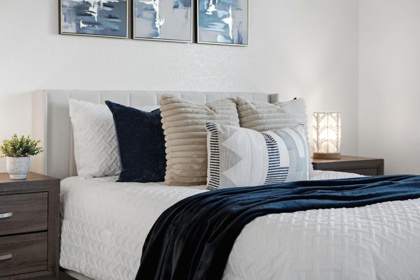
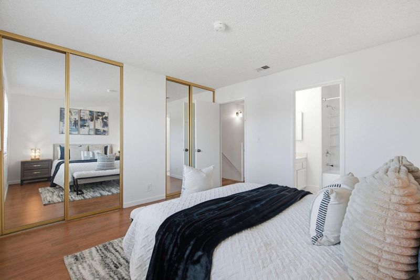
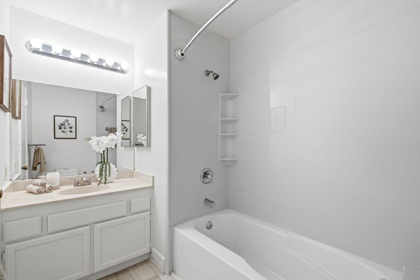
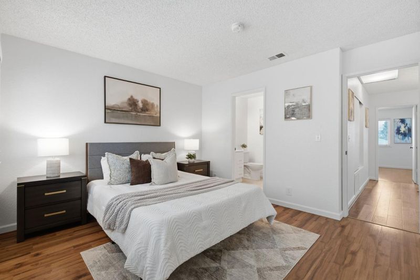
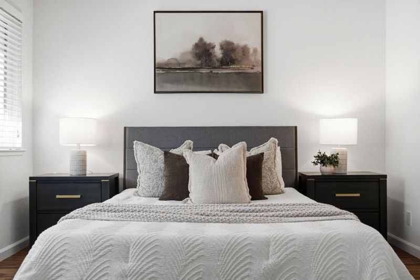
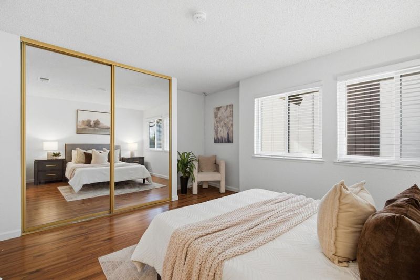
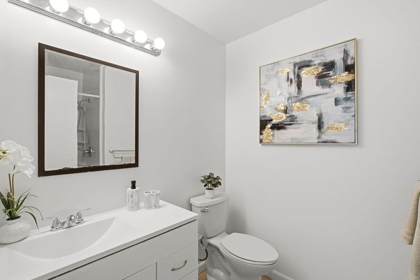
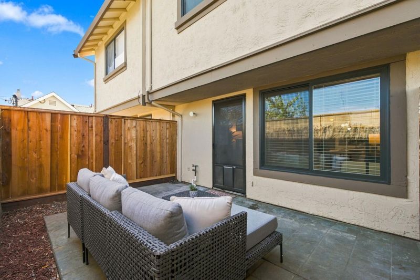
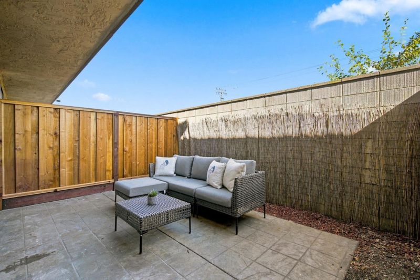
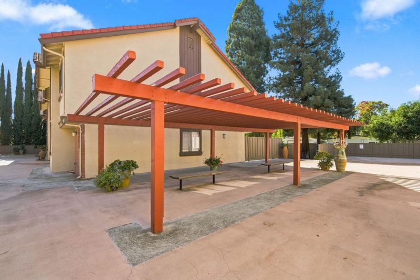
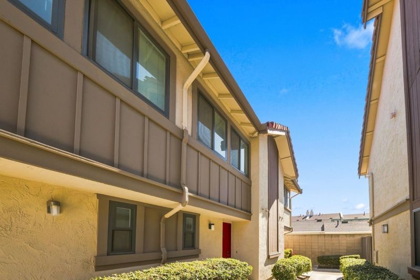
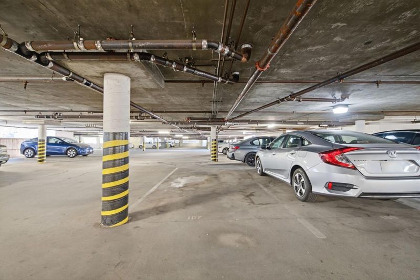
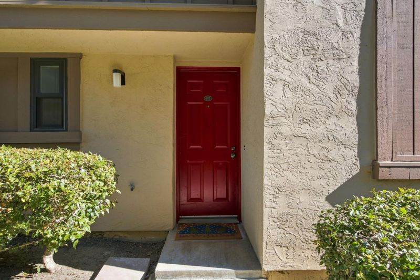
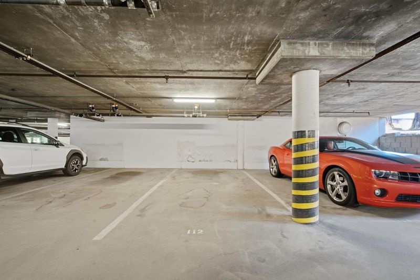
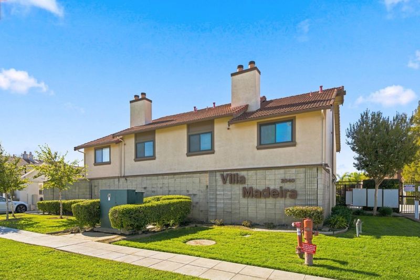
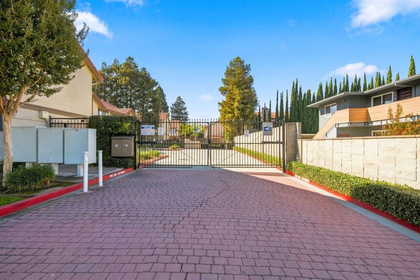
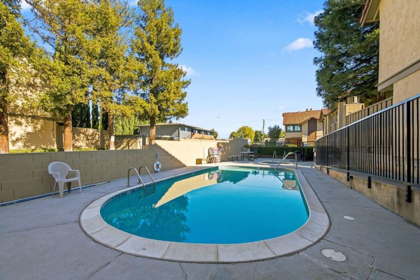
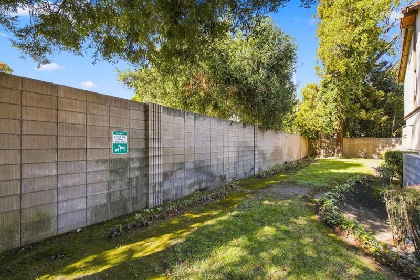
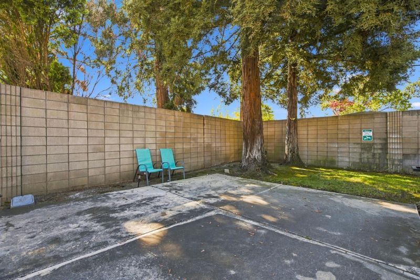
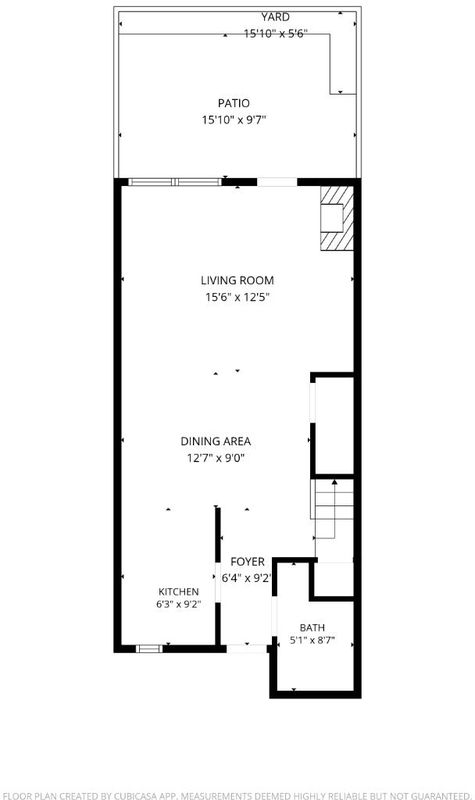
Two spacious bedroom suites, a private outdoor space, and a central Santa Clara location. This 2-bedroom, 2.5-bath condo features an open living and dining area with room to entertain, plus a private yard. Both bedrooms have their own en suite bathrooms, and a separate powder room and in-unit laundry round out the floor plan. The gated community offers two reserved underground parking spaces, a swimming pool and spa, and a designated dog area at the rear of the property. HOA dues cover water, garbage service, landscaping, and maintenance of the roof, building exterior, and common areas. Santa Clara University and historic Mission Santa Clara de Asís anchor the surrounding neighborhood, with cafés and restaurants around Franklin Square and The Alameda. Grocery stores and everyday dining along El Camino Real are within easy reach. Spend a Saturday morning at the farmers market, take a bike ride along the San Tomas Aquino Creek Trail, or catch a game or concert at PayPal Park, Levis Stadium, or SAP Center. Nearby NVIDIA headquarters, Intel, and Applied Materials, along with convenient access to Santa Clara Caltrain Station, San José Mineta International Airport, Highway 101, Interstate 880, and Central Expressway, make this a well-connected home base for work and weekends.

- Days on Market
- 1 day
- Current Status
- Active
- Original Price
- $789,000
- List Price
- $789,000
- On Market Date
- Nov 5, 2026
- Property Type
- Townhouse
- Area
- 8 - Santa Clara
- Zip Code
- 95050
- MLS ID
- ML82066281
- APN
- 224-68-002
- Year Built
- 1984
- Stories in Building
- 2
- Possession
- Unavailable
- Data Source
- MLSL
- Origin MLS System
- MLSListings, Inc.
Scott Lane Elementary School
Public K-5 Elementary
Students: 368 Distance: 0.4mi
Wilson Alternative School
Public 6-12 Alternative
Students: 254 Distance: 0.8mi
St. Clare Elementary School
Private PK-8 Elementary, Religious, Nonprofit
Students: 281 Distance: 0.9mi
Santa Clara Adult
Public n/a Adult Education
Students: NA Distance: 1.0mi
Cabrillo Montessori School
Private K-3 Montessori, Elementary, Coed
Students: 94 Distance: 1.0mi
Juan Cabrillo Middle School
Public 6-8 Middle
Students: 908 Distance: 1.0mi
- Bed
- 2
- Bath
- 3 (2/1)
- Half on Ground Floor, Shower and Tub, Stall Shower
- Parking
- 2
- Covered Parking, Gate / Door Opener, Underground Parking
- SQ FT
- 1,125
- SQ FT Source
- Unavailable
- Pool Info
- Community Facility, Pool - In Ground, Spa - In Ground
- Kitchen
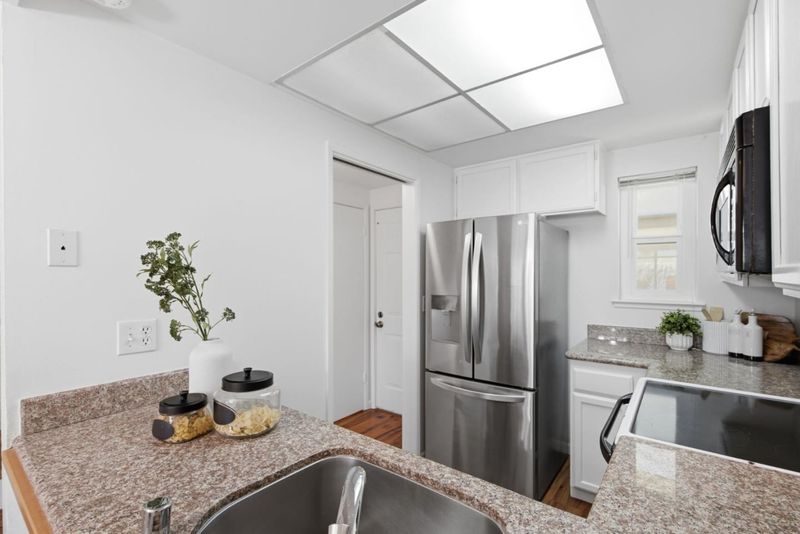
- Cooktop - Electric, Dishwasher, Garbage Disposal, Oven Range, Refrigerator
- Cooling
- None
- Dining Room
- Dining Area
- Disclosures
- NHDS Report
- Family Room
- Kitchen / Family Room Combo
- Foundation
- Concrete Slab
- Fire Place
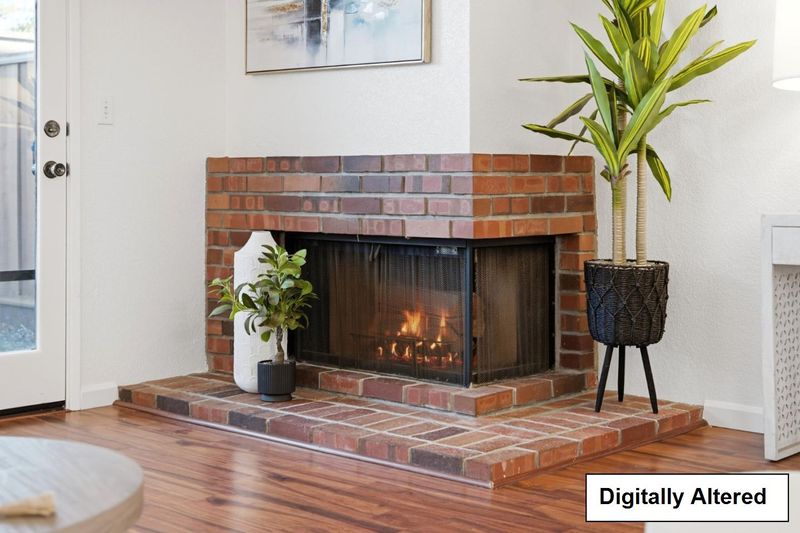
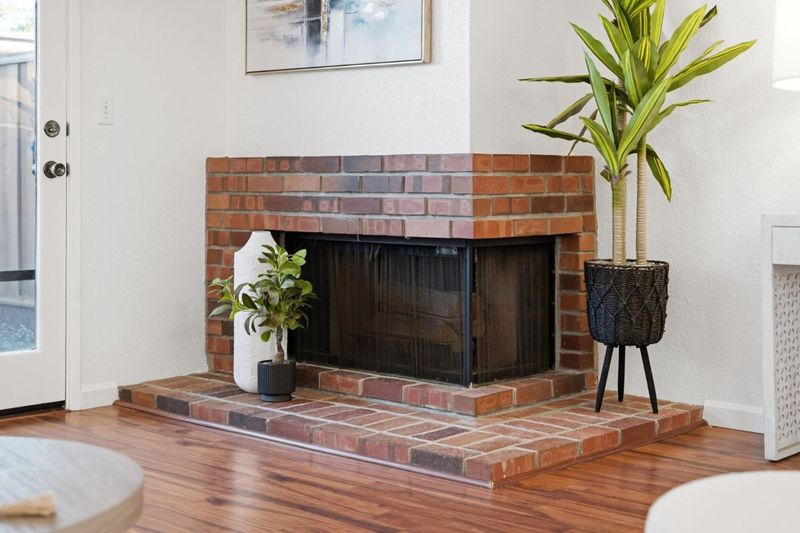
- Family Room, Wood Burning
- Heating
- Forced Air
- Laundry
- Inside, Washer / Dryer
- * Fee
- $570
- Name
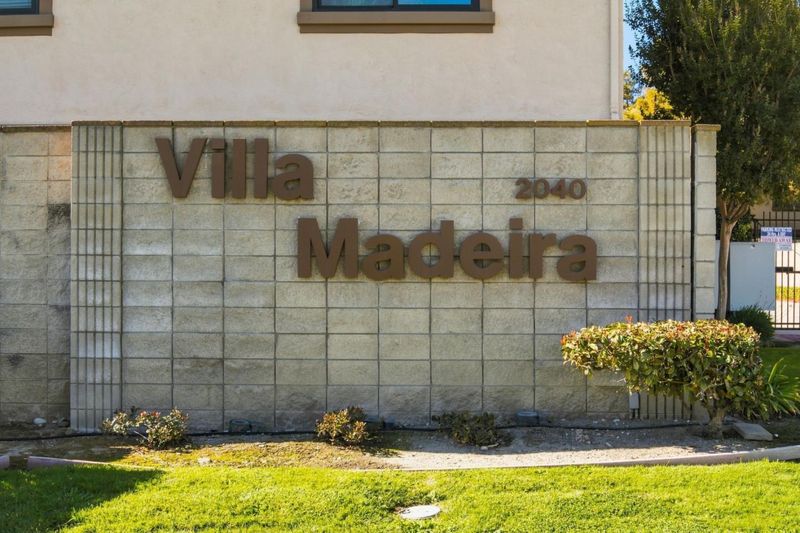
- Villa Madeira
- Phone
- 408-782-1222
- *Fee includes
- Common Area Electricity, Common Area Gas, Exterior Painting, Insurance - Common Area, Landscaping / Gardening, Maintenance - Common Area, Maintenance - Exterior, Management Fee, Reserves, and Roof
MLS and other Information regarding properties for sale as shown in Theo have been obtained from various sources such as sellers, public records, agents and other third parties. This information may relate to the condition of the property, permitted or unpermitted uses, zoning, square footage, lot size/acreage or other matters affecting value or desirability. Unless otherwise indicated in writing, neither brokers, agents nor Theo have verified, or will verify, such information. If any such information is important to buyer in determining whether to buy, the price to pay or intended use of the property, buyer is urged to conduct their own investigation with qualified professionals, satisfy themselves with respect to that information, and to rely solely on the results of that investigation.
School data provided by GreatSchools. School service boundaries are intended to be used as reference only. To verify enrollment eligibility for a property, contact the school directly.