

$6,495,000
3,818
SQ FT
$1,701
SQ/FT
1265 Castle Road
@ N Castle Road - Sonoma

- 3 Bed
- 3 Bath
- 6 Park
- 3,818 sqft
- Sonoma
-

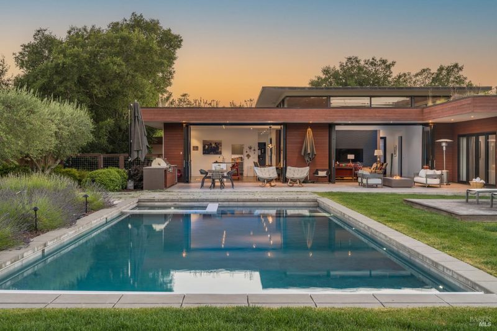
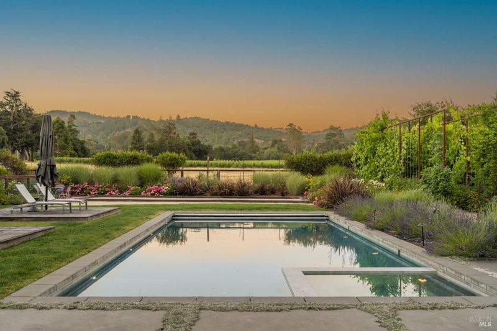
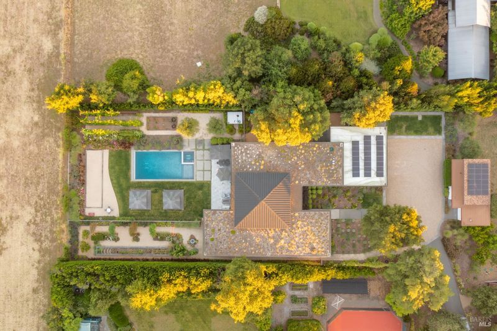
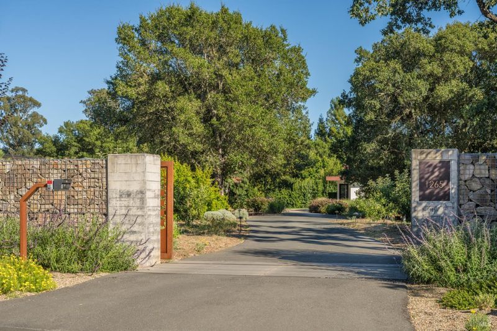
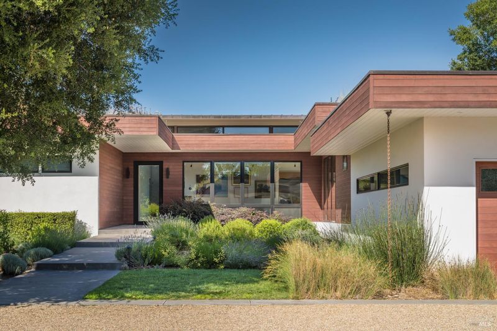
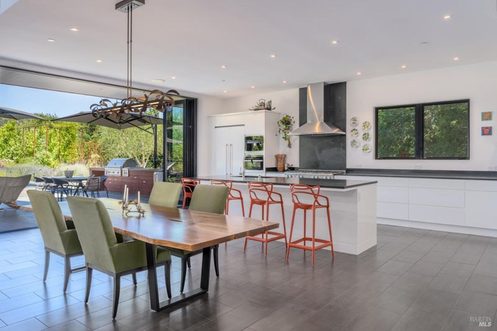
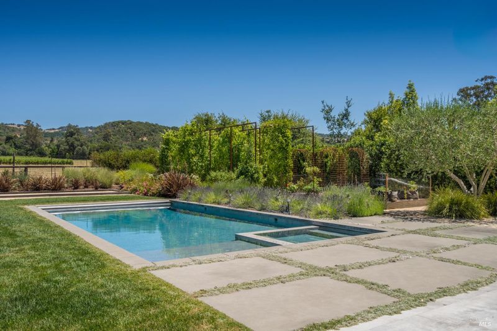
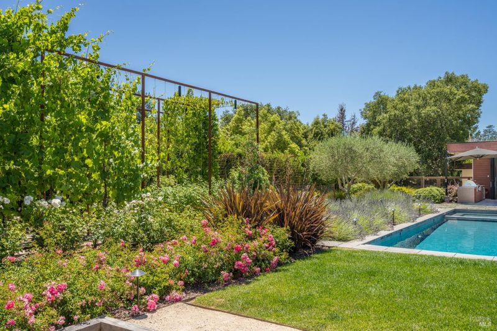
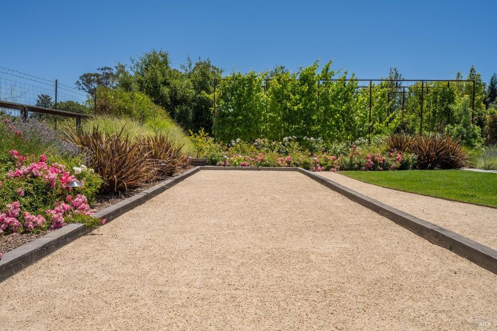
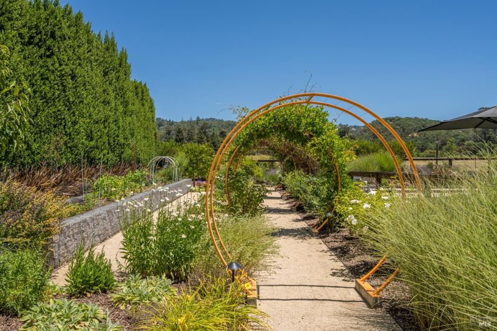
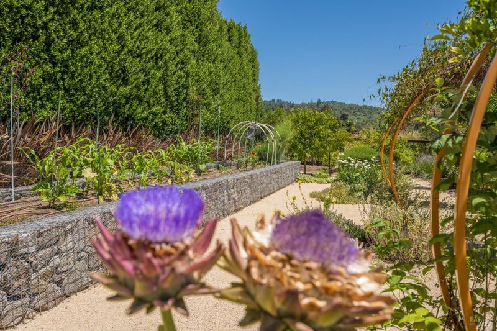
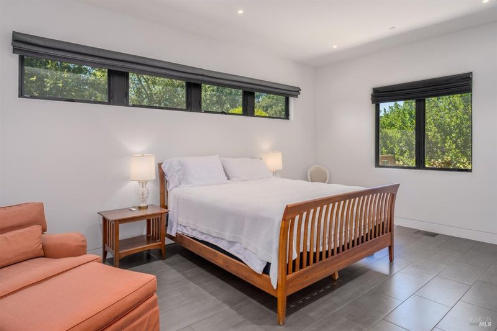
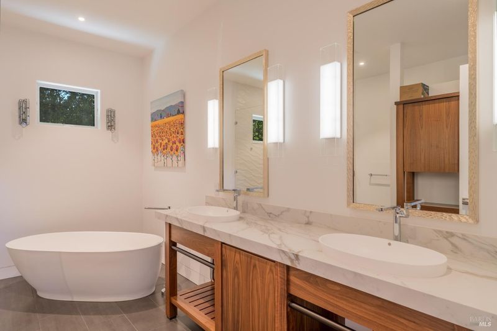
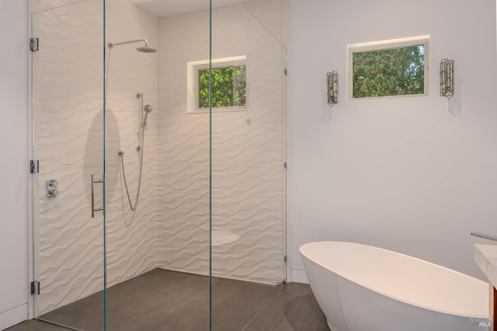
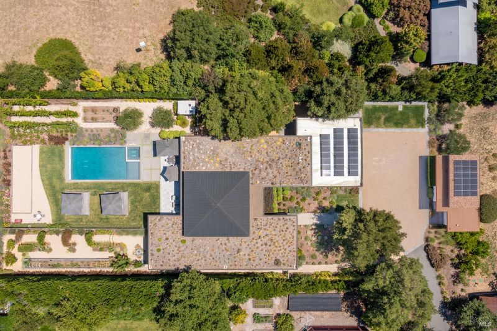
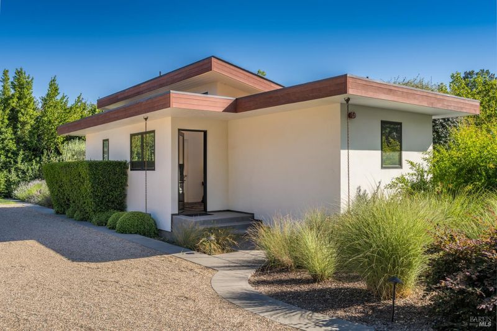
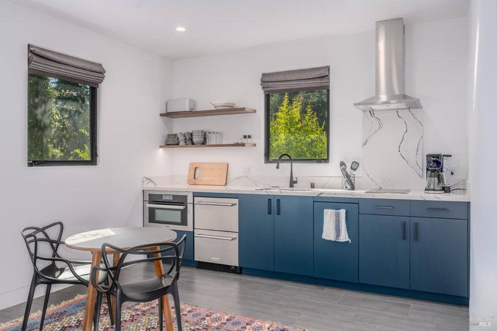
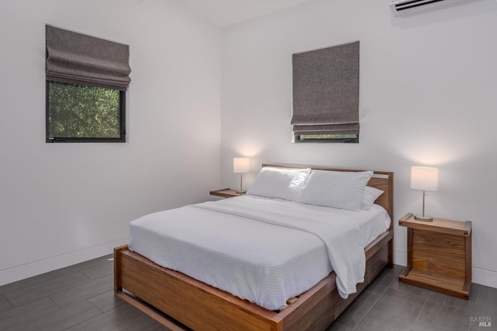
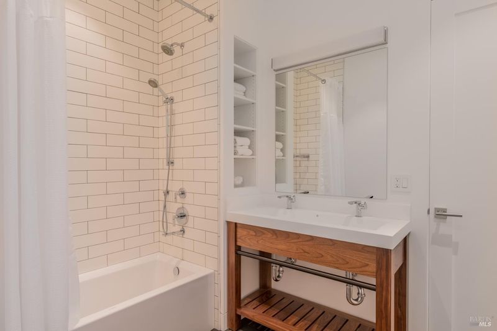
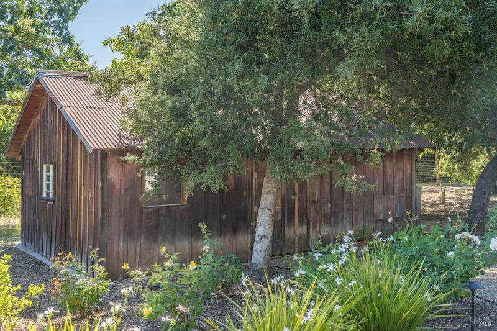
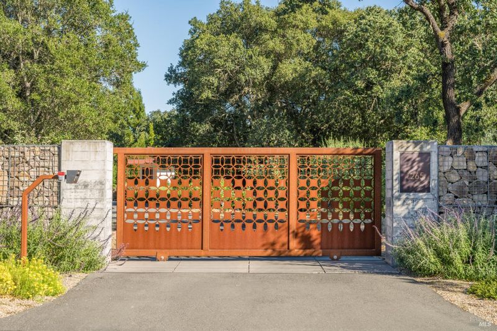
Set on approximately 1.32 acres along one of Sonoma Valley's most coveted Eastside streets, 1265 Castle Road brings together a 3,818-square-foot contemporary main residence, detached one-bedroom guest house, resort-inspired pool and spa, and beautifully landscaped grounds overlooking neighboring vineyards. Built in 2019 and located just moments from Bartholomew Park and the historic Sonoma Plaza, the private, gated estate offers three bedrooms, three bathrooms, and a dedicated office that can function as a fourth bedroom within the main residence. Expansive Marvin windows and doors fill the interiors with natural light and create a seamless connection to the surrounding landscape. Italian porcelain flooring, mahogany ceilings, radiant heat, and thoughtfully selected finishes lend warmth and refinement to the home's clean architectural lines. Designed for both everyday living and effortless entertaining, the residence features generous gathering spaces and a chef's kitchen with premium Miele appliances and a walk-in scullery, all flowing naturally to the outdoors. Meandering garden paths connect mature landscaping, raised garden beds, fruit trees, berry plantings, and wide-open spaces that embrace the property's vineyard-view setting. An outdoor kitchen, fire pit, multiple areas for dining and relaxation, gated entry, and dog run further enhance the grounds. Solar power, battery storage, extensive irrigation, and a living roof complement the estate's thoughtful design and environmentally conscious systems. Pairing contemporary architecture with the relaxed indoor-outdoor lifestyle for which Sonoma is known, 1265 Castle Road is a private and beautifully realized retreat in one of the valley's most sought-after locations.

- Days on Market
- 0 days
- Current Status
- Active
- Original Price
- List Price
- $6,495,000
- On Market Date
- Sep 21, 2026
- Property Type
- Single Family Residence
- Area
- Sonoma
- Zip Code
- 95476
- MLS ID
- 326079849
- APN
- 127181038000
- Year Built
- 2019
- Stories in Building
- 1
- Possession
- Negotiable
- Data Source
- BAREIS
- Origin MLS System
Crescent Montessori School
Private PK-8 Coed
Students: 60 Distance: 1.2mi
Sonoma Valley Academy, Inc.
Private 6-12 Combined Elementary And Secondary, Coed
Students: 7 Distance: 1.2mi
Prestwood Elementary School
Public K-5 Elementary
Students: 380 Distance: 1.4mi
Sonoma Valley Christian School
Private K-8 Elementary, Religious, Coed
Students: 8 Distance: 1.5mi
Creekside High School
Public 9-12 Continuation
Students: 49 Distance: 1.7mi
Sonoma Valley High School
Public 9-12 Secondary
Students: 1297 Distance: 1.8mi
- Bed
- 3
- Bath
- 3
- Double Vanity, Jack & Jill, Shower Stall(s), Stone, Tile, Tub w/Shower Over
- Parking
- 6
- Attached, Enclosed, Garage Door Opener, Garage Faces Front, Inside Entrance, Side-by-Side
- SQ FT
- 3,818
- SQ FT Source
- Assessor Auto-Fill
- Lot SQ FT
- 57,499.0
- Lot Acres
- 1.32 Acres
- Pool Info
- Built-In, Gas Heat, Pool Cover, Pool Sweep, Pool/Spa Combo
- Kitchen
- Butlers Pantry, Kitchen Island, Island w/Sink, Kitchen/Family Combo, Stone Counters
- Cooling
- Central Air
- Dining Room
- Dining/Living Combo
- Disclosures
- Standard
- Exterior Details
- Dog Run, Fire Pit
- Living Room
- Cathedral/Vaulted, Deck Attached
- Flooring
- Tile
- Foundation
- Concrete Perimeter
- Fire Place
- Gas Piped, Gas Starter, Living Room
- Heating
- Radiant
- Laundry
- Dryer Included, Inside Room, Washer Included
- Main Level
- Bedroom(s), Full Bath(s), Garage, Kitchen, Living Room, Primary Bedroom
- Views
- Hills, Mountain(s), Pasture, Vineyard
- Possession
- Negotiable
- Basement
- None
- Architectural Style
- Contemporary, Modern/High Tech
- Fee
- $0
MLS and other Information regarding properties for sale as shown in Theo have been obtained from various sources such as sellers, public records, agents and other third parties. This information may relate to the condition of the property, permitted or unpermitted uses, zoning, square footage, lot size/acreage or other matters affecting value or desirability. Unless otherwise indicated in writing, neither brokers, agents nor Theo have verified, or will verify, such information. If any such information is important to buyer in determining whether to buy, the price to pay or intended use of the property, buyer is urged to conduct their own investigation with qualified professionals, satisfy themselves with respect to that information, and to rely solely on the results of that investigation.
School data provided by GreatSchools. School service boundaries are intended to be used as reference only. To verify enrollment eligibility for a property, contact the school directly.