

$1,348,000
1,350
SQ FT
$999
SQ/FT
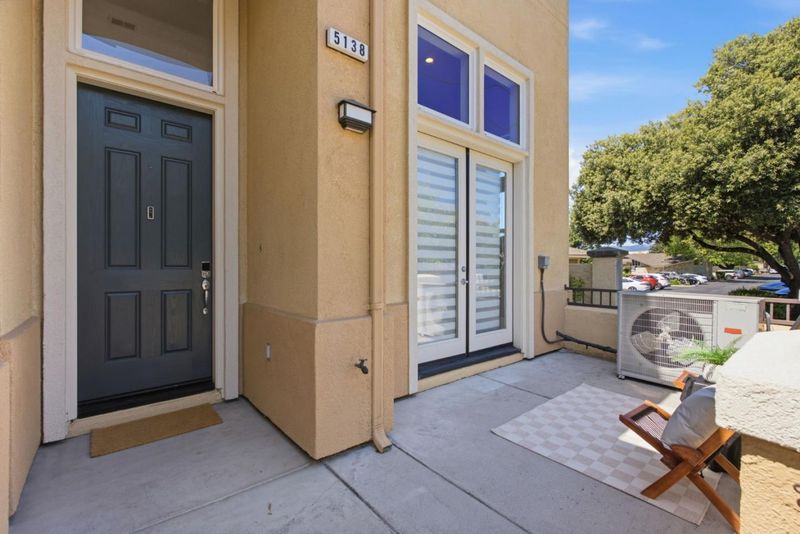
5138 Graves Avenue
@ Saratoga Ave - 18 - Cupertino, San Jose

- 2 Bed
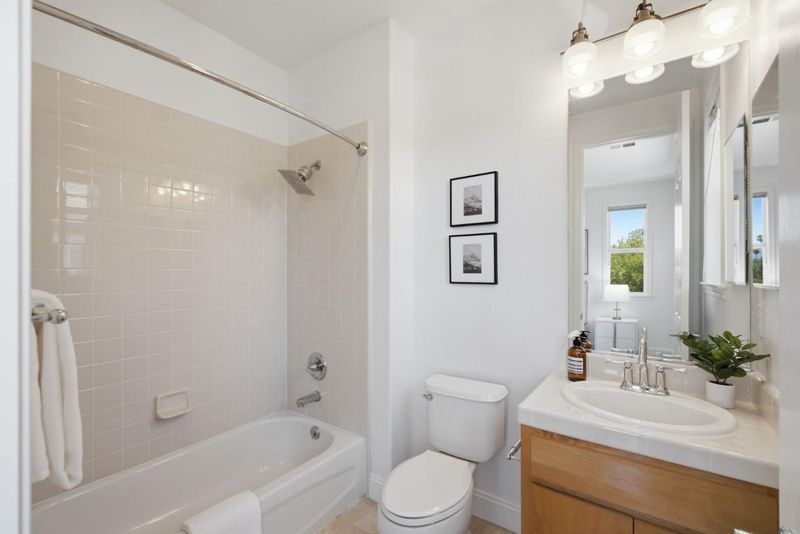
- 3 (2/1) Bath
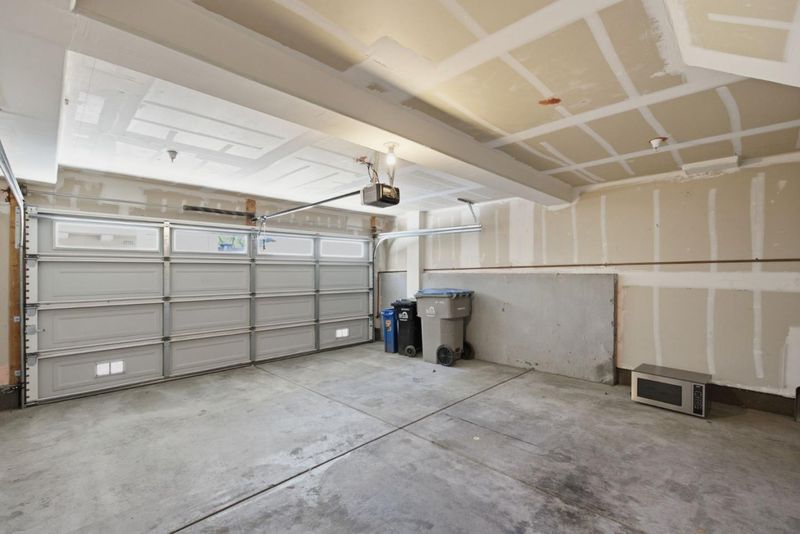
- 2 Park
- 1,350 sqft
- San Jose
-

-
Sat Jul 11, 1:30 pm - 4:00 pm
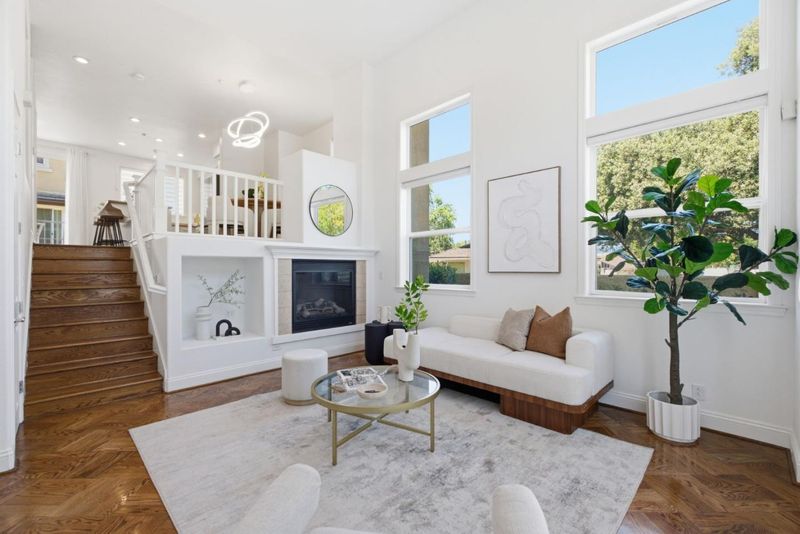
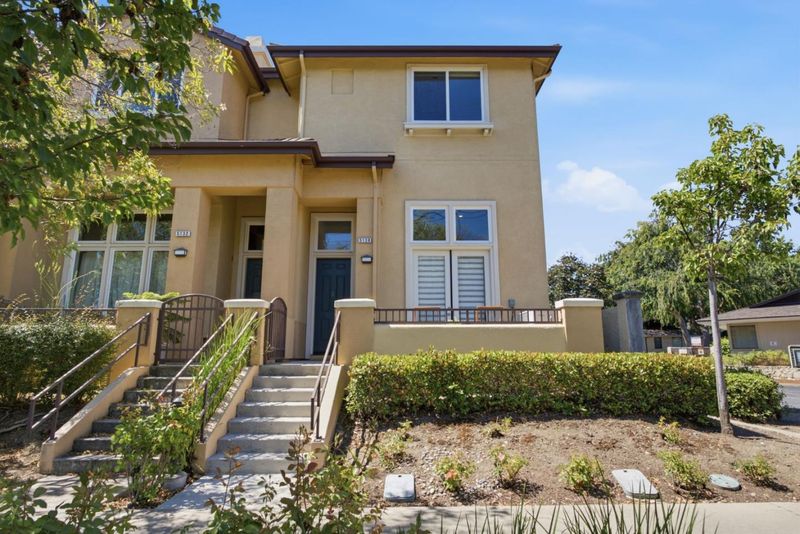
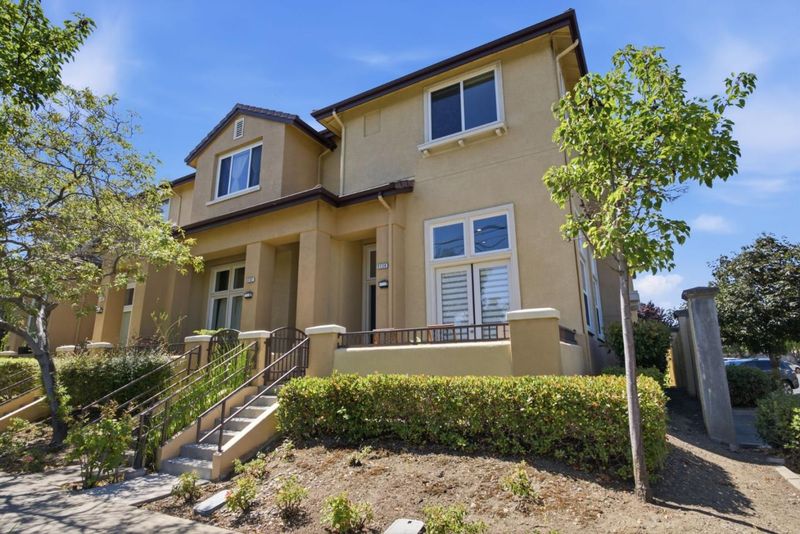
Modern, light, and bright, end-unit home in a quiet neighborhood yet a block from Westgate Shopping and the new T&T Supermarket! Low HOA dues and well-funded community. Country Lane Elem (9 out of 10 rank) is just down the street. This is a must-see!
-
Sun Jul 12, 1:30 pm - 4:00 pm
Modern, light, and bright, end-unit home in a quiet neighborhood yet a block from Westgate Shopping and the new T&T Supermarket! Low HOA dues and well-funded community. Country Lane Elem (9 out of 10 rank) is just down the street. This is a must-see!
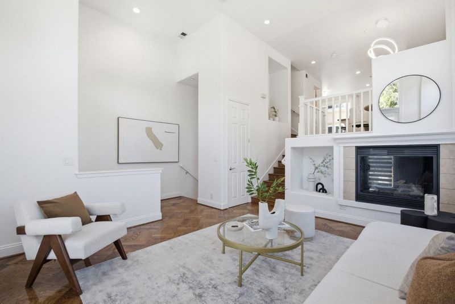
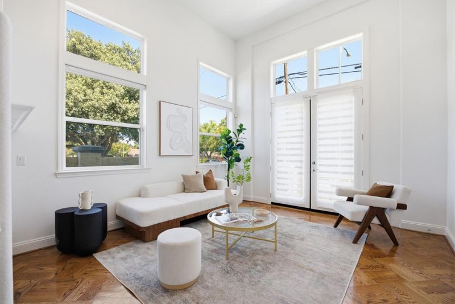
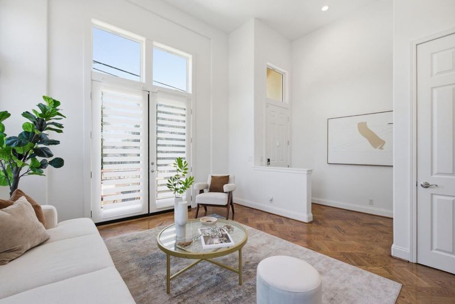
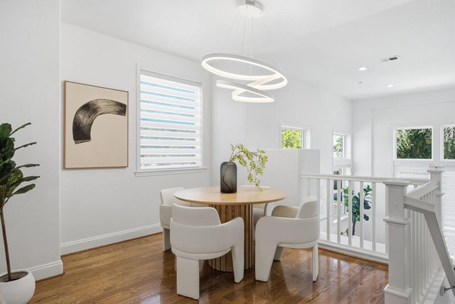
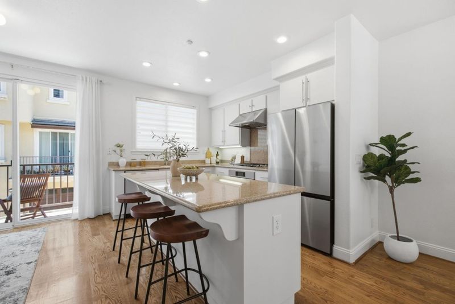
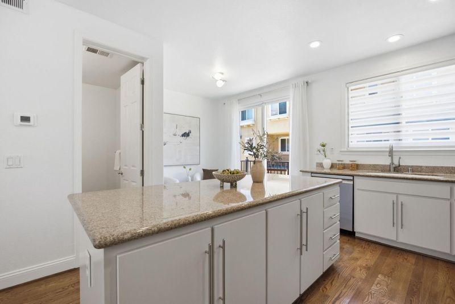
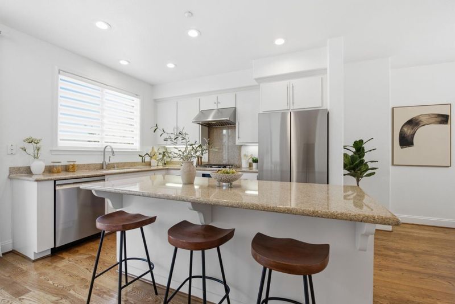
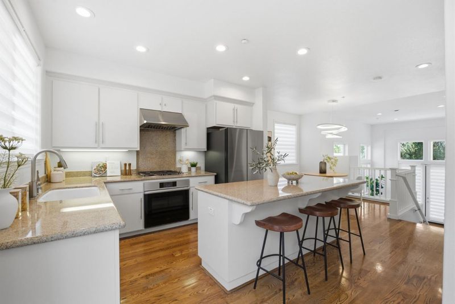
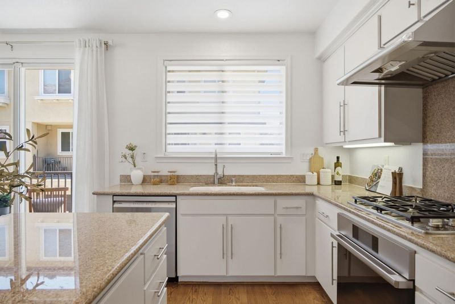
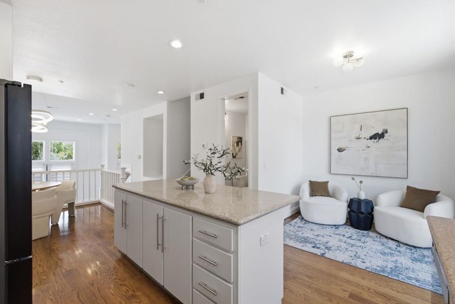
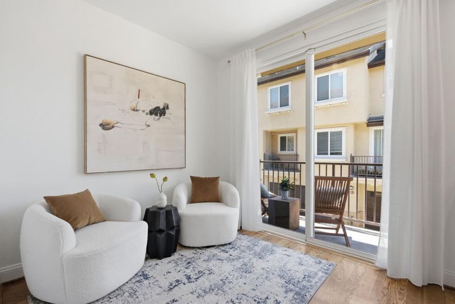
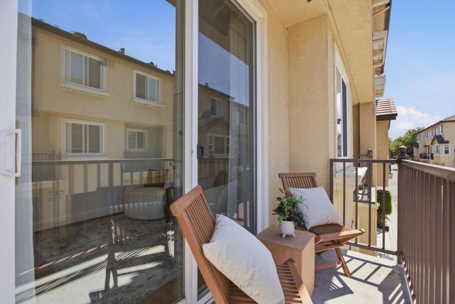
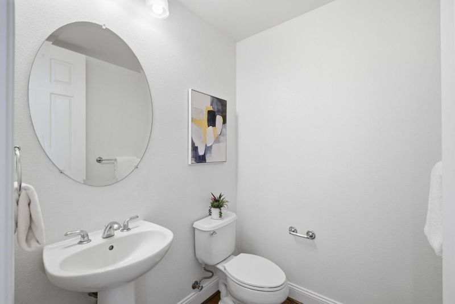
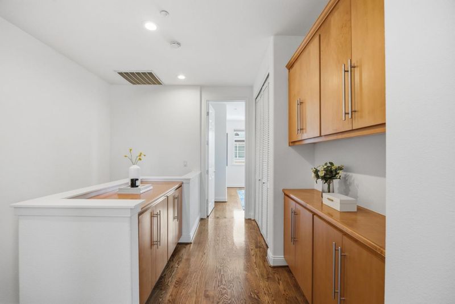
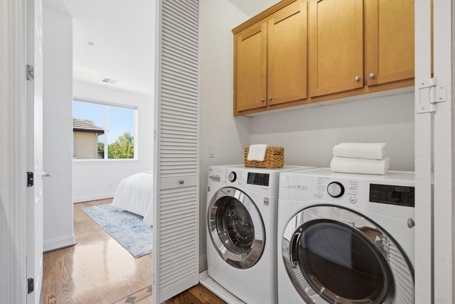
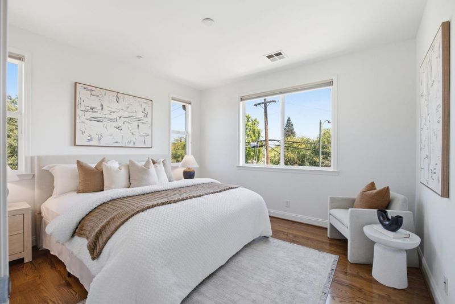
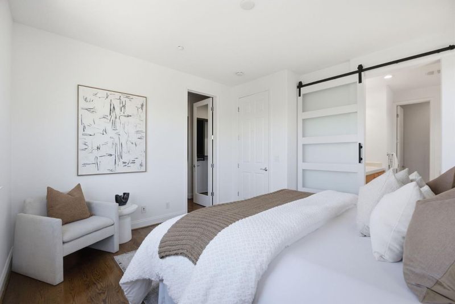
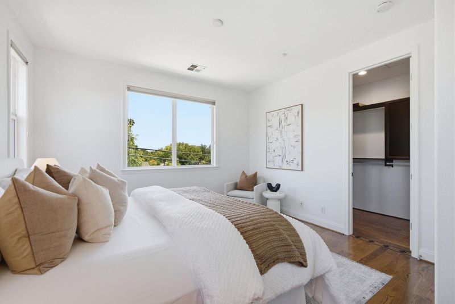
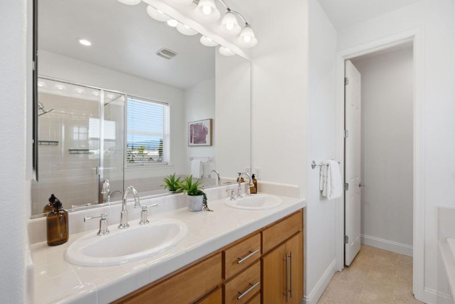
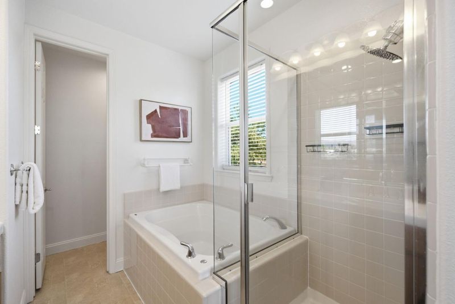
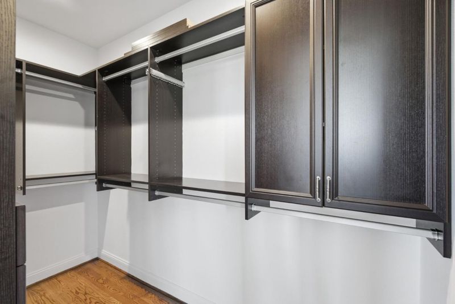
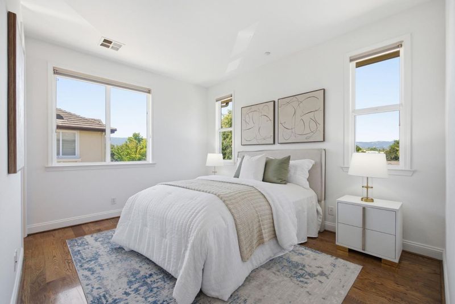
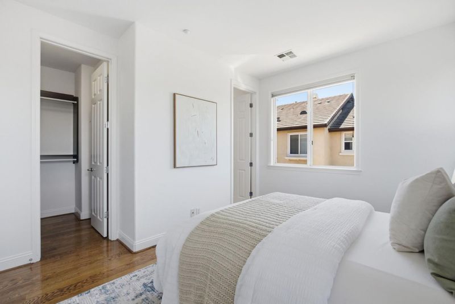
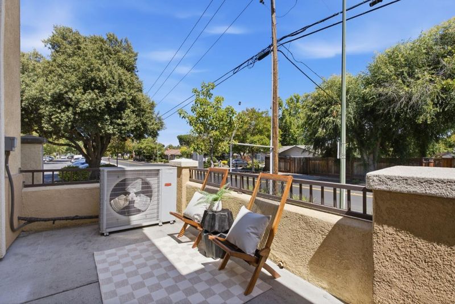
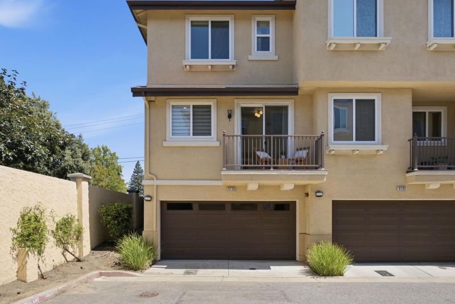
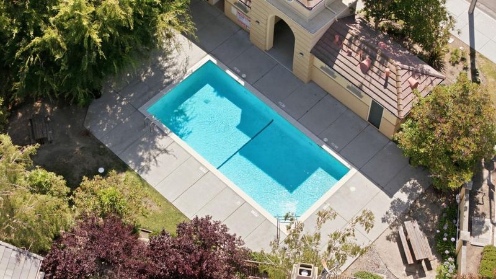
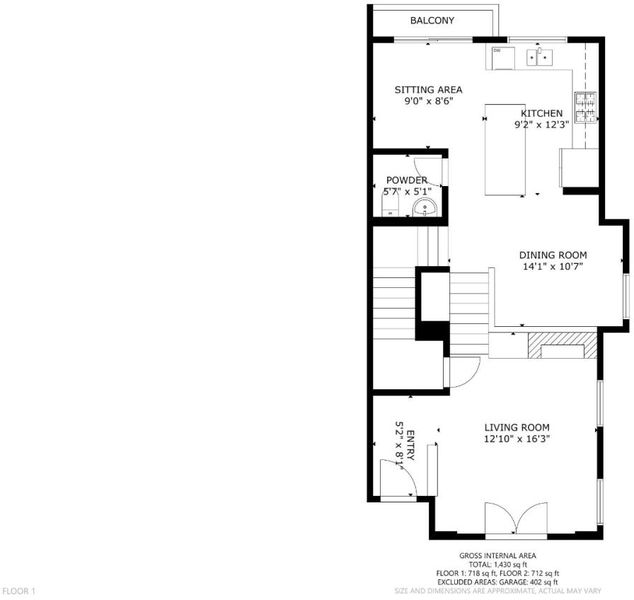
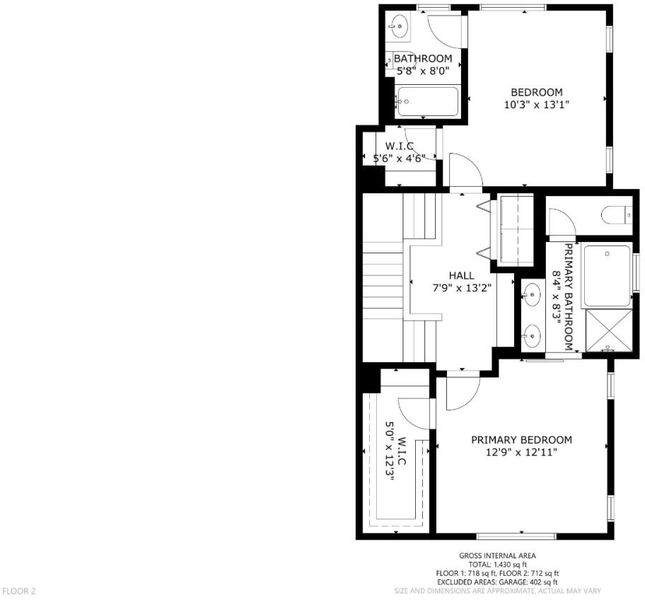
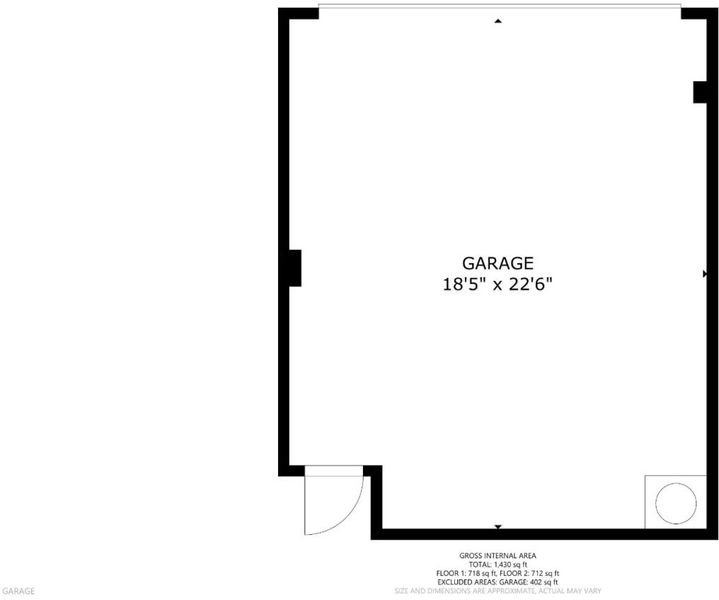
This stunning end-unit has everything on your wish list, featuring double-height windows that flood the space with natural light, hardwood flooring, & an open-plan layout centered around a kitchen island & granite counters. A reading nook/office adjoins the kitchen, and the dining area is illuminated by a modern chandelier. French doors in the living room lead to a cozy front patio. Upstairs, both bedrooms are en-suite with walk-in closets designed by California Closets. The primary suite includes a barn door, separate soaking tub, walk-in shower stall, & dual sinks. Laundry is located on the bedroom level, with additional built-in storage in the hallway. A half bath at the main living level adds everyday convenience. Relax in the central AC and enjoy the security of an attached 2-car garage. Enjoy a sparkling community pool & low HOA dues with reserve funds at over 80%. This quiet neighborhood is across from single-family homes, yet steps to Westgate Shopping Center & one block from cult-favorite T&T Supermarket. Saratoga Creek Park & its dog park sit at the end of the street. Zoned for top-rated Country Lane Elementary (9/10) and Prospect High (8/10). Minutes from Apple, Nvidia, and Big 4 accounting offices, with easy access to Highways 85, 87, & Lawrence Expressway.

- Days on Market
- 0 days
- Current Status
- Active
- Original Price
- $1,348,000
- List Price
- $1,348,000
- On Market Date
- Jul 7, 2026
- Property Type
- Townhouse
- Area
- 18 - Cupertino
- Zip Code
- 95129
- MLS ID
- ML82053049
- APN
- 381-38-061
- Year Built
- 2005
- Stories in Building
- 2
- Possession
- COE
- Data Source
- MLSL
- Origin MLS System
- MLSListings, Inc.
Country Lane Elementary School
Public K-5 Elementary
Students: 613 Distance: 0.3mi
Moreland Middle School
Public 6-8 Middle
Students: 944 Distance: 0.5mi
Prospect High School
Public 9-12 Secondary
Students: 1555 Distance: 0.6mi
Easterbrook Discovery
Public K-8 Elementary
Students: 950 Distance: 0.7mi
San-Iku Gakuin
Private K-9 Coed
Students: 355 Distance: 0.8mi
Silicon Valley International School
Private PK-8 Coed
Students: 13 Distance: 0.8mi
- Bed
- 2
- Bath
- 3 (2/1)
- Double Sinks, Stall Shower, Shower and Tub, Tile
- Parking
- 2
- Attached Garage, Guest / Visitor Parking, On Street
- SQ FT
- 1,350
- SQ FT Source
- Unavailable
- Lot SQ FT
- 834.0
- Lot Acres
- 0.019146 Acres
- Pool Info
- Pool - Fenced, Community Facility
- Kitchen
- Cooktop - Gas, Countertop - Granite, Dishwasher, Exhaust Fan, Garbage Disposal, Island, Microwave, Refrigerator
- Cooling
- Central AC
- Dining Room
- Dining Area
- Disclosures
- NHDS Report
- Family Room
- No Family Room
- Flooring
- Carpet, Hardwood, Tile
- Foundation
- Concrete Perimeter and Slab
- Fire Place
- Gas Burning
- Heating
- Central Forced Air
- Laundry
- Dryer, Inside, Upper Floor, Washer
- Views
- Neighborhood
- Possession
- COE
- * Fee
- $385
- Name
- Siena at Saratoga
- Phone
- 408-225-7380
- *Fee includes
- Exterior Painting, Pool, Spa, or Tennis, Reserves, Roof, Insurance, and Maintenance - Common Area
MLS and other Information regarding properties for sale as shown in Theo have been obtained from various sources such as sellers, public records, agents and other third parties. This information may relate to the condition of the property, permitted or unpermitted uses, zoning, square footage, lot size/acreage or other matters affecting value or desirability. Unless otherwise indicated in writing, neither brokers, agents nor Theo have verified, or will verify, such information. If any such information is important to buyer in determining whether to buy, the price to pay or intended use of the property, buyer is urged to conduct their own investigation with qualified professionals, satisfy themselves with respect to that information, and to rely solely on the results of that investigation.
School data provided by GreatSchools. School service boundaries are intended to be used as reference only. To verify enrollment eligibility for a property, contact the school directly.