

$730,000
1,294
SQ FT
$564
SQ/FT
5951 Sunstone Drive, #219
@ Blue Opal - 2 - Santa Teresa, San Jose

- 2 Bed
- 2 Bath
- 4 Park
- 1,294 sqft
- SAN JOSE
-

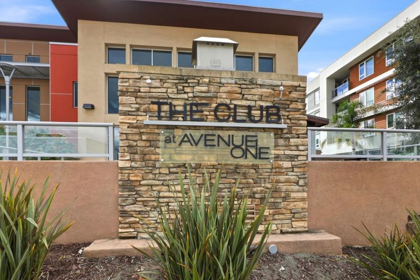
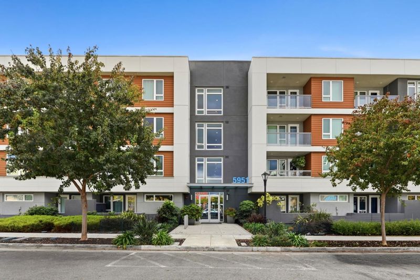
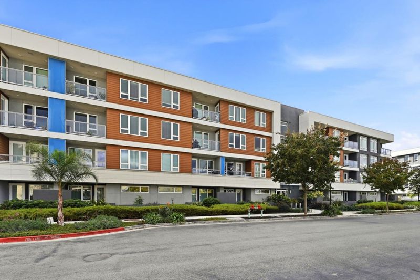
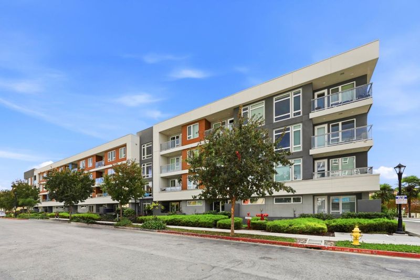
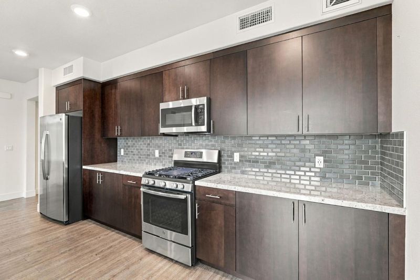
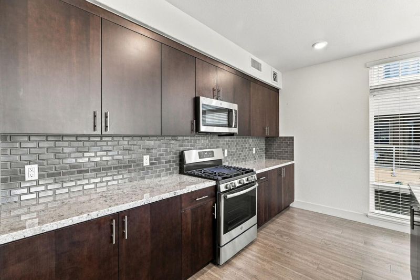
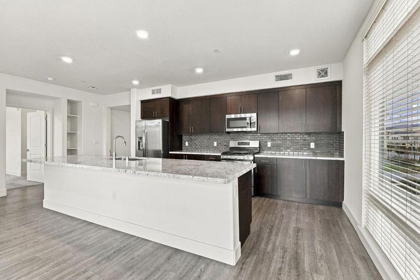
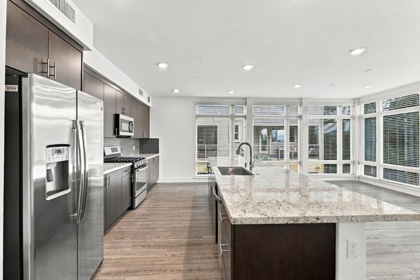
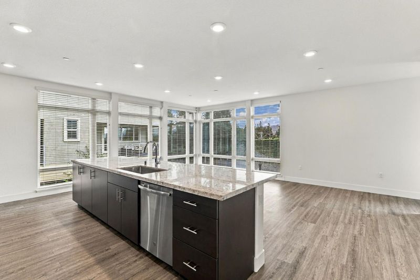
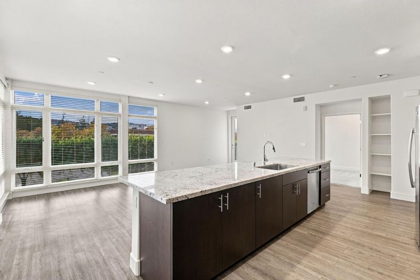
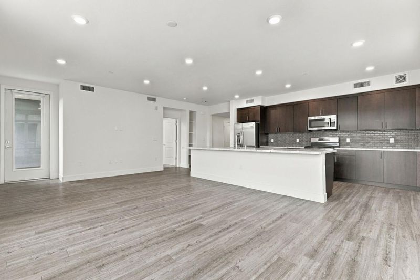
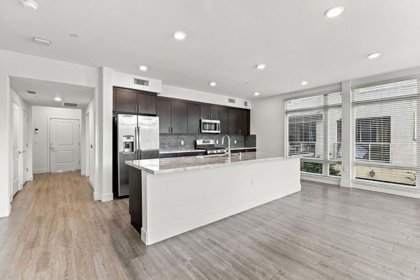
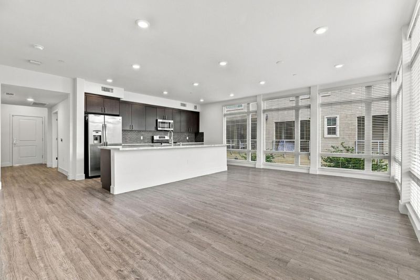
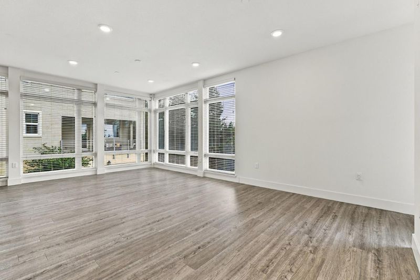
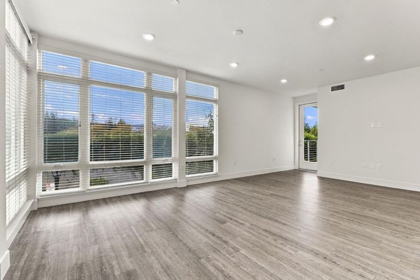
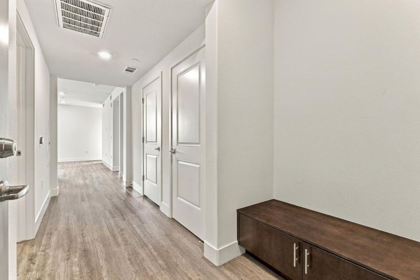
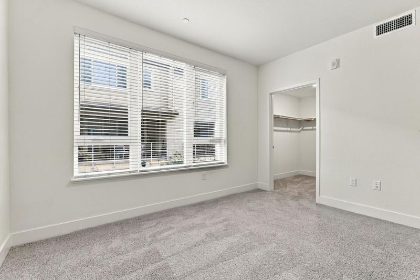
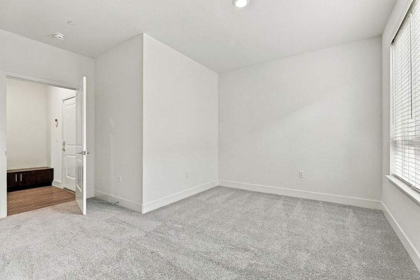
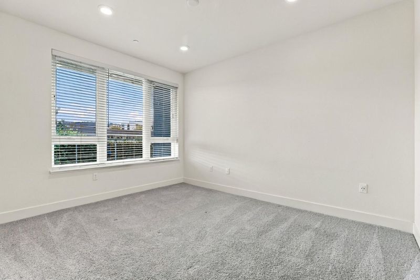
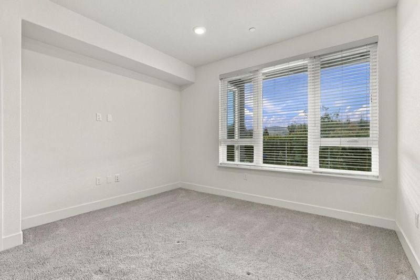
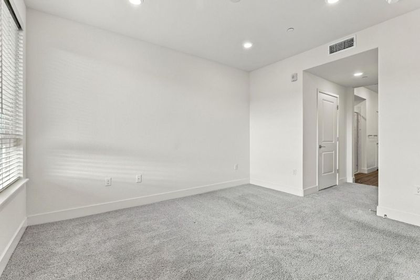
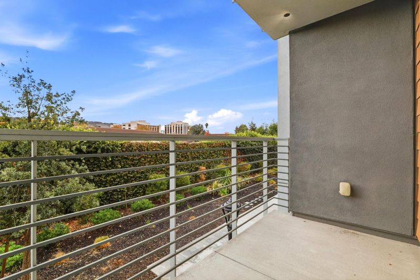
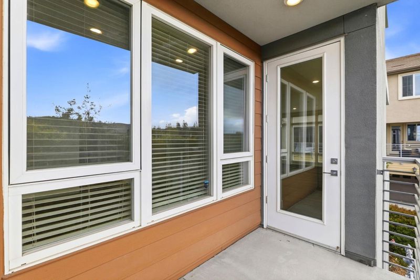
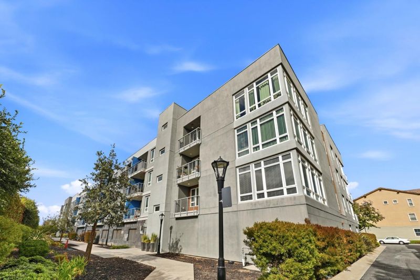
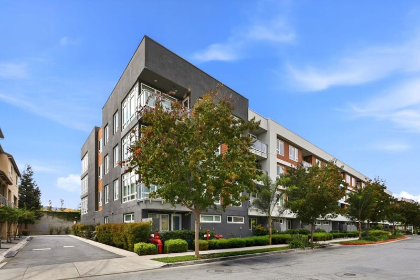
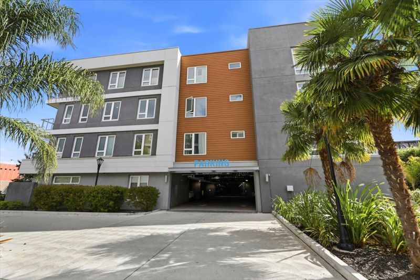
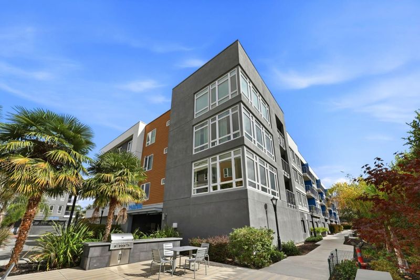
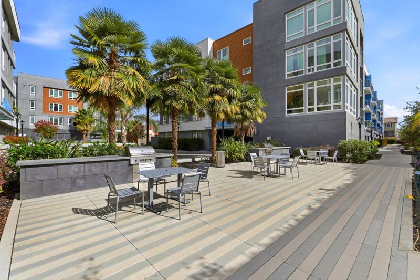
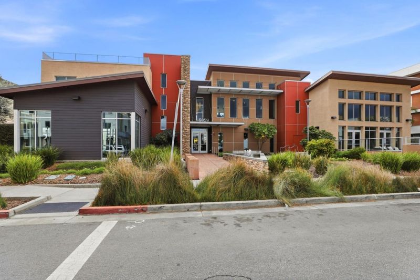
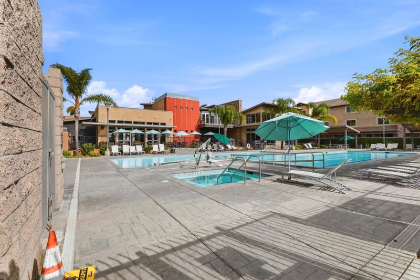
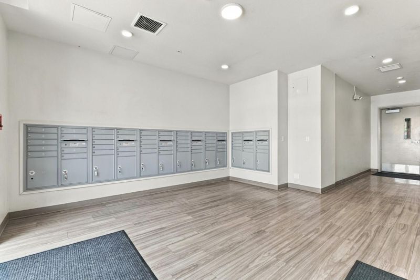
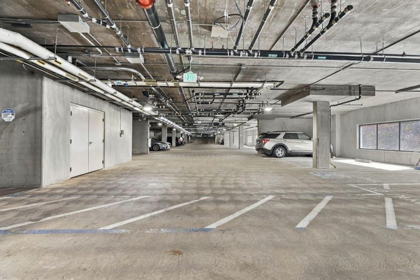
Welcome to the light-filled corner residence where modern design, privacy, and convenience come together in the heart of South San Jose. This highly desirable corner unit shares no side neighbors and feature dramatic floor-to-ceiling windows that flood the open-concept living space with natural light, creating an airy, inviting atmosphere from morning to evening. At the heart of the home is a true chefs kitchen, highlighted by a huge island thats perfect for entertaining guests, with generous prep space, casual bar seating, and all modern appliances that make cooking and hosting effortless. Conveniently located directly across from the resort-style community pool, stylish clubhouse, and fully equipped fitness center, you can enjoy a swim, workout, or gathering with friends just steps from your front door. 2 assigned underground parking and an in-unit washer and dryer, providing everyday comfort, security, and ease of living. This community keeps you close to it all shopping, dining, grocery stores, cafes, parks, and everyday services that are just minutes away. With quick access to major freeways and transit, commuting and weekend getaways are simple and efficient, offering the perfect blend of lock-and-go convenience and elevated Silicon Valley lifestyle.

- Days on Market
- 1 day
- Current Status
- Active
- Original Price
- $730,000
- List Price
- $730,000
- On Market Date
- Nov 5, 2026
- Property Type
- Condominium
- Area
- 2 - Santa Teresa
- Zip Code
- 95123
- MLS ID
- ML82066621
- APN
- 706-57-053
- Year Built
- 2019
- Stories in Building
- 1
- Possession
- COE
- Data Source
- MLSL
- Origin MLS System
- MLSListings, Inc.
Santa Teresa Elementary School
Public K-6 Elementary
Students: 623 Distance: 0.5mi
Anderson (Alex) Elementary School
Public K-6 Elementary
Students: 514 Distance: 0.8mi
Taylor (Bertha) Elementary School
Public K-6 Elementary, Coed
Students: 683 Distance: 0.9mi
Stratford School
Private K-5 Core Knowledge
Students: 301 Distance: 1.0mi
Bernal Intermediate School
Public 7-8 Middle
Students: 742 Distance: 1.1mi
Legacy Christian School
Private PK-8
Students: 230 Distance: 1.1mi
- Bed
- 2
- Bath
- 2
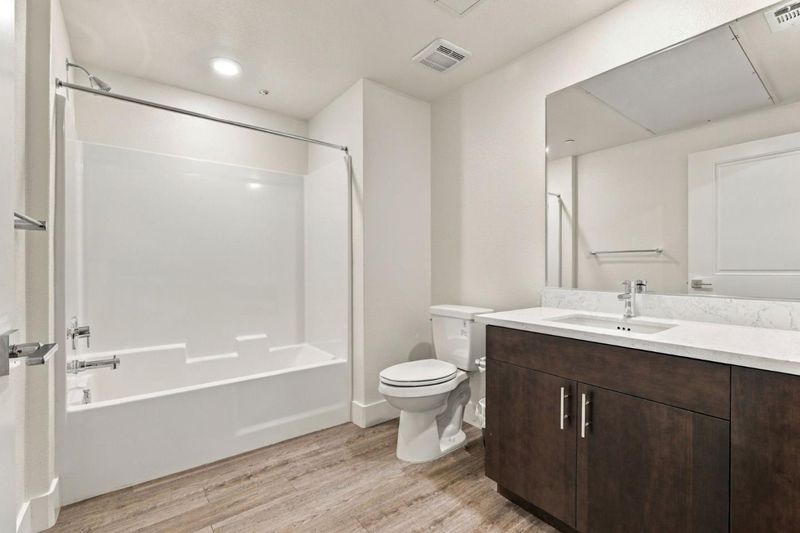
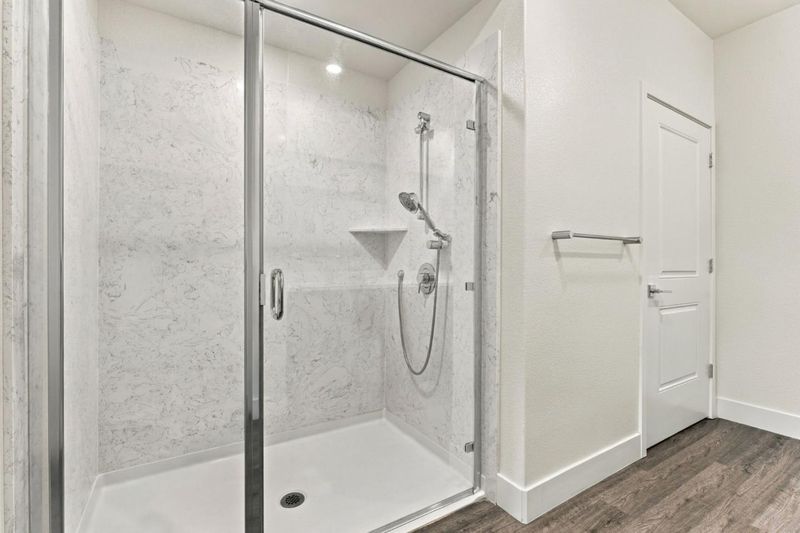
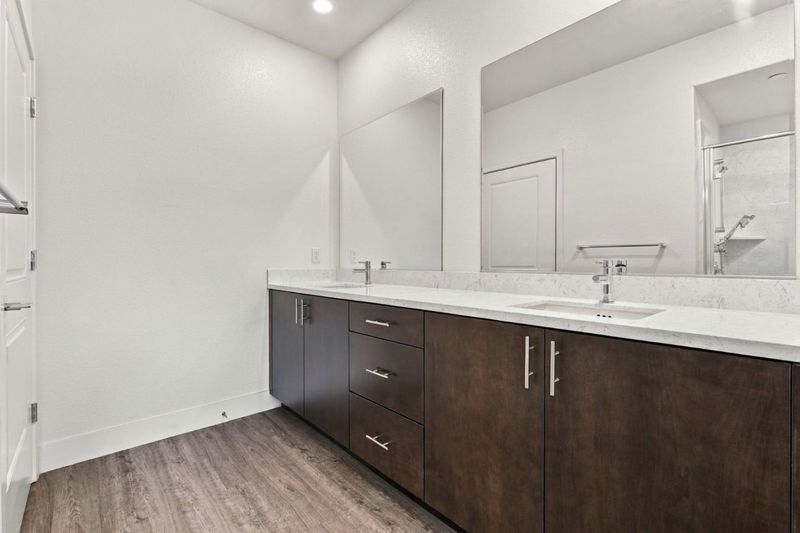
- Double Sinks, Shower and Tub, Stall Shower, Updated Bath
- Parking
- 4
- Underground Parking
- SQ FT
- 1,294
- SQ FT Source
- Unavailable
- Pool Info
- Community Facility, Pool - In Ground, Spa / Hot Tub
- Kitchen
- Cooktop - Gas, Countertop - Quartz, Dishwasher, Garbage Disposal, Island, Microwave, Oven - Built-In, Oven - Electric, Refrigerator
- Cooling
- Central AC
- Dining Room
- Dining Area in Living Room, Dining Bar
- Disclosures
- Natural Hazard Disclosure
- Family Room
- No Family Room
- Flooring
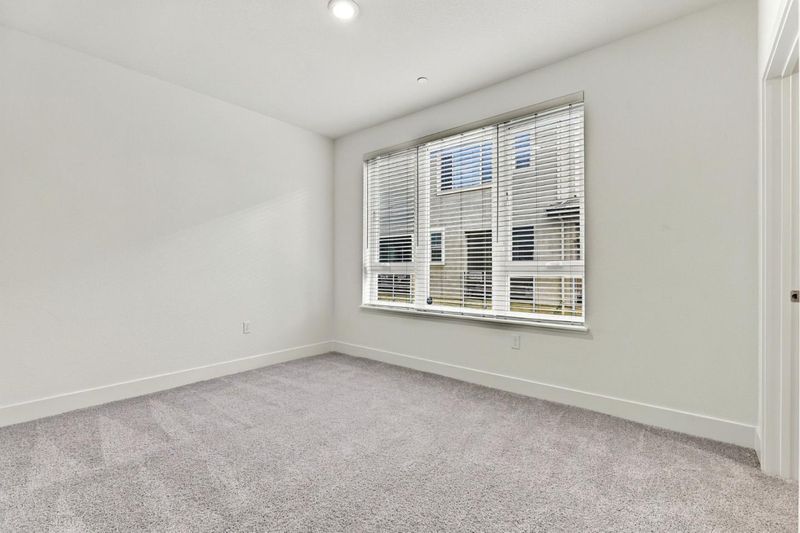
- Carpet, Laminate
- Foundation
- Concrete Slab
- Heating
- Central Forced Air
- Laundry
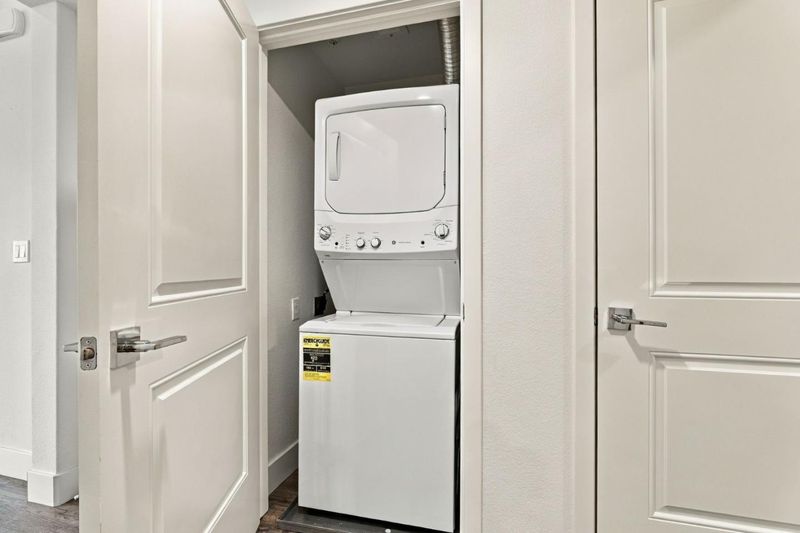
- Inside, Washer / Dryer
- Views
- Garden / Greenbelt, Neighborhood
- Possession
- COE
- Architectural Style
- Contemporary
- * Fee
- $728
- Name
- Avenue One
- *Fee includes
- Common Area Electricity, Common Area Gas, Exterior Painting, Garbage, Gas, Landscaping / Gardening, Maintenance - Common Area, Maintenance - Exterior, Organized Activities, Pool, Spa, or Tennis, Roof, and Water
MLS and other Information regarding properties for sale as shown in Theo have been obtained from various sources such as sellers, public records, agents and other third parties. This information may relate to the condition of the property, permitted or unpermitted uses, zoning, square footage, lot size/acreage or other matters affecting value or desirability. Unless otherwise indicated in writing, neither brokers, agents nor Theo have verified, or will verify, such information. If any such information is important to buyer in determining whether to buy, the price to pay or intended use of the property, buyer is urged to conduct their own investigation with qualified professionals, satisfy themselves with respect to that information, and to rely solely on the results of that investigation.
School data provided by GreatSchools. School service boundaries are intended to be used as reference only. To verify enrollment eligibility for a property, contact the school directly.