

$1,448,977
1,408
SQ FT
$1,029
SQ/FT
1415 Santa Fe Drive
@ Jarvis - 14 - Cambrian, San Jose

- 3 Bed
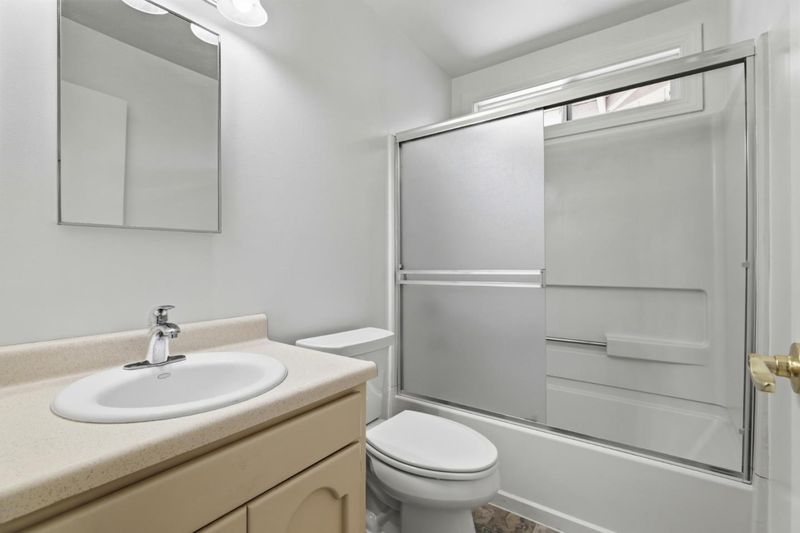
- 2 Bath
- 2 Park
- 1,408 sqft
- SAN JOSE
-

-
Sun Jul 12, 1:00 pm - 4:00 pm
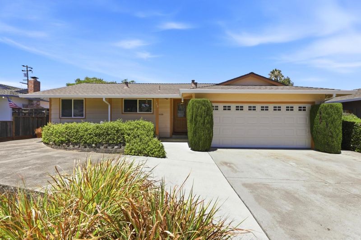
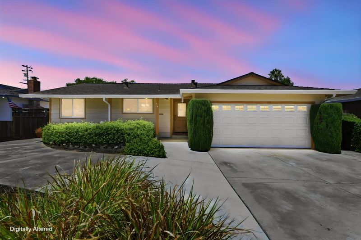
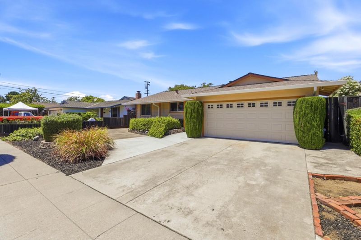
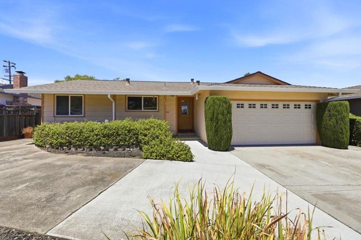
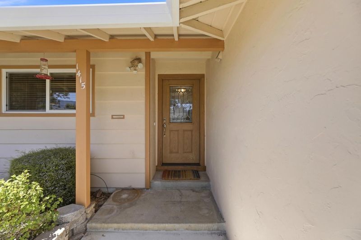
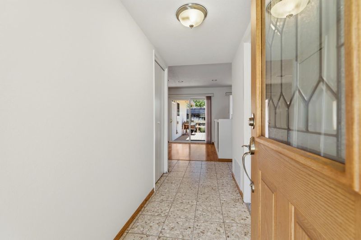
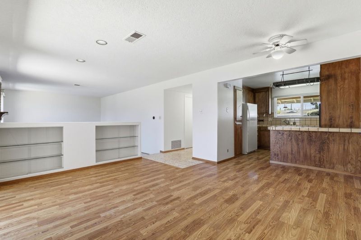
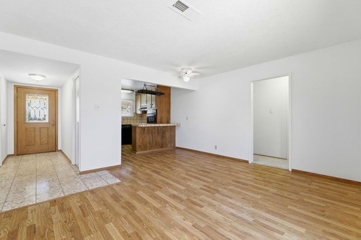
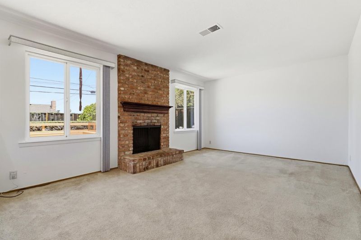
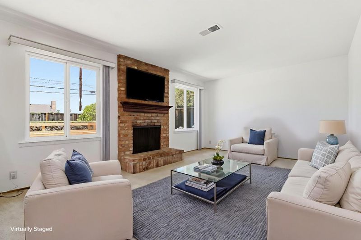
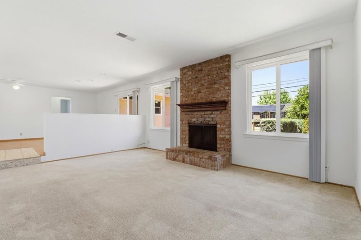
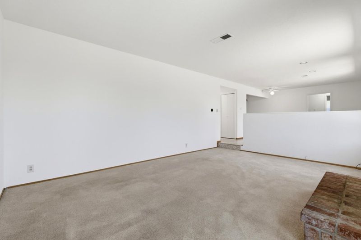
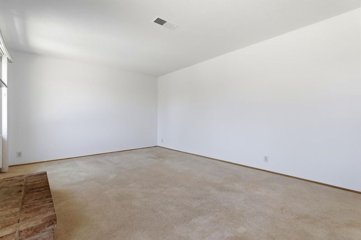
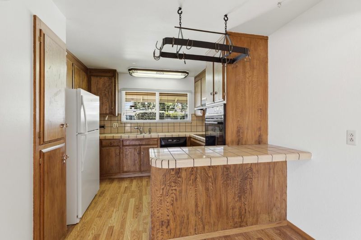
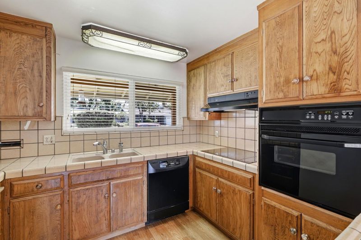
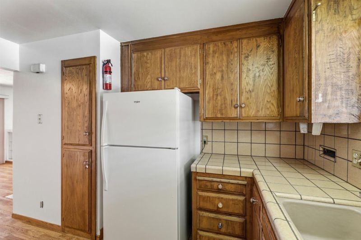
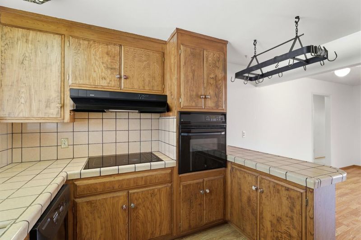
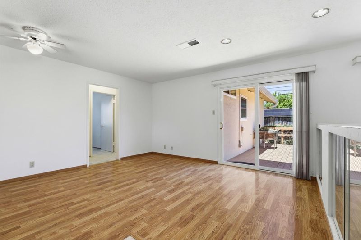
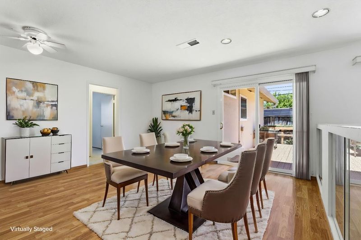
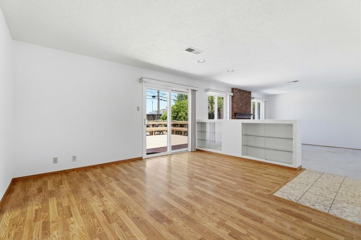
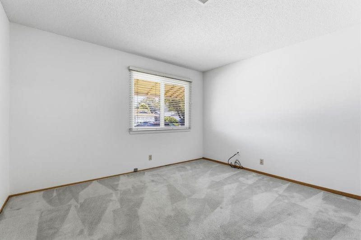
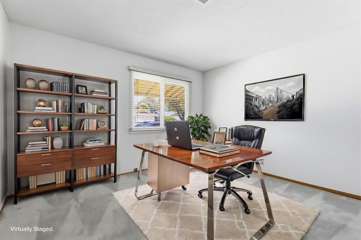
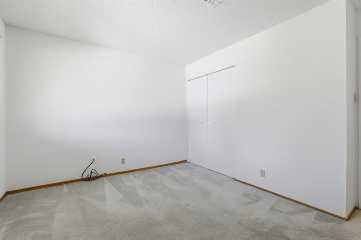
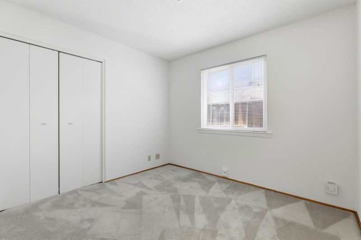
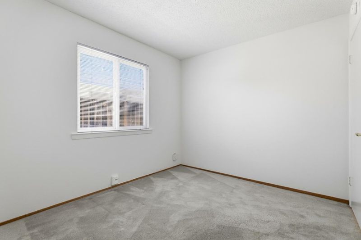
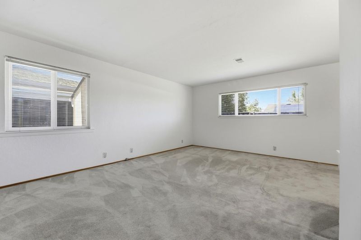
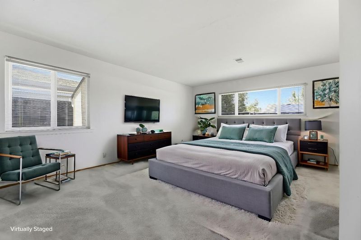
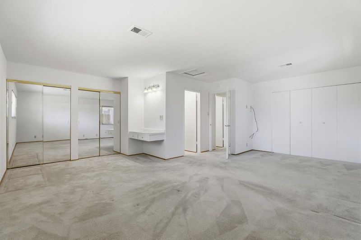
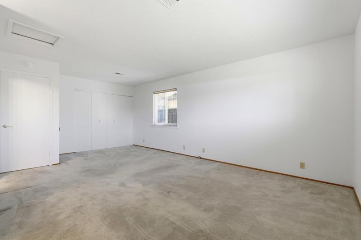
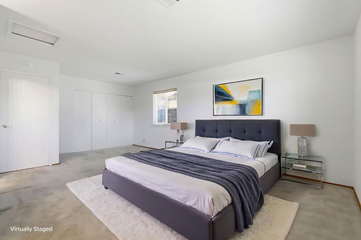
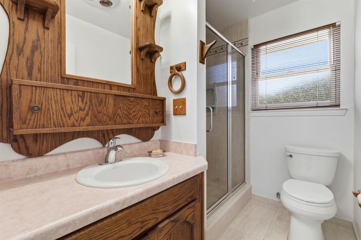
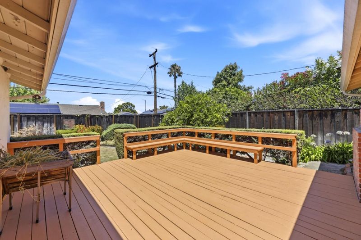
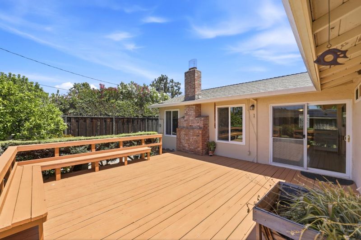
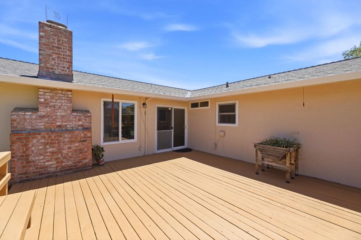
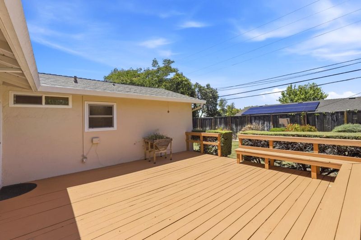
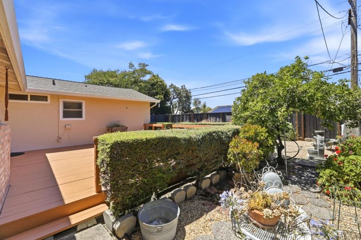
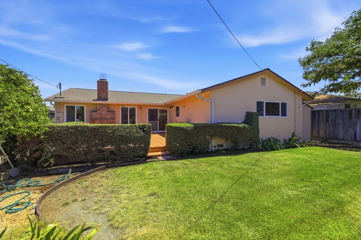
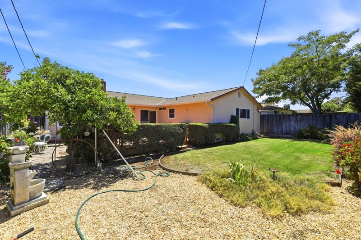
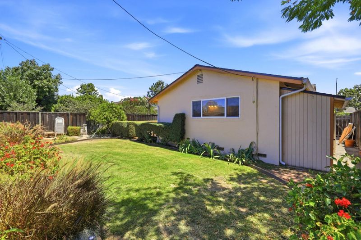
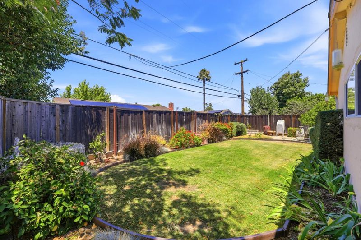
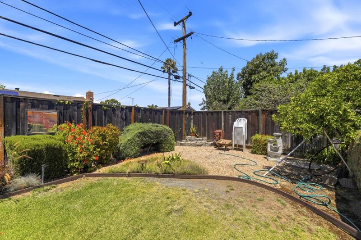
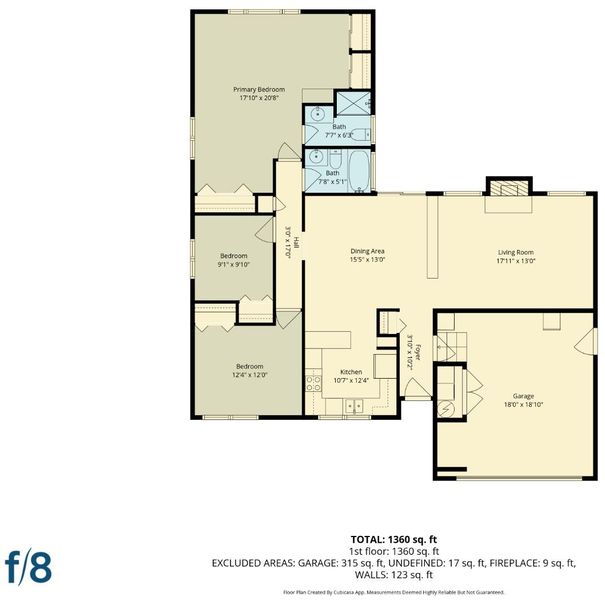
Discover this exceptional opportunity in the heart of Cambrian. This well-maintained three-bedroom, two-bathroom home sits on a spacious 6,000-square-foot lot and offers a highly functional floor plan. The residence features an expansive primary suite with ample storage, alongside open-concept living and family areas. The kitchen is equipped with a breakfast bar, and a sliding door that opens to a large backyard featuring a patio deck and a grassy lawn. Conveniently located near shopping and major commuter routes, this home is the perfect canvas for you to bring your own vision to life.

- Days on Market
- 0 days
- Current Status
- Active
- Original Price
- $1,448,977
- List Price
- $1,448,977
- On Market Date
- Jul 12, 2026
- Property Type
- Single Family Home
- Area
- 14 - Cambrian
- Zip Code
- 95118
- MLS ID
- ML82053348
- APN
- 569-30-096
- Year Built
- 1963
- Stories in Building
- 1
- Possession
- COE
- Data Source
- MLSL
- Origin MLS System
- MLSListings, Inc.
Pine Hill School Second Start Learning D
Private 1-12 Special Education, Special Education Program, Combined Elementary And Secondary, Nonprofit
Students: 70 Distance: 0.3mi
Our Shepherd's Academy
Private 2, 4-5, 7, 9-11 Combined Elementary And Secondary, Religious, Coed
Students: NA Distance: 0.3mi
Almaden Elementary School
Public K-5 Elementary
Students: 303 Distance: 0.4mi
Branham High School
Public 9-12 Secondary
Students: 1802 Distance: 0.5mi
Carden Academy of Almaden
Private K-8 Elementary, Coed
Students: 250 Distance: 0.5mi
Pioneer High School
Public 9-12 Secondary
Students: 1600 Distance: 0.6mi
- Bed
- 3
- Bath
- 2
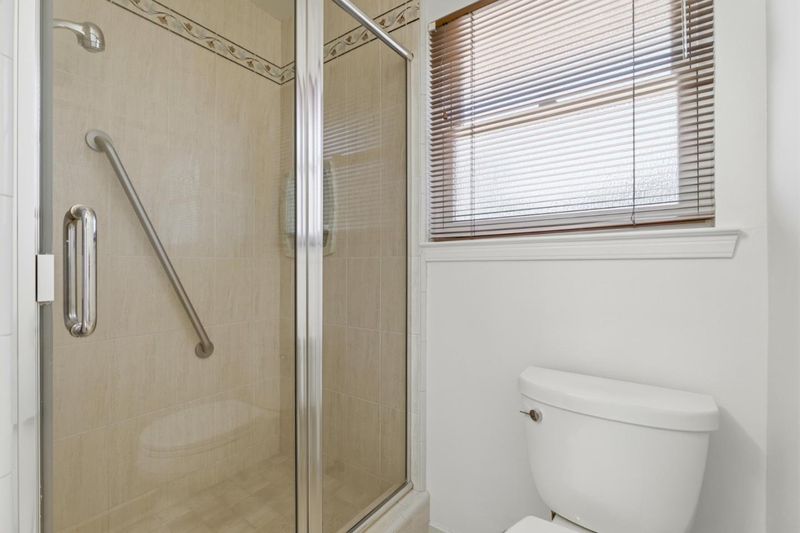
- Primary - Stall Shower(s), Shower over Tub - 1
- Parking
- 2
- Attached Garage, Parking Area
- SQ FT
- 1,408
- SQ FT Source
- Unavailable
- Lot SQ FT
- 6,000.0
- Lot Acres
- 0.137741 Acres
- Kitchen
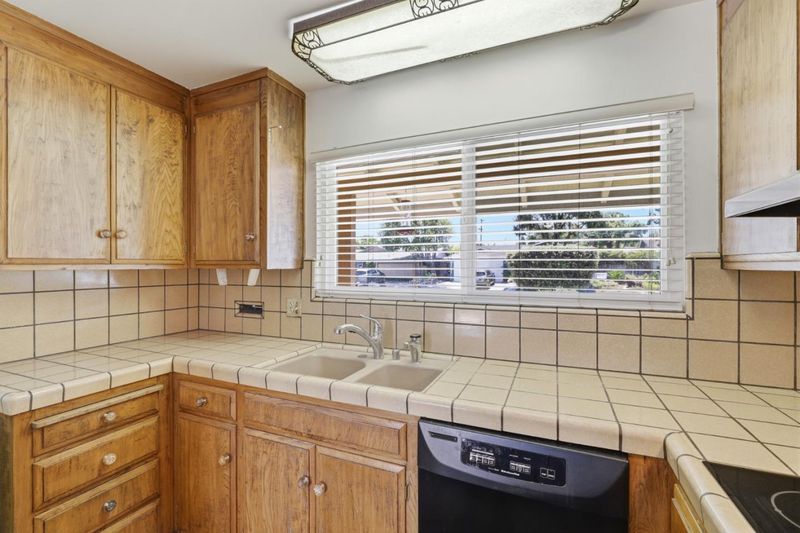
- Cooktop - Electric, Countertop - Tile, Oven - Electric
- Cooling
- Central AC
- Dining Room
- Breakfast Bar, No Formal Dining Room
- Disclosures
- NHDS Report
- Family Room
- Kitchen / Family Room Combo
- Flooring
- Carpet, Laminate, Tile
- Foundation
- Crawl Space
- Fire Place
- Living Room, Wood Burning
- Heating
- Central Forced Air
- Laundry
- In Garage
- Possession
- COE
- Fee
- Unavailable
MLS and other Information regarding properties for sale as shown in Theo have been obtained from various sources such as sellers, public records, agents and other third parties. This information may relate to the condition of the property, permitted or unpermitted uses, zoning, square footage, lot size/acreage or other matters affecting value or desirability. Unless otherwise indicated in writing, neither brokers, agents nor Theo have verified, or will verify, such information. If any such information is important to buyer in determining whether to buy, the price to pay or intended use of the property, buyer is urged to conduct their own investigation with qualified professionals, satisfy themselves with respect to that information, and to rely solely on the results of that investigation.
School data provided by GreatSchools. School service boundaries are intended to be used as reference only. To verify enrollment eligibility for a property, contact the school directly.