

$2,180,000
2,407
SQ FT
$906
SQ/FT
667 Briar Ranch Lane
@ Scaletta Lane - 13 - Almaden Valley, San Jose

- 3 Bed
- 3 (2/1) Bath
- 2 Park
- 2,407 sqft
- SAN JOSE
-

-
Sat Sep 26, 1:30 pm - 4:30 pm
Beautifully upgraded move-in ready Almaden Valley home is ready to welcome you!
-
Sun Sep 27, 1:30 pm - 4:30 pm
Beautifully upgraded move-in ready Almaden Valley home is ready to welcome you!
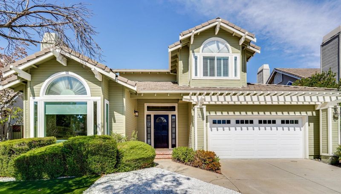
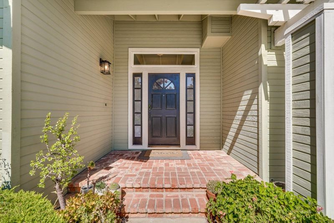
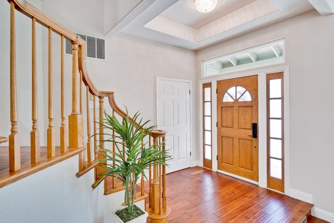
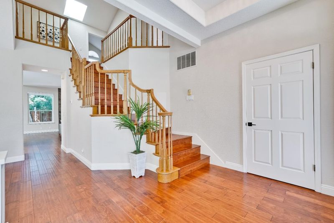
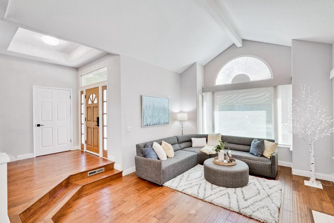
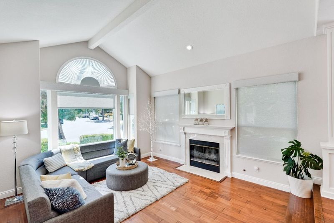
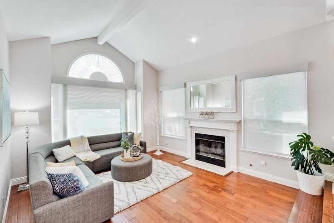
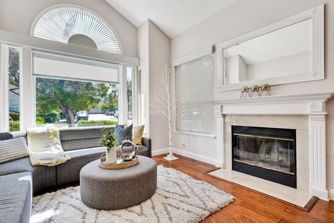
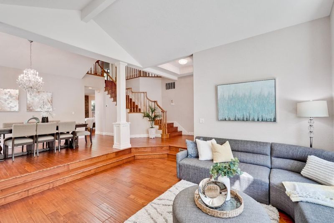
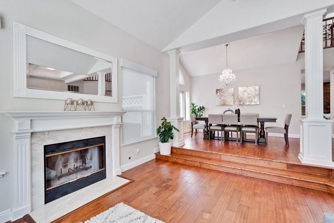
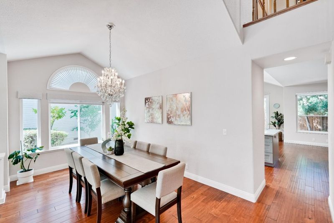
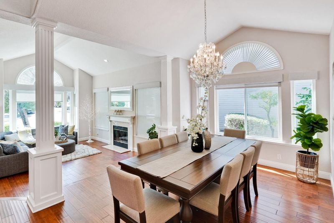
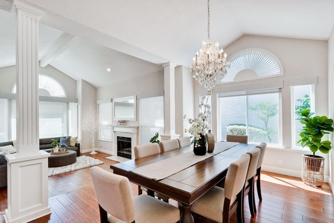
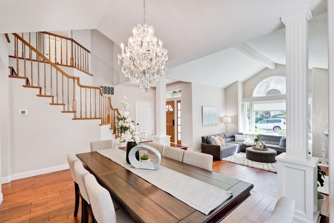
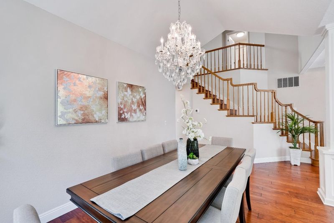
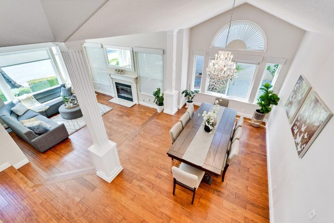
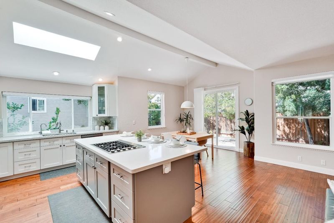
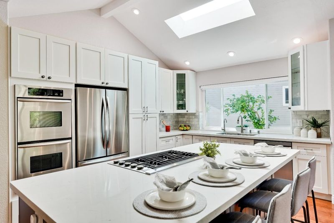
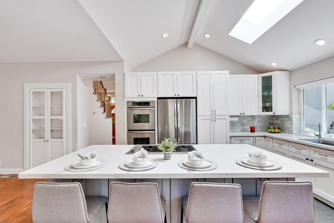
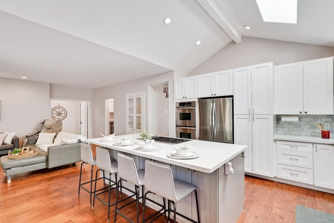
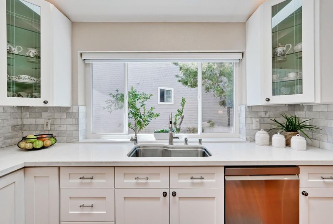
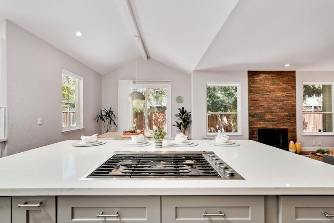
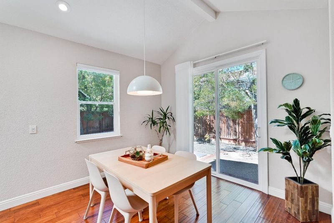
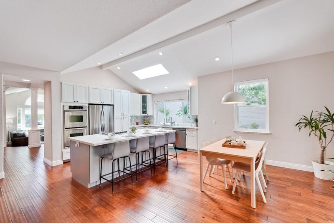
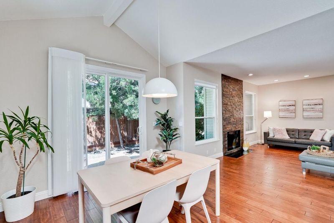
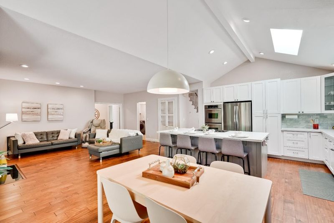
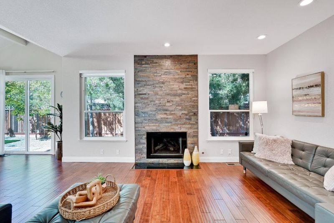
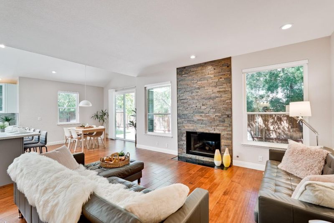
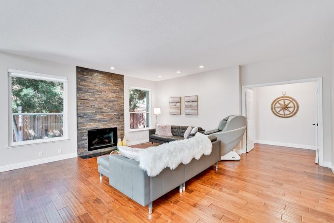
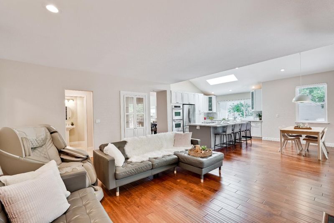
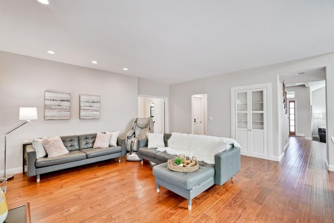
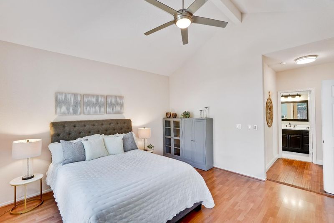
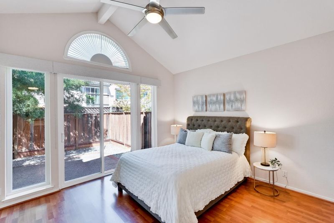
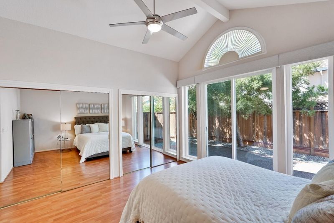
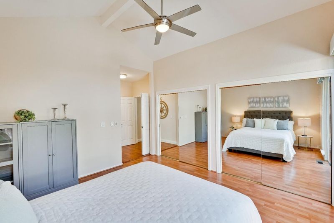
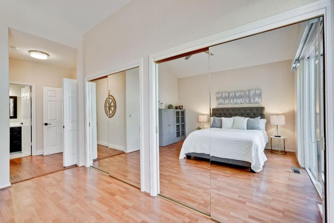
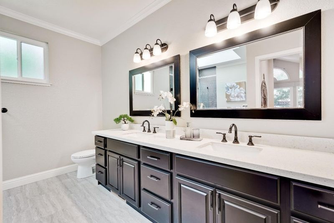
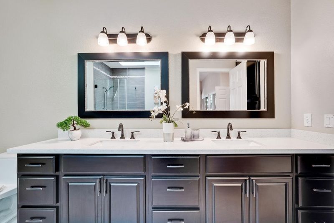
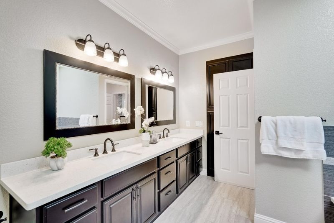
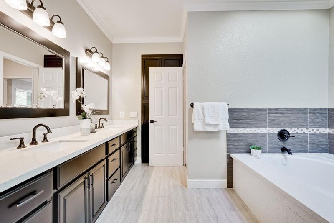
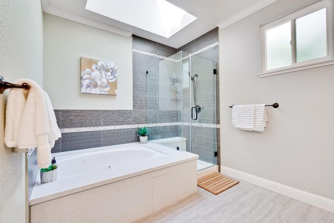
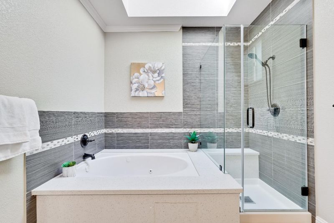
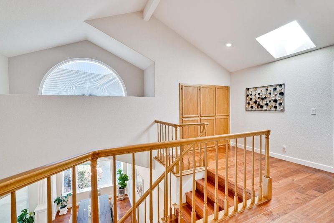
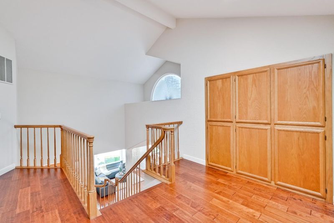
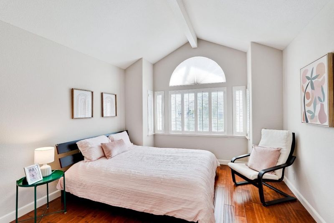
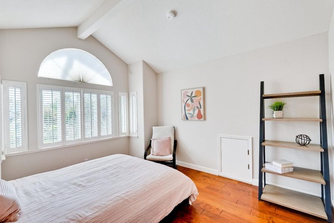
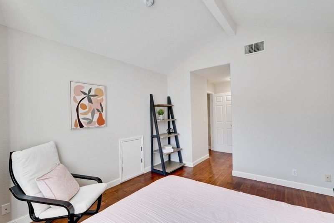
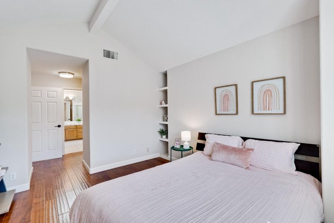
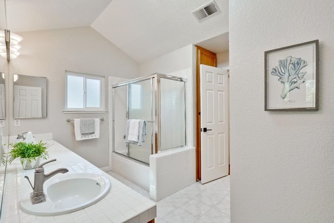
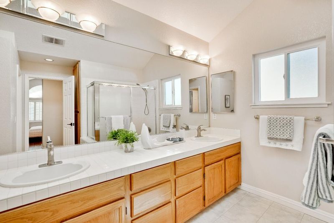
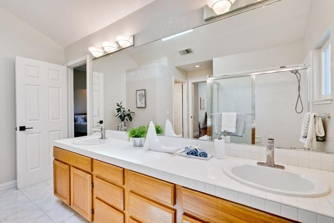
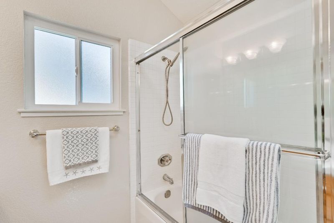
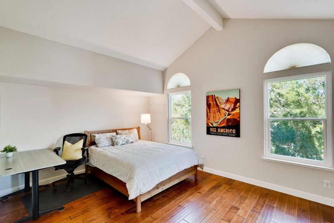
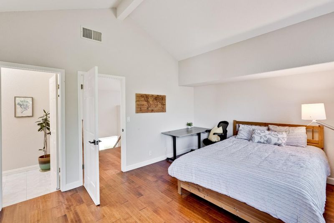
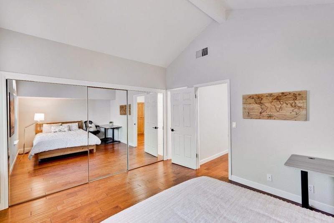
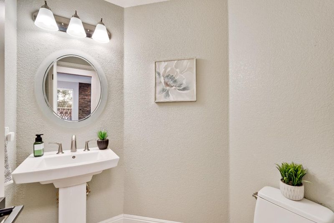
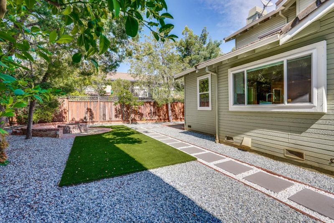
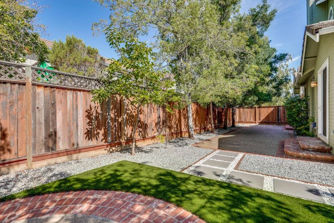
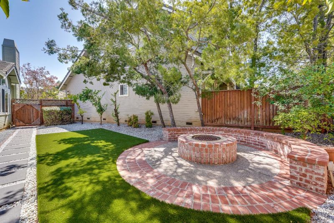
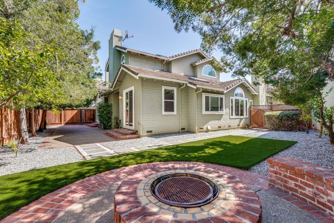
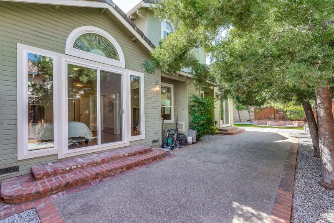
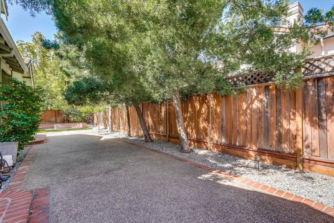
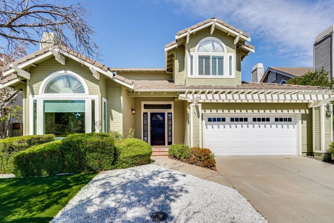
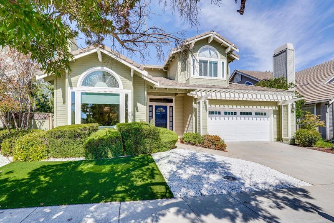
Welcome to an exceptional residence where generous scale, natural light, and refined comfort come together in Almaden Valley. This thoughtfully designed two-story home featuring three exceptionally large bedrooms and expansive living areas. Soaring double-height ceilings and expansive windows fill with abundant natural light. Two inviting fireplaces add warmth and ambiance. Main-Level Primary Suite features dual vanities, a deep soaking tub, and a custom walk-in shower. The beautifully updated kitchen showcases custom cabinetry, a detailed tile backsplash, and a generous center island. Recent upgrades include a 220V electrical panel, dedicated 48A EV charger, high-efficiency HVAC with central A/C, and premium dual-pane replacement windows. Custom Hunter Douglas window coverings complement the interiors, while the professionally landscaped backyard offers elegant flagstone paving and an inviting outdoor fire pitperfect for relaxed gatherings and effortless entertaining. Scenic trails, and neighborhood parks, this home combines exceptional comfort with the lifestyle and convenience of one of Silicon Valleys most sought-after communities. Top-performing schools: Graystone Elementary, Bret Harte Middle, Leland High School.

- Days on Market
- 9 days
- Current Status
- Active
- Original Price
- $2,180,000
- List Price
- $2,180,000
- On Market Date
- Sep 17, 2026
- Property Type
- Single Family Home
- Area
- 13 - Almaden Valley
- Zip Code
- 95120
- MLS ID
- ML82061621
- APN
- 701-17-046
- Year Built
- 1989
- Stories in Building
- 2
- Possession
- Unavailable
- Data Source
- MLSL
- Origin MLS System
- MLSListings, Inc.
Bret Harte Middle School
Public 6-8 Middle
Students: 1189 Distance: 0.5mi
Graystone Elementary School
Public K-5 Elementary
Students: 571 Distance: 0.5mi
Challenger School - Almaden
Private PK-8 Elementary, Coed
Students: 10000 Distance: 0.7mi
Williams Elementary School
Public K-5 Elementary
Students: 682 Distance: 0.8mi
Leland High School
Public 9-12 Secondary
Students: 1917 Distance: 1.3mi
Almaden Country Day School
Private PK-8 Elementary, Nonprofit
Students: 360 Distance: 1.3mi
- Bed
- 3
- Bath
- 3 (2/1)
- Double Sinks, Full on Ground Floor, Half on Ground Floor, Primary - Stall Shower(s), Shower and Tub
- Parking
- 2
- Attached Garage
- SQ FT
- 2,407
- SQ FT Source
- Unavailable
- Lot SQ FT
- 5,544.0
- Lot Acres
- 0.127273 Acres
- Kitchen
- Cooktop - Gas, Countertop - Quartz, Dishwasher, Garbage Disposal, Island, Oven Range - Electric, Skylight
- Cooling
- Central AC
- Dining Room
- Dining Area in Living Room
- Disclosures
- NHDS Report
- Family Room
- Separate Family Room
- Flooring
- Hardwood, Tile
- Foundation
- Crawl Space
- Fire Place
- Family Room, Gas Burning, Living Room
- Heating
- Central Forced Air - Gas
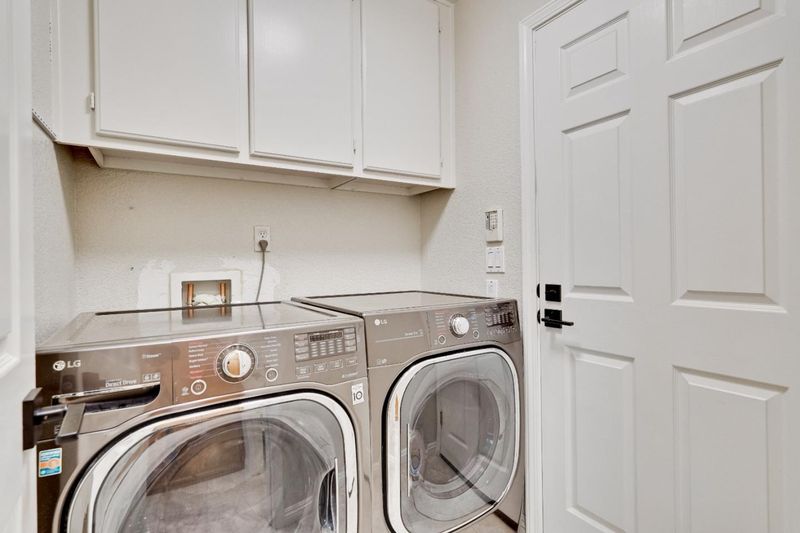
- Laundry
- Inside
- Fee
- Unavailable
MLS and other Information regarding properties for sale as shown in Theo have been obtained from various sources such as sellers, public records, agents and other third parties. This information may relate to the condition of the property, permitted or unpermitted uses, zoning, square footage, lot size/acreage or other matters affecting value or desirability. Unless otherwise indicated in writing, neither brokers, agents nor Theo have verified, or will verify, such information. If any such information is important to buyer in determining whether to buy, the price to pay or intended use of the property, buyer is urged to conduct their own investigation with qualified professionals, satisfy themselves with respect to that information, and to rely solely on the results of that investigation.
School data provided by GreatSchools. School service boundaries are intended to be used as reference only. To verify enrollment eligibility for a property, contact the school directly.