

$1,499,800
1,344
SQ FT
$1,116
SQ/FT
1430 Bird Ave
@ W Alma Ave - Willow Glen, San Jose

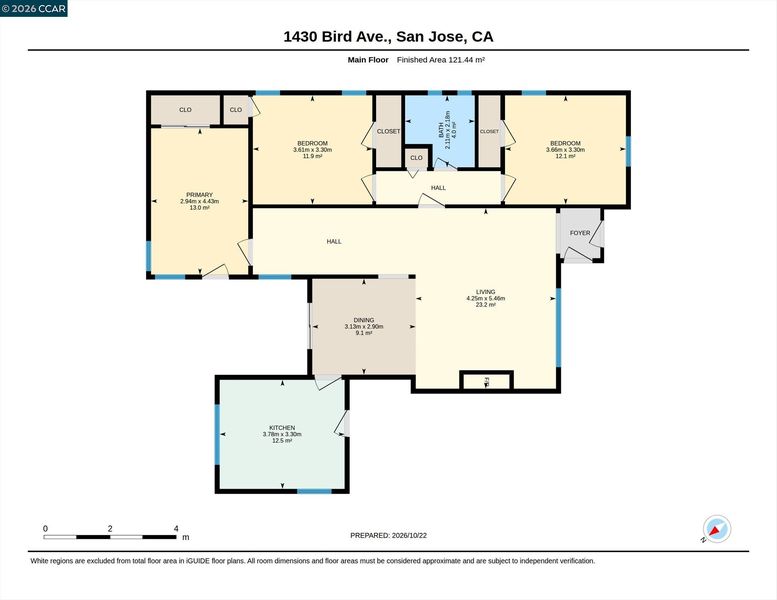
- 3 Bed
- 1 Bath
- 1 Park
- 1,344 sqft
- San Jose
-

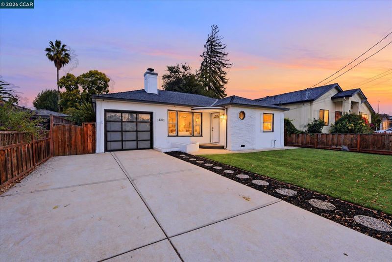
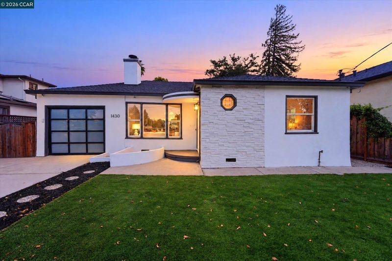
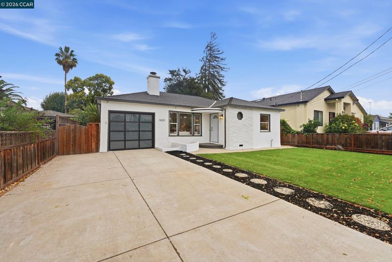
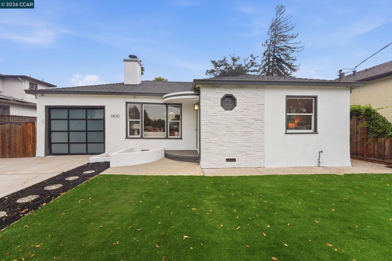
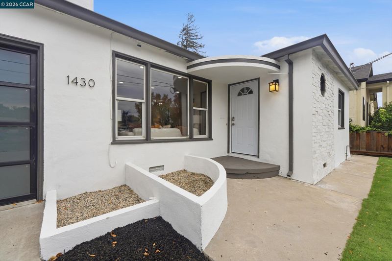
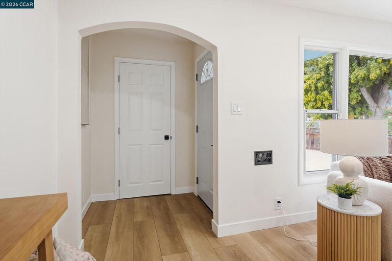
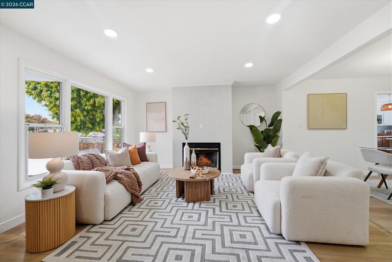
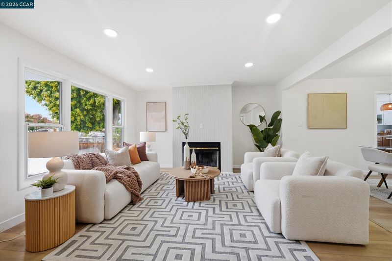
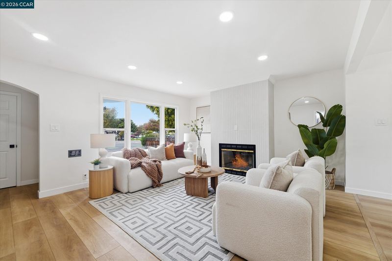
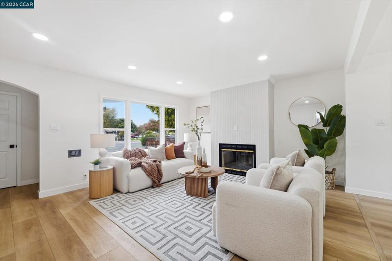
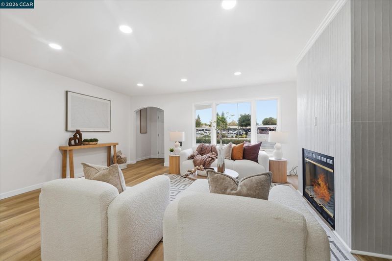
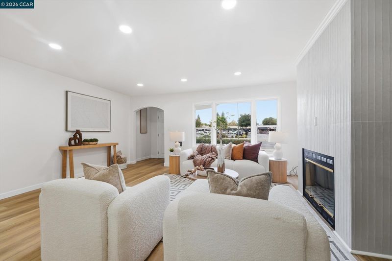
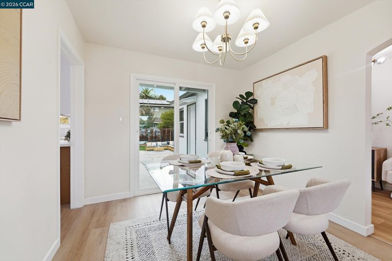
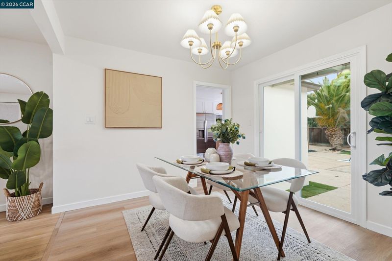
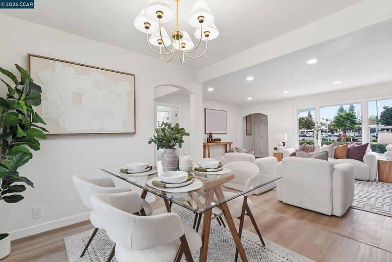
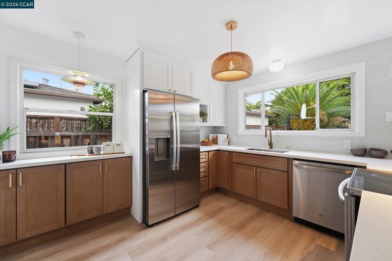
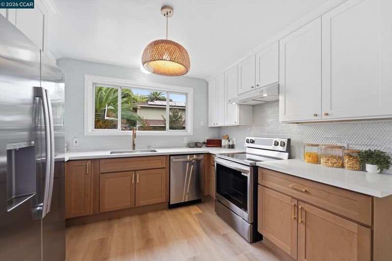
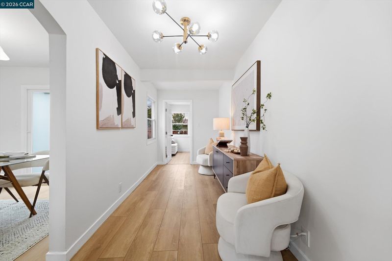
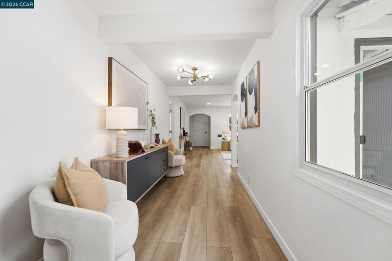
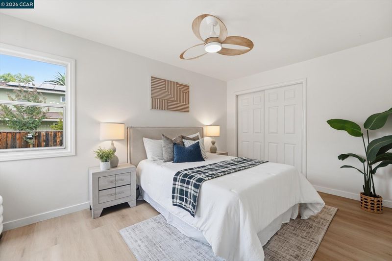
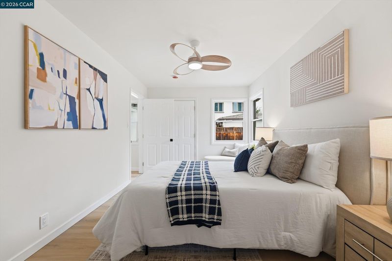
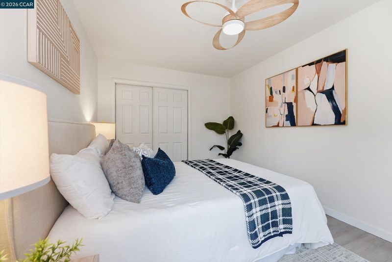
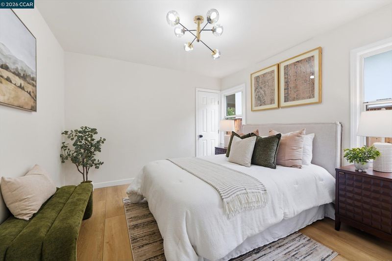
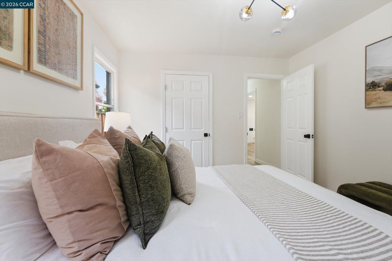
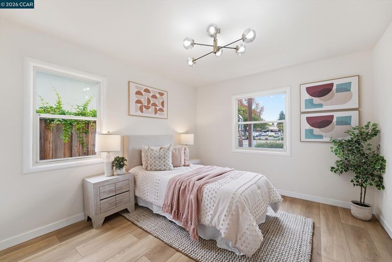
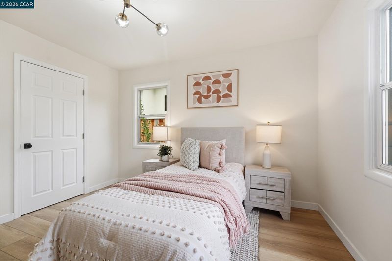
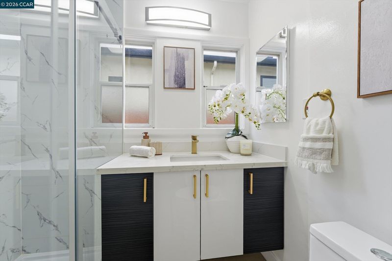
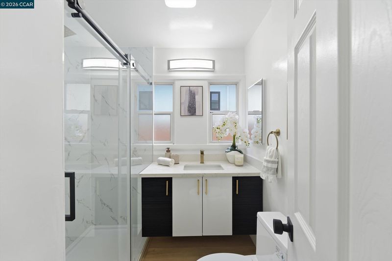
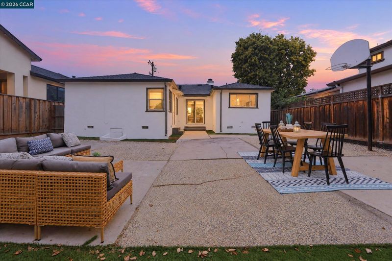
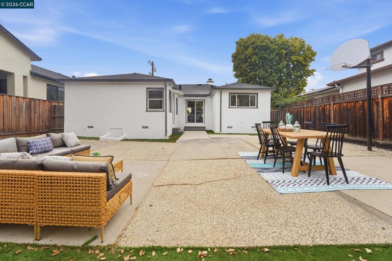
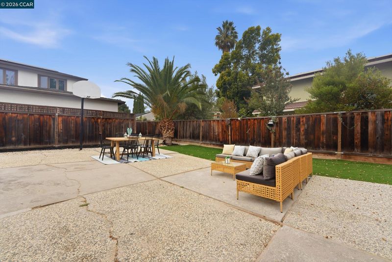
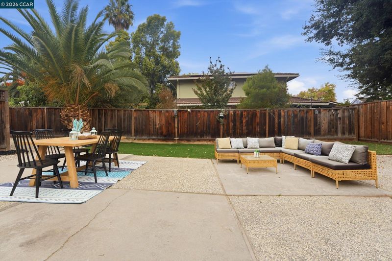
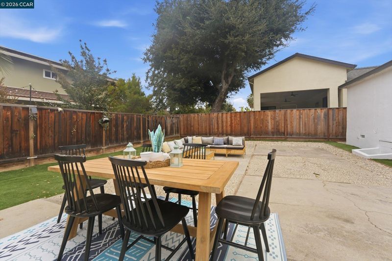
Welcome to 1430 Bird Avenue, where classic architectural character meets a fresh, modern aesthetic. A crisp white façade, dark accents, and a glass-paneled garage door create a polished first impression. A curved entry canopy, octagonal window, and textured brickwork add distinctive character, complemented by a lush front lawn. Inside, soft neutrals and warm wood tones provide an inviting backdrop for connected living spaces. Expansive windows fill the living room with natural light, while a fireplace with vertical paneling creates a striking focal point. Arched doorways add charm, and an elegant chandelier defines the adjoining dining area. Sliding glass doors open to the backyard, connecting indoor dining with outdoor gatherings. The kitchen pairs warm wood lower cabinetry with crisp white uppers, white countertops, and a textured tile backsplash. Brass-toned accents, stainless steel appliances, and a woven pendant bring the space together. Three bedrooms continue the home’s serene palette with wood-toned flooring, natural light, and distinctive ceiling fixtures. The bathroom features a black-and-white vanity, brass-toned fittings, a subtly veined countertop, and a glass-enclosed shower with marble-look surrounds. Outside, a generous patio offers space for dining and lounging, bordered by green lawn, mature palms, and established trees. Enjoy easy access to Downtown Willow Glen’s boutiques, coffee shops, restaurants, and everyday conveniences. Nearby highways and regional transit options connect you to destinations throughout Silicon Valley. Discover updated comfort and timeless neighborhood charm at 1430 Bird Avenue.

- Current Status
- Active - Coming Soon
- Original Price
- $1,499,800
- List Price
- $1,499,800
- On Market Date
- Oct 23, 2026
- Property Type
- Detached
- D/N/S
- Willow Glen
- Zip Code
- 95125
- MLS ID
- 41152131
- APN
- 43417122
- Year Built
- 1947
- Stories in Building
- 1
- Possession
- Close Of Escrow, Negotiable
- Data Source
- MAXEBRDI
- Origin MLS System
- CONTRA COSTA
Hammer Montessori At Galarza Elementary School
Public K-5 Elementary
Students: 326 Distance: 0.3mi
Ernesto Galarza Elementary School
Public K-5 Elementary
Students: 397 Distance: 0.3mi
Willow Glen Elementary School
Public K-5 Elementary
Students: 756 Distance: 0.4mi
River Glen School
Public K-8 Elementary
Students: 520 Distance: 0.6mi
Private Educational Network School
Private K-12 Coed
Students: NA Distance: 0.6mi
Rocketship Alma Academy
Charter K-5 Coed
Students: 499 Distance: 0.8mi
- Bed
- 3
- Bath
- 1
- Parking
- 1
- Attached, Int Access From Garage, Garage Faces Front, Garage Door Opener
- SQ FT
- 1,344
- SQ FT Source
- Public Records
- Lot SQ FT
- 5,842.0
- Lot Acres
- 0.13 Acres
- Pool Info
- None
- Kitchen
- Dishwasher, Electric Range, Free-Standing Range, Refrigerator, Dryer, Washer, Gas Water Heater, Stone Counters, Electric Range/Cooktop, Disposal, Range/Oven Free Standing, Updated Kitchen
- Cooling
- No Air Conditioning
- Disclosures
- Not Mapped, Disclosure Statement
- Entry Level
- Exterior Details
- Back Yard, Front Yard, Side Yard, Landscape Back, Landscape Front
- Flooring
- Vinyl
- Foundation
- Fire Place
- Family Room, Wood Burning
- Heating
- Forced Air
- Laundry
- 220 Volt Outlet, Dryer, In Garage, Washer
- Main Level
- 3 Bedrooms, 1 Bath, Main Entry
- Possession
- Close Of Escrow, Negotiable
- Basement
- Crawl Space
- Architectural Style
- Ranch
- Non-Master Bathroom Includes
- Stall Shower, Updated Baths, Dual Flush Toilet, Stone, Window
- Construction Status
- Existing
- Additional Miscellaneous Features
- Back Yard, Front Yard, Side Yard, Landscape Back, Landscape Front
- Location
- Level, Rectangular Lot, Back Yard, Front Yard, Landscaped, Paved
- Roof
- Composition Shingles
- Water and Sewer
- Public
- Fee
- Unavailable
MLS and other Information regarding properties for sale as shown in Theo have been obtained from various sources such as sellers, public records, agents and other third parties. This information may relate to the condition of the property, permitted or unpermitted uses, zoning, square footage, lot size/acreage or other matters affecting value or desirability. Unless otherwise indicated in writing, neither brokers, agents nor Theo have verified, or will verify, such information. If any such information is important to buyer in determining whether to buy, the price to pay or intended use of the property, buyer is urged to conduct their own investigation with qualified professionals, satisfy themselves with respect to that information, and to rely solely on the results of that investigation.
School data provided by GreatSchools. School service boundaries are intended to be used as reference only. To verify enrollment eligibility for a property, contact the school directly.