

$5,988,000
4,610
SQ FT
$1,299
SQ/FT
160 Crest Road
@ Ridgeway Road - 276 - Woodside Hills, Woodside

- 5 Bed
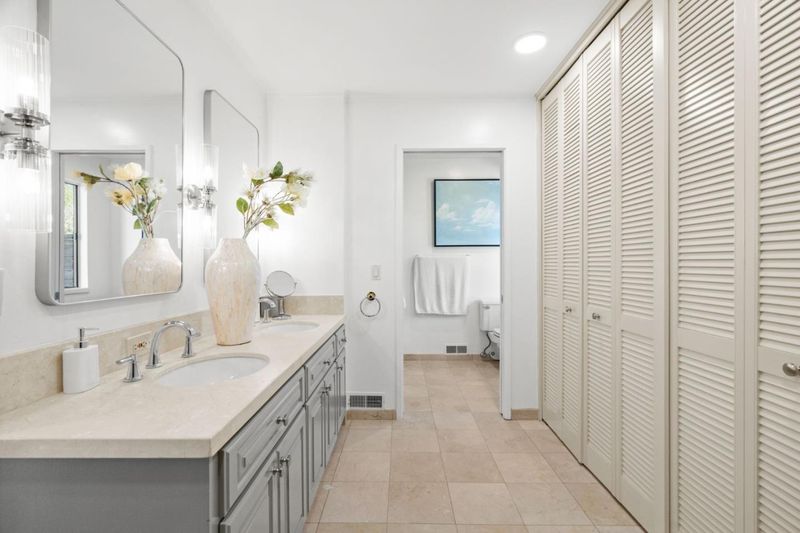
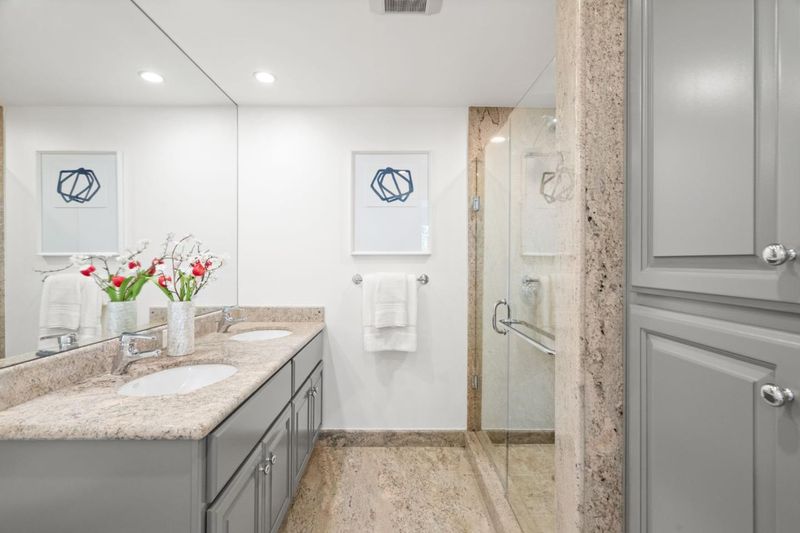
- 4 (3/1) Bath
- 5 Park
- 4,610 sqft
- WOODSIDE
-

-
Tue Sep 22, 9:30 am - 1:30 pm
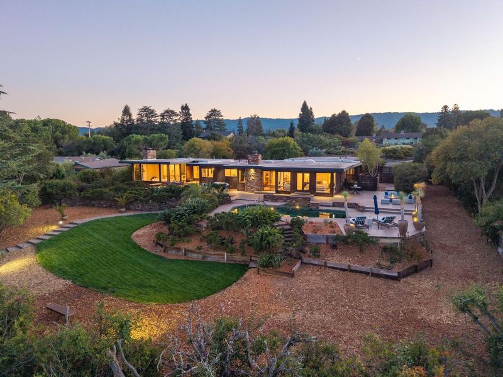
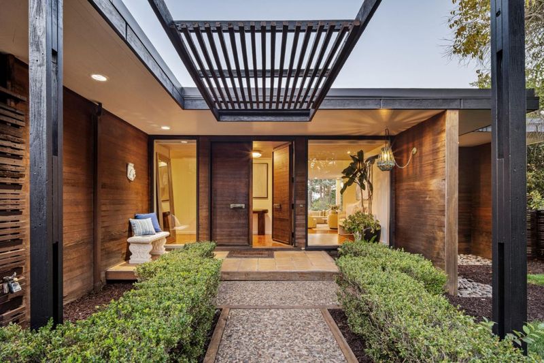
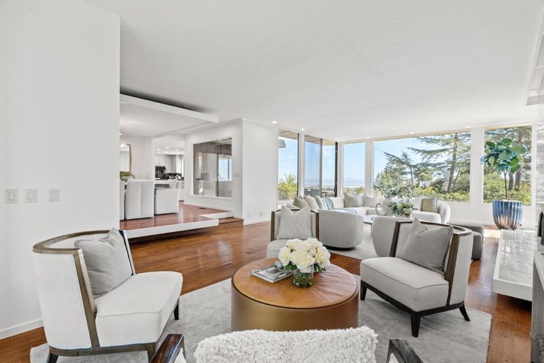
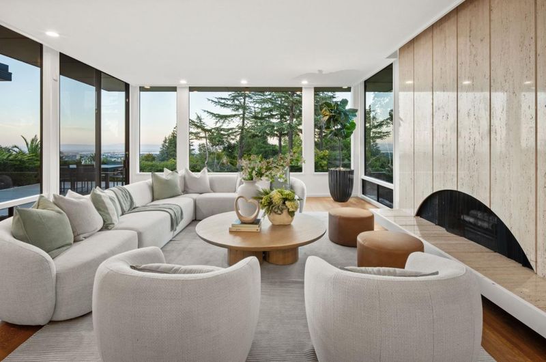
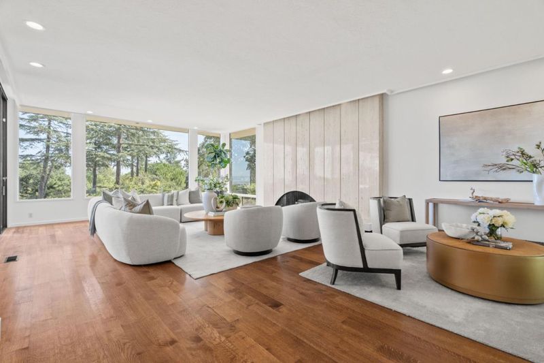
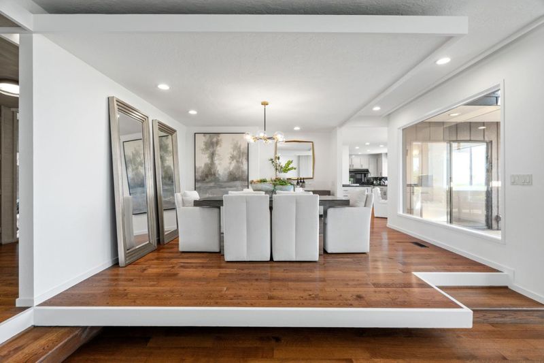
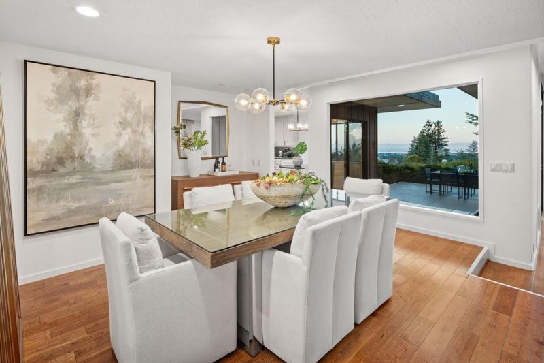
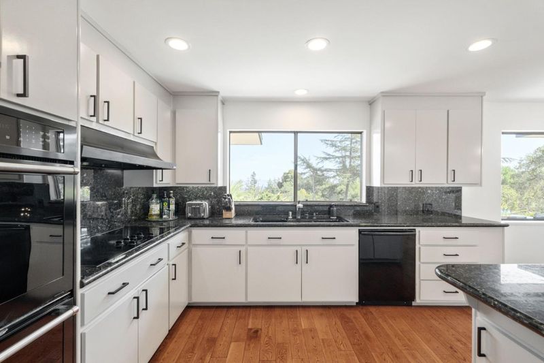
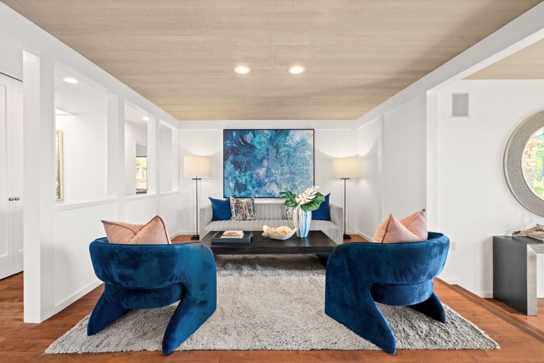
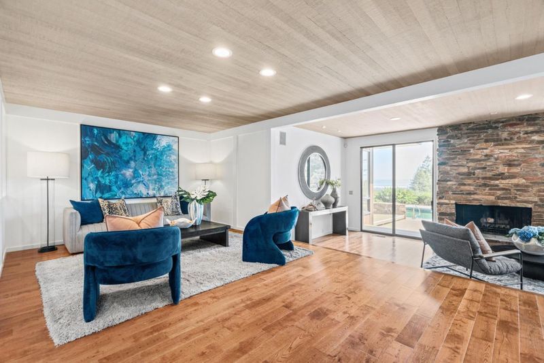
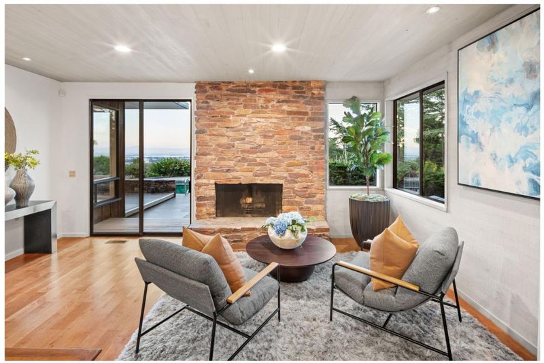
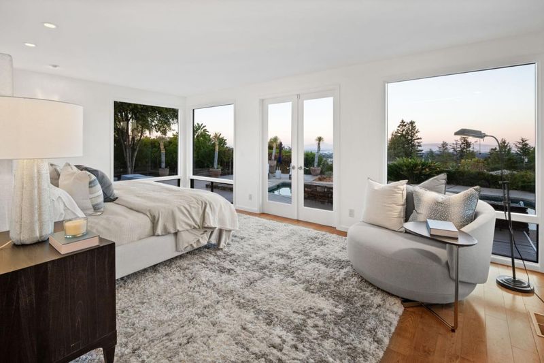
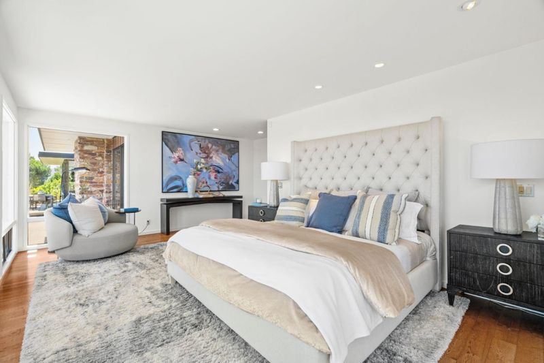
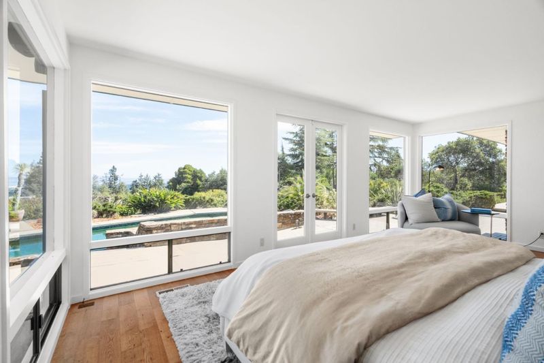
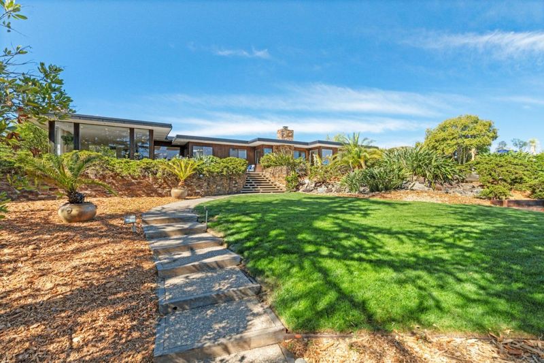
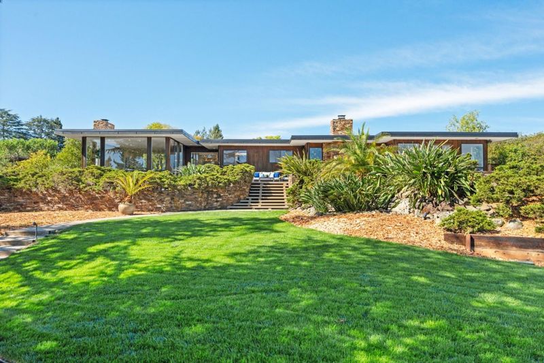
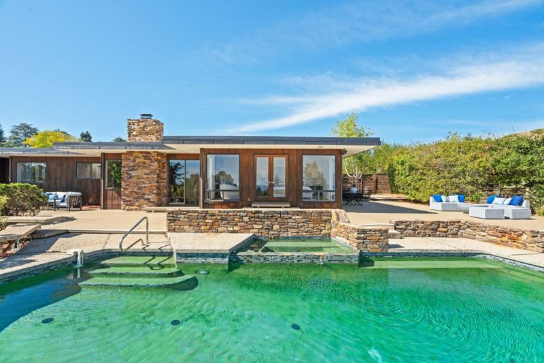
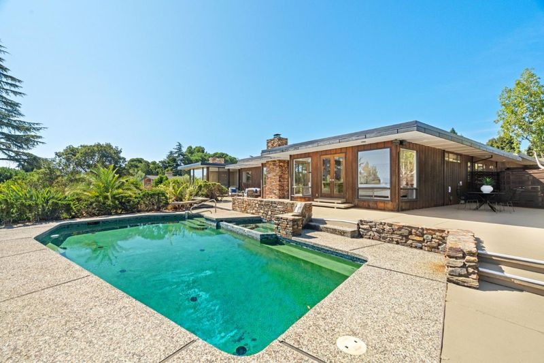
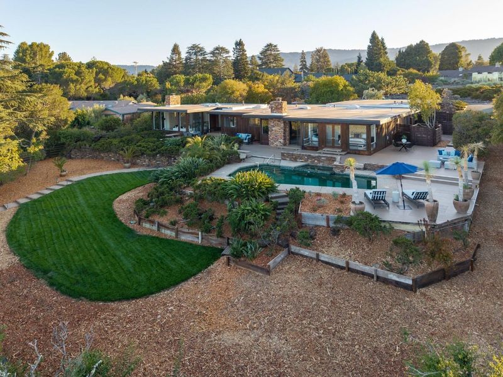
Midcentury style meets spectacular Bay views on a private acre in Woodside Hills. More than 4,600 square feet includes 5 bedrooms & an office, expansive living areas, two fireplaces, a stylish kitchen, pool, deck, and lawn. Served by Woodside High.
-
Sat Sep 26, 1:30 pm - 4:30 pm
Midcentury style meets spectacular Bay views on a private acre in Woodside Hills. More than 4,600 square feet includes 5 bedrooms & an office, expansive living areas, two fireplaces, a stylish kitchen, pool, deck, and lawn. Served by Woodside High.
-
Sun Sep 27, 1:30 pm - 4:30 pm
Midcentury style meets spectacular Bay views on a private acre in Woodside Hills. More than 4,600 square feet includes 5 bedrooms & an office, expansive living areas, two fireplaces, a stylish kitchen, pool, deck, and lawn. Served by Woodside High.
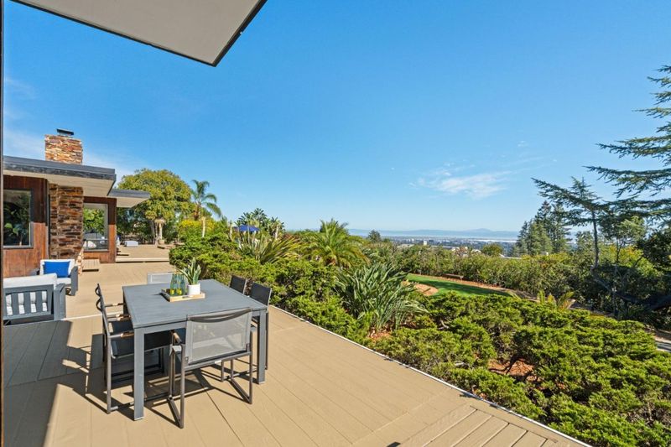
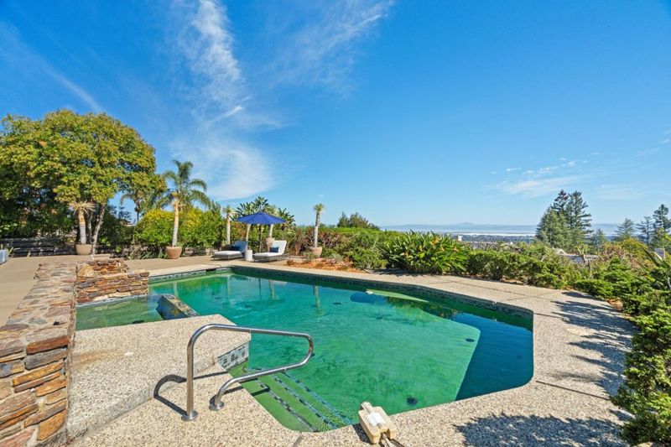
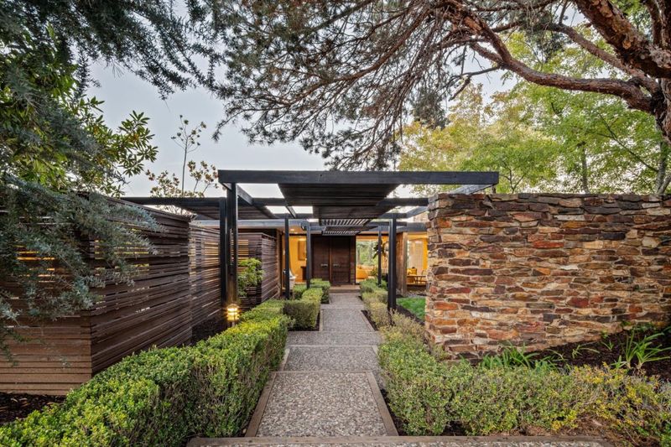
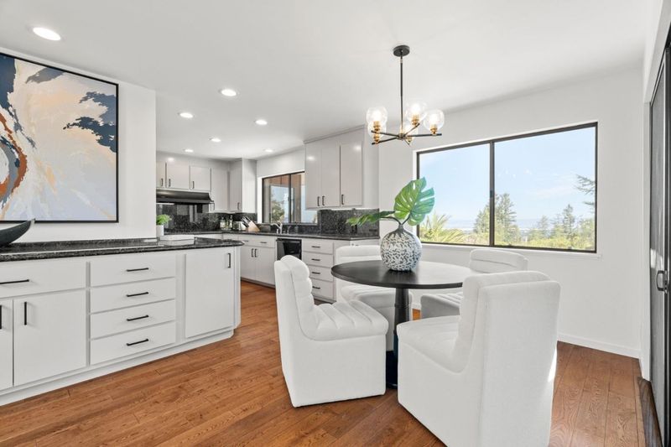
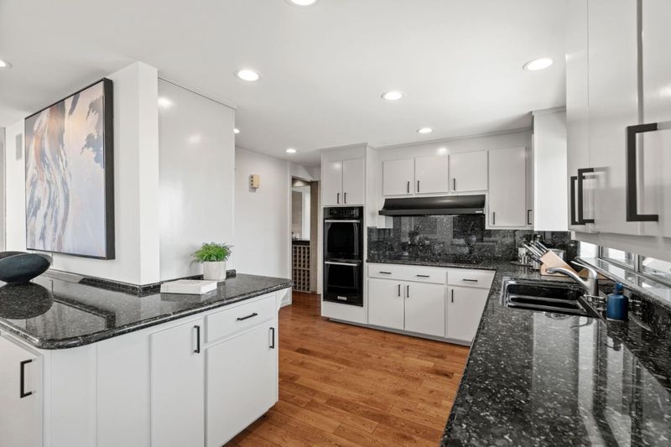
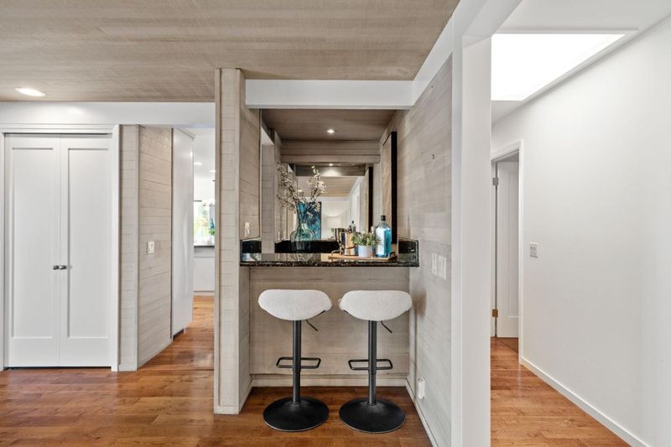
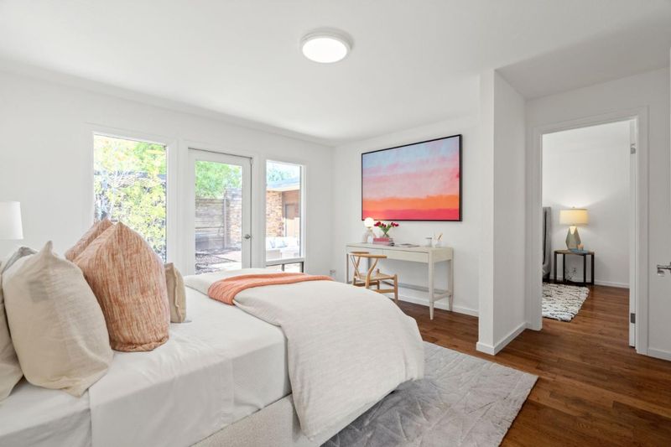
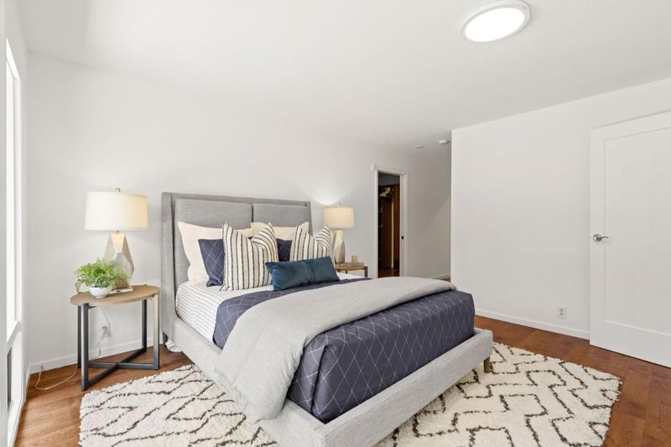
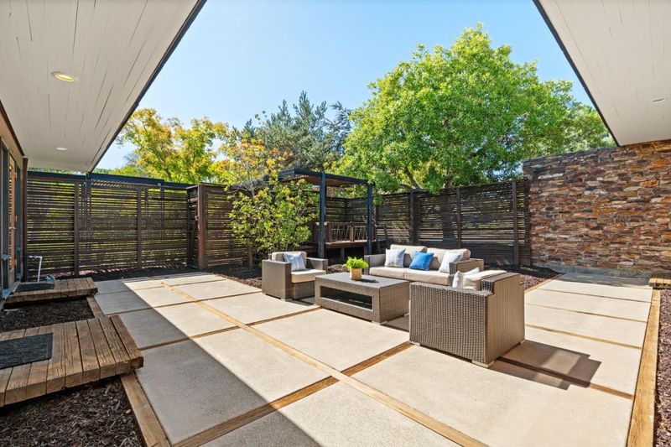
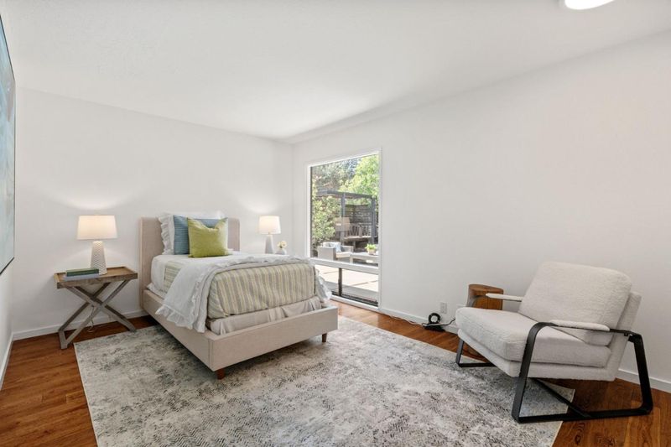
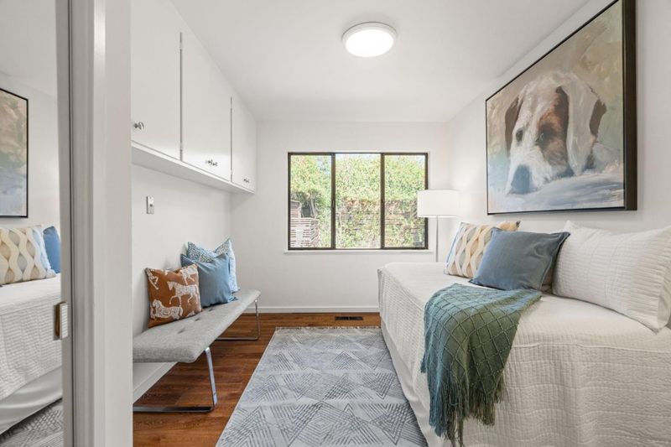
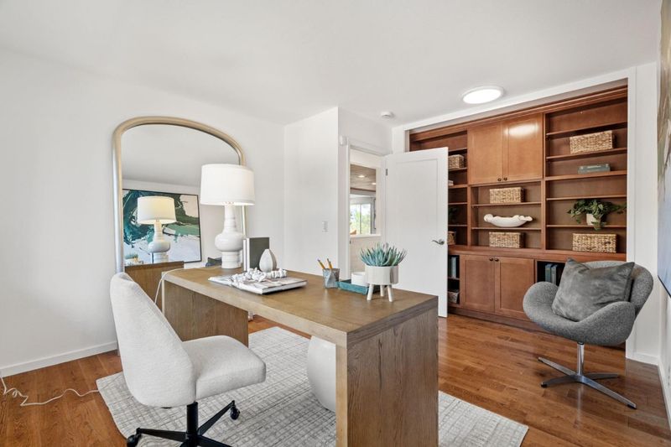
Set on a private acre in Woodside Hills, this exceptional midcentury residence offers more than 4,600 square feet of living space, spectacular Bay views, and a wonderful connection between indoors and out. Walls of glass, hardwood floors, and expansive living areas create a distinctive setting, complemented by two fireplaces and a stylish kitchen with black granite and appliances from top brands. The family room provides a comfortable gathering space, while five bedrooms plus an office offer flexibility for family, guests, and work. Multi-level grounds showcase the views with a large deck, inviting pool, and broad lawn, creating an ideal setting for entertaining and everyday enjoyment. Conveniently located near shops, restaurants, parks, nature preserves, and Interstate 280, the home is also just five minutes from acclaimed Woodside High School (buyer to verify eligibility).

- Days on Market
- 0 days
- Current Status
- Active
- Original Price
- $5,988,000
- List Price
- $5,988,000
- On Market Date
- Sep 21, 2026
- Property Type
- Single Family Home
- Area
- 276 - Woodside Hills
- Zip Code
- 94062
- MLS ID
- ML82062056
- APN
- 069-360-060
- Year Built
- 1970
- Stories in Building
- 1
- Possession
- Unavailable
- Data Source
- MLSL
- Origin MLS System
- MLSListings, Inc.
Adelante Spanish Immersion School
Public K-5 Elementary, Yr Round
Students: 470 Distance: 0.7mi
Bright Horizon Chinese School
Private K-5 Elementary, Coed
Students: 149 Distance: 0.9mi
Roy Cloud Elementary School
Public K-8 Elementary
Students: 811 Distance: 1.0mi
Woodside High School
Public 9-12 Secondary
Students: 1964 Distance: 1.1mi
Henry Ford Elementary School
Public K-5 Elementary, Yr Round
Students: 368 Distance: 1.2mi
John F. Kennedy Middle School
Public 5-8 Middle
Students: 667 Distance: 1.2mi
- Bed
- 5
- Bath
- 4 (3/1)
- Double Sinks, Full on Ground Floor, Half on Ground Floor, Primary - Stall Shower(s), Stall Shower - 2+, Tile, Other
- Parking
- 5
- Attached Garage, Gate / Door Opener, On Street, Parking Area
- SQ FT
- 4,610
- SQ FT Source
- Unavailable
- Lot SQ FT
- 43,561.0
- Lot Acres
- 1.000023 Acres
- Pool Info
- Pool - In Ground, Spa - In Ground, Spa - Jetted
- Kitchen
- 220 Volt Outlet, Cooktop - Electric, Countertop - Granite, Dishwasher, Garbage Disposal, Hood Over Range, Ice Maker, Microwave, Oven - Double, Oven - Electric, Oven - Self Cleaning, Pantry, Refrigerator
- Cooling
- Central AC
- Dining Room
- Breakfast Nook, Eat in Kitchen, Formal Dining Room
- Disclosures
- NHDS Report
- Family Room
- Separate Family Room
- Flooring
- Hardwood, Tile
- Foundation
- Concrete Perimeter, Crawl Space, Wood Frame
- Fire Place
- Family Room, Gas Starter, Living Room, Wood Burning
- Heating
- Central Forced Air - Gas, Fireplace
- Laundry
- Dryer, In Garage, Tub / Sink, Washer
- Views
- Bay, City Lights, Forest / Woods, Hills, Mountains
- Architectural Style
- Contemporary
- * Fee
- $260
- Name
- Woodside Hills Homes Association
- *Fee includes
- Other
MLS and other Information regarding properties for sale as shown in Theo have been obtained from various sources such as sellers, public records, agents and other third parties. This information may relate to the condition of the property, permitted or unpermitted uses, zoning, square footage, lot size/acreage or other matters affecting value or desirability. Unless otherwise indicated in writing, neither brokers, agents nor Theo have verified, or will verify, such information. If any such information is important to buyer in determining whether to buy, the price to pay or intended use of the property, buyer is urged to conduct their own investigation with qualified professionals, satisfy themselves with respect to that information, and to rely solely on the results of that investigation.
School data provided by GreatSchools. School service boundaries are intended to be used as reference only. To verify enrollment eligibility for a property, contact the school directly.